
26 Arbutus Trail Mattawan, Ontario P0H 1V0

$509,000
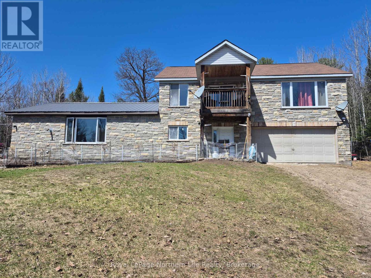
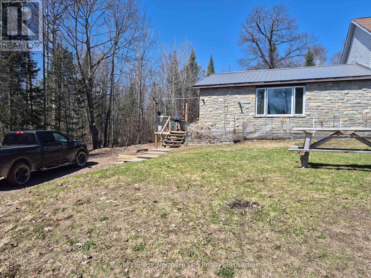
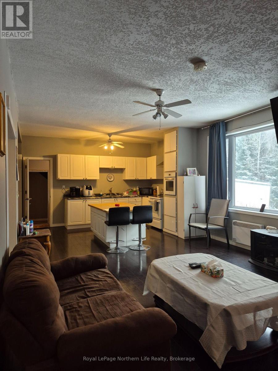
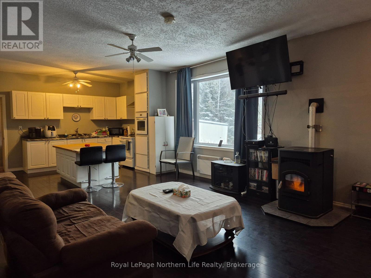
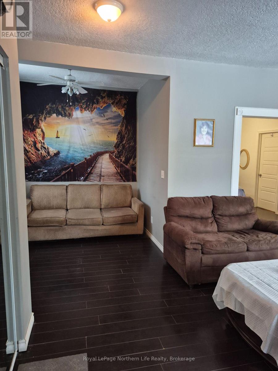
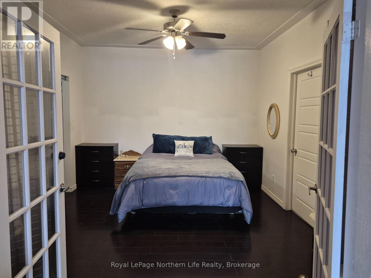
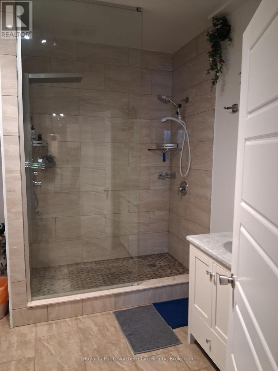
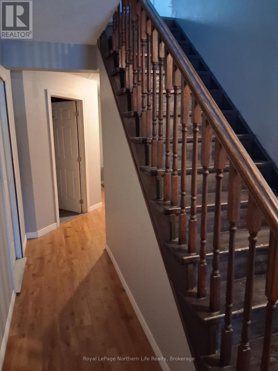
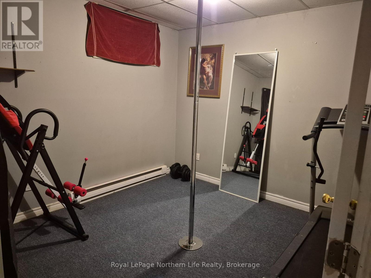
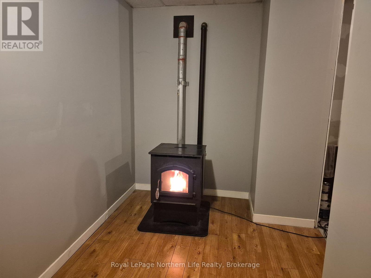
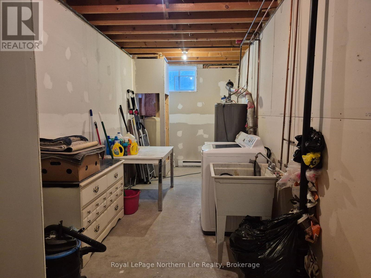
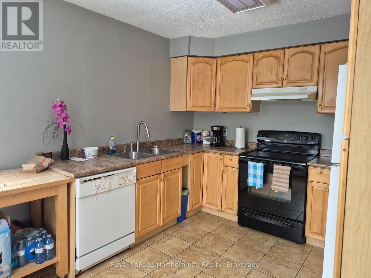
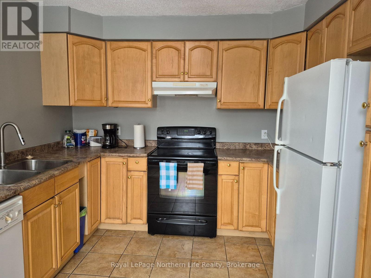
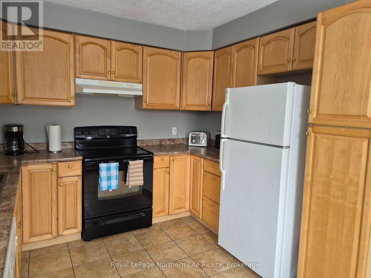
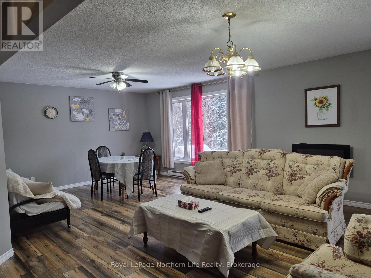
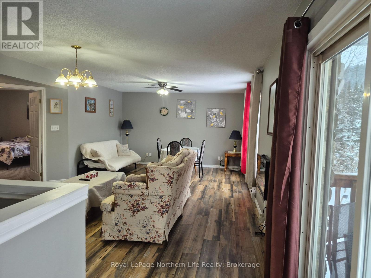
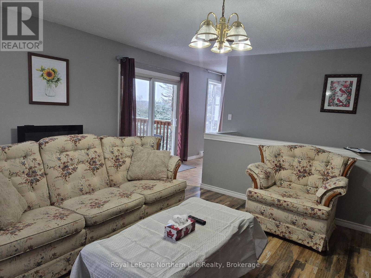
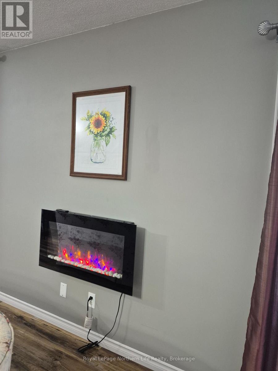
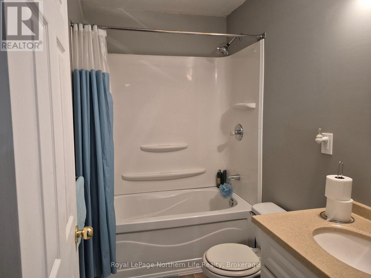
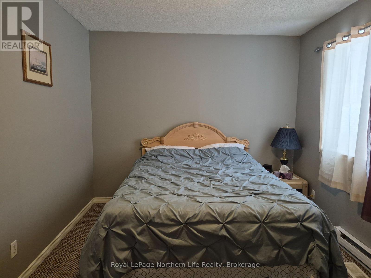
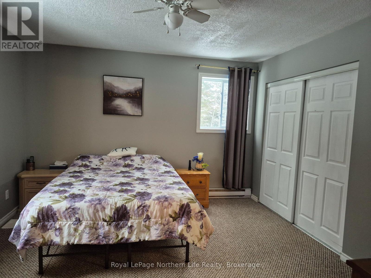
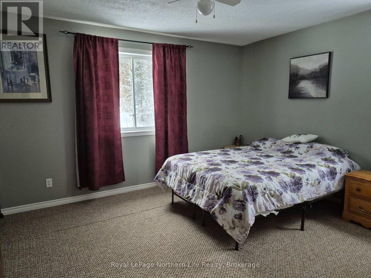
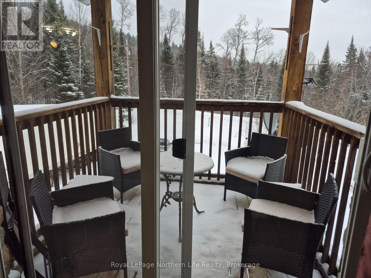
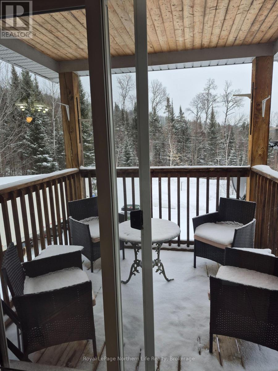
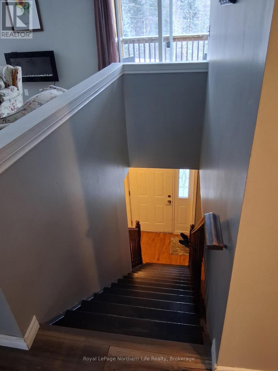
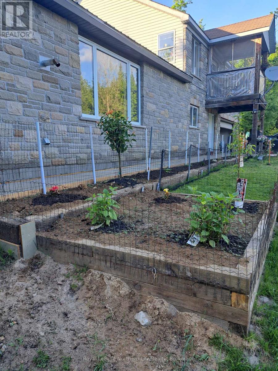
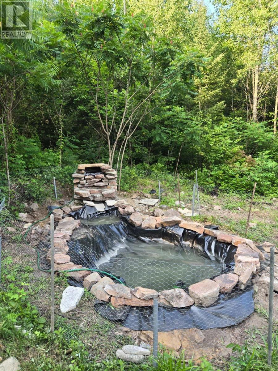
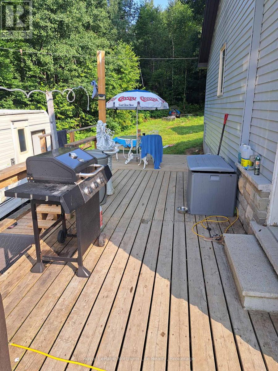
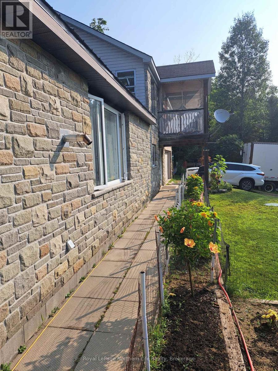
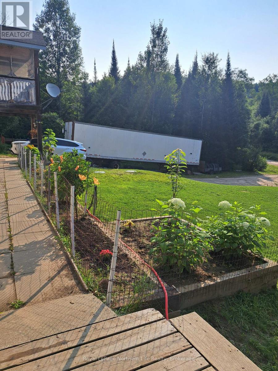
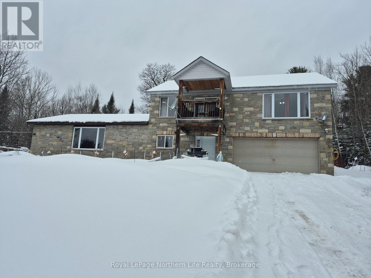
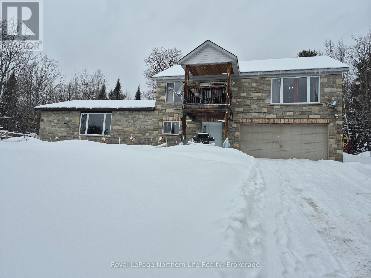
1-acre private country home. 2 plus 1 bedroom. 1.5 story. Stone and siding. Attached 2 car insulated garage 20x22. Electric heat with 2 pellet stoves. Balcony. 1-bedroom granny-suite with private entrance. Drilled well. Landscaped. Ski Hill nearby. Atv/snowmobile trails. 10 minutes to Mattawa. Early possession. (id:61445)
Property Details
| MLS® Number | X12900696 |
| Property Type | Single Family |
| Community Name | Mattawan |
| Amenities Near By | Golf Nearby, Schools, Ski Area, Hospital |
| Community Features | School Bus |
| Easement | Sub Division Covenants |
| Features | Hillside, Wooded Area, Level, Sump Pump, In-law Suite |
| Parking Space Total | 6 |
| Structure | Deck |
| View Type | Mountain View |
Building
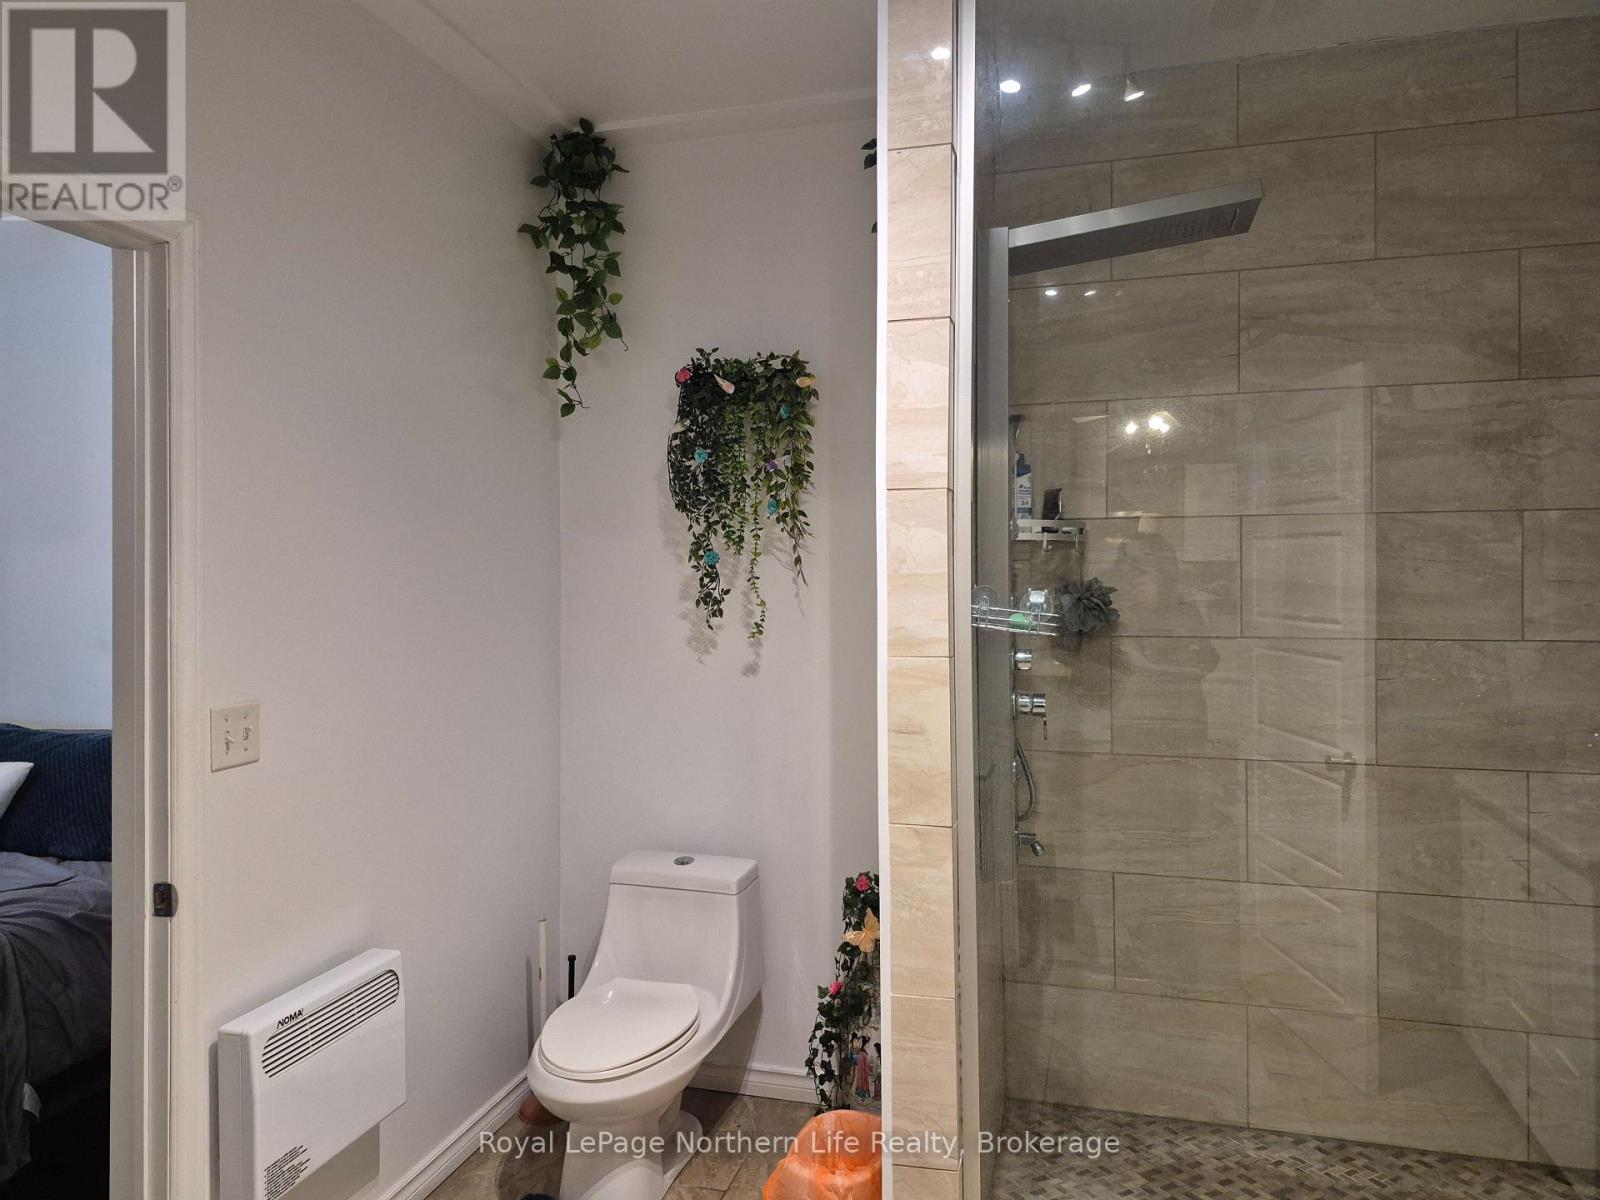
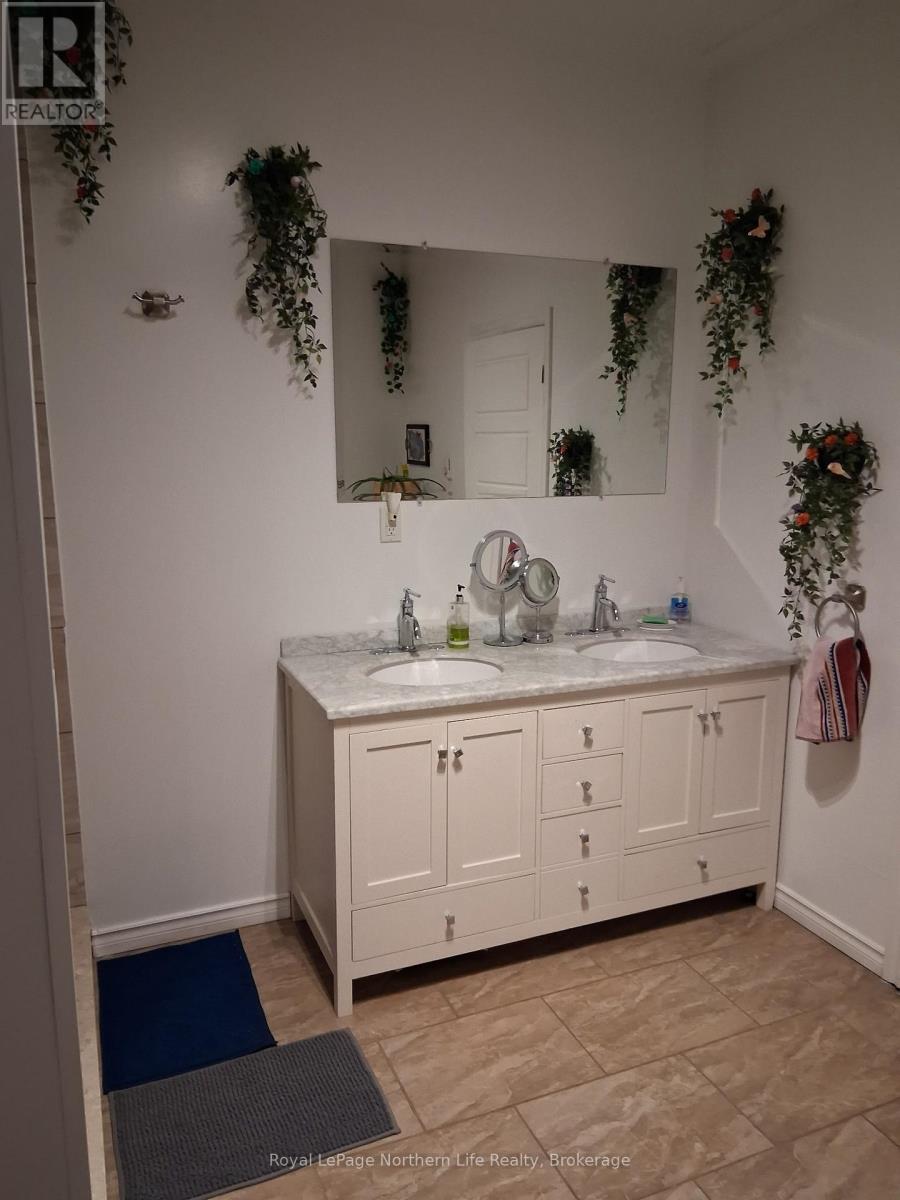
| Bathroom Total | 3 |
| Bedrooms Above Ground | 4 |
| Bedrooms Total | 4 |
| Appliances | Oven - Built-in, Water Heater |
| Basement Type | None |
| Construction Style Attachment | Detached |
| Cooling Type | None |
| Exterior Finish | Stone, Vinyl Siding |
| Fireplace Fuel | Pellet |
| Fireplace Present | Yes |
| Fireplace Type | Stove |
| Foundation Type | Block |
| Heating Fuel | Electric, Other |
| Heating Type | Baseboard Heaters, Not Known |
| Stories Total | 2 |
| Size Interior | 2,000 - 2,500 Sqft |
| Type | House |
| Utility Water | Drilled Well |
Parking
| Attached Garage | |
| Garage |
Land
| Access Type | Public Road, Year-round Access |
| Acreage | No |
| Land Amenities | Golf Nearby, Schools, Ski Area, Hospital |
| Landscape Features | Landscaped |
| Sewer | Septic System |
| Size Depth | 309 Ft ,2 In |
| Size Frontage | 151 Ft ,10 In |
| Size Irregular | 151.9 X 309.2 Ft |
| Size Total Text | 151.9 X 309.2 Ft|1/2 - 1.99 Acres |
| Zoning Description | R |
Rooms
| Level | Type | Length | Width | Dimensions |
|---|---|---|---|---|
| Lower Level | Kitchen | 4.17 m | 4.17 m | 4.17 m x 4.17 m |
| Lower Level | Living Room | 4.17 m | 4.17 m | 4.17 m x 4.17 m |
| Lower Level | Primary Bedroom | 3.54 m | 3.96 m | 3.54 m x 3.96 m |
| Lower Level | Bathroom | 3.05 m | 3.05 m | 3.05 m x 3.05 m |
| Lower Level | Bedroom | 3.66 m | 3.05 m | 3.66 m x 3.05 m |
| Main Level | Kitchen | 3.05 m | 3.96 m | 3.05 m x 3.96 m |
| Main Level | Primary Bedroom | 4.27 m | 3.71 m | 4.27 m x 3.71 m |
| Main Level | Bedroom | 4.15 m | 3.05 m | 4.15 m x 3.05 m |
| Main Level | Bathroom | 2.43 m | 1.52 m | 2.43 m x 1.52 m |
| Main Level | Dining Room | Measurements not available |
Utilities
| Electricity | Installed |
| Wireless | Available |
| Telephone | Nearby |
https://www.realtor.ca/real-estate/29492679/26-arbutus-trail-mattawan-mattawan
Contact Us
Contact us for more information

James O'hare
Salesperson
117 Chippewa Street West
North Bay, Ontario P1B 6G3
(705) 472-2980

The trademarks REALTOR®, REALTORS®, and the REALTOR® logo are controlled by The Canadian Real Estate Association (CREA) and identify real estate professionals who are members of CREA. The trademarks MLS®, Multiple Listing Service® and the associated logos are owned by The Canadian Real Estate Association (CREA) and identify the quality of services provided by real estate professionals who are members of CREA. The trademark DDF® is owned by The Canadian Real Estate Association (CREA) and identifies CREA's Data Distribution Facility (DDF®)
April 22 2026 06:07:36
North Bay and Area REALTORS® Association
Royal LePage Northern Life Realty, Brokerage