
26 Knights Place Whitchurch-Stouffville, Ontario L4A 0G9

$1,299,000
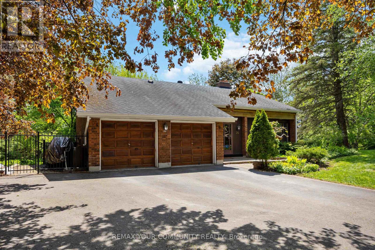
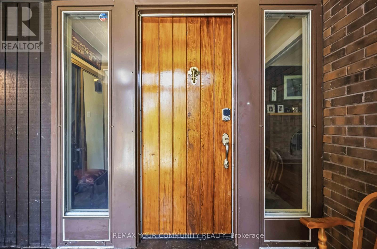
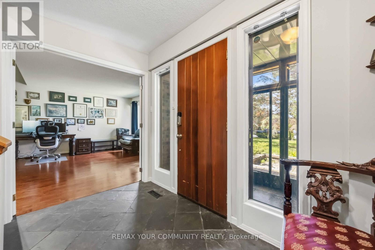
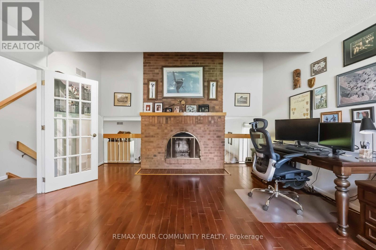
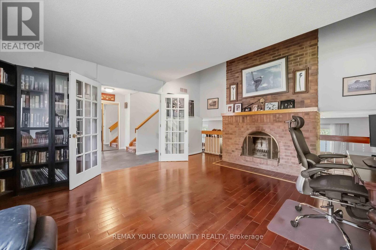
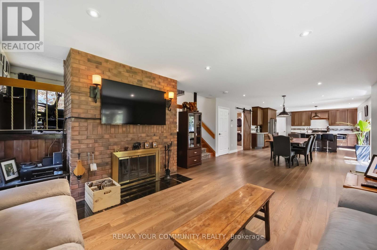
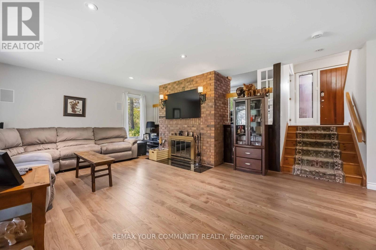
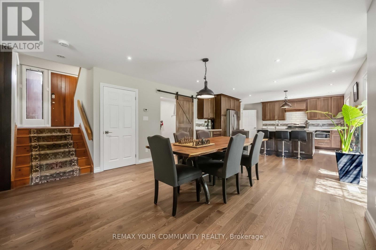
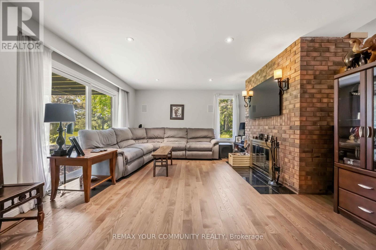
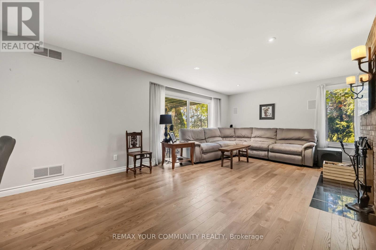
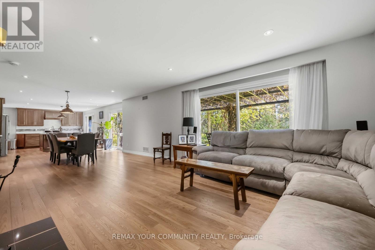
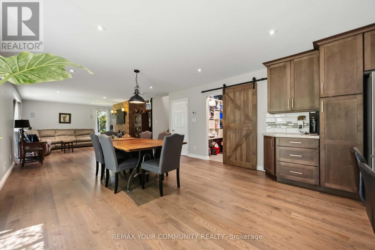
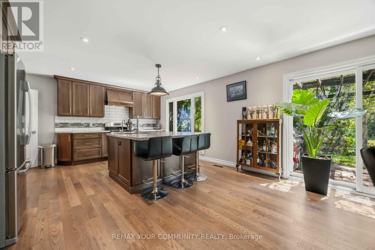
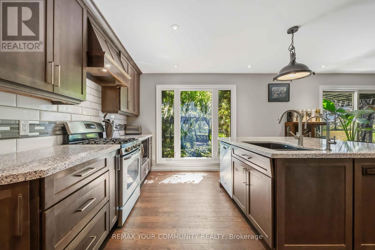
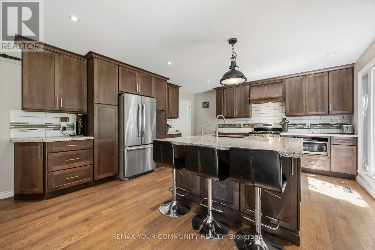
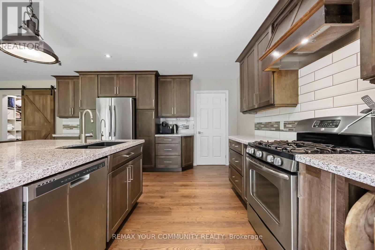
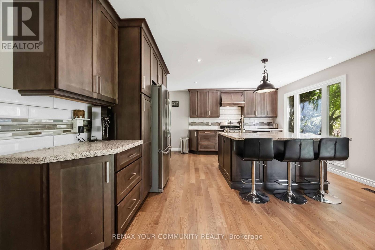
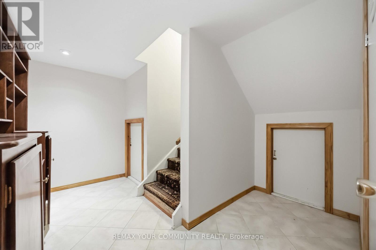
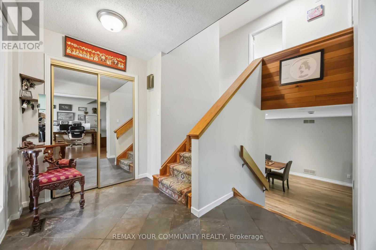
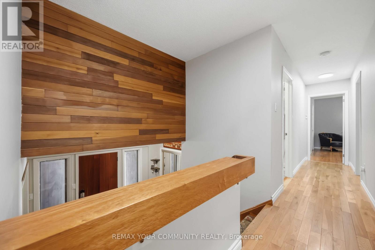
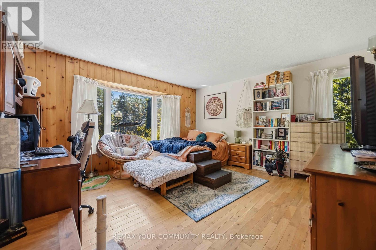
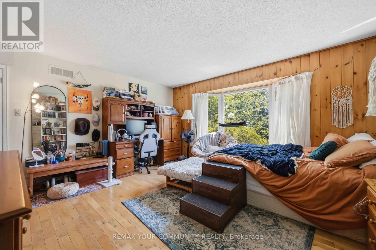
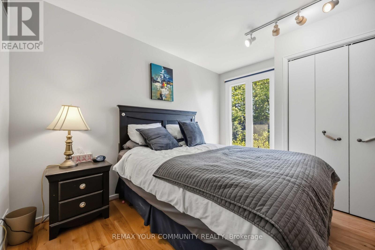
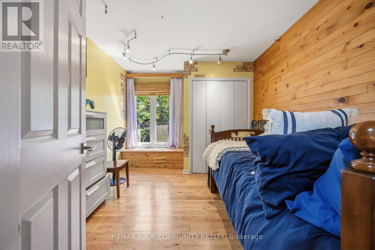
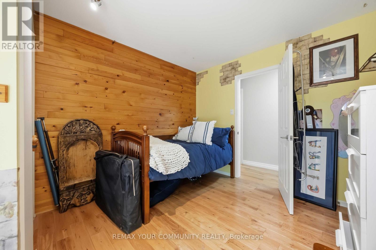
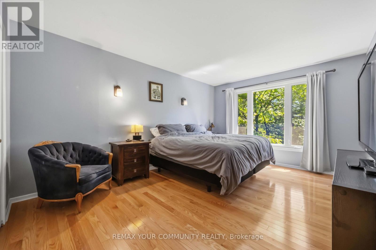
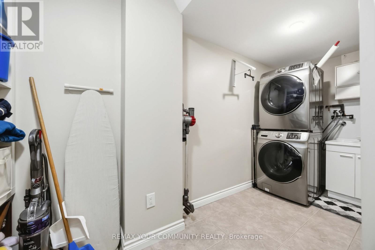
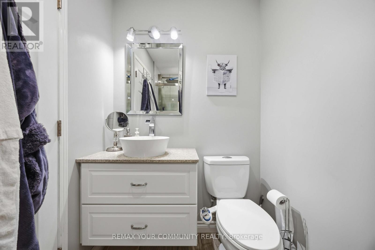
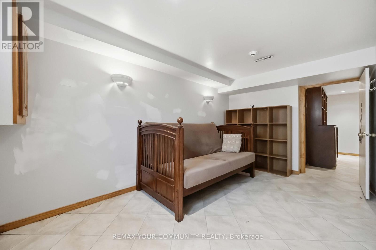
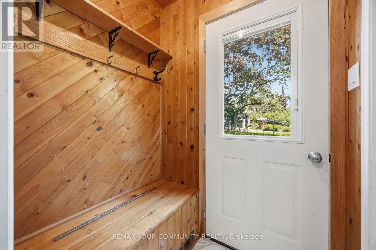
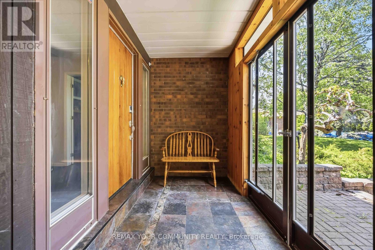
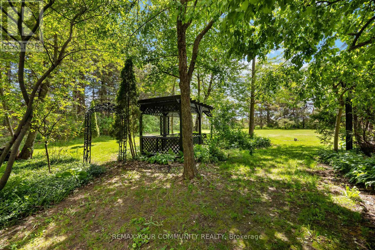
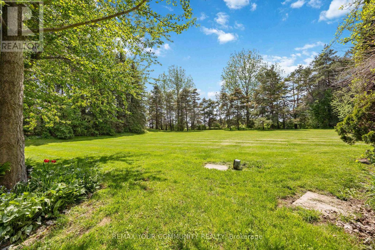
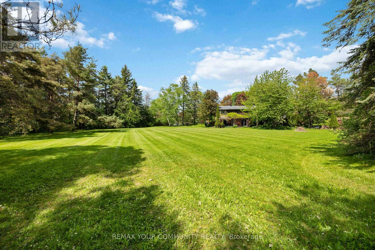
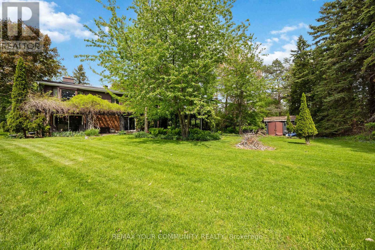
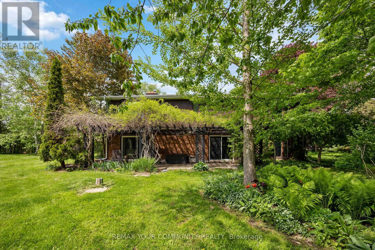
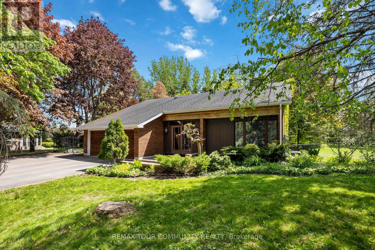
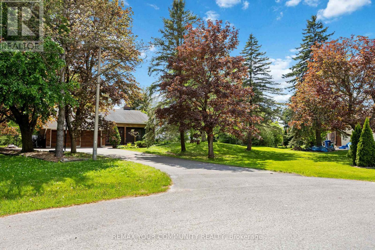
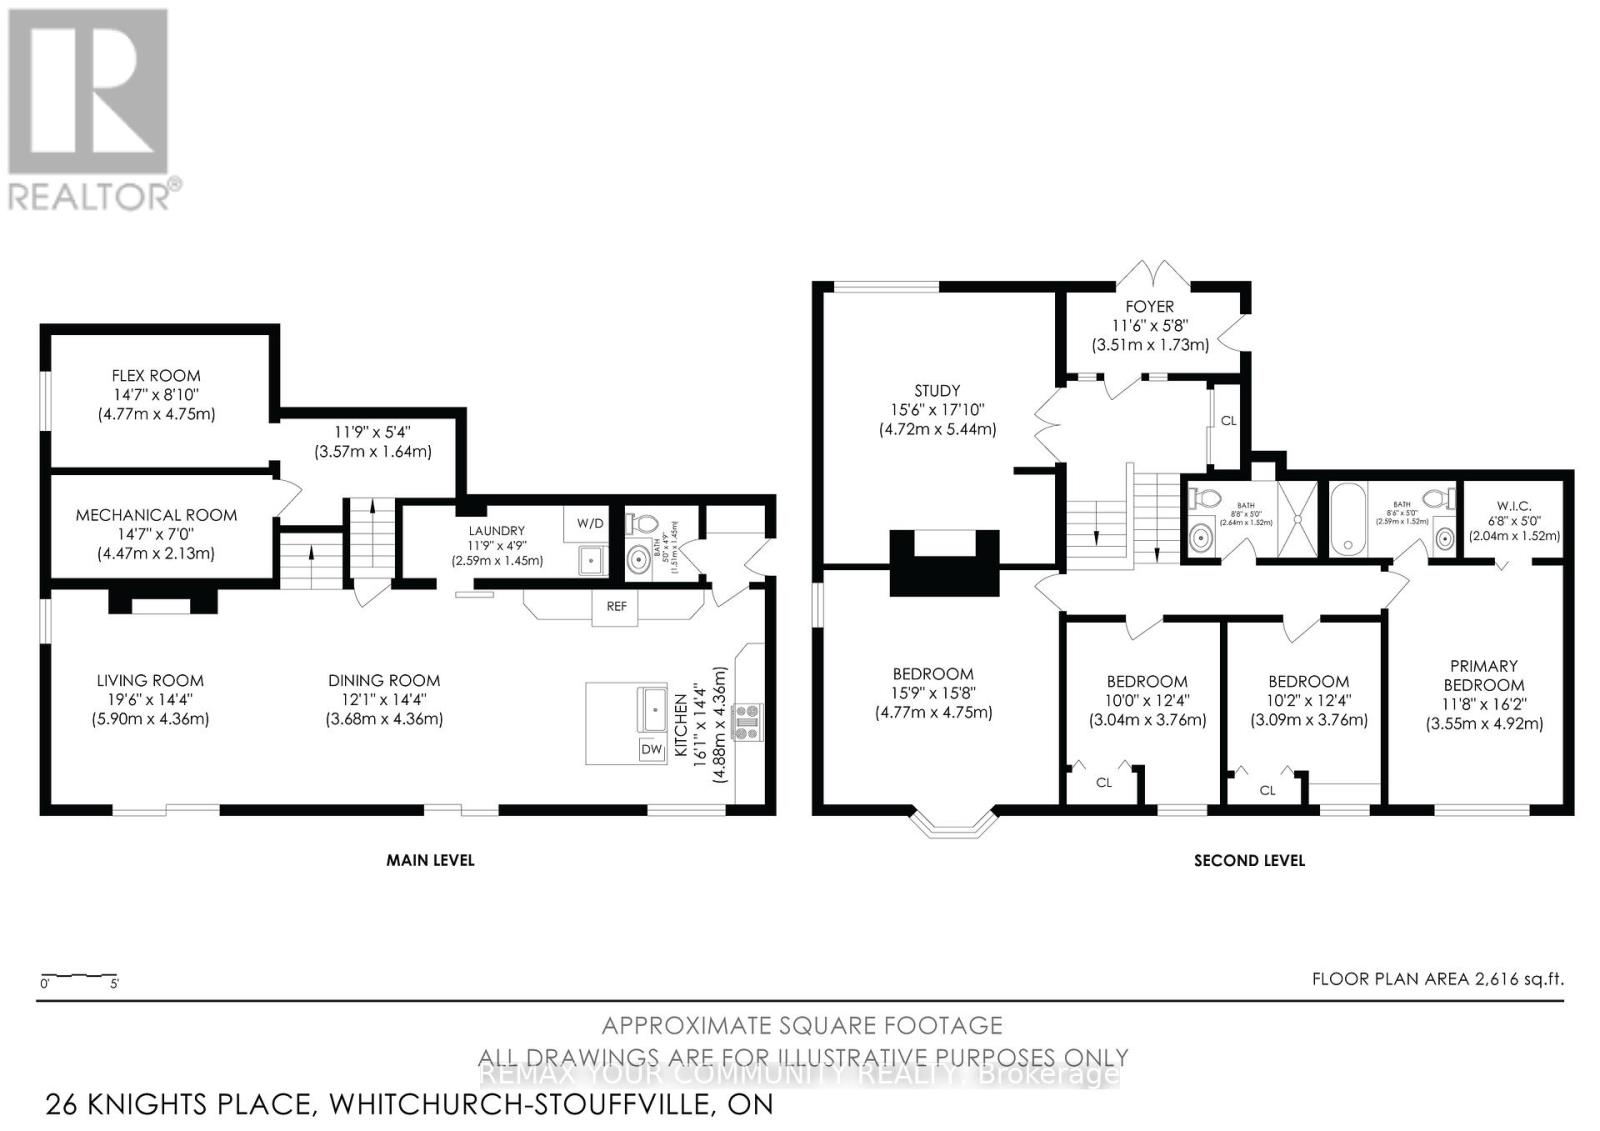
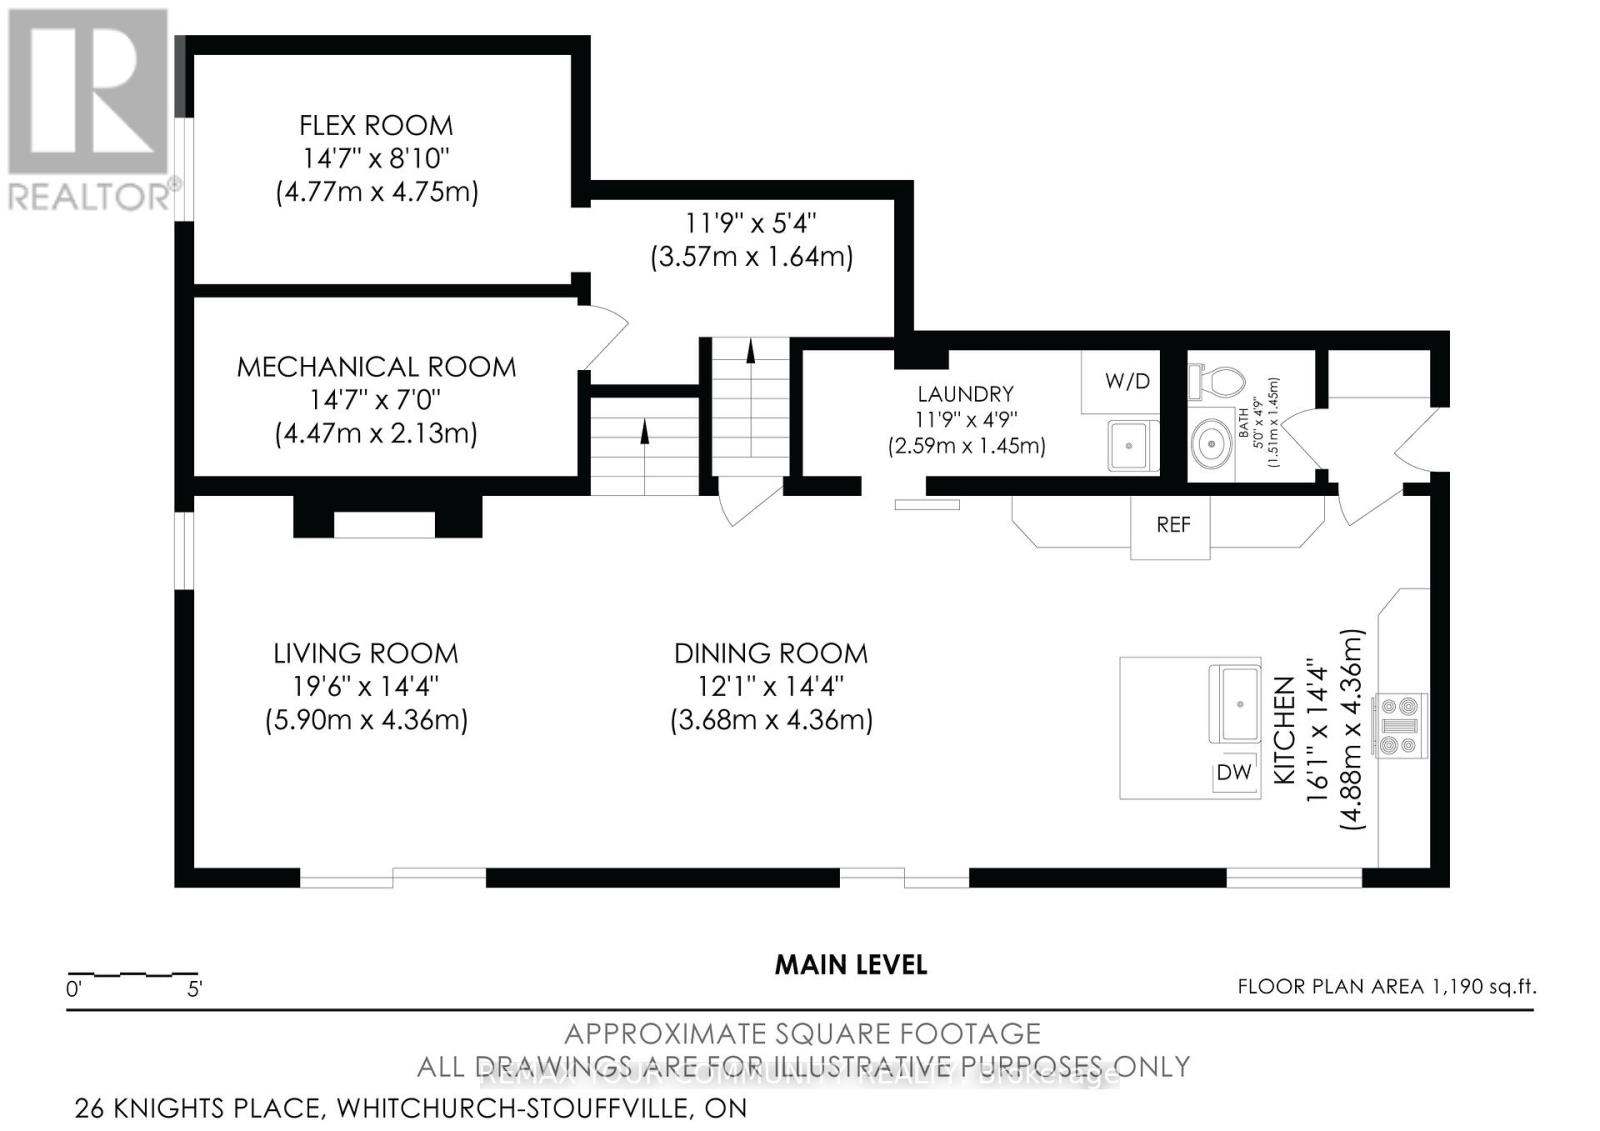
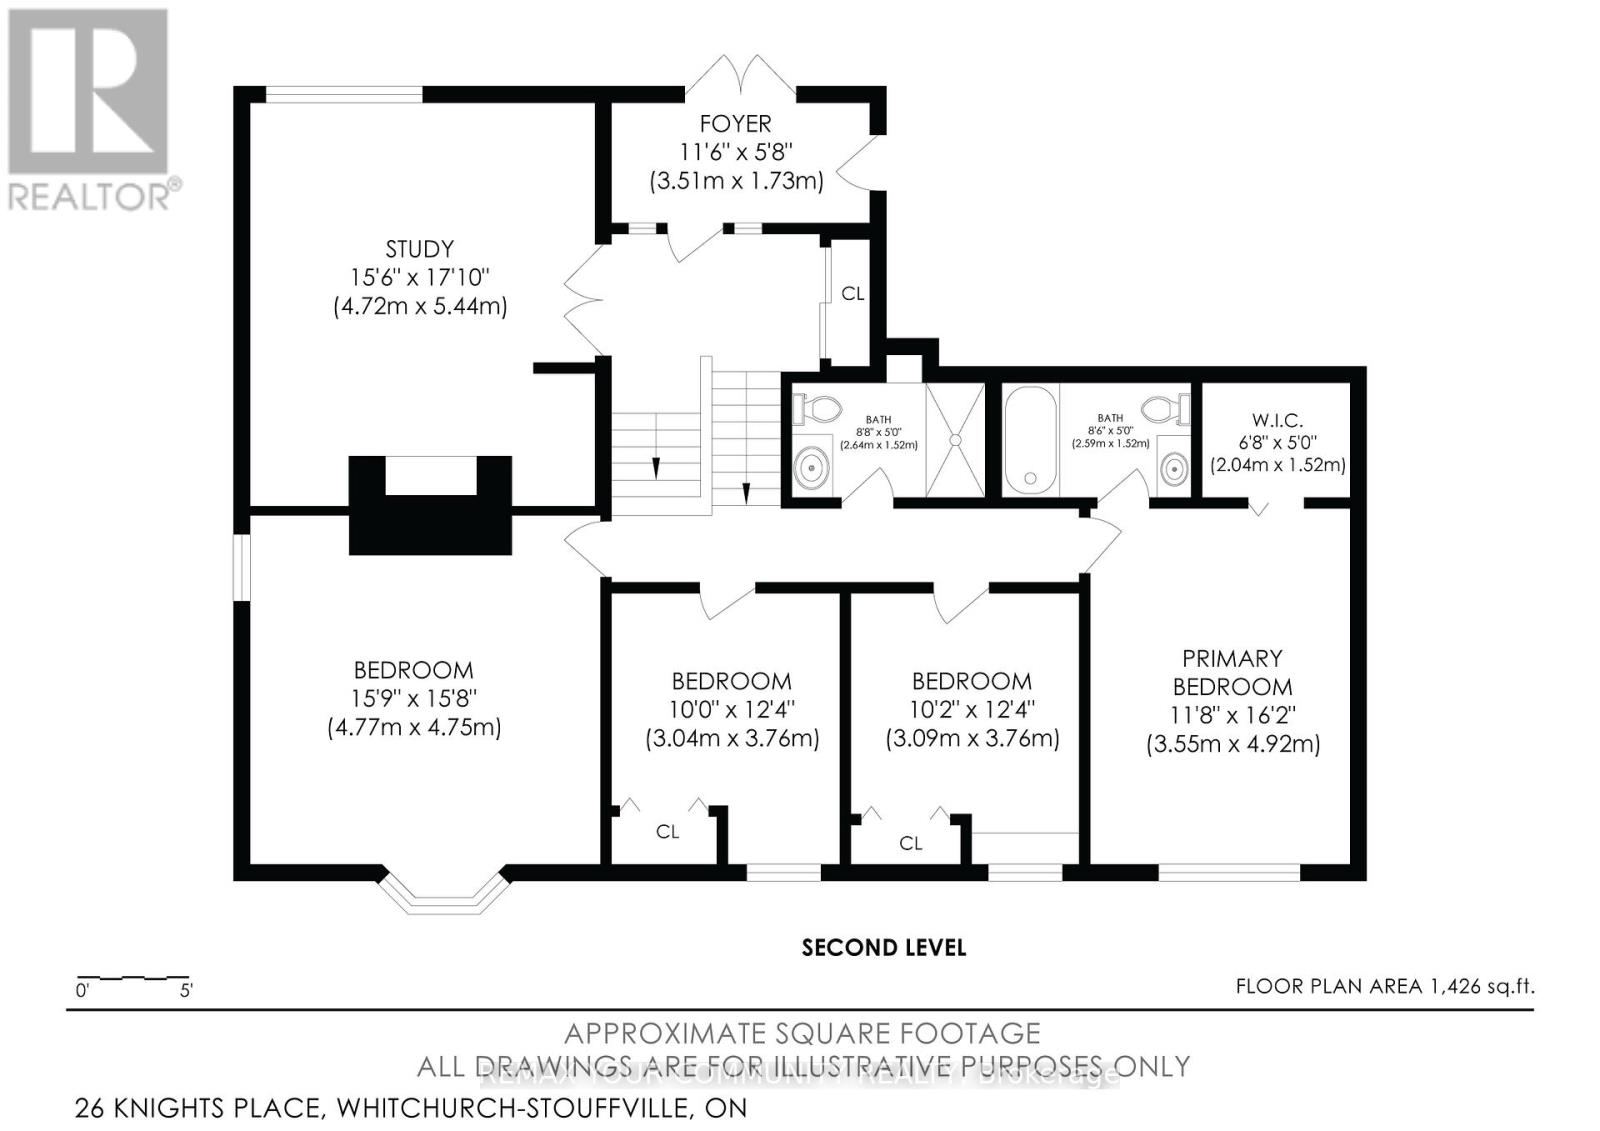
Welcome to 26 Knights Place - a rare opportunity to own a spacious 4-bedroom, 3-bathroom backsplit on a professionally landscaped, nearly one-acre cul-de-sac lot in the heart of Whitchurch-Stouffville. This impressive home offers the privacy and character of country living with the convenience of nearby amenities.The main floor features a sun-filled living room with French doors and fireplace, a generous kitchen with a walk-out and breakfast area, and a separate family room with its own fireplace and walk-out - perfect for entertaining. The primary bedroom offers a 4-piece ensuite and walk-in closet, while three additional bedrooms provide ample space for a growing family. The partially finished basement adds valuable recreational space.Set on a beautifully wooded and treed lot with a fully enclosed front entrance and main floor laundry, this property is the definition of pride of ownership. A true Stouffville gem. (id:61445)
Property Details
| MLS® Number | N13217852 |
| Property Type | Single Family |
| Community Name | Rural Whitchurch-Stouffville |
| Equipment Type | Water Heater |
| Features | Irregular Lot Size, Dry, Carpet Free |
| Parking Space Total | 10 |
| Rental Equipment Type | Water Heater |
| View Type | City View |
Building
| Bathroom Total | 3 |
| Bedrooms Above Ground | 4 |
| Bedrooms Total | 4 |
| Appliances | Water Heater |
| Basement Development | Finished |
| Basement Features | Walk Out |
| Basement Type | N/a (finished) |
| Construction Style Attachment | Detached |
| Construction Style Split Level | Backsplit |
| Cooling Type | Central Air Conditioning |
| Exterior Finish | Brick, Brick Veneer |
| Fireplace Present | Yes |
| Flooring Type | Hardwood, Tile |
| Foundation Type | Concrete, Block |
| Half Bath Total | 1 |
| Heating Fuel | Natural Gas |
| Heating Type | Forced Air |
| Size Interior | 1,500 - 2,000 Sqft |
| Type | House |
Parking
| Attached Garage | |
| Garage |
Land
| Acreage | No |
| Sewer | Septic System |
| Size Depth | 184 Ft ,4 In |
| Size Frontage | 83 Ft ,1 In |
| Size Irregular | 83.1 X 184.4 Ft ; Source Geowarehouse Not Accurate |
| Size Total Text | 83.1 X 184.4 Ft ; Source Geowarehouse Not Accurate |
Rooms
| Level | Type | Length | Width | Dimensions |
|---|---|---|---|---|
| Second Level | Primary Bedroom | 4.7 m | 3.5 m | 4.7 m x 3.5 m |
| Second Level | Bedroom 2 | 3.3 m | 3.6 m | 3.3 m x 3.6 m |
| Second Level | Bedroom 3 | 3.3 m | 3.6 m | 3.3 m x 3.6 m |
| Second Level | Bedroom 4 | 4.54 m | 4.54 m | 4.54 m x 4.54 m |
| Main Level | Living Room | 5.22 m | 4.52 m | 5.22 m x 4.52 m |
| Main Level | Dining Room | 4.5 m | 4.46 m | 4.5 m x 4.46 m |
| Main Level | Kitchen | 5.15 m | 3.38 m | 5.15 m x 3.38 m |
| In Between | Family Room | 4.58 m | 4.24 m | 4.58 m x 4.24 m |
Contact Us
Contact us for more information

John Moncada
Salesperson
www.moncadahomes.ca/
www.facebook.com/northgtaproperties
6173 Main Street
Stouffville, Ontario L4A 4H8
(905) 642-6333
(905) 727-7702

The trademarks REALTOR®, REALTORS®, and the REALTOR® logo are controlled by The Canadian Real Estate Association (CREA) and identify real estate professionals who are members of CREA. The trademarks MLS®, Multiple Listing Service® and the associated logos are owned by The Canadian Real Estate Association (CREA) and identify the quality of services provided by real estate professionals who are members of CREA. The trademark DDF® is owned by The Canadian Real Estate Association (CREA) and identifies CREA's Data Distribution Facility (DDF®)
May 30 2026 04:04:37
Toronto Regional Real Estate Board
Royal LePage Your Community Realty