
26 Wellington Street Unit# 402 St. Catharines, Ontario L2R 5P8

$2,600 MonthlyInsurance, Water, Exterior Maintenance
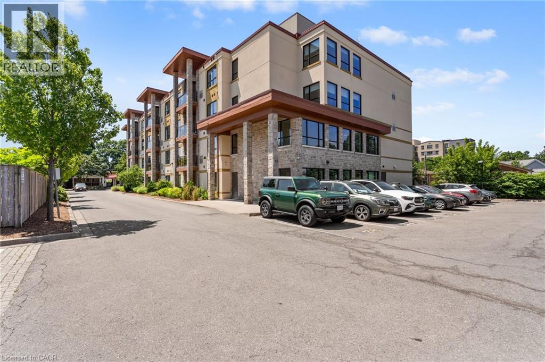
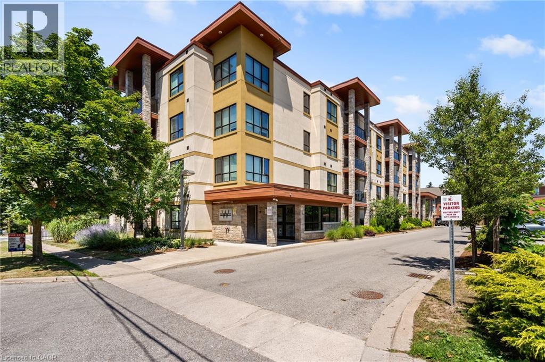
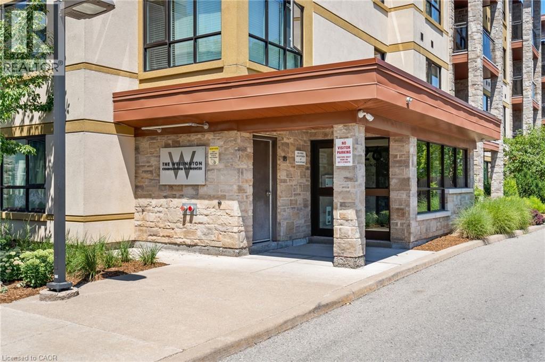
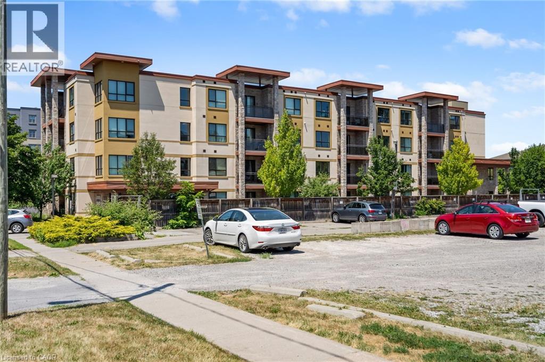
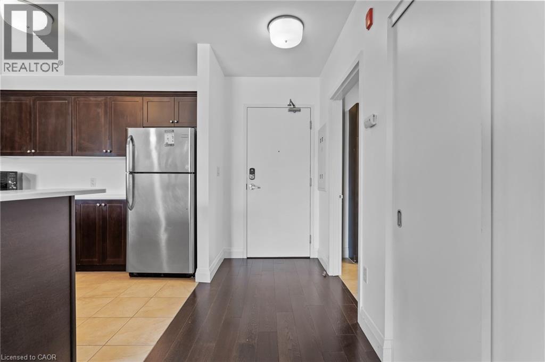
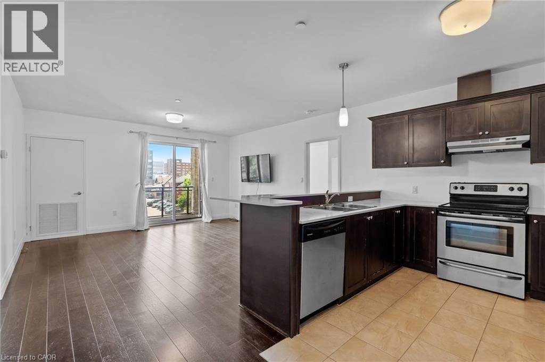
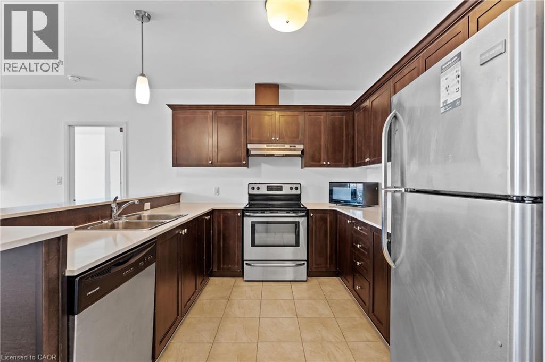
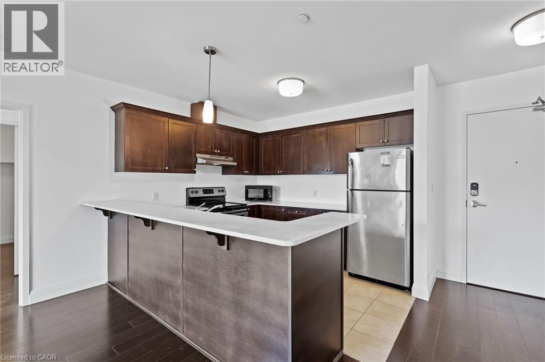
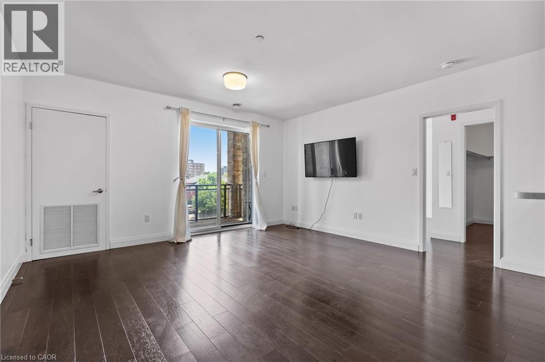
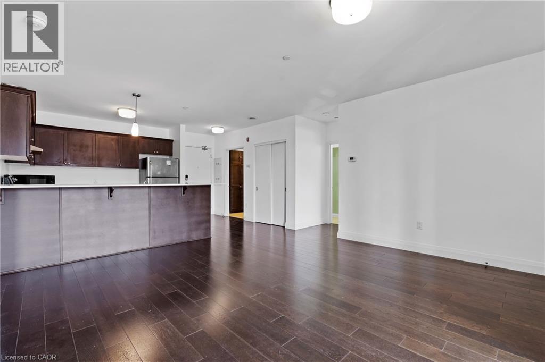
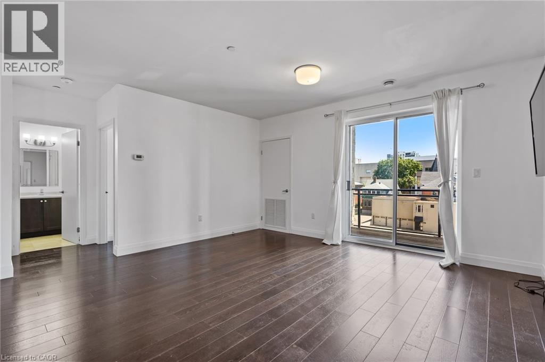
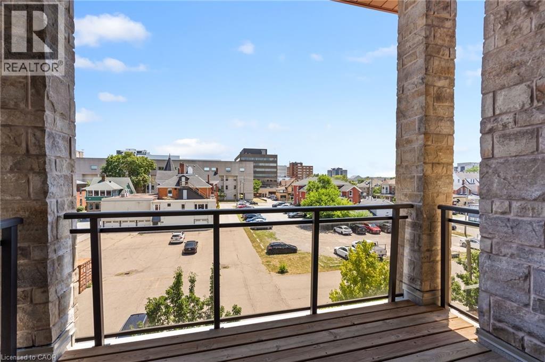
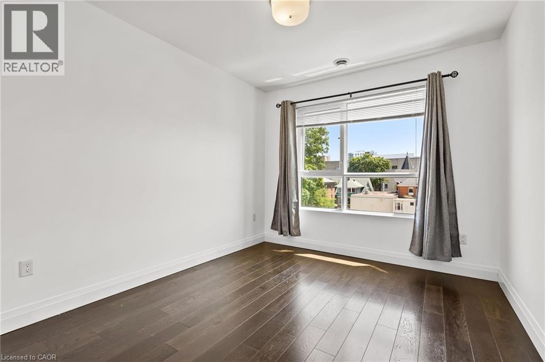
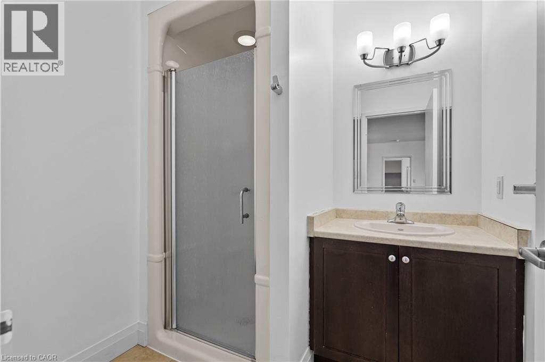
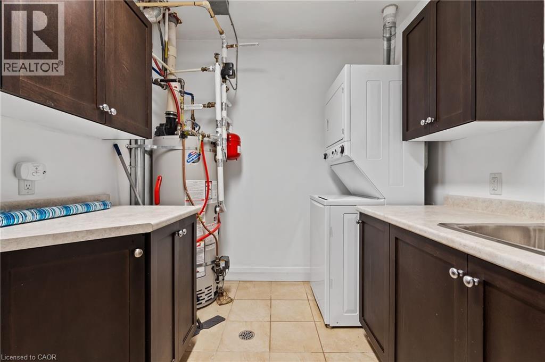
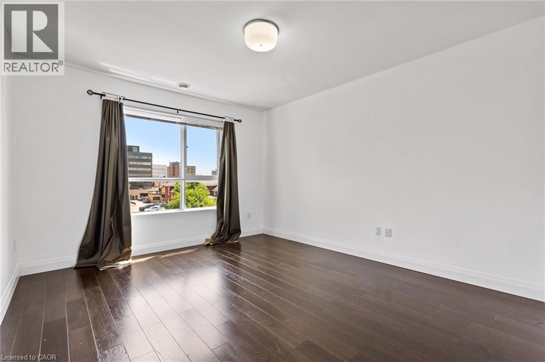
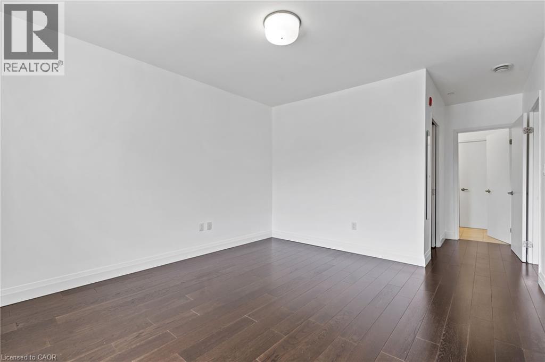
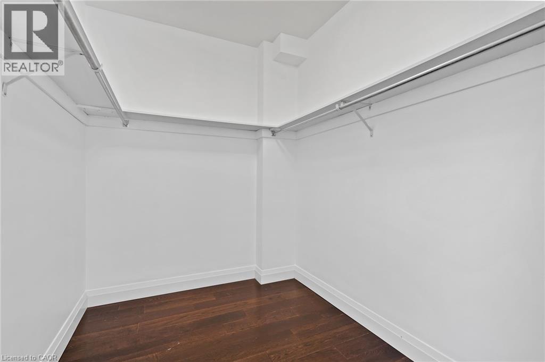
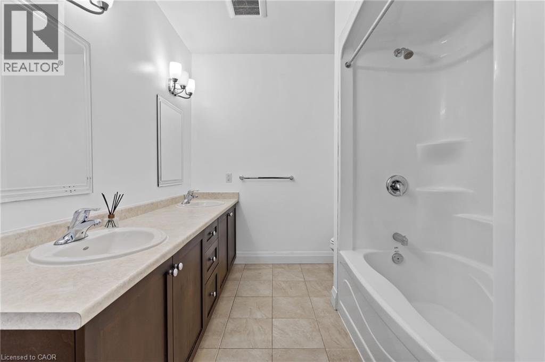
Discover upscale condo living at the highly desirable Wellington Condo Residences, a boutique modern condo building offering the perfect blend of comfort, style, and convenience. Tucked away on a quiet street, yet just steps from downtown St. Catharines’ trendy restaurants, cafés, Montebello Park, and the Performing Arts Centre, this exceptional location also offers quick access to the highway, Ridley College, Brock University, and St. Catharines Hospital. This bright and airy executive suite offers 1,130 sq. ft. of beautifully designed living space with 2 bedrooms and 2 full bathrooms. Featuring an open-concept layout with high ceilings, large windows, hardwood flooring, central A/C, and a private balcony, this spacious unit is designed for both comfortable everyday living and entertaining. Convenient in-suite laundry and ample storage add to the functionality of the space. The designer kitchen showcases quartz countertops, stainless steel appliances, and modern finishes, flowing seamlessly into the spacious living area. The generous primary bedroom features a walk-in closet and a beautifully appointed ensuite bathroom with double vanity. The versatile second bedroom offers endless possibilities and could easily function as a guest room, home office, or den Residents enjoy excellent building amenities including a fitness room, party room, lounge area, intercom-controlled entry, an exclusive locker, and one parking space. Available for July 1st occupancy. Don’t miss this opportunity to enjoy upscale condo living in one of St. Catharines’ most desirable buildings. (id:61445)
Property Details
| MLS® Number | 40831629 |
| Property Type | Single Family |
| AmenitiesNearBy | Park, Place Of Worship, Public Transit, Schools, Shopping |
| CommunityFeatures | Community Centre, School Bus |
| Features | Balcony, Industrial Mall/subdivision |
| ParkingSpaceTotal | 1 |
| StorageType | Locker |
Building
| BathroomTotal | 2 |
| BedroomsAboveGround | 2 |
| BedroomsTotal | 2 |
| Amenities | Exercise Centre, Party Room |
| Appliances | Dishwasher, Dryer, Refrigerator, Stove, Washer |
| BasementType | None |
| ConstructionStyleAttachment | Attached |
| CoolingType | Central Air Conditioning |
| ExteriorFinish | Stucco |
| FireProtection | Smoke Detectors |
| FoundationType | Block |
| HeatingFuel | Natural Gas |
| HeatingType | Forced Air |
| StoriesTotal | 1 |
| SizeInterior | 1139 Sqft |
| Type | Apartment |
| UtilityWater | Municipal Water |
Parking
| Open |
Land
| AccessType | Road Access, Highway Access |
| Acreage | No |
| LandAmenities | Park, Place Of Worship, Public Transit, Schools, Shopping |
| Sewer | Municipal Sewage System |
| SizeTotalText | 1/2 - 1.99 Acres |
| ZoningDescription | Bc-h |
Rooms
| Level | Type | Length | Width | Dimensions |
|---|---|---|---|---|
| Main Level | Laundry Room | 10'0'' x 5'6'' | ||
| Main Level | 4pc Bathroom | 6'0'' x 6'10'' | ||
| Main Level | Full Bathroom | 12'10'' x 8'8'' | ||
| Main Level | Bedroom | 10'0'' x 10'10'' | ||
| Main Level | Primary Bedroom | 12'0'' x 13'5'' | ||
| Main Level | Kitchen | 11'2'' x 11'6'' | ||
| Main Level | Living Room | 15'2'' x 9'8'' |
https://www.realtor.ca/real-estate/29807945/26-wellington-street-unit-402-st-catharines
Interested?
Contact us for more information
Renee Jacobs
Salesperson
115 #8 Highway
Stoney Creek, Ontario L8G 1C1
Jason Jacobs
Salesperson
115 Highway 8 Unit 102
Stoney Creek, Ontario L8G 1C1

The trademarks REALTOR®, REALTORS®, and the REALTOR® logo are controlled by The Canadian Real Estate Association (CREA) and identify real estate professionals who are members of CREA. The trademarks MLS®, Multiple Listing Service® and the associated logos are owned by The Canadian Real Estate Association (CREA) and identify the quality of services provided by real estate professionals who are members of CREA. The trademark DDF® is owned by The Canadian Real Estate Association (CREA) and identifies CREA's Data Distribution Facility (DDF®)
June 02 2026 04:20:35
Royal LePage State Realty