
261 Inspire Boulevard Brampton, Ontario L6R 0B6

$795,000
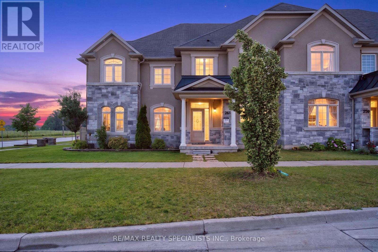
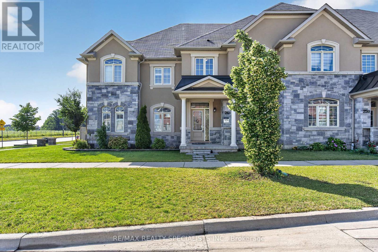
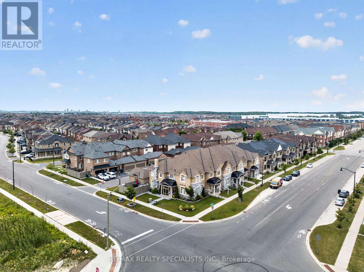
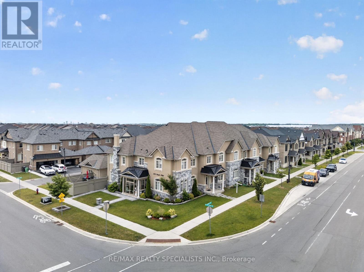
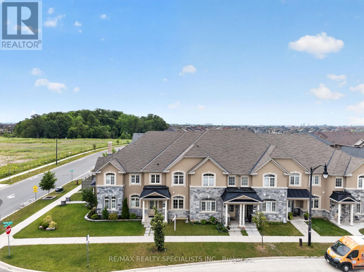
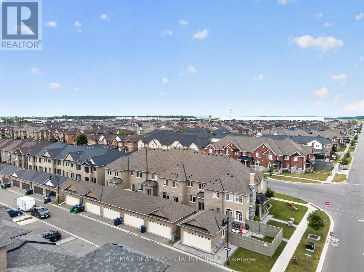
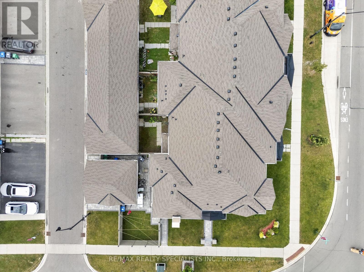
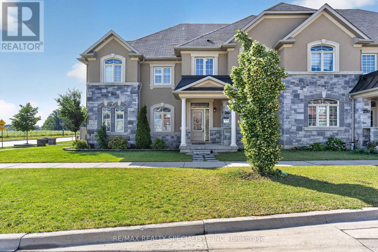
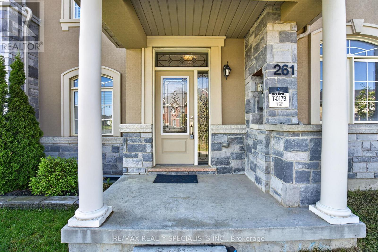
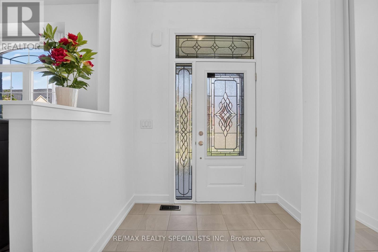
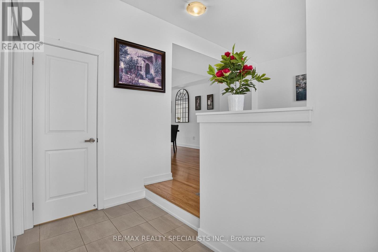
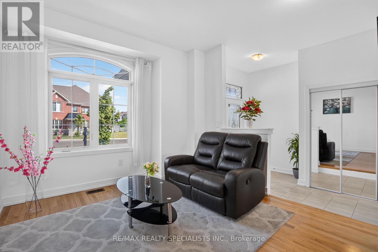
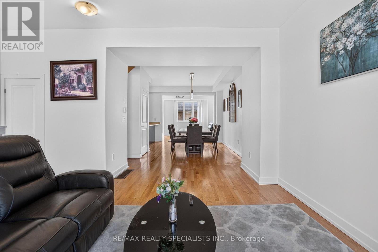
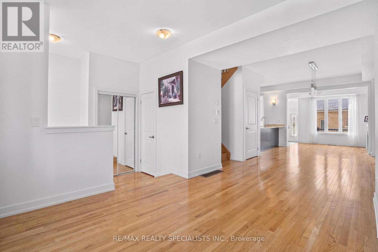
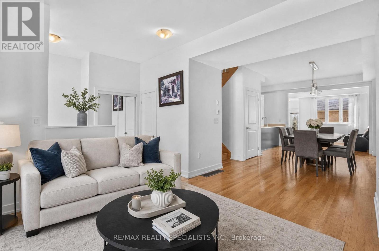
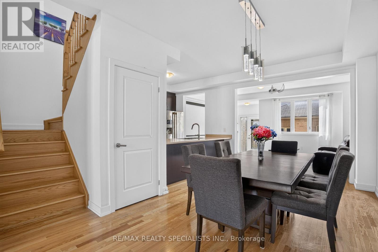
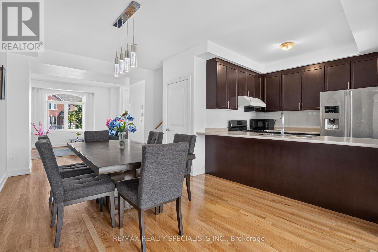
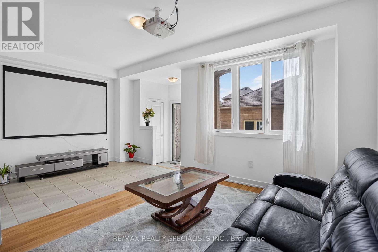
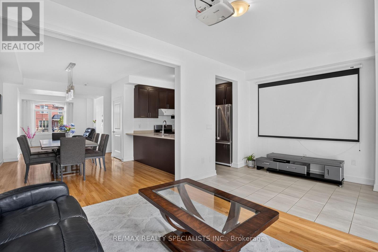
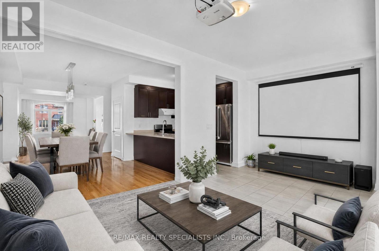
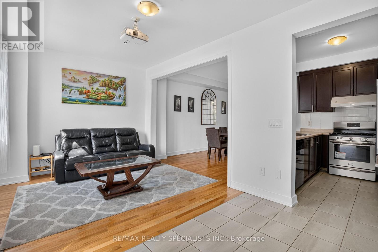
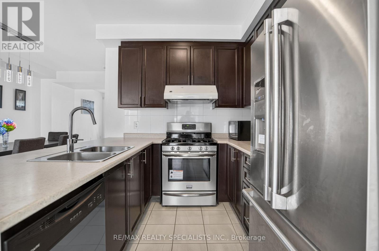
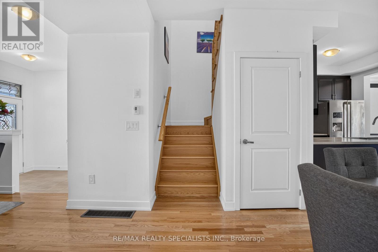
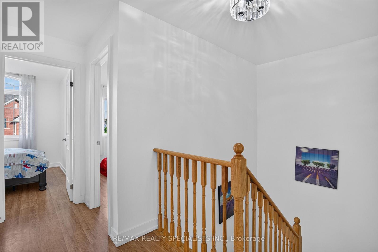
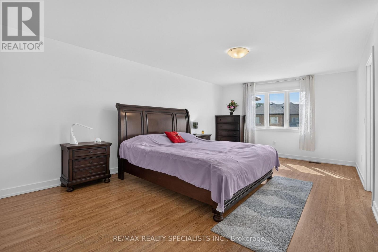
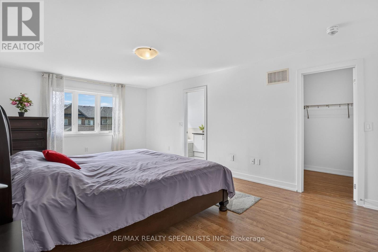
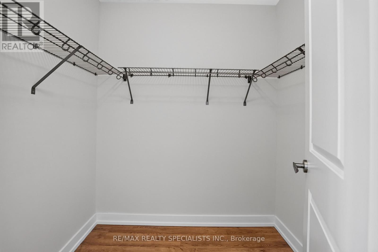
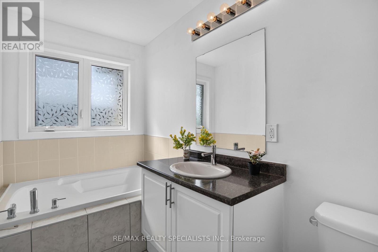
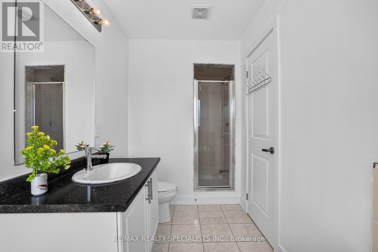
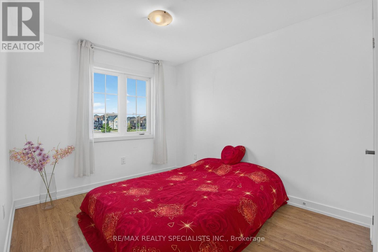
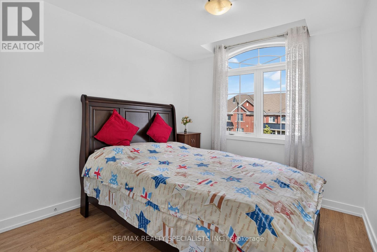
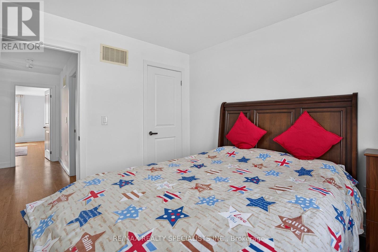
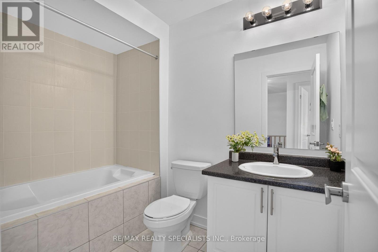
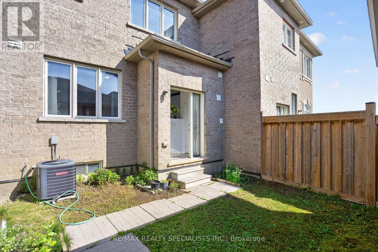
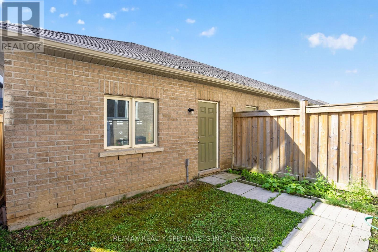
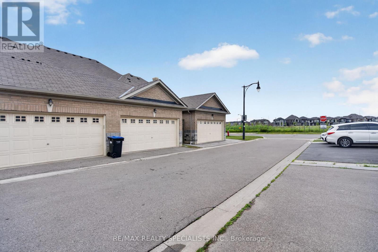
Welcome to this stunning 2017-built freehold townhouse in the highly sought-after Mayfield Village community! This beautifully maintained home offers 3 spacious bedrooms, 3 washrooms, and a thoughtfully designed open-concept layout with 9-ft ceilings and hardwood flooring on the main level. The modern kitchen features stainless steel appliances, a peninsula breakfast bar, and an eat-in area overlooking the bright family room with a walk-out to the private backyard and double-car detached garage. The spacious primary suite includes a walk-in closet and a 4-piece ensuite, while two additional generously sized bedrooms provide the perfect space for a growing family. The unfinished basement offers endless possibilities to customize to your needs. Conveniently located just minutes from Highway 410, schools, parks, Walmart, grocery stores, the library, public transit, and everyday amenities. Total parking for 3 vehicles. A perfect opportunity for first-time buyers, growing families, or investors seeking a move-in-ready home in one of Brampton's most desirable neighborhoods. List of upgrades : Replaced front and back glass door insert, Fence(2020), Gas Stove , Humidifier, Projector , BBQ Line in backyard (id:61445)
Property Details
| MLS® Number | W13532242 |
| Property Type | Single Family |
| Community Name | Sandringham-Wellington North |
| EquipmentType | Water Heater |
| Features | Carpet Free |
| ParkingSpaceTotal | 3 |
| RentalEquipmentType | Water Heater |
Building
| BathroomTotal | 3 |
| BedroomsAboveGround | 3 |
| BedroomsTotal | 3 |
| Appliances | Garage Door Opener Remote(s), Dishwasher, Dryer, Stove, Washer, Refrigerator |
| BasementDevelopment | Unfinished |
| BasementType | N/a (unfinished) |
| ConstructionStyleAttachment | Attached |
| CoolingType | Central Air Conditioning |
| ExteriorFinish | Stone |
| FoundationType | Concrete |
| HalfBathTotal | 1 |
| HeatingFuel | Natural Gas |
| HeatingType | Forced Air |
| StoriesTotal | 2 |
| SizeInterior | 1500 - 2000 Sqft |
| Type | Row / Townhouse |
| UtilityWater | Municipal Water |
Parking
| Detached Garage | |
| Garage |
Land
| Acreage | No |
| Sewer | Sanitary Sewer |
| SizeDepth | 98 Ft ,4 In |
| SizeFrontage | 19 Ft ,8 In |
| SizeIrregular | 19.7 X 98.4 Ft |
| SizeTotalText | 19.7 X 98.4 Ft |
Rooms
| Level | Type | Length | Width | Dimensions |
|---|---|---|---|---|
| Second Level | Primary Bedroom | 3.91 m | 6.1 m | 3.91 m x 6.1 m |
| Second Level | Bedroom | 3 m | 3.3 m | 3 m x 3.3 m |
| Second Level | Bedroom 3 | 2.84 m | 3.05 m | 2.84 m x 3.05 m |
| Main Level | Living Room | 3.51 m | 3.45 m | 3.51 m x 3.45 m |
| Main Level | Dining Room | 3.05 m | 4.98 m | 3.05 m x 4.98 m |
| Main Level | Family Room | 3.1 m | 3.2 m | 3.1 m x 3.2 m |
Interested?
Contact us for more information
Deep Batra
Broker of Record
7500 Martin Grove Rd #9
Woodbridge, Ontario L4L 8S9
Kamaljeet Singh
Salesperson
7500 Martin Grove Rd #9
Woodbridge, Ontario L4L 8S9

The trademarks REALTOR®, REALTORS®, and the REALTOR® logo are controlled by The Canadian Real Estate Association (CREA) and identify real estate professionals who are members of CREA. The trademarks MLS®, Multiple Listing Service® and the associated logos are owned by The Canadian Real Estate Association (CREA) and identify the quality of services provided by real estate professionals who are members of CREA. The trademark DDF® is owned by The Canadian Real Estate Association (CREA) and identifies CREA's Data Distribution Facility (DDF®)
July 13 2026 12:06:05
Save Max Gravitas Realty