
2633 Fire Route 49a Selwyn, Ontario K0L 2H0

$1,295,000
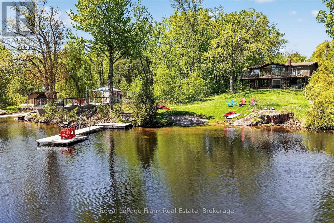
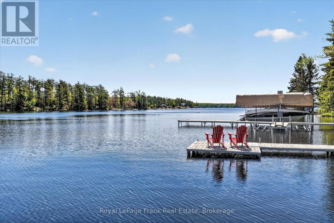
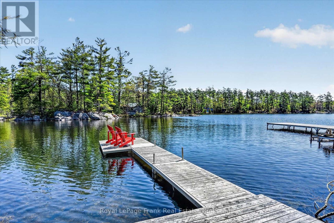
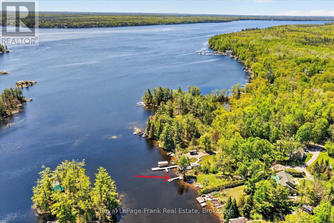
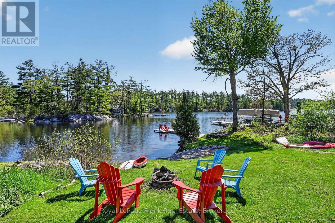
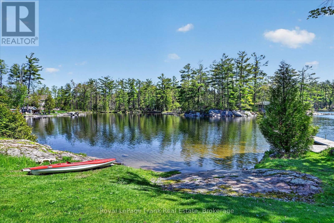
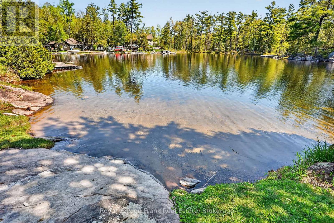
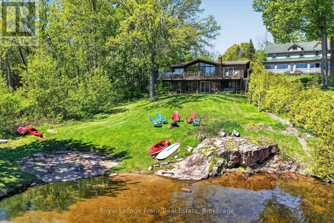
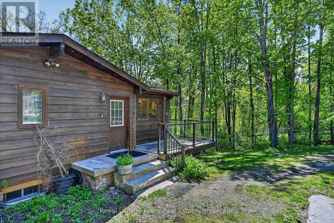
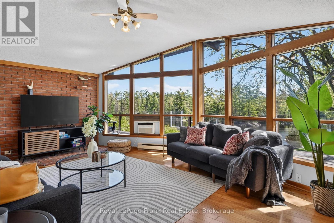
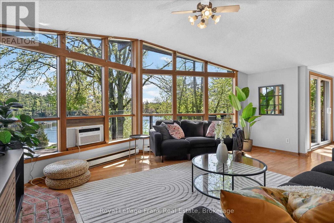
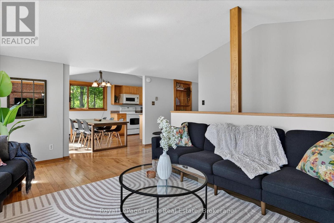
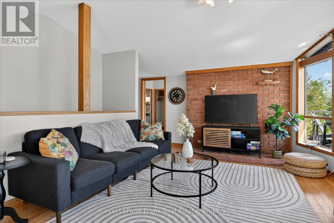
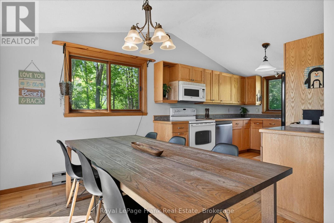
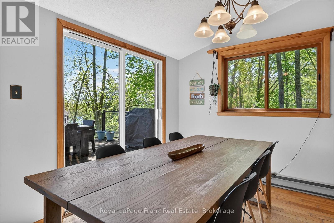
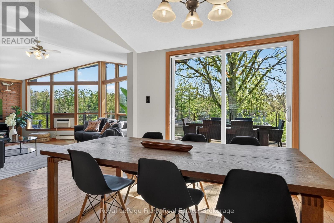
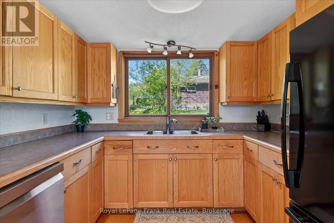
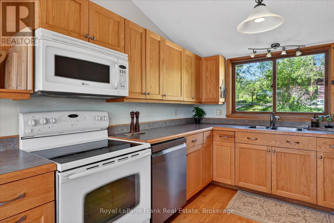
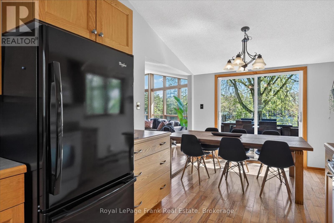
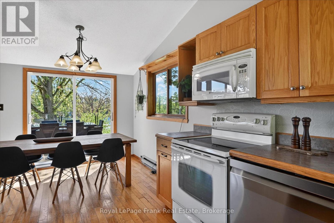
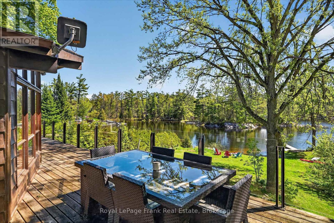
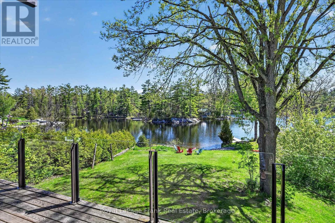
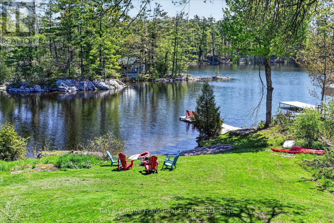
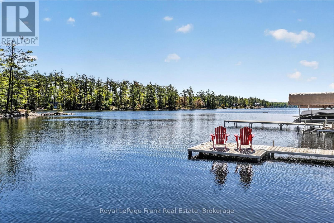
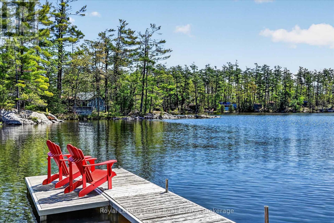
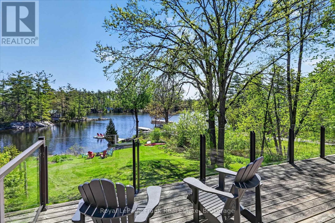
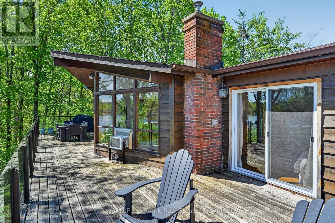
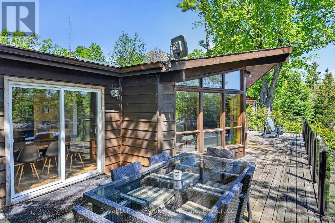
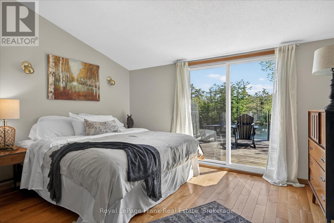
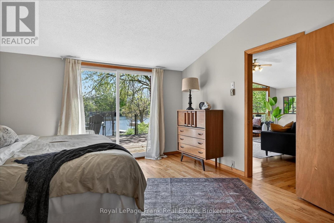
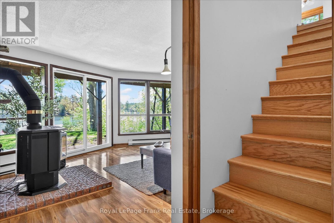
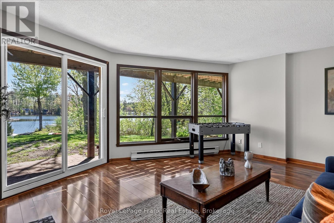
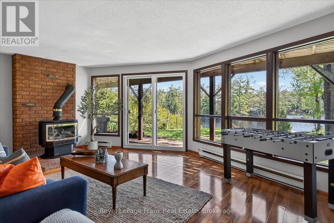
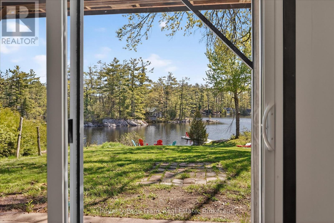
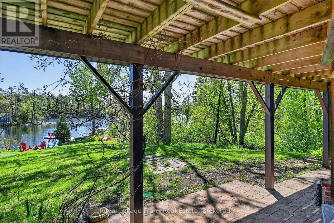
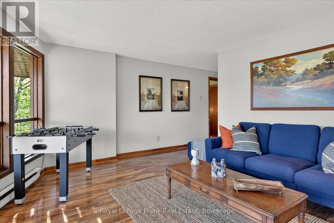
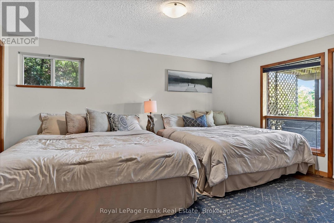
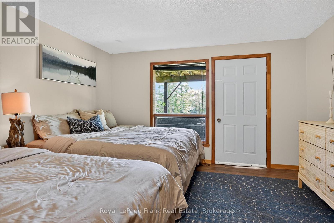
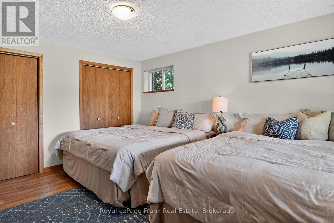
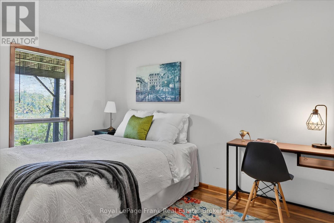
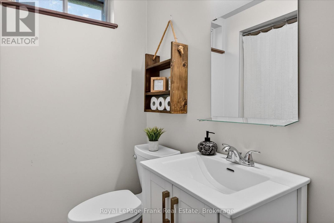
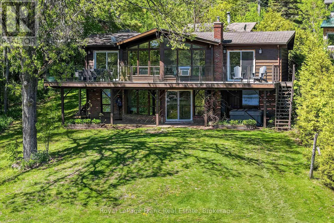
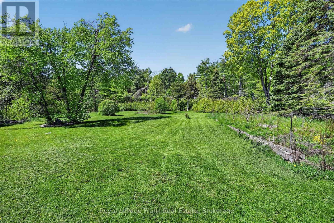
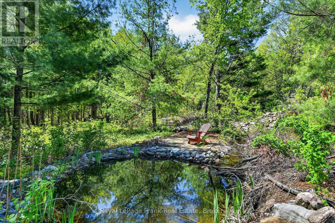
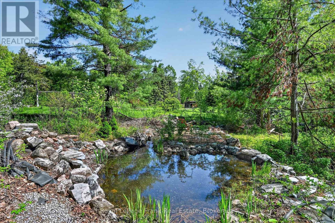
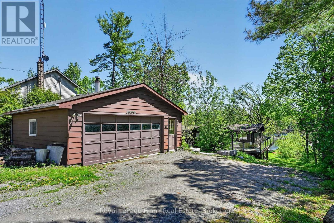
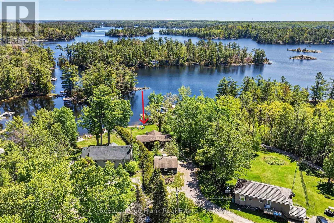
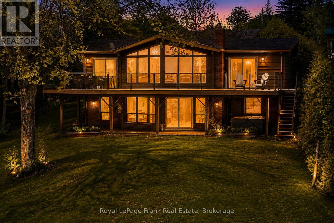
Located on sought-after Stoney Lake in a quiet bay with beautiful sunrise exposure, this 3-bedroom, 3-bathroom Viceroy cottage or year-round lake home offers an ideal setting for enjoying life on the water. A large wall of windows fills the home with natural light and captures picturesque lake views, while hardwood floors, a wrap-around deck, and a walkout lower level provide plenty of space for family and entertaining. Set on just under 1.5 acres with 100 feet of frontage, the property offers exceptional outdoor recreation space with a large, level lawn area ideal for kids, lawn games, gatherings, and enjoying long summer days at the lake. The sandy, wade-in shoreline is perfect for swimming, with deeper water off the dock for boating and waterfront enjoyment. Conveniently located close to the open lake while surrounded by scenic islands and quieter waterways ideal for kayaking, canoeing, and paddleboarding, the location offers the best of both worlds for waterfront living. Complete with a detached garage and just a short boat ride to local amenities, restaurants, and Juniper Island, this is a fantastic opportunity to experience the Stoney Lake lifestyle. Click "Multimedia", below, for aerial video, additional photos and more. (id:61445)
Property Details
| MLS® Number | X13162228 |
| Property Type | Single Family |
| Community Name | Selwyn |
| Easement | Unknown |
| EquipmentType | Propane Tank |
| Features | Irregular Lot Size, Sloping, Level |
| ParkingSpaceTotal | 5 |
| RentalEquipmentType | Propane Tank |
| Structure | Deck, Dock |
| ViewType | Lake View, Direct Water View |
| WaterFrontType | Waterfront On Lake |
Building
| BathroomTotal | 3 |
| BedroomsAboveGround | 1 |
| BedroomsBelowGround | 2 |
| BedroomsTotal | 3 |
| Age | 31 To 50 Years |
| Amenities | Fireplace(s) |
| Appliances | Furniture |
| ArchitecturalStyle | Bungalow |
| BasementDevelopment | Finished |
| BasementType | N/a (finished) |
| ConstructionStyleAttachment | Detached |
| CoolingType | Wall Unit |
| ExteriorFinish | Brick, Wood |
| FireplacePresent | Yes |
| FoundationType | Block |
| HalfBathTotal | 1 |
| HeatingFuel | Electric, Propane |
| HeatingType | Baseboard Heaters |
| StoriesTotal | 1 |
| SizeInterior | 700 - 1100 Sqft |
| Type | House |
| UtilityWater | Drilled Well |
Parking
| Detached Garage | |
| Garage |
Land
| AccessType | Year-round Access, Private Docking |
| Acreage | No |
| Sewer | Septic System |
| SizeDepth | 532 Ft |
| SizeFrontage | 100 Ft |
| SizeIrregular | 100 X 532 Ft |
| SizeTotalText | 100 X 532 Ft|1/2 - 1.99 Acres |
| SurfaceWater | Lake/pond |
| ZoningDescription | Rr |
Rooms
| Level | Type | Length | Width | Dimensions |
|---|---|---|---|---|
| Lower Level | Bathroom | 1.74 m | 1.99 m | 1.74 m x 1.99 m |
| Lower Level | Utility Room | 1.74 m | 1.46 m | 1.74 m x 1.46 m |
| Lower Level | Other | 1.74 m | 2.07 m | 1.74 m x 2.07 m |
| Lower Level | Other | 0.91 m | 1.82 m | 0.91 m x 1.82 m |
| Lower Level | Recreational, Games Room | 5.39 m | 5.78 m | 5.39 m x 5.78 m |
| Lower Level | Bedroom | 4.68 m | 3.84 m | 4.68 m x 3.84 m |
| Lower Level | Bedroom | 4.72 m | 2.62 m | 4.72 m x 2.62 m |
| Main Level | Living Room | 4.52 m | 5.97 m | 4.52 m x 5.97 m |
| Main Level | Dining Room | 2.18 m | 2.93 m | 2.18 m x 2.93 m |
| Main Level | Kitchen | 3.61 m | 2.88 m | 3.61 m x 2.88 m |
| Main Level | Primary Bedroom | 4.37 m | 4.1 m | 4.37 m x 4.1 m |
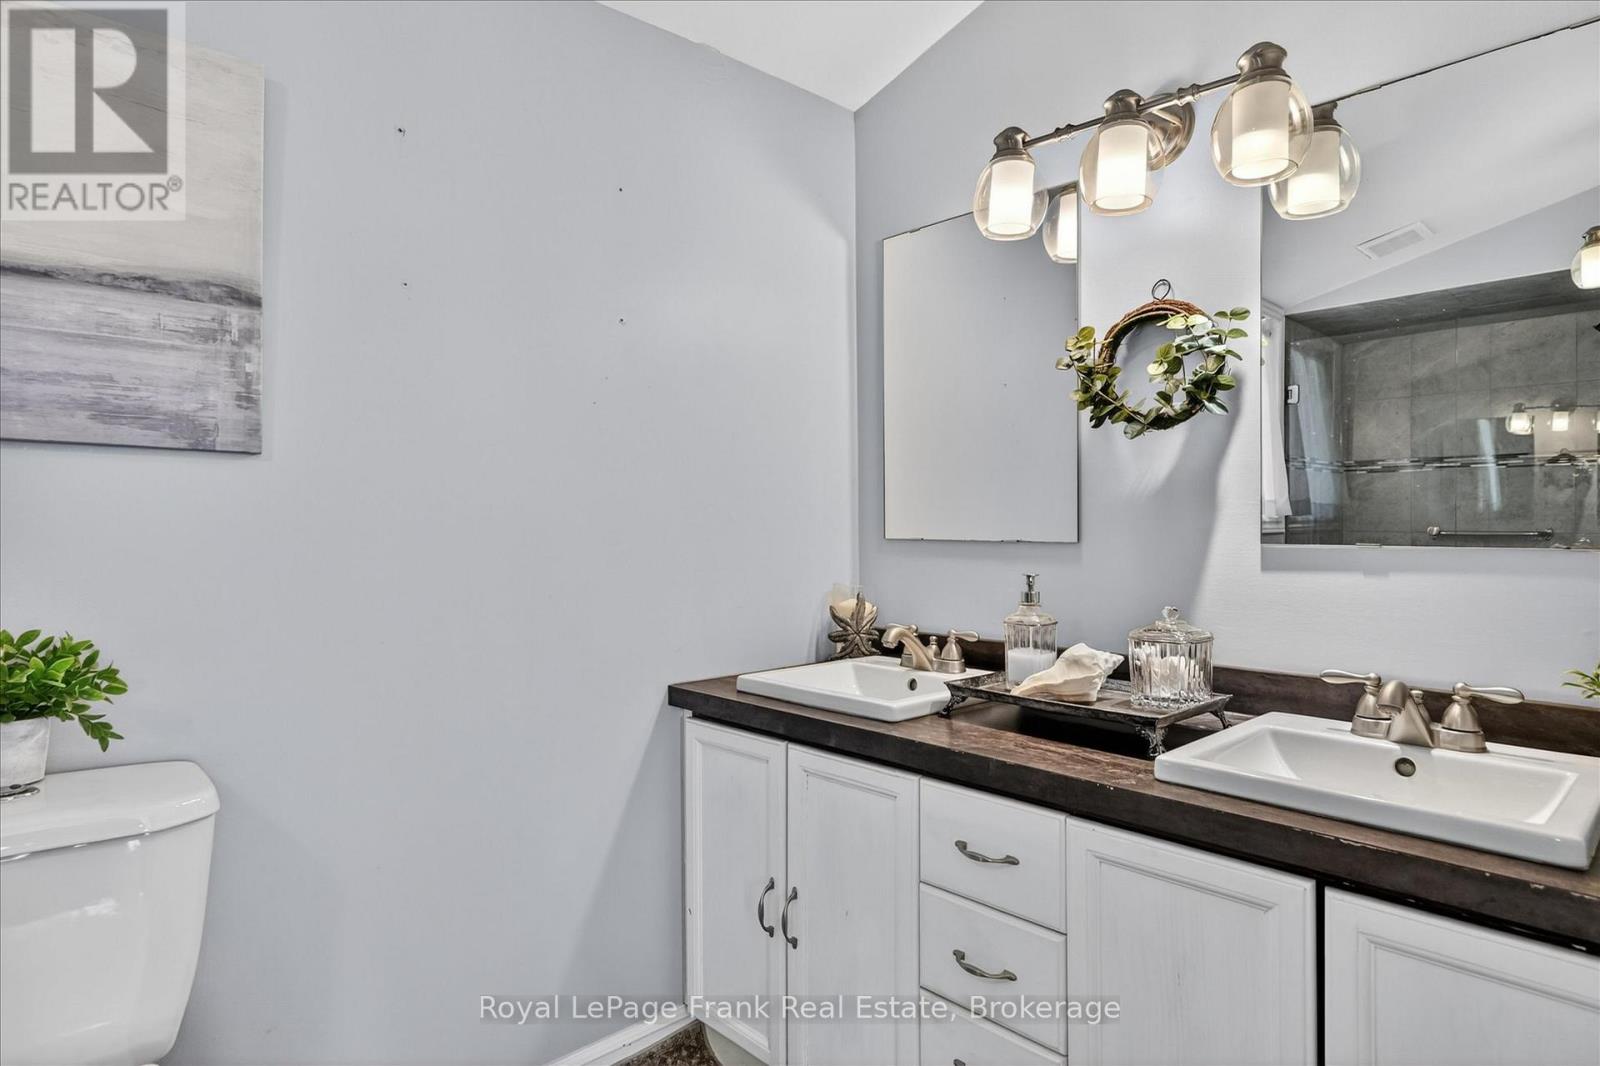
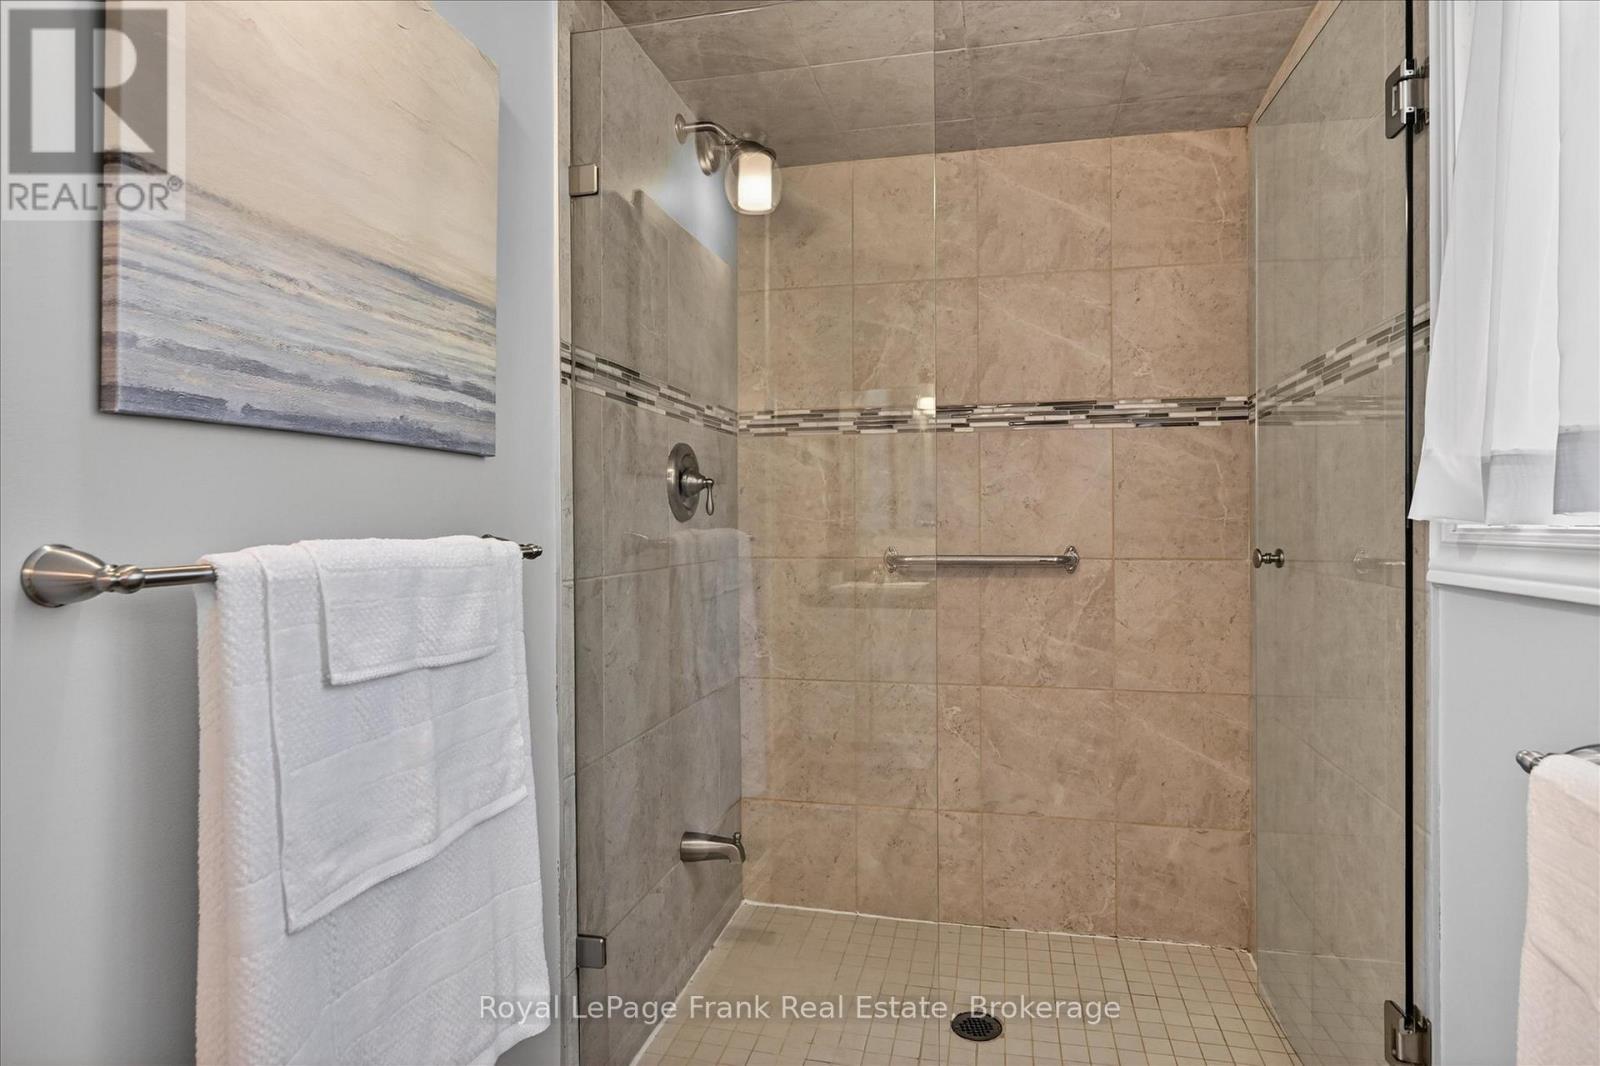
| Main Level | Bathroom | 1.52 m | 4.1 m | 1.52 m x 4.1 m |
| Main Level | Bathroom | 2.06 m | 1.51 m | 2.06 m x 1.51 m |
| Main Level | Laundry Room | 2.06 m | 1.98 m | 2.06 m x 1.98 m |
Utilities
| Electricity | Installed |
https://www.realtor.ca/real-estate/29791349/2633-fire-route-49a-selwyn-selwyn
Interested?
Contact us for more information
Jay Burton
Salesperson
Gail Anne Burton
Salesperson

The trademarks REALTOR®, REALTORS®, and the REALTOR® logo are controlled by The Canadian Real Estate Association (CREA) and identify real estate professionals who are members of CREA. The trademarks MLS®, Multiple Listing Service® and the associated logos are owned by The Canadian Real Estate Association (CREA) and identify the quality of services provided by real estate professionals who are members of CREA. The trademark DDF® is owned by The Canadian Real Estate Association (CREA) and identifies CREA's Data Distribution Facility (DDF®)
July 19 2026 12:19:06
Royal LePage Frank Real Estate