
2644 Lakeshore Drive Ramara, Ontario L0K 1B0

$899,000
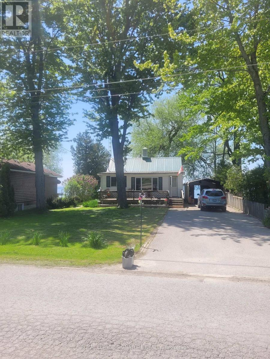
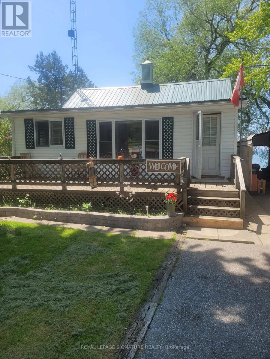
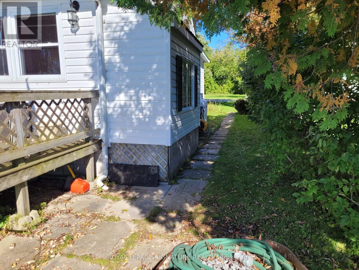
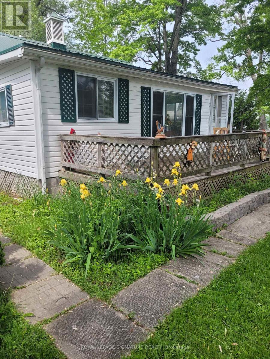
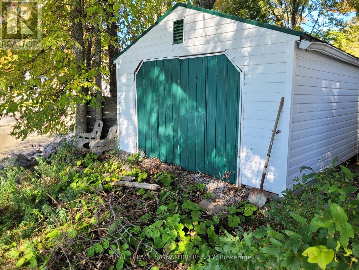
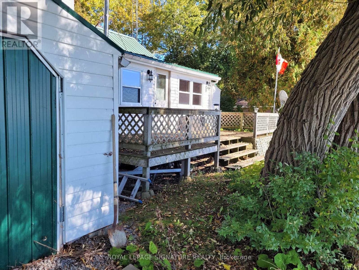
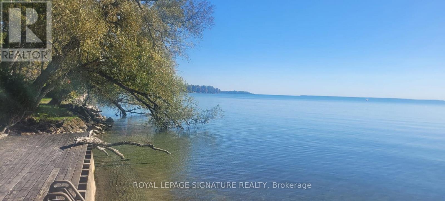
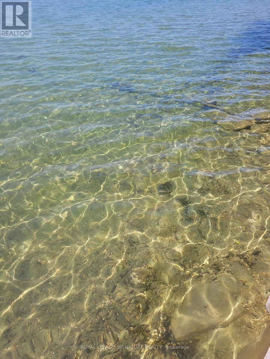
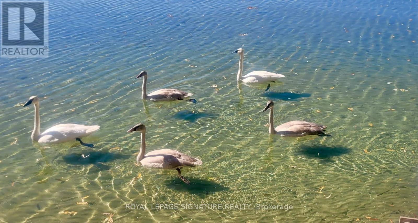
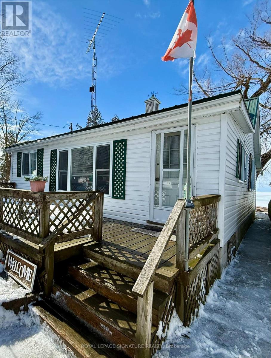
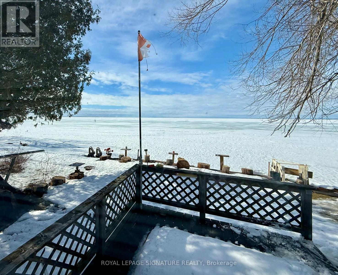
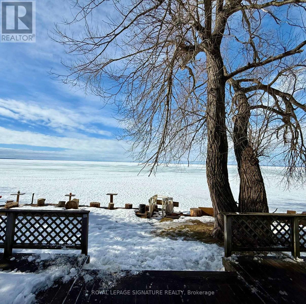
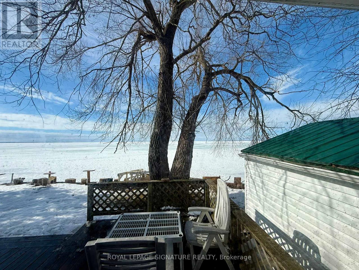
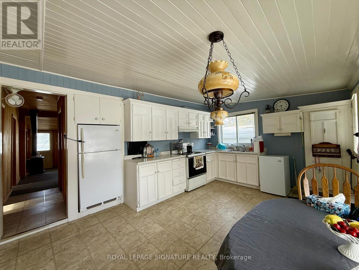
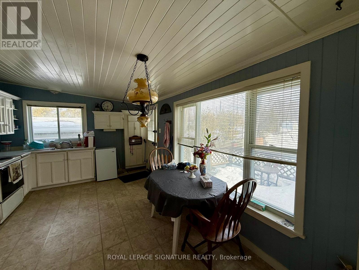
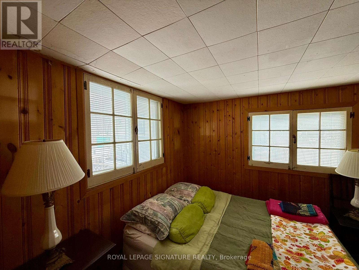
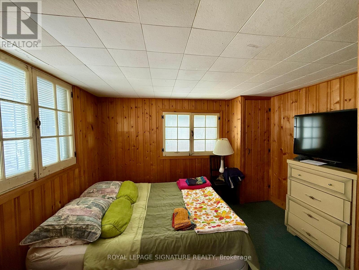
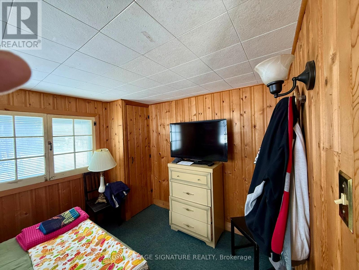
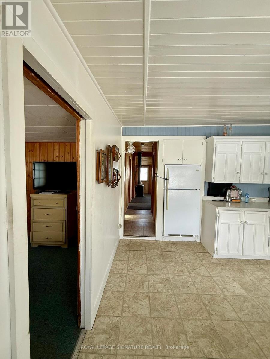
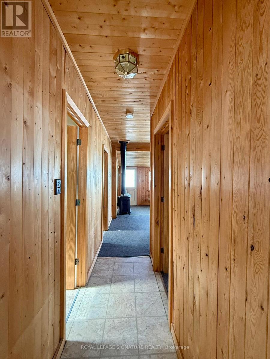
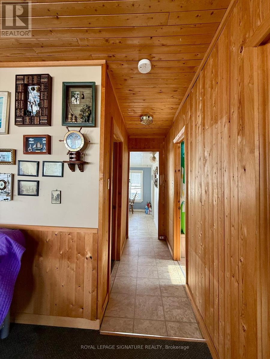
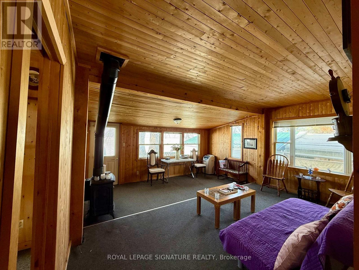
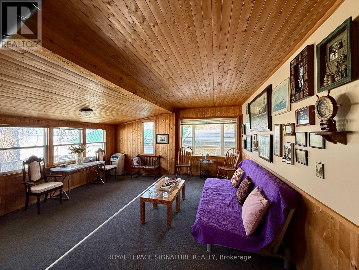
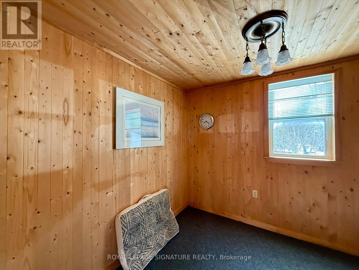
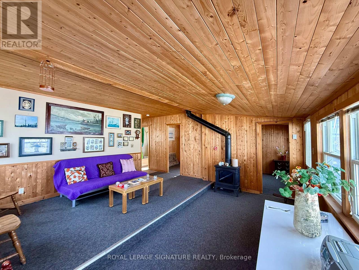
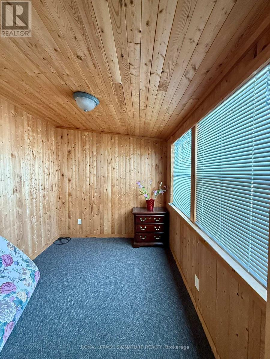
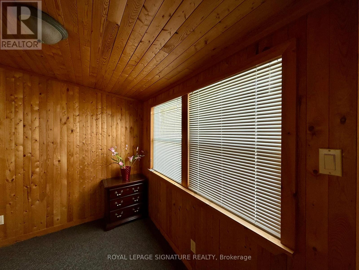
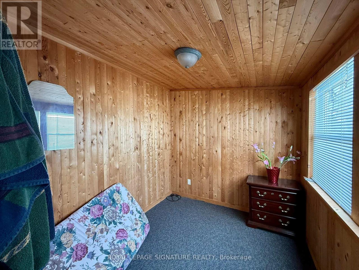
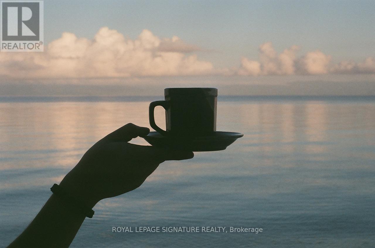
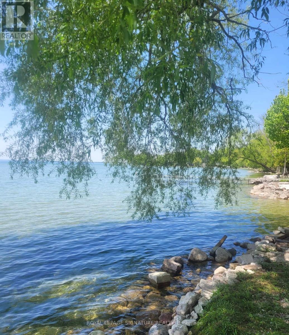
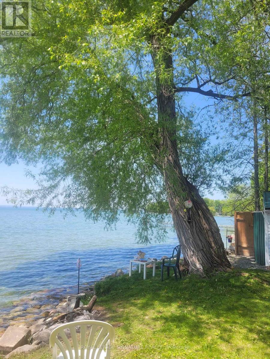

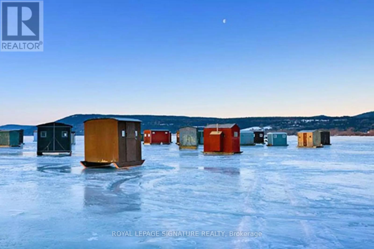
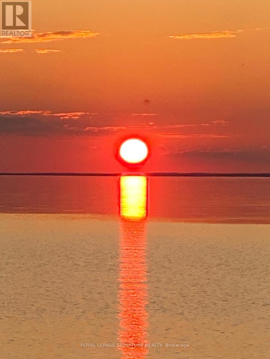
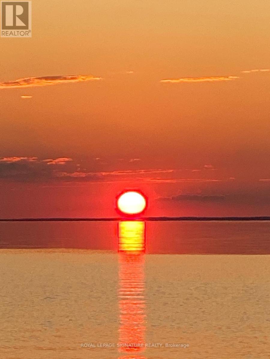
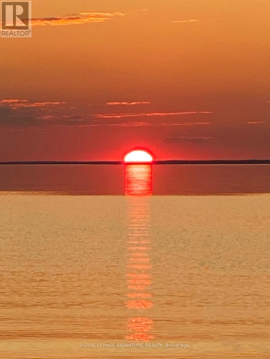
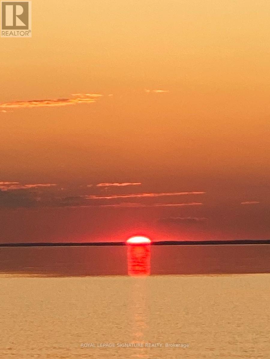
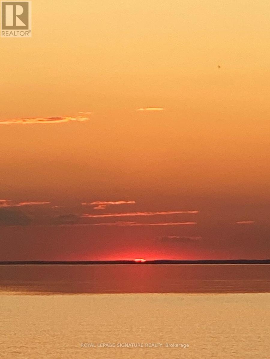
Your Direct Lakefront Cottage With Spectacular West Exposure, Sunsets Are Waiting and Crystal Clear Water! With Sand Bottom Incredible For Those Likes Long Days In The Sun. Close To Shopping & Amenities.Metal Roof, Vinyl Siding, Paved Driveway, Garage, 3 Bedrooms Give You The Starter Cottage or Downsize Opportunity. Property is sold "As Is-Where Is", With No Warranties or Representations From the Selling Agent or the Owners. Make This One Your Own To Share With Your Family/Friends And Enjoy Waterfront Living To Its Best. (Less then 90 minutes to GTA). (id:61445)
Property Details
| MLS® Number | S12839172 |
| Property Type | Single Family |
| Community Name | Rural Ramara |
| Amenities Near By | Beach, Hospital, Marina, Ski Area |
| Community Features | Fishing |
| Easement | Unknown |
| Parking Space Total | 4 |
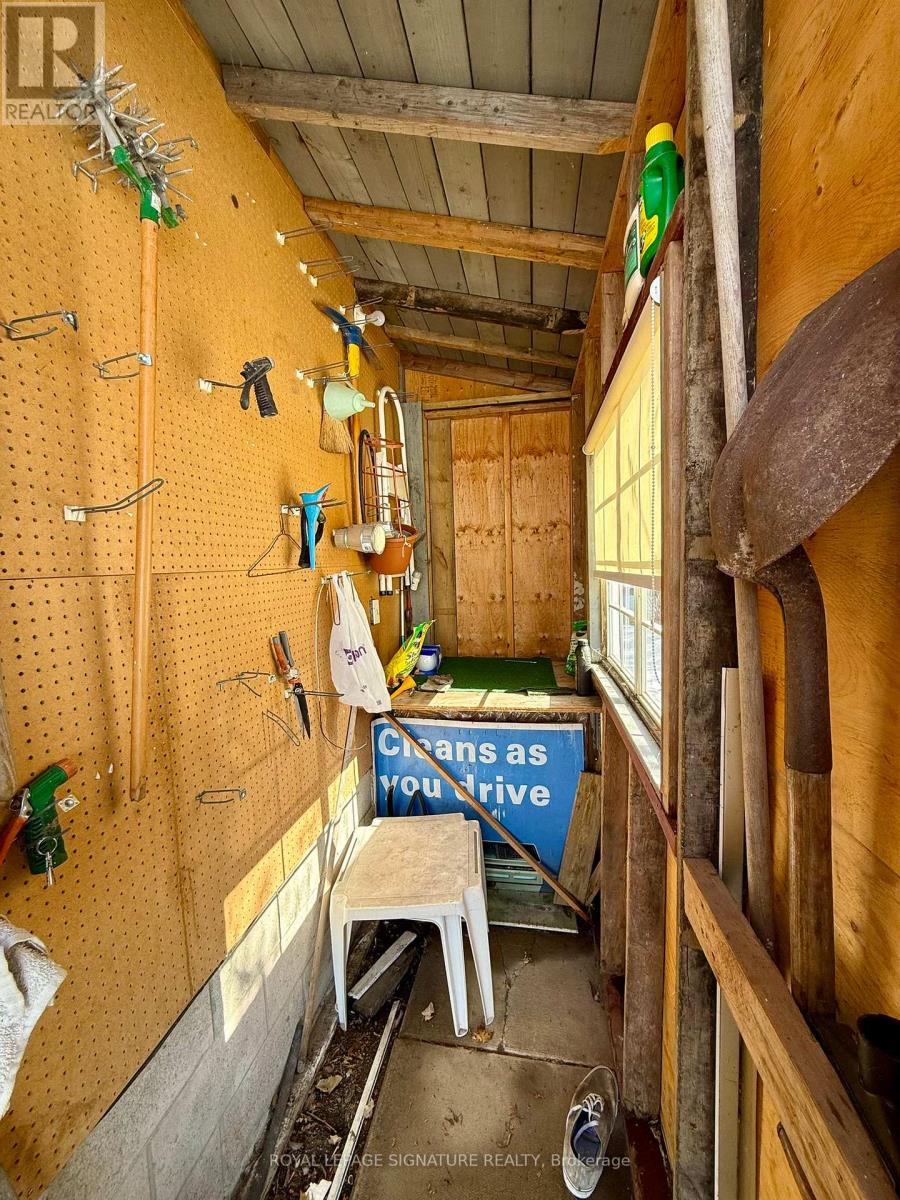
| Structure | Deck, Shed |
| View Type | City View, Lake View, Direct Water View, Unobstructed Water View |
| Water Front Type | Waterfront On Lake |
Building
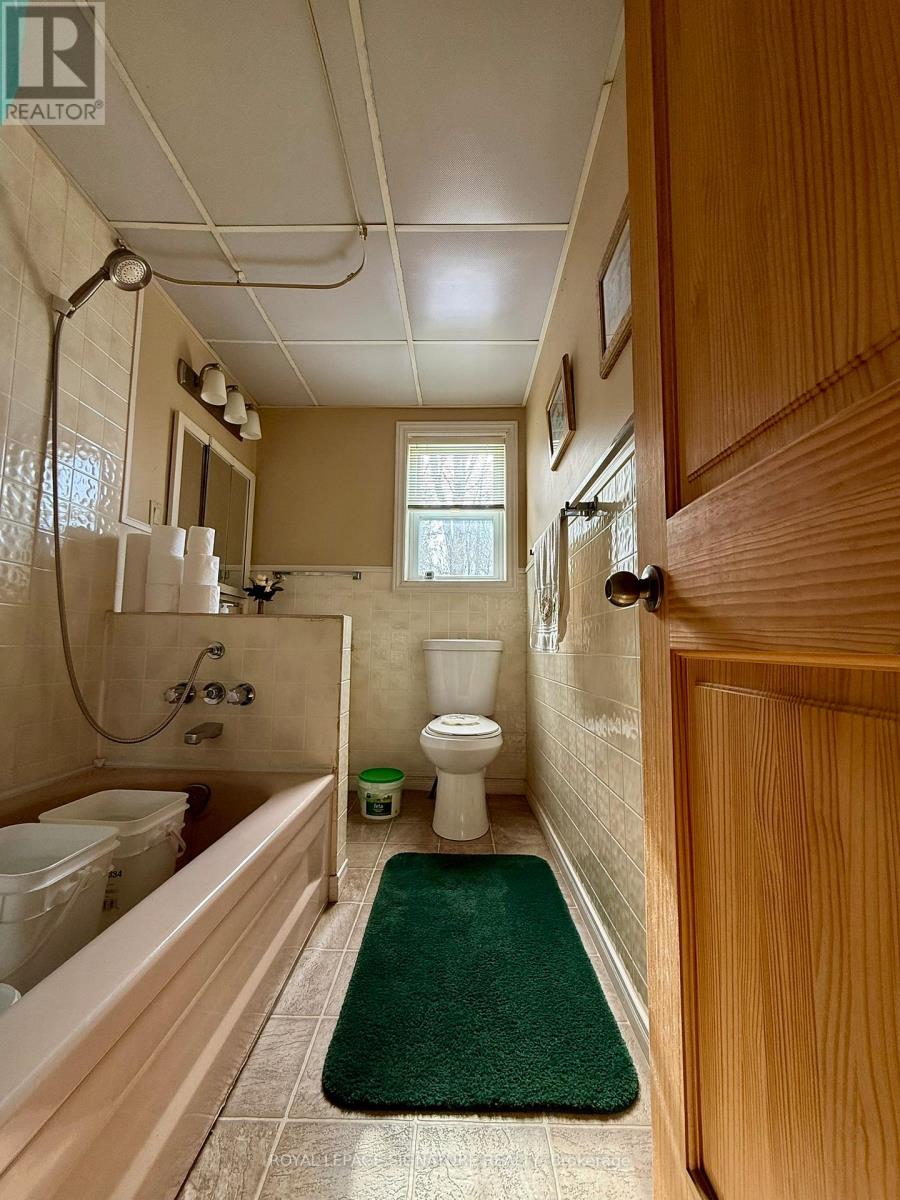
| Bathroom Total | 1 |
| Bedrooms Above Ground | 3 |
| Bedrooms Total | 3 |
| Age | 100+ Years |
| Amenities | Fireplace(s) |
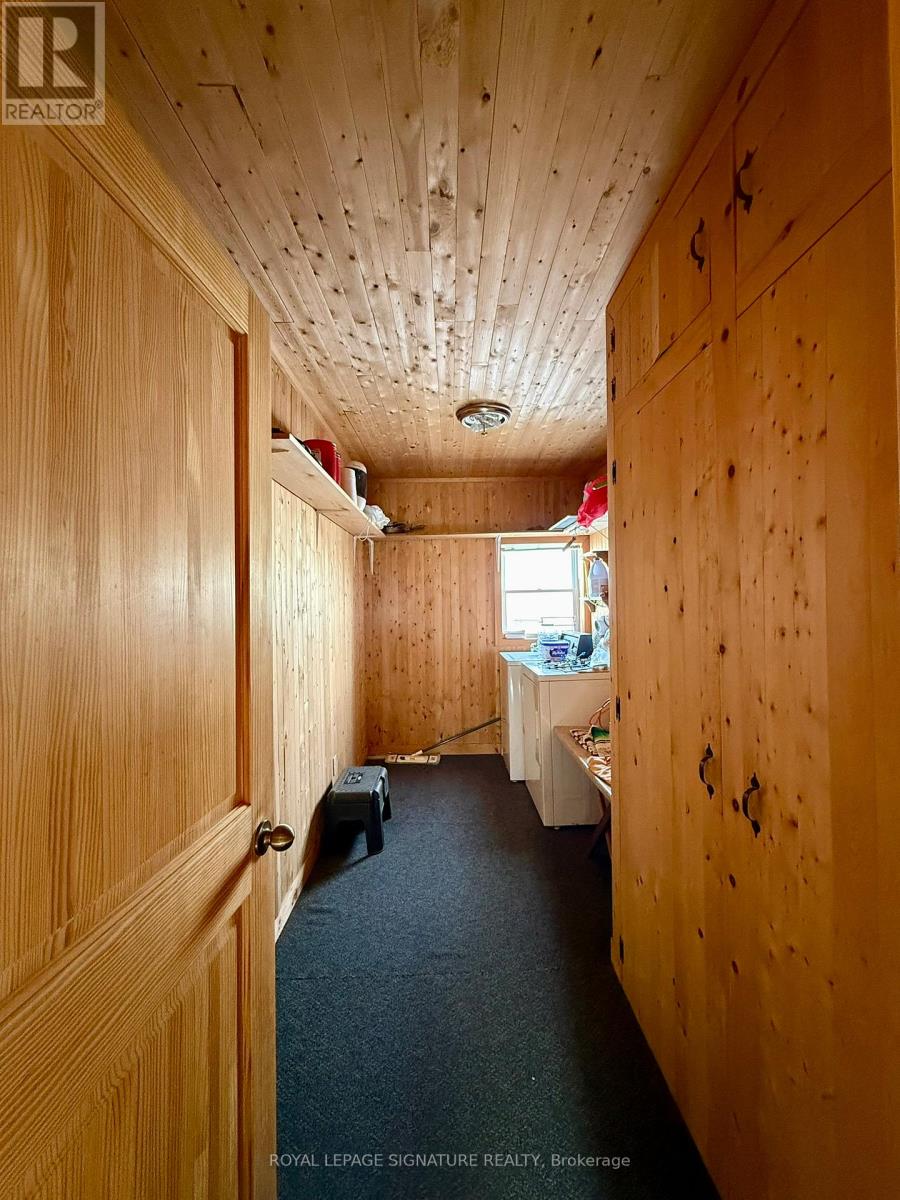
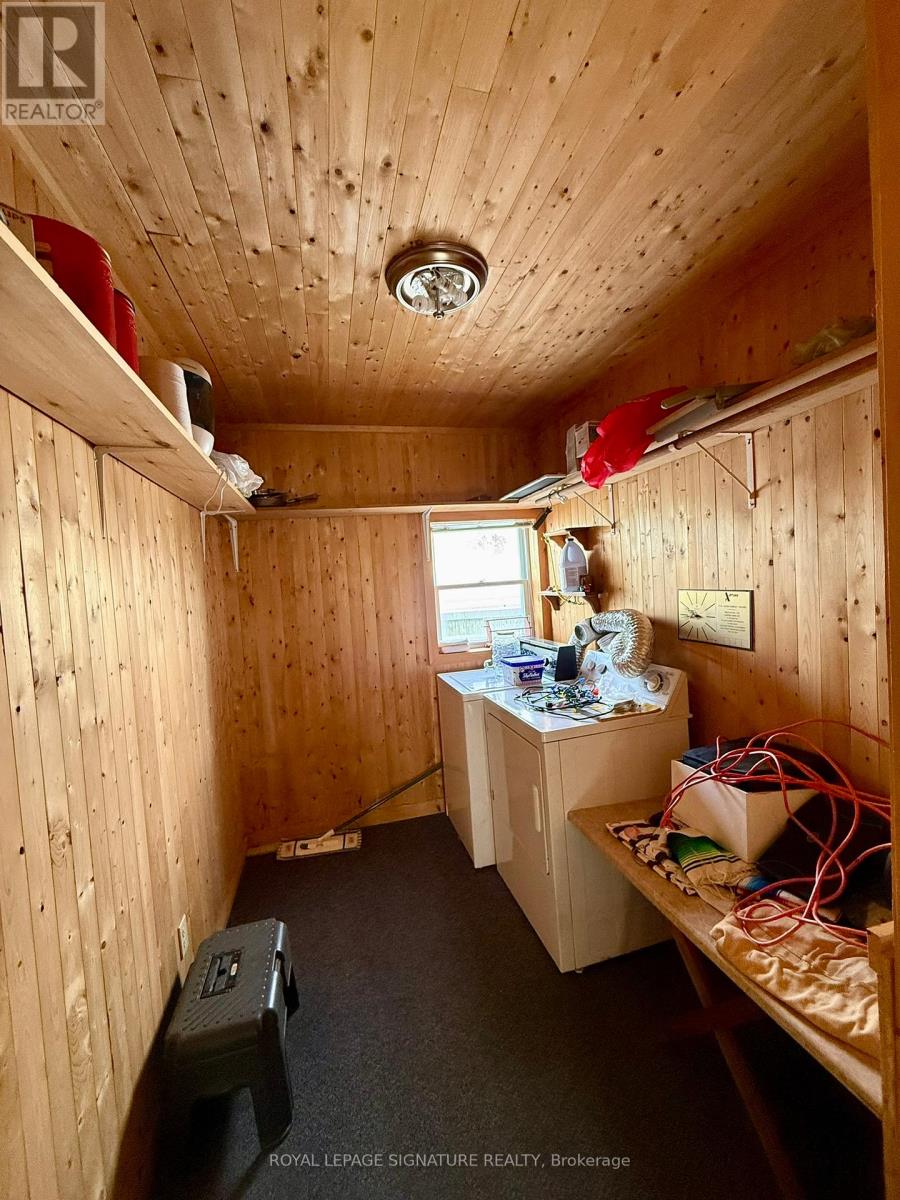
| Appliances | Water Heater, Dryer, Stove, Washer, Refrigerator |
| Architectural Style | Bungalow |
| Basement Type | Crawl Space |
| Construction Style Attachment | Detached |
| Construction Style Other | Seasonal |
| Cooling Type | None |
| Exterior Finish | Vinyl Siding |
| Fireplace Present | Yes |
| Foundation Type | Block |
| Heating Fuel | Electric, Propane |
| Heating Type | Baseboard Heaters |
| Stories Total | 1 |
| Size Interior | 700 - 1,100 Sqft |
| Type | House |
| Utility Water | Lake/river Water Intake |
Parking
| Detached Garage | |
| Garage |
Land
| Access Type | Water Access, Highway Access, Public Road, Year-round Access, Private Docking |
| Acreage | No |
| Land Amenities | Beach, Hospital, Marina, Ski Area |
| Sewer | Sanitary Sewer |
| Size Depth | 102 Ft |
| Size Frontage | 50 Ft |
| Size Irregular | 50 X 102 Ft |
| Size Total Text | 50 X 102 Ft|under 1/2 Acre |
| Zoning Description | Sr |
Rooms
| Level | Type | Length | Width | Dimensions |
|---|---|---|---|---|
| Main Level | Kitchen | 4.88 m | 3.35 m | 4.88 m x 3.35 m |
| Main Level | Living Room | 4.88 m | 4.88 m | 4.88 m x 4.88 m |
| Main Level | Primary Bedroom | 3.35 m | 2.74 m | 3.35 m x 2.74 m |
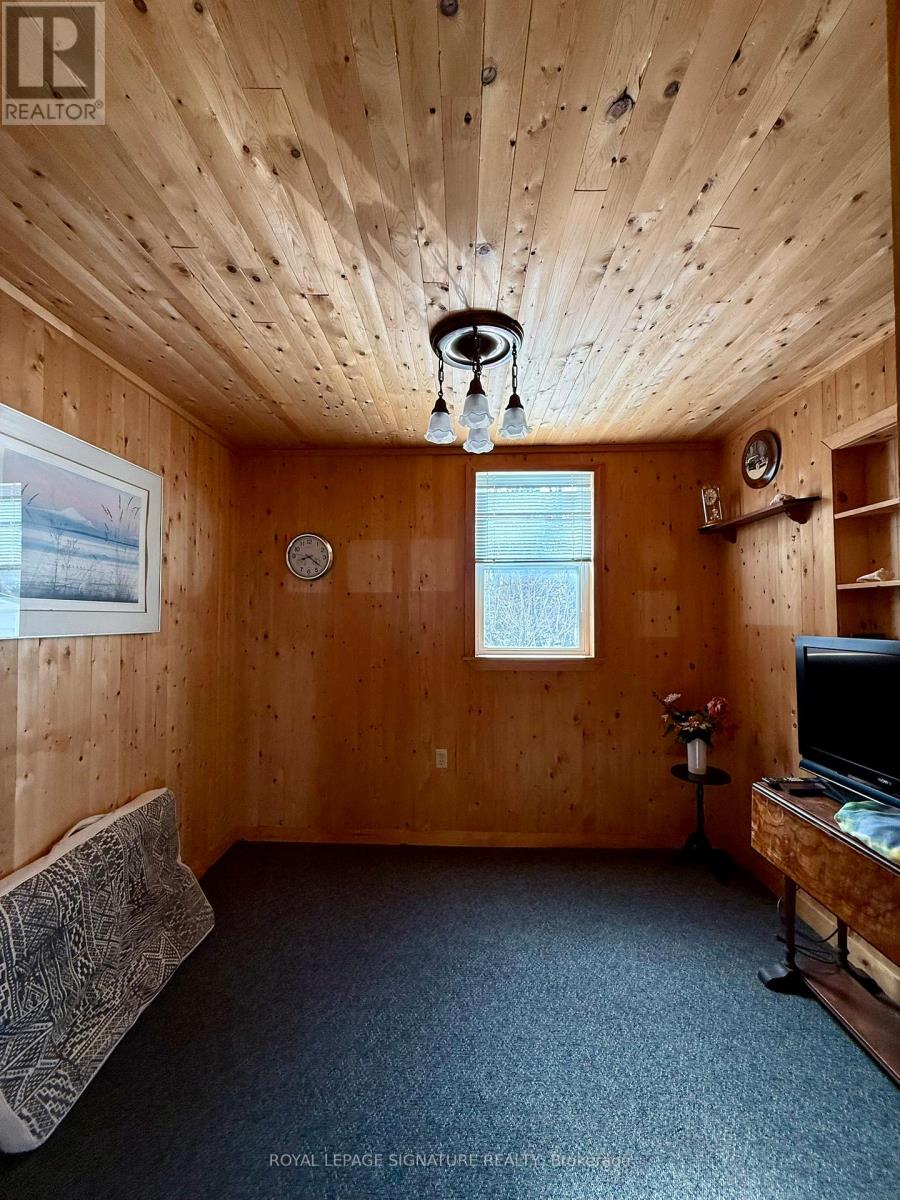
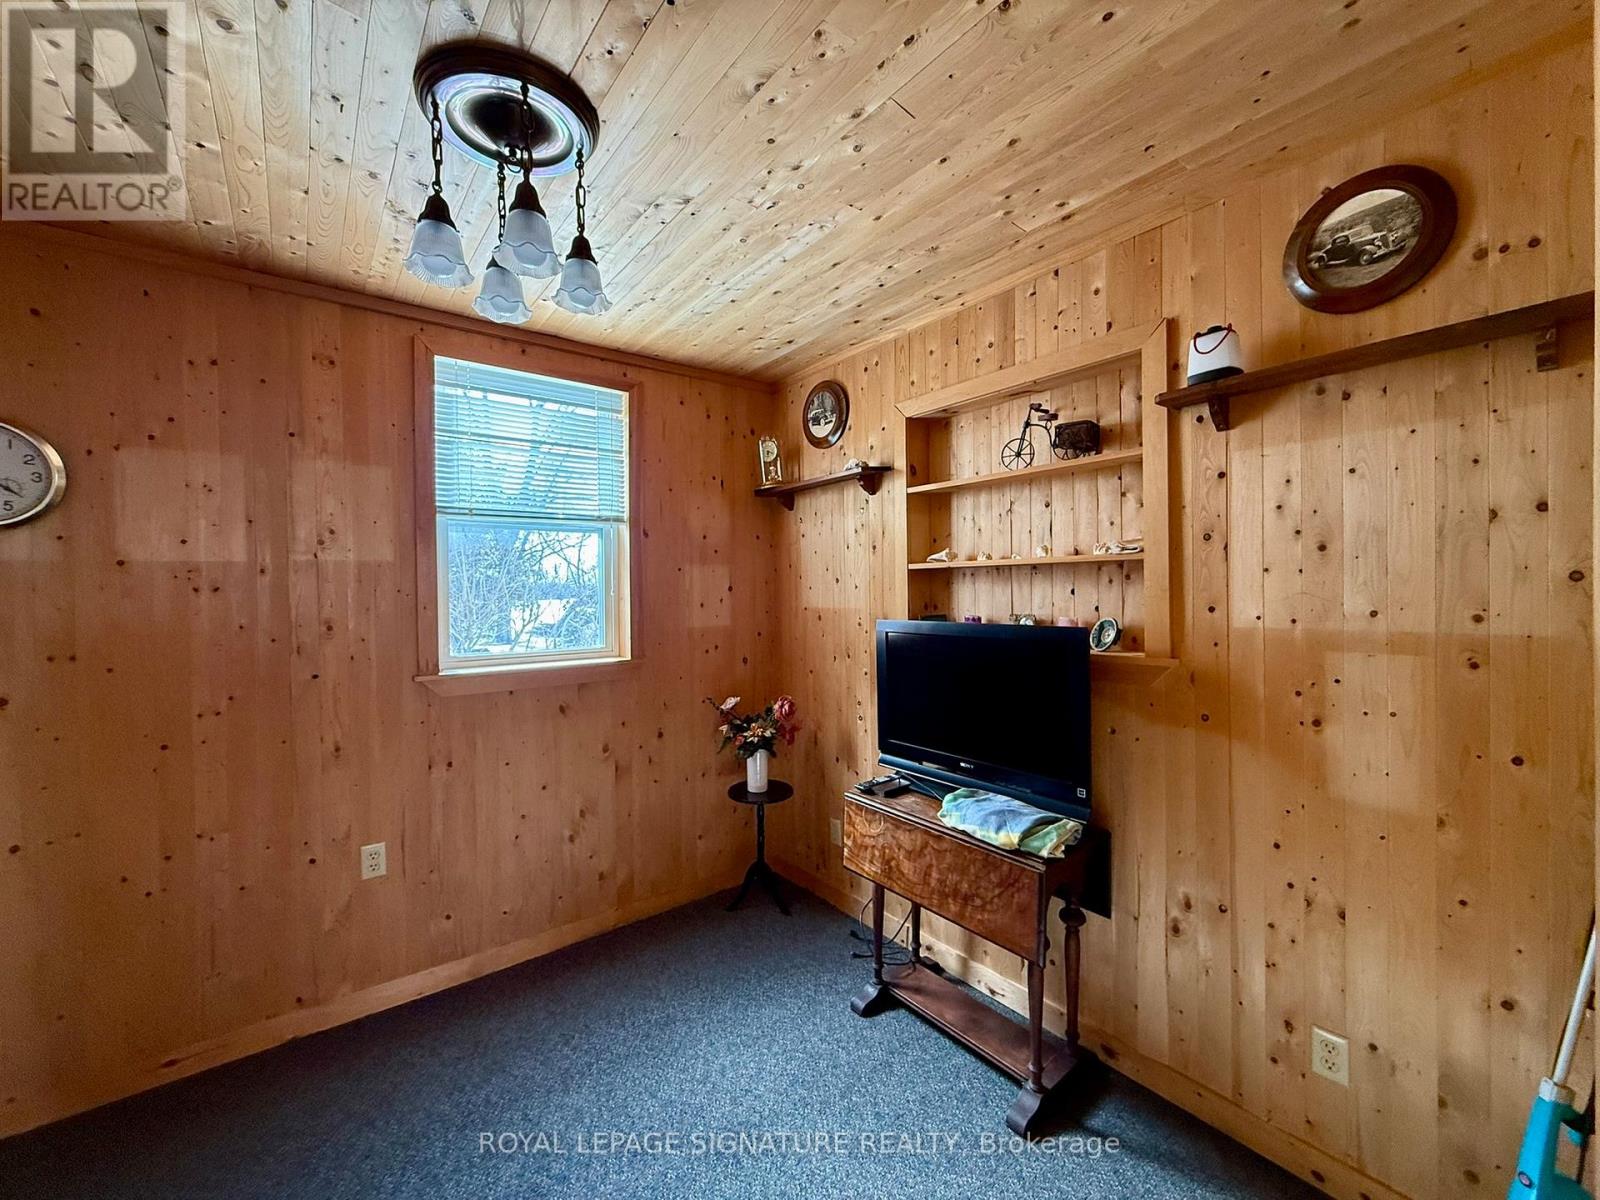
| Main Level | Bedroom 2 | 2.68 m | 2.77 m | 2.68 m x 2.77 m |
| Main Level | Bedroom 3 | 2.74 m | 2.32 m | 2.74 m x 2.32 m |
Utilities
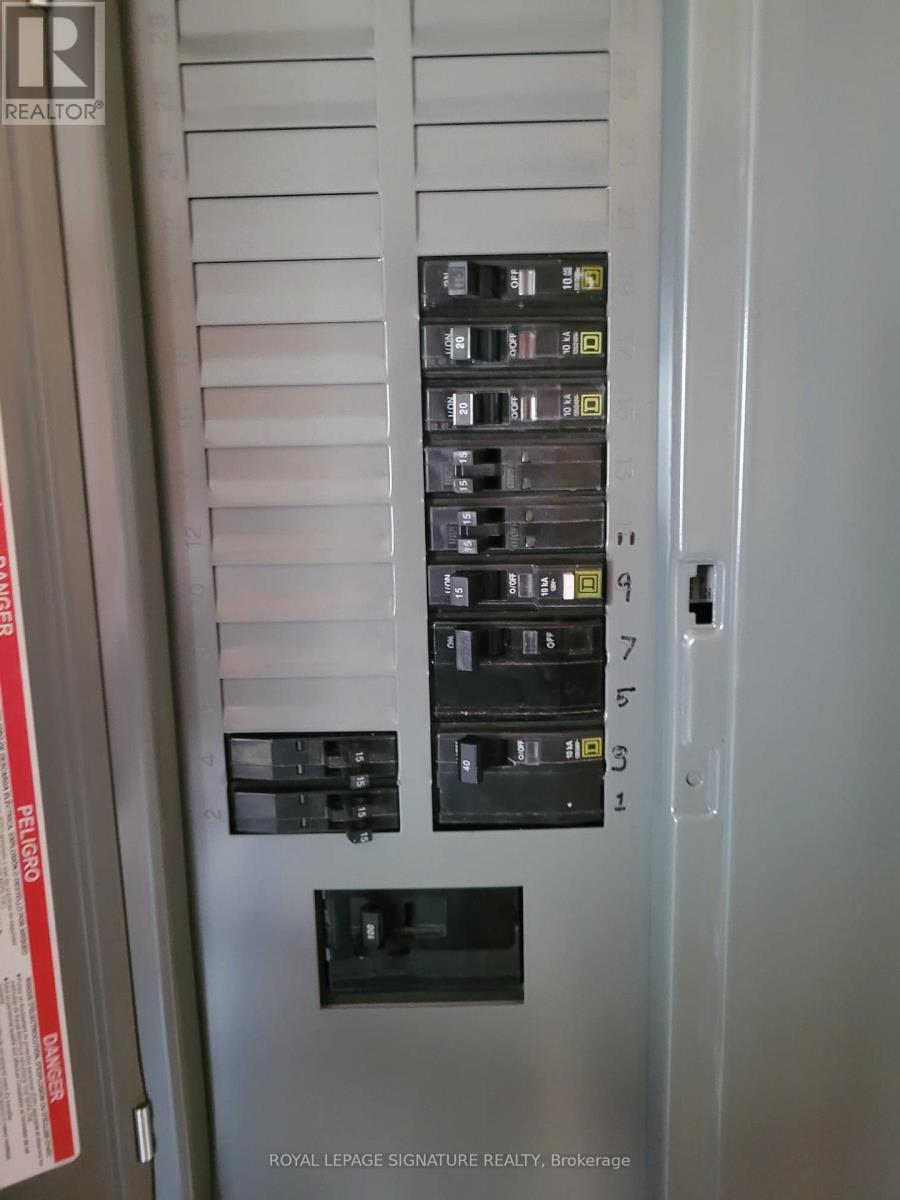
| Electricity | Installed |
https://www.realtor.ca/real-estate/29420822/2644-lakeshore-drive-ramara-rural-ramara
Contact Us
Contact us for more information

Sarven Gul
Broker
(647) 239-0233
www.sarvengul.ca/
8 Sampson Mews Suite 201 The Shops At Don Mills
Toronto, Ontario M3C 0H5
(416) 443-0300
(416) 443-8619

The trademarks REALTOR®, REALTORS®, and the REALTOR® logo are controlled by The Canadian Real Estate Association (CREA) and identify real estate professionals who are members of CREA. The trademarks MLS®, Multiple Listing Service® and the associated logos are owned by The Canadian Real Estate Association (CREA) and identify the quality of services provided by real estate professionals who are members of CREA. The trademark DDF® is owned by The Canadian Real Estate Association (CREA) and identifies CREA's Data Distribution Facility (DDF®)
June 29 2026 12:12:10
Toronto Regional Real Estate Board
Royal LePage Signature Realty