
27 Exeter Court Quinte West, Ontario K8V 5P4

$839,900
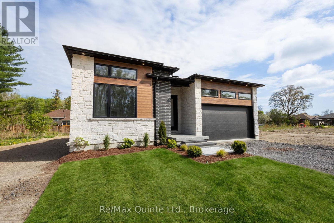
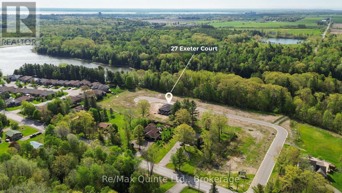
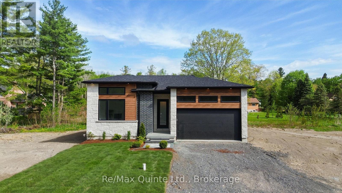
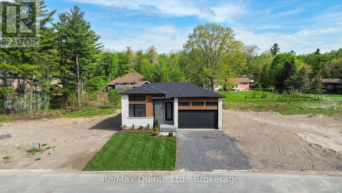
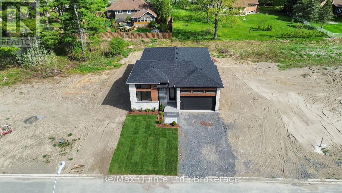
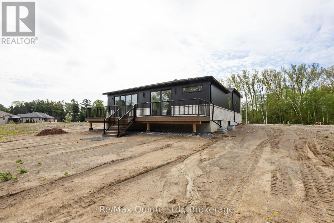
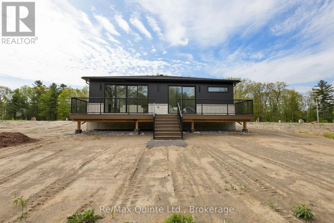
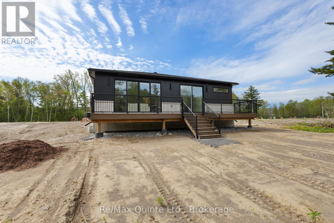
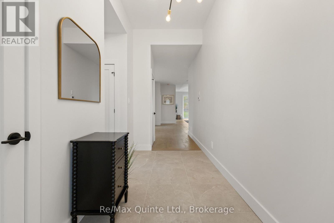
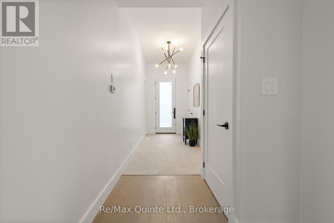
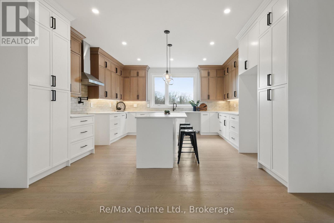
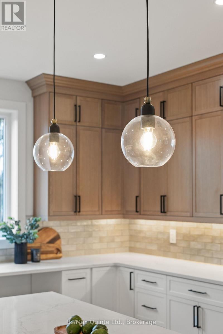
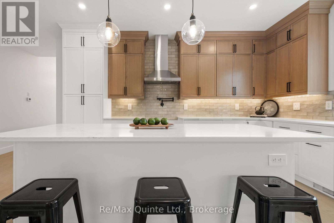
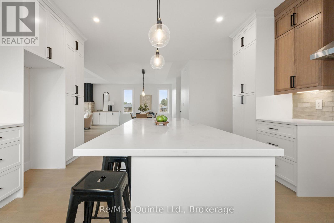
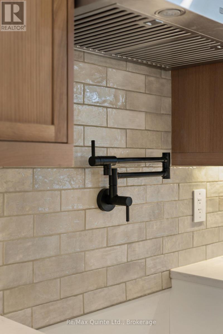
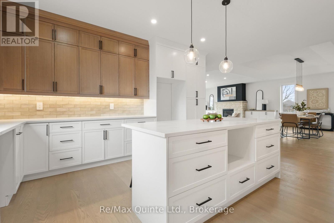
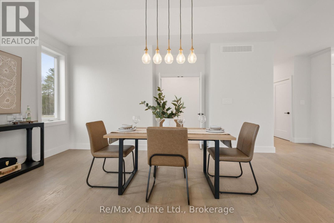
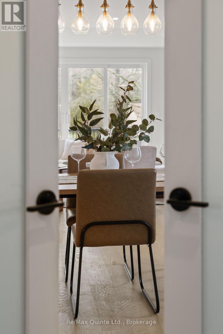
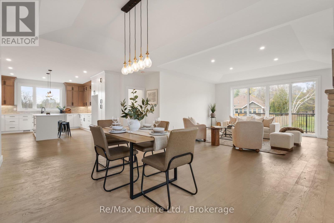
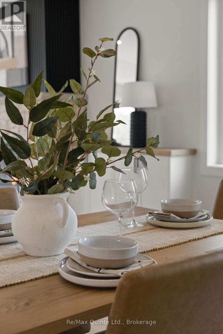
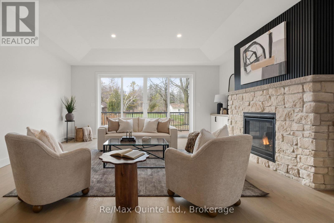
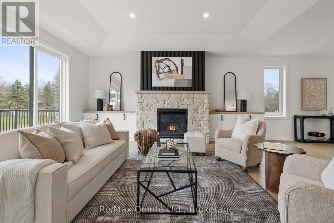
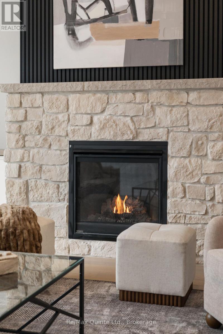
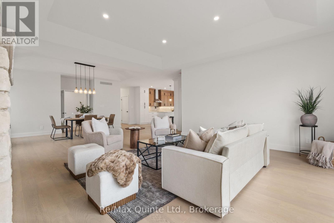
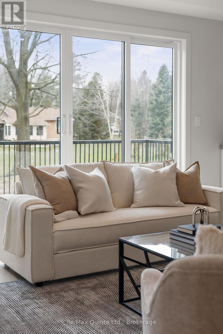
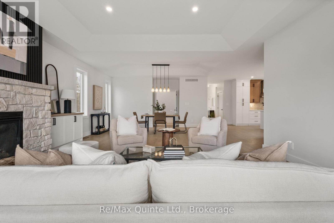
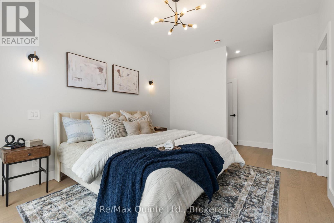
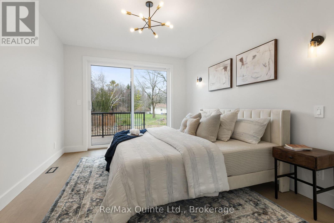
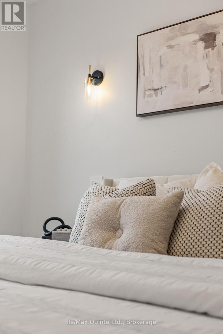
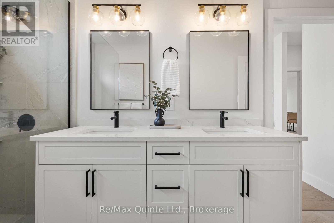
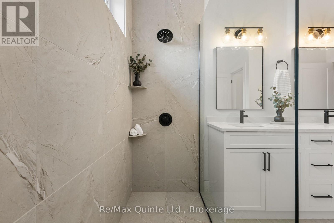
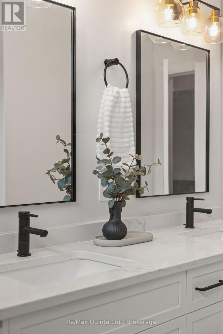
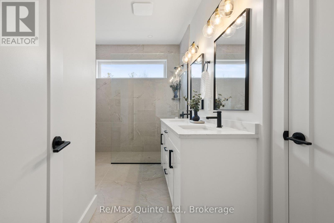
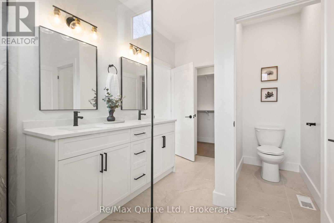
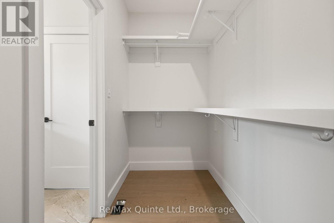
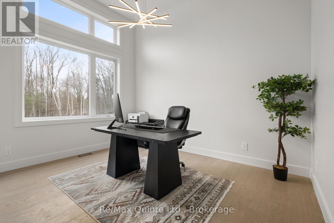
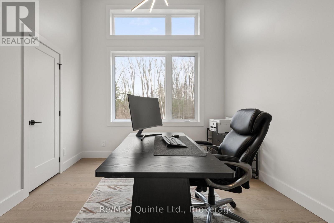
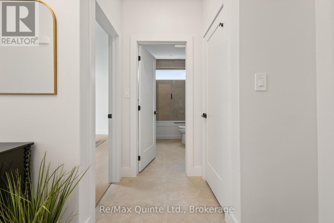
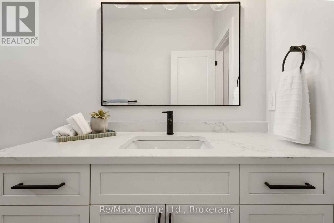
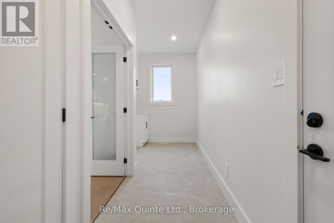
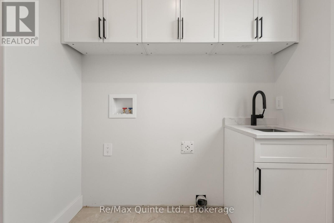
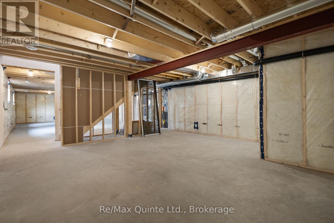
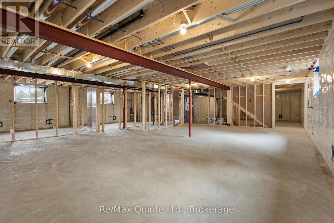
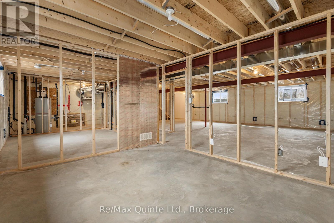
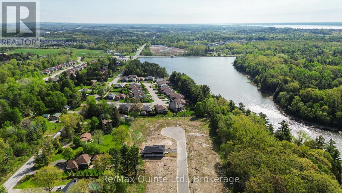
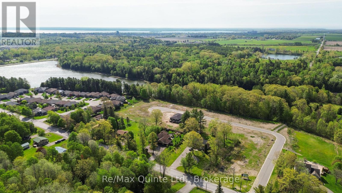
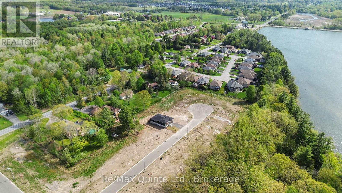
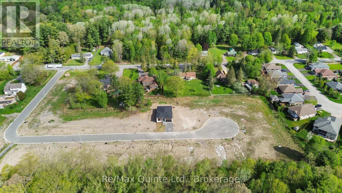
Introducing The Whispering Pine - Set within an exclusive cul-de-sac community of just 31 homes with views of Tremur Lake. This 1,970 sq. ft. home features a striking modern faade with a blend of stone, brick and LP SmartSide, a covered porch and an 8-ft multipoint entry door. Inside, Bedroom 1 offers soaring ceilings, an oversized window with transom and access to a 4-piece bathroom with tiled walls and quartz counters. The foyer leads into a spacious custom kitchen with wraparound cabinetry and a large island, flowing into the dining and living areas highlighted by a double tray ceiling, gas fireplace with stone surround, built-in cabinetry and a 12-ft sliding door to the rear TREX deck. Double doors open to the laundry/mudroom with additional built-ins and access to the insulated, drywalled 2-car garage. The primary suite features an 8-ft sliding door to the rear deck, along with a well-appointed ensuite with double vanity, curbless shower, water closet and walk-in closet. The full unfinished basement provides a blank canvas to customize the space to your needs. A thoughtfully designed home with elevated finishes throughout, set in one of the area's most desirable communities. Built by County Homes. Price reflects Enhanced New Home Rebate. (id:61445)
Property Details
| MLS® Number | X13150526 |
| Property Type | Single Family |
| Community Name | Murray Ward |
| AmenitiesNearBy | Golf Nearby, Hospital, Schools |
| CommunityFeatures | School Bus |
| Features | Wooded Area, Flat Site, Carpet Free |
| ParkingSpaceTotal | 6 |
| Structure | Deck, Porch |
| ViewType | Lake View |
Building
| BathroomTotal | 2 |
| BedroomsAboveGround | 2 |
| BedroomsTotal | 2 |
| Age | New Building |
| Amenities | Fireplace(s) |
| Appliances | Water Heater |
| ArchitecturalStyle | Bungalow |
| BasementDevelopment | Unfinished |
| BasementType | Full (unfinished) |
| ConstructionStyleAttachment | Detached |
| CoolingType | Central Air Conditioning |
| ExteriorFinish | Hardboard, Stone |
| FireProtection | Smoke Detectors |
| FireplacePresent | Yes |
| FoundationType | Concrete |
| HeatingFuel | Natural Gas |
| HeatingType | Forced Air |
| StoriesTotal | 1 |
| SizeInterior | 1500 - 2000 Sqft |
| Type | House |
| UtilityWater | Municipal Water |
Parking
| Attached Garage | |
| Garage |
Land
| Acreage | No |
| LandAmenities | Golf Nearby, Hospital, Schools |
| Sewer | Sanitary Sewer |
| SizeDepth | 158 Ft ,2 In |
| SizeFrontage | 49 Ft ,2 In |
| SizeIrregular | 49.2 X 158.2 Ft |
| SizeTotalText | 49.2 X 158.2 Ft |
| SurfaceWater | Lake/pond |
Rooms
| Level | Type | Length | Width | Dimensions |
|---|---|---|---|---|
| Main Level | Living Room | 4.48 m | 4.48 m | 4.48 m x 4.48 m |
| Main Level | Kitchen | 6.44 m | 3.96 m | 6.44 m x 3.96 m |
| Main Level | Dining Room | 4.48 m | 3.63 m | 4.48 m x 3.63 m |
| Main Level | Primary Bedroom | 3.44 m | 4.38 m | 3.44 m x 4.38 m |
| Main Level | Bathroom | 2.34 m | 3.89 m | 2.34 m x 3.89 m |
| Main Level | Bedroom 2 | 3.28 m | 4.09 m | 3.28 m x 4.09 m |
| Main Level | Bathroom | 3.28 m | 1.83 m | 3.28 m x 1.83 m |
| Main Level | Laundry Room | 5.18 m | 2.08 m | 5.18 m x 2.08 m |
https://www.realtor.ca/real-estate/29777971/27-exeter-court-quinte-west-murray-ward-murray-ward
Interested?
Contact us for more information
Joseph Kehoe
Salesperson

The trademarks REALTOR®, REALTORS®, and the REALTOR® logo are controlled by The Canadian Real Estate Association (CREA) and identify real estate professionals who are members of CREA. The trademarks MLS®, Multiple Listing Service® and the associated logos are owned by The Canadian Real Estate Association (CREA) and identify the quality of services provided by real estate professionals who are members of CREA. The trademark DDF® is owned by The Canadian Real Estate Association (CREA) and identifies CREA's Data Distribution Facility (DDF®)
July 07 2026 04:49:39
RE/MAX Quinte Ltd.