
275 Muskie Mile Lane Trent Hills, Ontario K0L 1Z0

$985,000
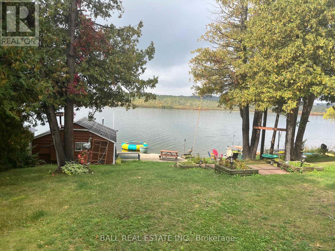
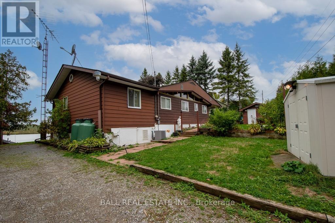
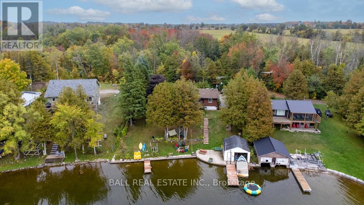
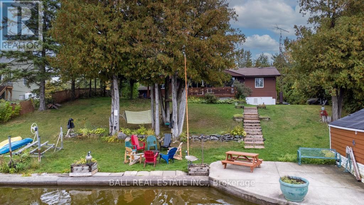
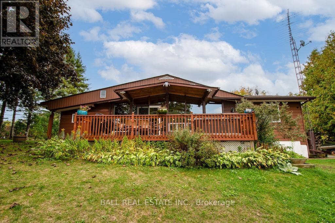
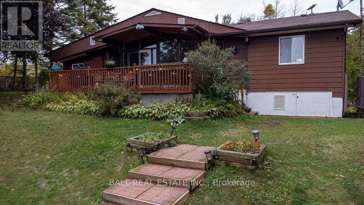
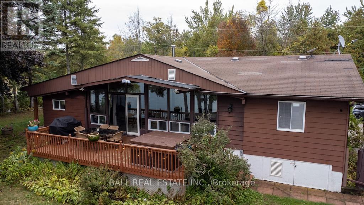
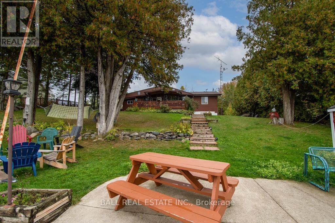
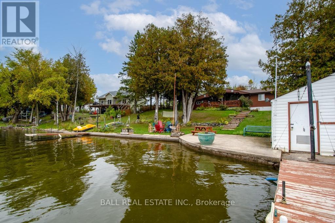
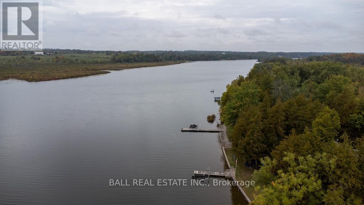
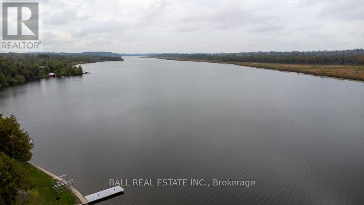
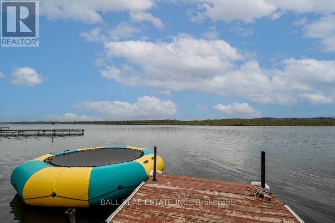
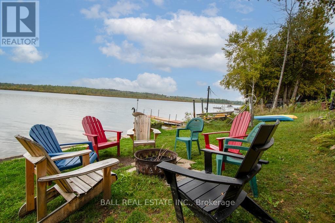
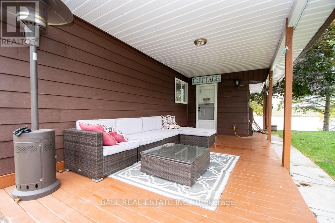
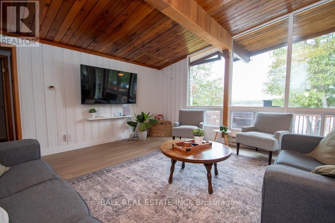
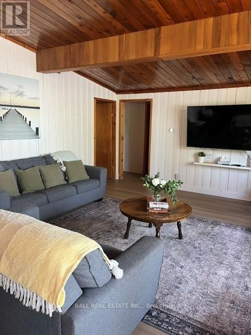
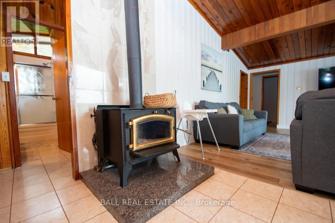
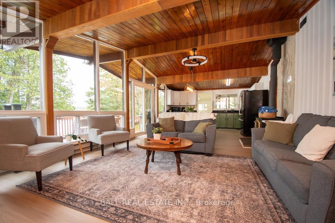
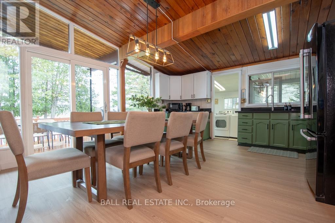
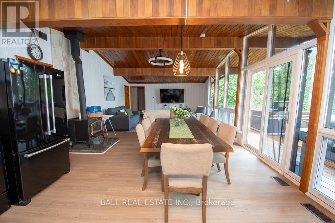
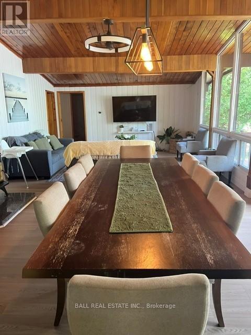
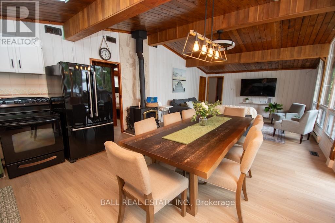
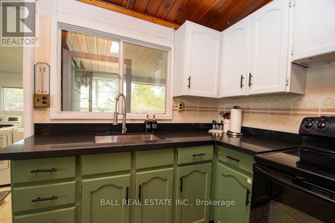
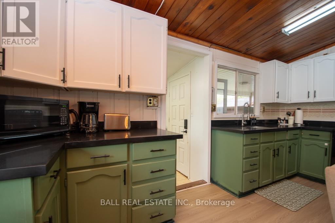
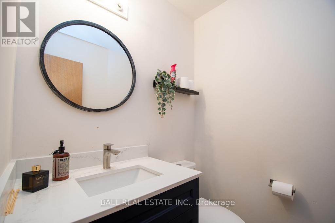
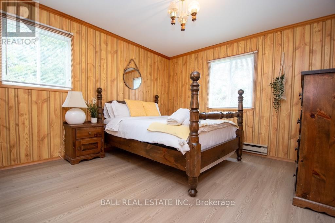
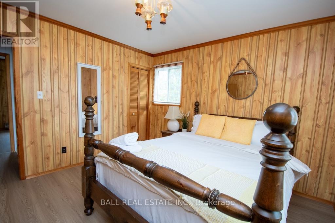
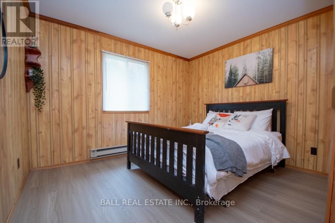
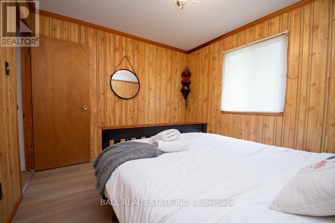
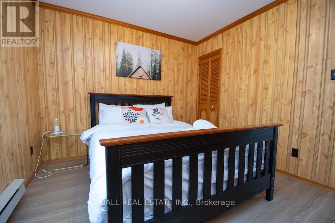
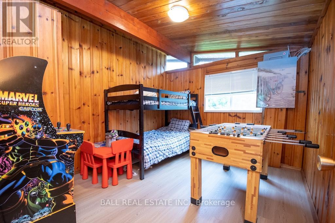
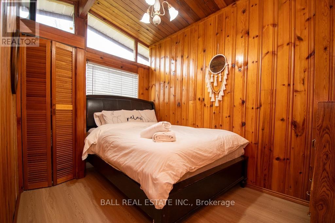
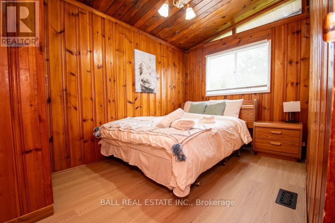
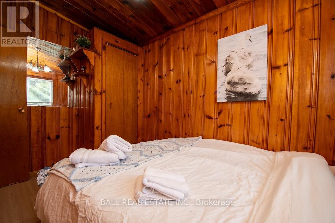
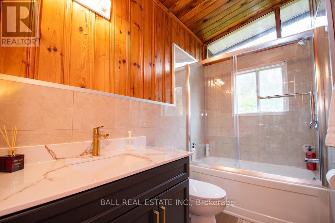
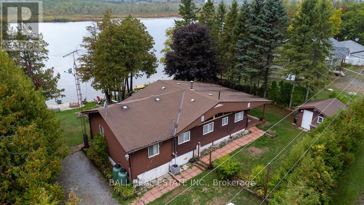
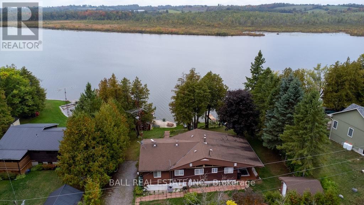
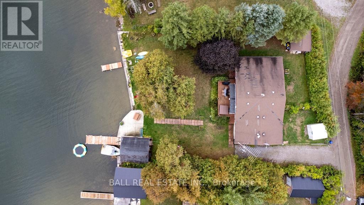
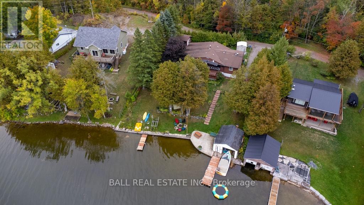
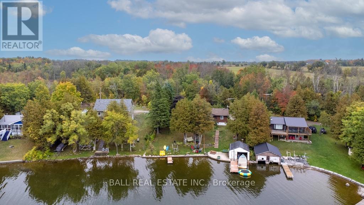
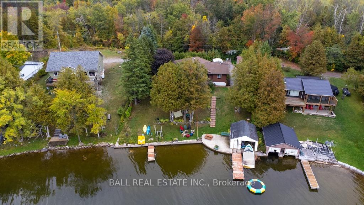
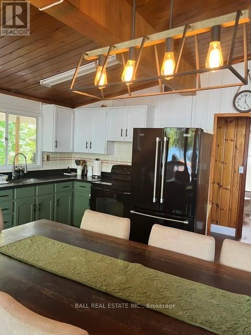
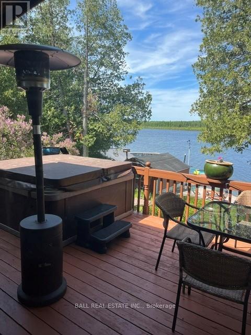
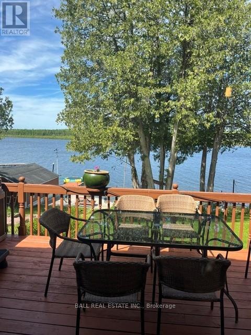
Year-round living on the beautiful Trent River system, offering the perfect balance of comfort, character, and waterfront lifestyle. This updated 5 bedroom, 1.5 bath home features an open-concept design with stunning waterfront view throughout. Enjoy entertaining on the party-sized deck complete with a 6 person hot tub, over 100 feet of shoreline, two private docks, and a boathouse. Excellent fishing and boating right from your doorstep, with close proximity to trails, golf courses, and award-winning dining establishments. Just 1.5 hours east of Toronto or minutes to the towns of Hastings, Havelock and Campbellford. 17 miles of lock free boating. Waterfront living at its finest. (id:61445)
Property Details
| MLS® Number | X13127700 |
| Property Type | Single Family |
| Community Name | Campbellford |
| Community Features | Fishing |
| Easement | Unknown |
| Equipment Type | Propane Tank |
| Features | Cul-de-sac, Wooded Area, Lighting, Carpet Free, Country Residential |
| Parking Space Total | 4 |
| Rental Equipment Type | Propane Tank |
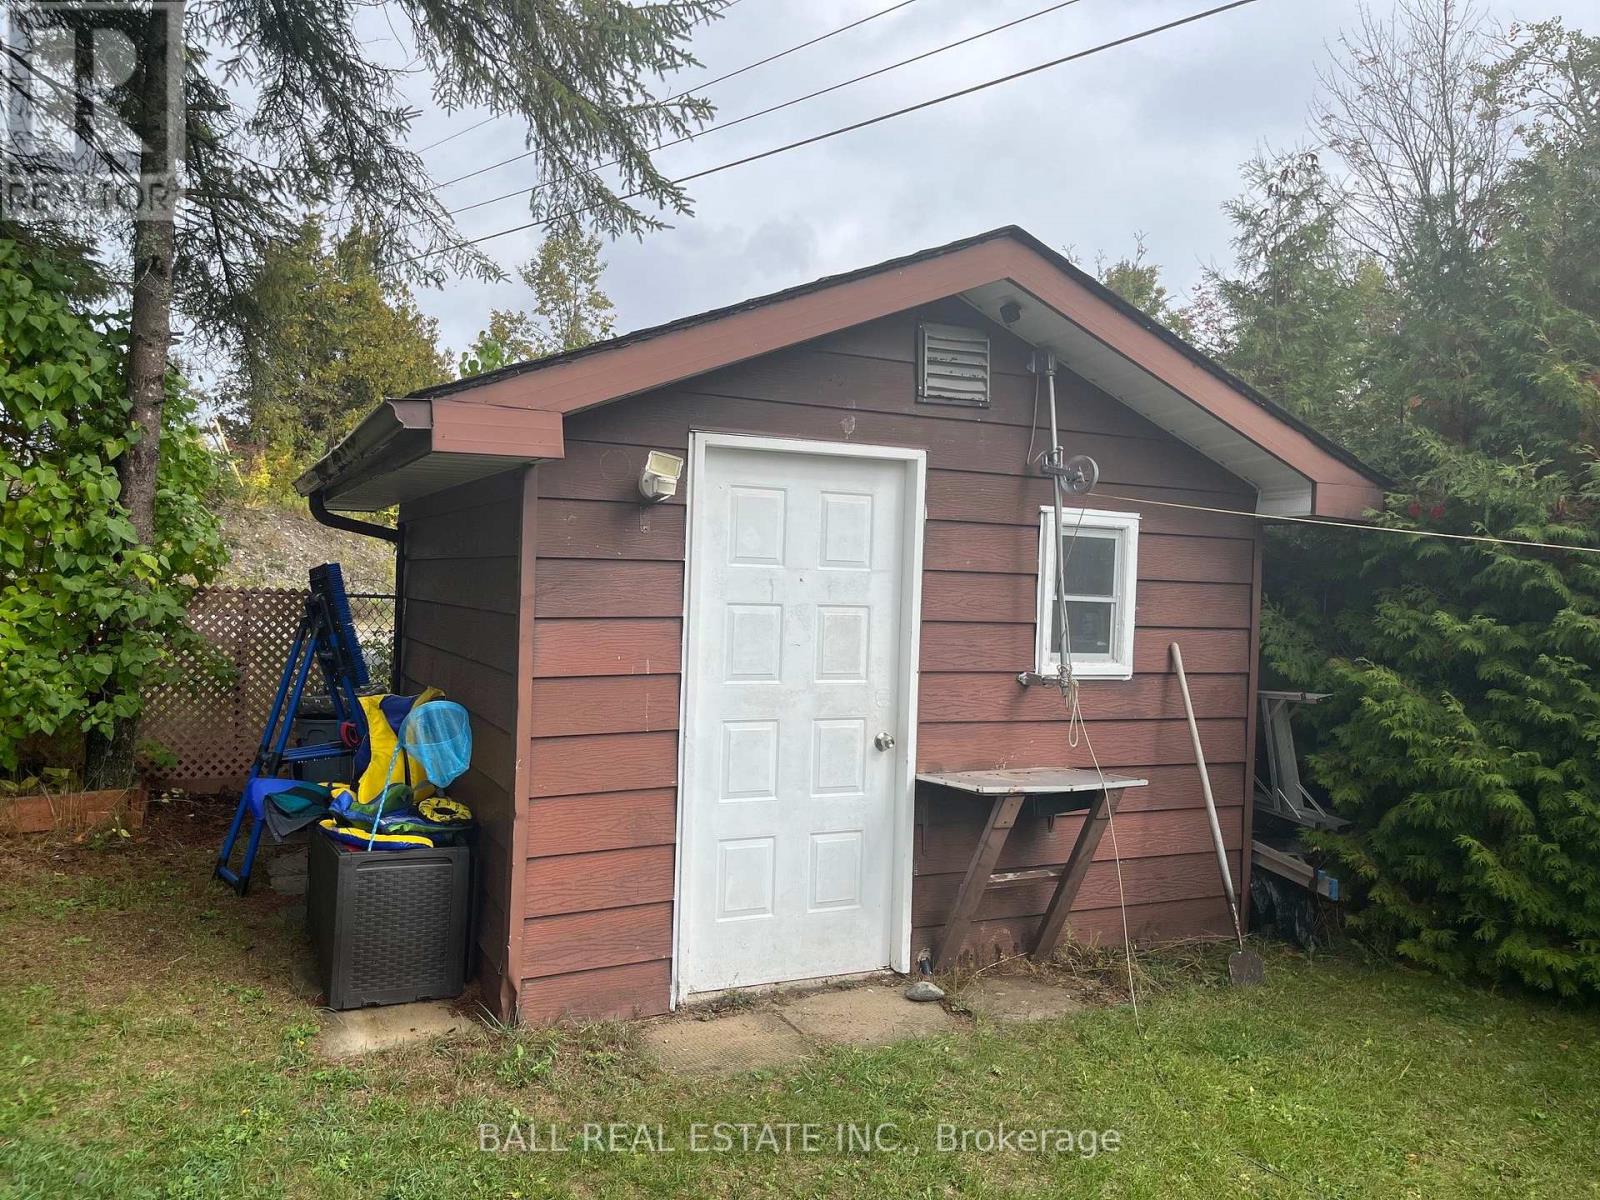
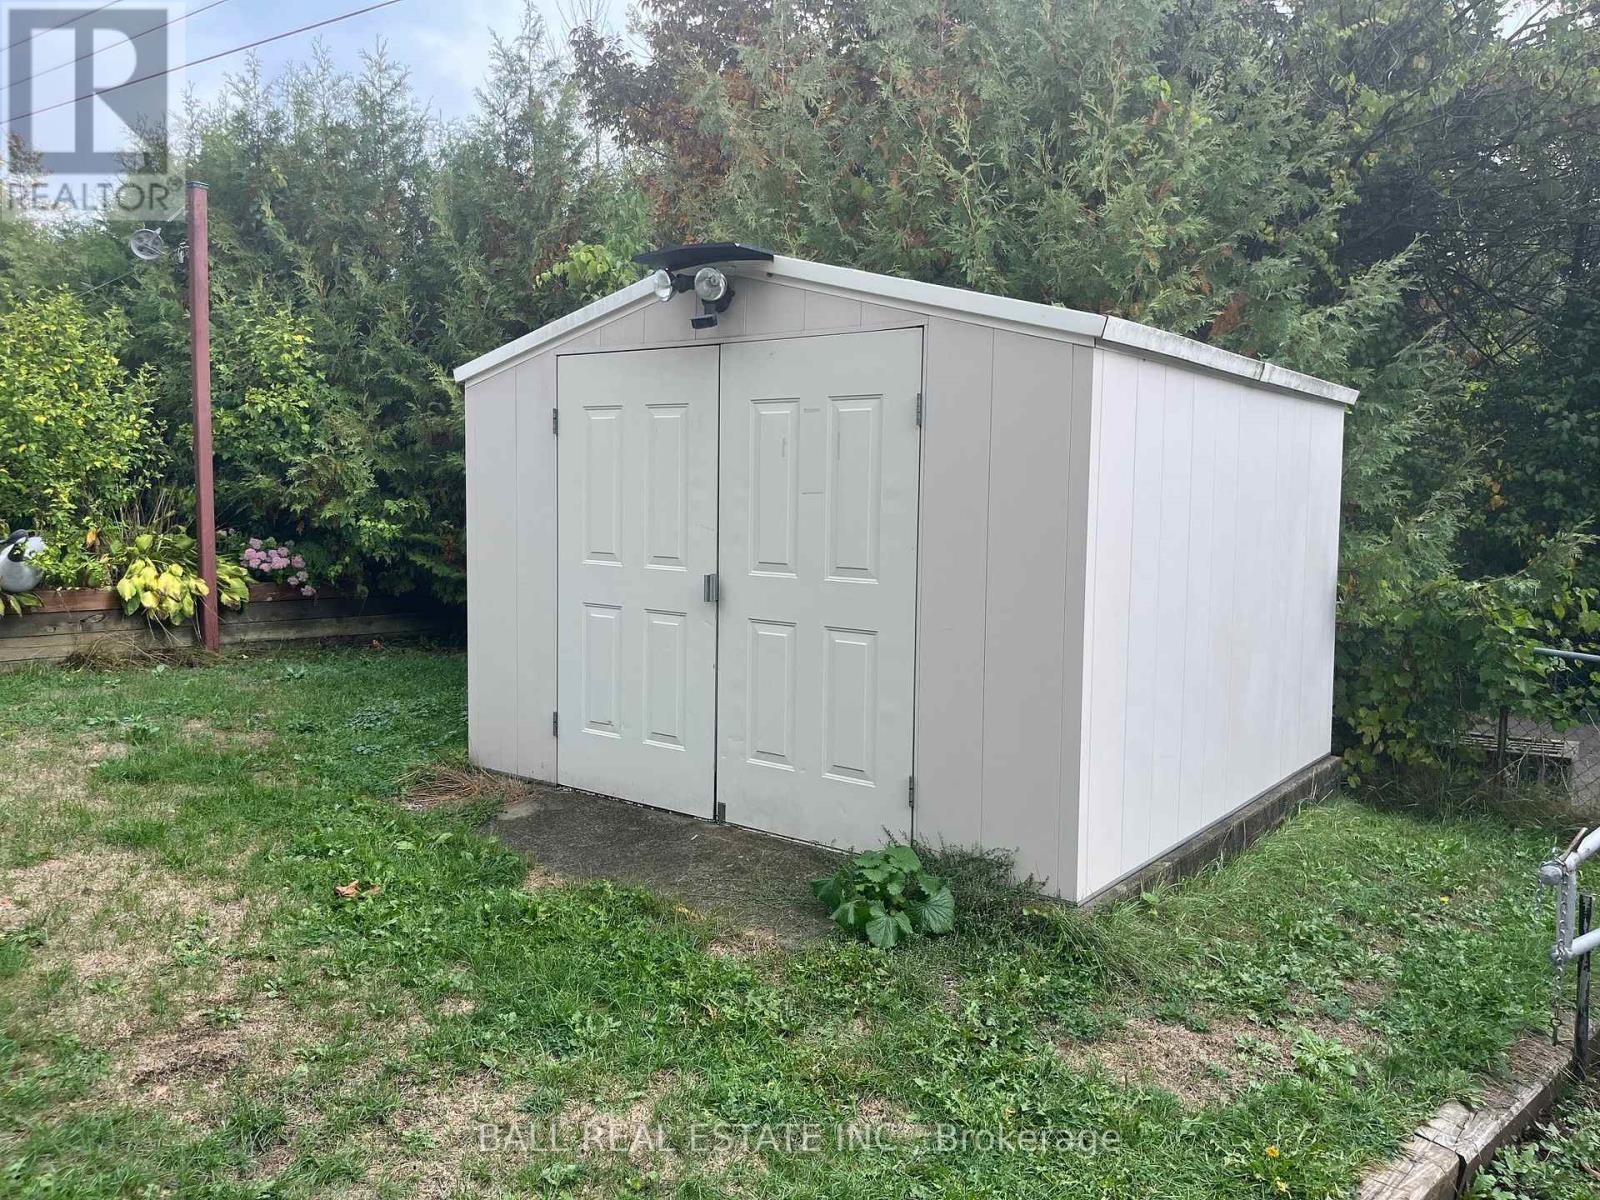
| Structure | Deck, Patio(s), Shed, Boathouse, Dock |
| View Type | View, River View, View Of Water, Direct Water View |
| Water Front Type | Waterfront On River |
Building
| Bathroom Total | 2 |
| Bedrooms Above Ground | 5 |
| Bedrooms Total | 5 |
| Age | 51 To 99 Years |
| Appliances | Hot Tub, Water Heater, All, Furniture, Window Coverings |
| Architectural Style | Bungalow |
| Basement Type | Crawl Space |
| Cooling Type | Central Air Conditioning |
| Exterior Finish | Vinyl Siding |
| Fire Protection | Smoke Detectors |
| Foundation Type | Block |
| Half Bath Total | 1 |
| Heating Fuel | Propane |
| Heating Type | Forced Air |
| Stories Total | 1 |
| Size Interior | 1,100 - 1,500 Sqft |
| Type | House |
| Utility Water | Drilled Well |
Parking
| No Garage |
Land
| Access Type | Public Road, Year-round Access, Private Docking |
| Acreage | No |
| Landscape Features | Landscaped |
| Sewer | Septic System |
| Size Depth | 138 Ft ,4 In |
| Size Frontage | 104 Ft ,1 In |
| Size Irregular | 104.1 X 138.4 Ft |
| Size Total Text | 104.1 X 138.4 Ft|under 1/2 Acre |
| Surface Water | River/stream |
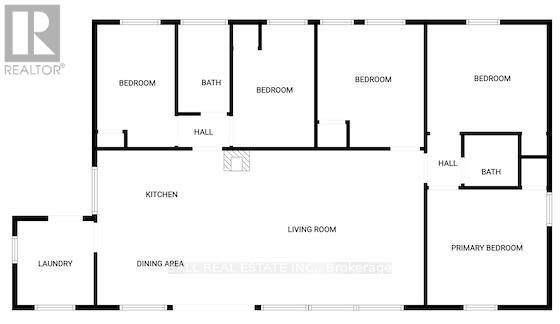
Rooms
| Level | Type | Length | Width | Dimensions |
|---|---|---|---|---|
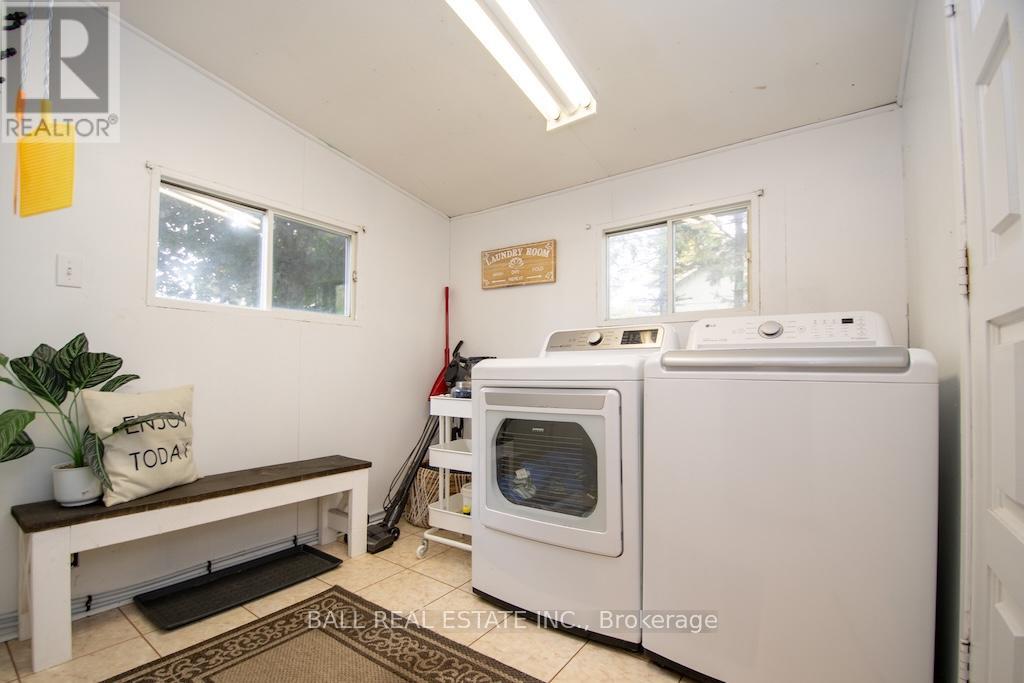
| Ground Level | Laundry Room | 2.44 m | 2.3 m | 2.44 m x 2.3 m |
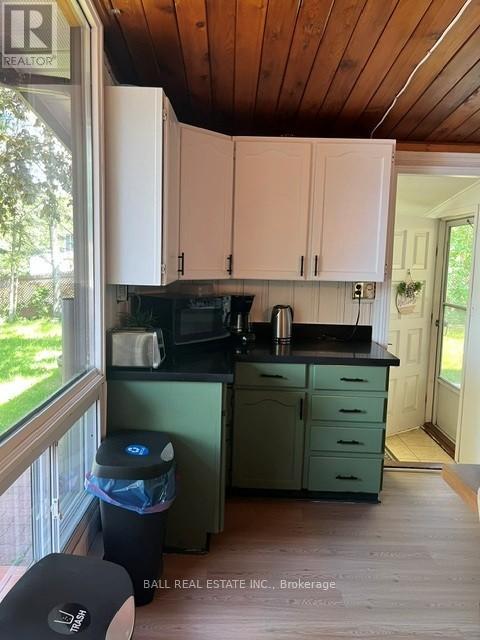
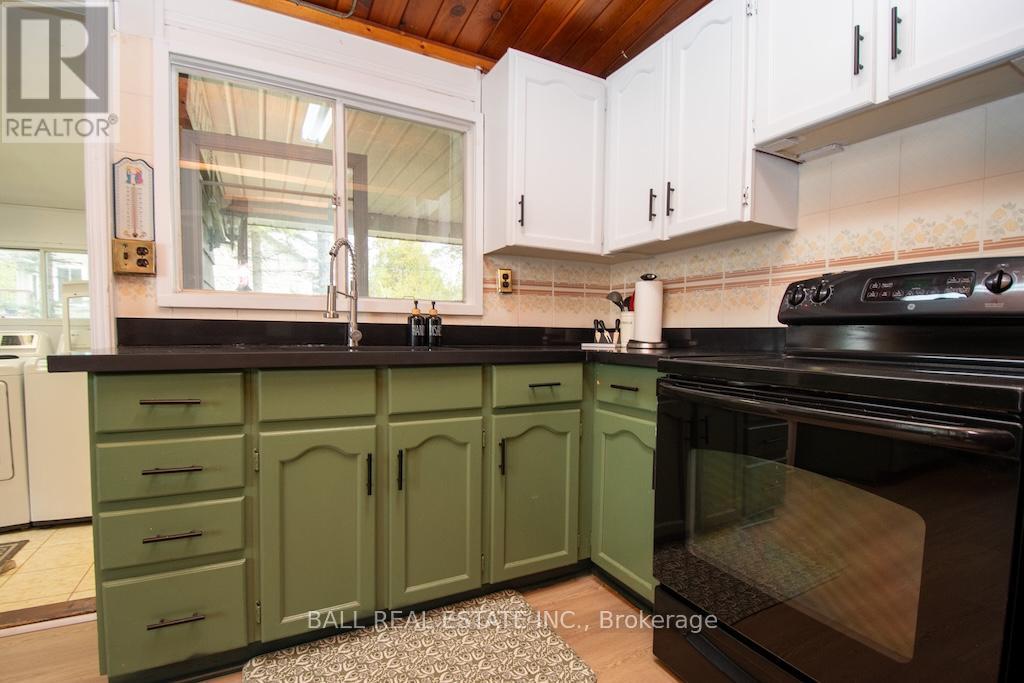
| Ground Level | Kitchen | 4.69 m | 4.75 m | 4.69 m x 4.75 m |
| Ground Level | Living Room | 4.71 m | 4.78 m | 4.71 m x 4.78 m |
| Ground Level | Primary Bedroom | 3.72 m | 2.36 m | 3.72 m x 2.36 m |
| Ground Level | Bedroom 2 | 3.66 m | 2.48 m | 3.66 m x 2.48 m |
| Ground Level | Bedroom 3 | 3.68 m | 3.17 m | 3.68 m x 3.17 m |
| Ground Level | Bedroom 4 | 3.06 m | 3.51 m | 3.06 m x 3.51 m |
| Ground Level | Bedroom 5 | 3.55 m | 3.51 m | 3.55 m x 3.51 m |
| Ground Level | Bathroom | 2.48 m | 2.3 m | 2.48 m x 2.3 m |
| Ground Level | Bathroom | 1.44 m | 1.6 m | 1.44 m x 1.6 m |
Utilities
| Electricity | Installed |
| Wireless | Available |
| Electricity Connected | Connected |
Contact Us
Contact us for more information
Jayne Porter
Salesperson
(705) 660-2255
www.jayneporter.ca/
4244 Hwy 7
Norwood, Ontario K0L 2V0
(705) 660-2255
(705) 651-0212
www.ballrealestate.ca/

The trademarks REALTOR®, REALTORS®, and the REALTOR® logo are controlled by The Canadian Real Estate Association (CREA) and identify real estate professionals who are members of CREA. The trademarks MLS®, Multiple Listing Service® and the associated logos are owned by The Canadian Real Estate Association (CREA) and identify the quality of services provided by real estate professionals who are members of CREA. The trademark DDF® is owned by The Canadian Real Estate Association (CREA) and identifies CREA's Data Distribution Facility (DDF®)
July 06 2026 03:00:50
Central Lakes Association of REALTORS®
Ball Real Estate Inc.