
275 Portsmouth Crescent E London East, Ontario N5V 4E1

$617,900
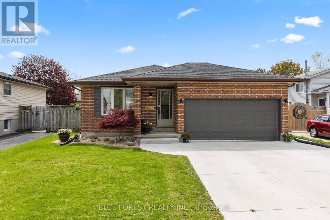
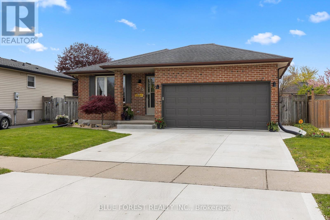
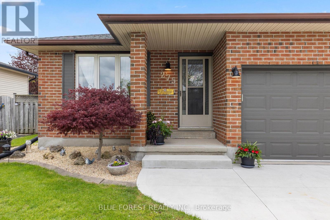
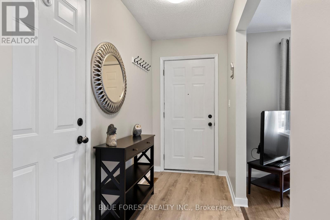
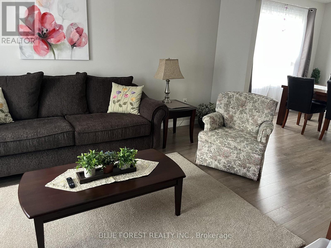
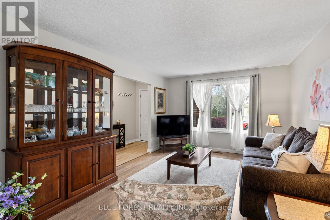
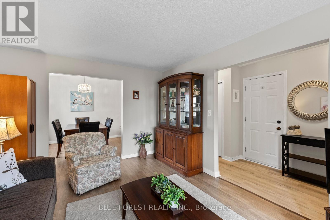
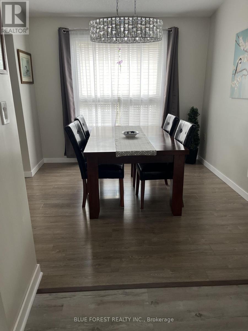
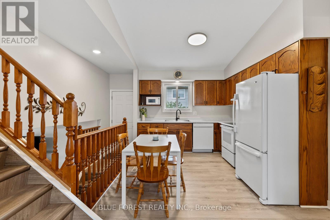
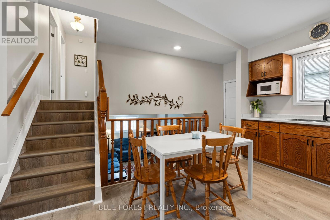
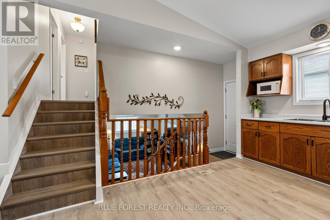
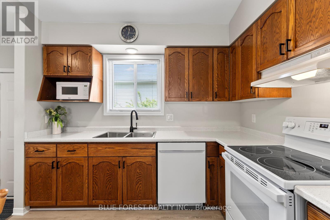
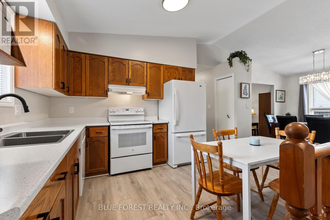
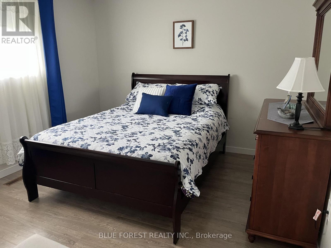
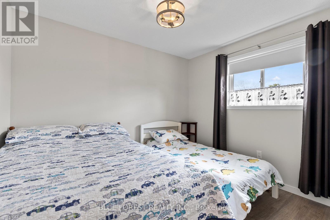
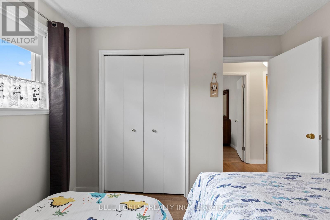
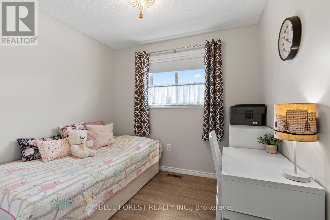
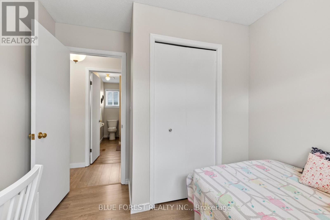
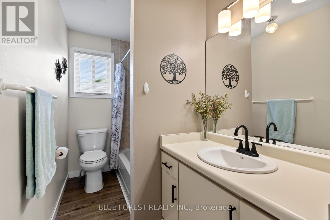
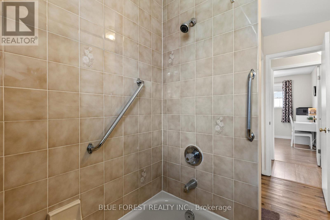
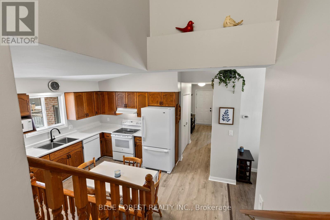
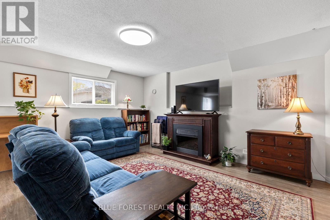
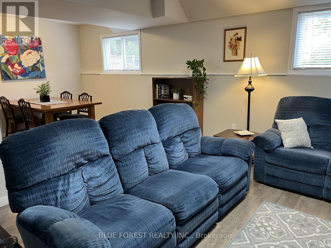
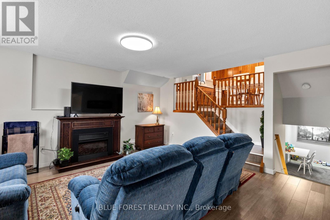
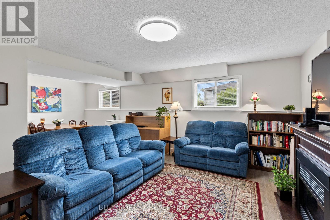
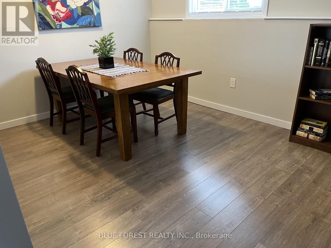
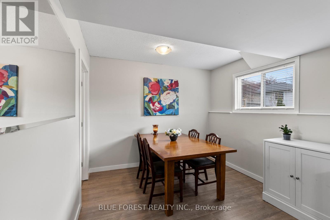
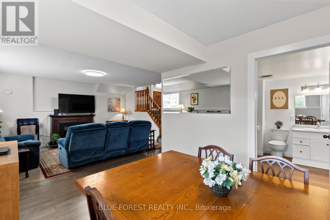
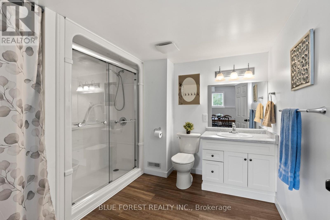
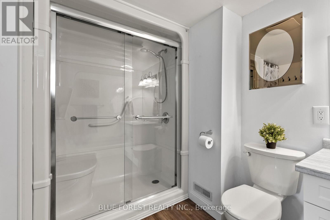
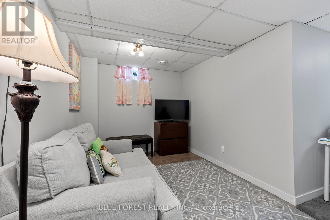
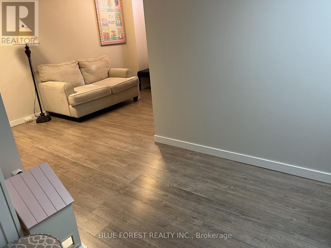
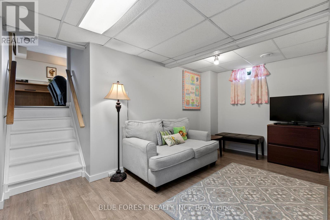
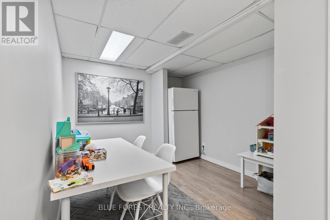
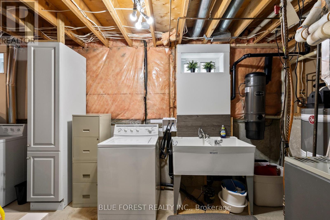
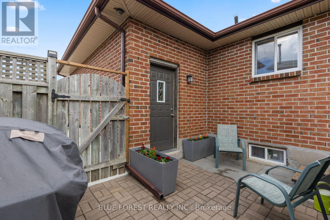
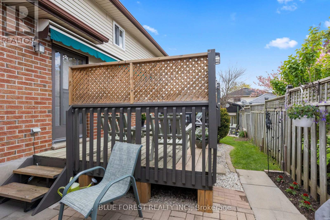
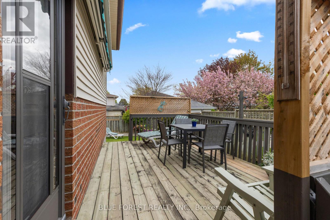
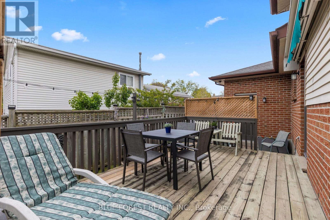
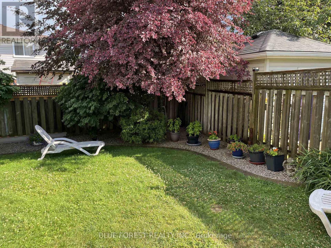
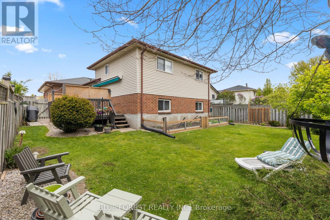
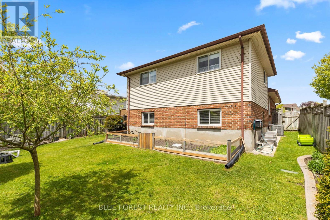
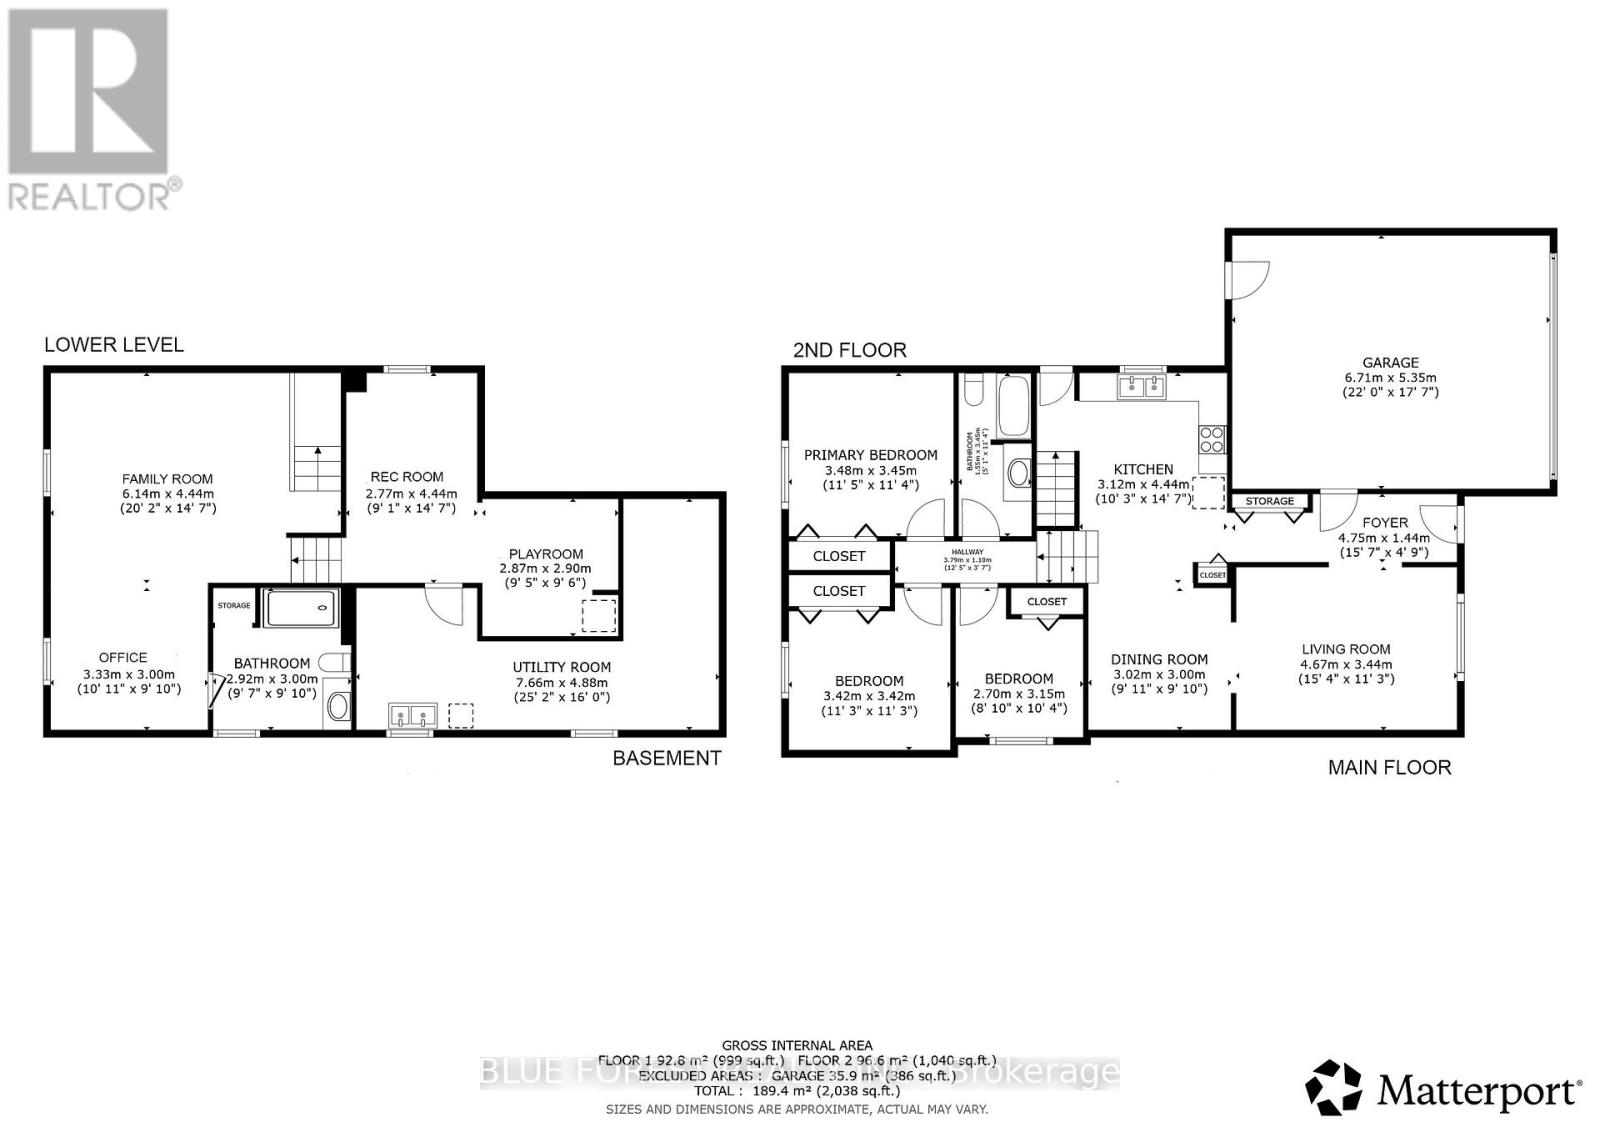
Beautifully updated and impeccably maintained 3-bedroom, 2-bath back-split located in a sought-after neighbourhood. This immaculate home offers a bright and functional layout perfect for family living.The main level features a spacious living and dining area along with a well-appointed kitchen showcasing solid oak cabinetry, new laminate countertops and sink, plus a brand new dishwasher and stove. New flooring throughout adds a fresh, modern touch.The upper level offers a generous primary bedroom, two additional good-sized bedrooms, and a 4-piece bath.The fully finished lower level boasts a large rec room perfect for entertaining with electric fireplace. A brand new oversized 3-piece bath with glass shower doors has been added. A spacious bonus office space ideal for working from home, a laundry area with double sink, and plenty of storage space. Additional features include central vac, newer windows, roof replaced in 2016, totally repainted. A two car garage, new concrete driveway and walkway. Step outside to enjoy the fully fenced backyard complete with a large deck and retractable awning - perfect for relaxing or entertaining. A wonderful opportunity to own a move-in ready home in a highly desirable area! Close to several parks and playgrounds. Not far from 401. (id:61445)
Property Details
| MLS® Number | X13137192 |
| Property Type | Single Family |
| Community Name | East I |
| AmenitiesNearBy | Place Of Worship |
| EquipmentType | None |
| Features | Flat Site, Sump Pump |
| ParkingSpaceTotal | 3 |
| RentalEquipmentType | None |
| Structure | Deck, Porch, Patio(s) |
Building
| BathroomTotal | 2 |
| BedroomsAboveGround | 3 |
| BedroomsTotal | 3 |
| Age | 31 To 50 Years |
| Amenities | Fireplace(s) |
| Appliances | Garage Door Opener Remote(s), Central Vacuum, Water Heater, Dishwasher, Dryer, Stove, Washer, Refrigerator |
| BasementType | Partial |
| ConstructionStyleAttachment | Detached |
| ConstructionStyleSplitLevel | Backsplit |
| CoolingType | Central Air Conditioning |
| ExteriorFinish | Brick |
| FireplacePresent | Yes |
| FireplaceTotal | 1 |
| FoundationType | Poured Concrete |
| HeatingFuel | Natural Gas |
| HeatingType | Forced Air |
| SizeInterior | 1100 - 1500 Sqft |
| Type | House |
| UtilityWater | Municipal Water |
Parking
| Attached Garage | |
| Garage |
Land
| Acreage | No |
| FenceType | Fenced Yard |
| LandAmenities | Place Of Worship |
| LandscapeFeatures | Landscaped |
| Sewer | Sanitary Sewer |
| SizeDepth | 102 Ft ,7 In |
| SizeFrontage | 44 Ft ,10 In |
| SizeIrregular | 44.9 X 102.6 Ft ; 99.06 Ft X 44.94 X102.63 Ft X 52.26 Ft |
| SizeTotalText | 44.9 X 102.6 Ft ; 99.06 Ft X 44.94 X102.63 Ft X 52.26 Ft |
| ZoningDescription | R1-4 |
Rooms
| Level | Type | Length | Width | Dimensions |
|---|---|---|---|---|
| Second Level | Bedroom | 3.15 m | 2.7 m | 3.15 m x 2.7 m |
| Second Level | Bedroom | 3.42 m | 3.42 m | 3.42 m x 3.42 m |
| Second Level | Primary Bedroom | 3.48 m | 3.45 m | 3.48 m x 3.45 m |
| Lower Level | Laundry Room | 7.66 m | 4.88 m | 7.66 m x 4.88 m |
| Lower Level | Family Room | 6.14 m | 4.44 m | 6.14 m x 4.44 m |
| Lower Level | Office | 3.33 m | 3 m | 3.33 m x 3 m |
| Lower Level | Bedroom | 4.44 m | 2.77 m | 4.44 m x 2.77 m |
| Lower Level | Playroom | 2.9 m | 2.87 m | 2.9 m x 2.87 m |
| Main Level | Living Room | 4.67 m | 3.44 m | 4.67 m x 3.44 m |
| Main Level | Dining Room | 3.02 m | 3 m | 3.02 m x 3 m |
| Main Level | Kitchen | 4.44 m | 3.12 m | 4.44 m x 3.12 m |
Utilities
| Cable | Installed |
| Electricity | Installed |
| Sewer | Installed |
https://www.realtor.ca/real-estate/29762725/275-portsmouth-crescent-e-london-east-east-i-east-i
Interested?
Contact us for more information
Mary-Anne Pratt
Salesperson
931 Oxford Street East
London, Ontario N5Y 3K1

The trademarks REALTOR®, REALTORS®, and the REALTOR® logo are controlled by The Canadian Real Estate Association (CREA) and identify real estate professionals who are members of CREA. The trademarks MLS®, Multiple Listing Service® and the associated logos are owned by The Canadian Real Estate Association (CREA) and identify the quality of services provided by real estate professionals who are members of CREA. The trademark DDF® is owned by The Canadian Real Estate Association (CREA) and identifies CREA's Data Distribution Facility (DDF®)
July 11 2026 10:20:01
Blue Forest Realty Inc.