
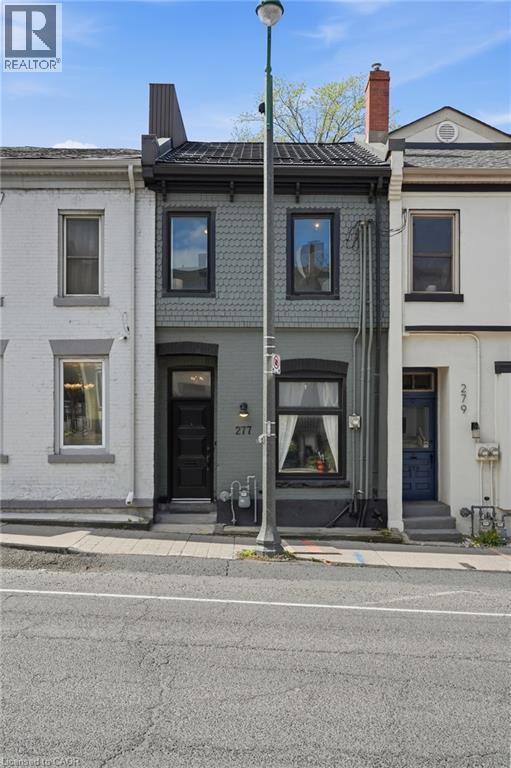
277 Main Street W Hamilton, Ontario L8P 1J7

$509,000
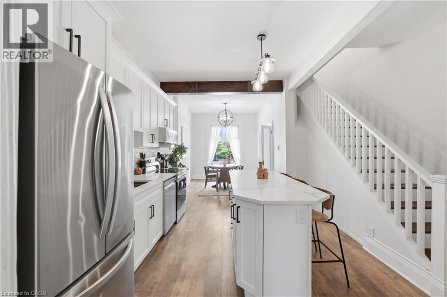
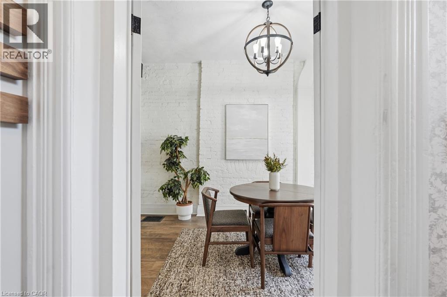
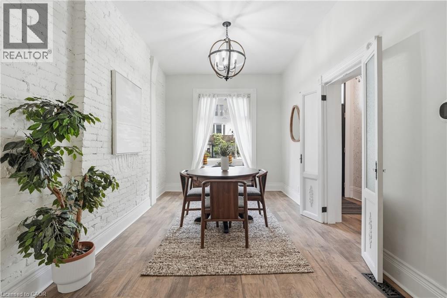
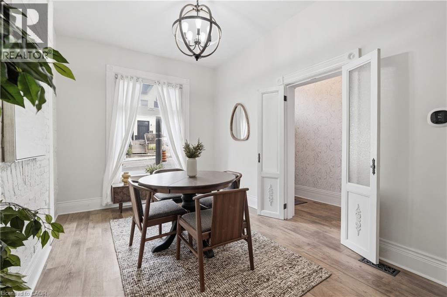
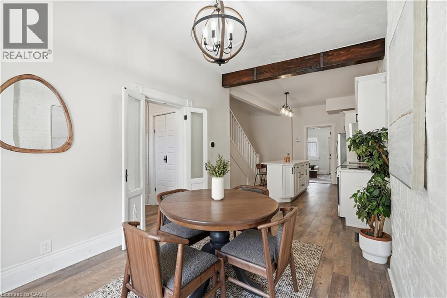
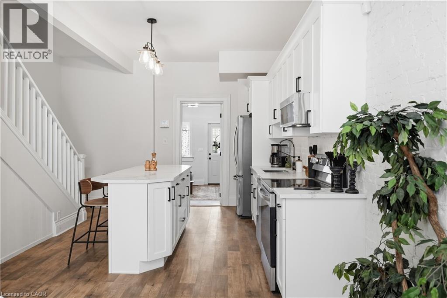
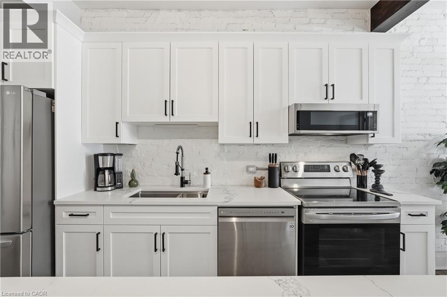
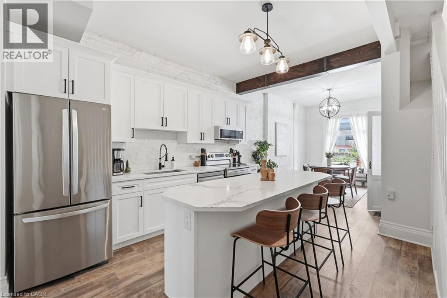
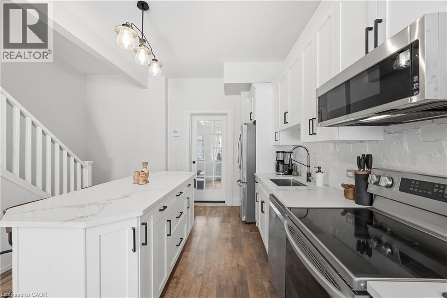
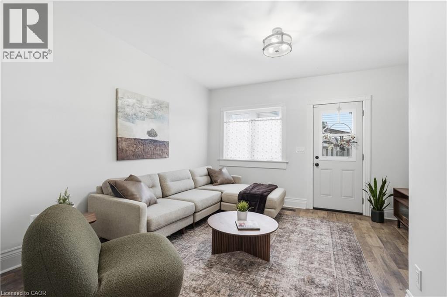
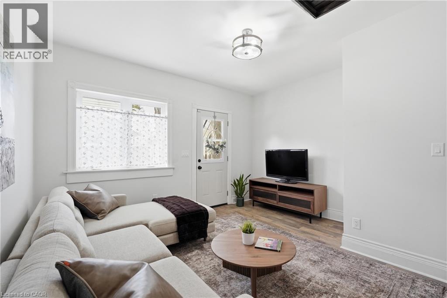
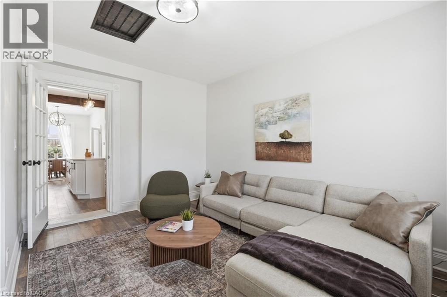
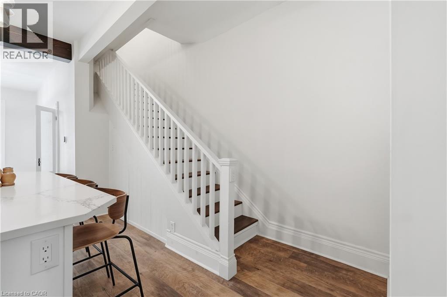
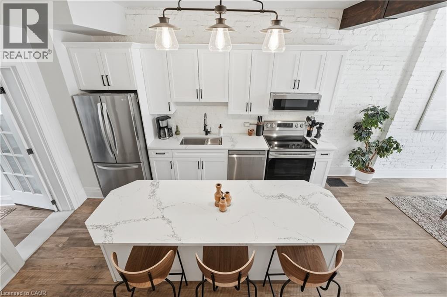
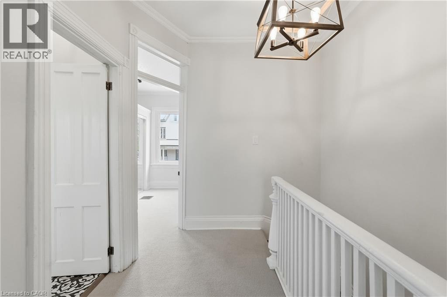
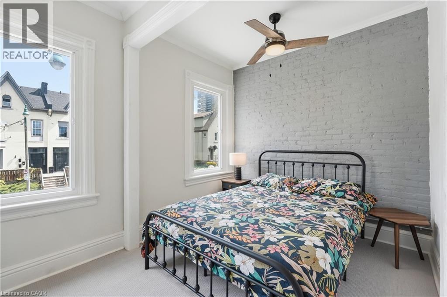
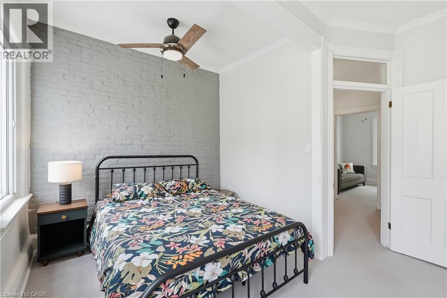
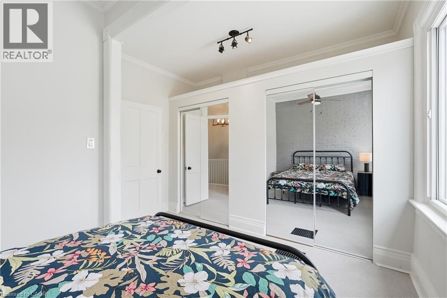
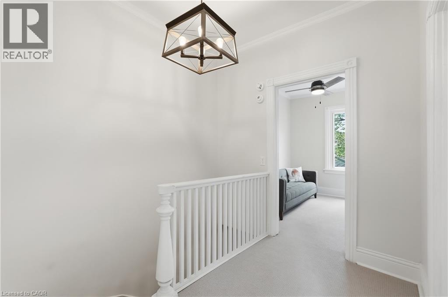
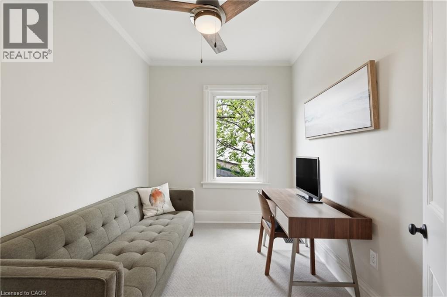
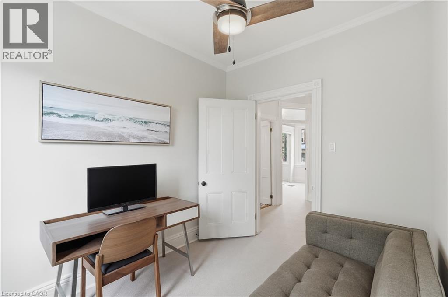
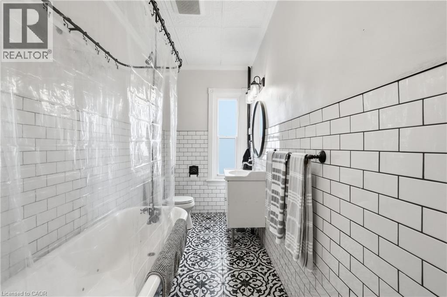
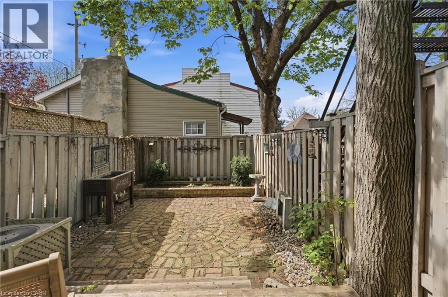
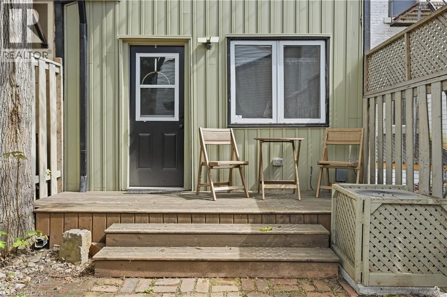
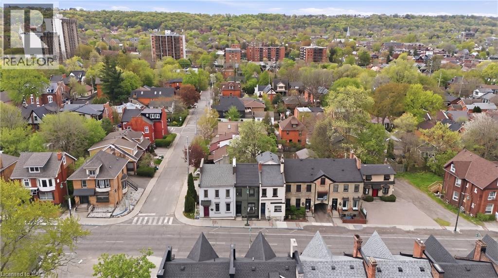
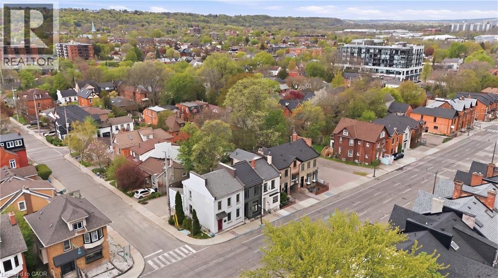
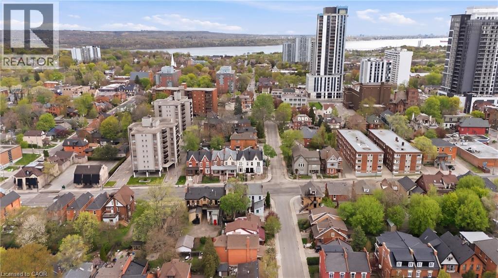
Prime opportunity in the heart of Kirkendall! This C5 mixed-use property at 277 Main St W. Offers exceptional potential for business owners and investors alike. Featuring versatile zoning that accommodates both commercial and residential use, this property is ideal for creating office space, retail storefronts, or modern living units. Perfect for first-time home buyers seeking a home with income potential, or investors looking for a high-visibility, multi-purpose location. Discover how beautifully updated this freehold townhome is including a chef-inspired kitchen with a large island, open-concept living and dining areas, and a private courtyard-style backyard. Located steps from Locke Street and Hess Village, this home or potential business offers easy access to trendy shops, restaurants, and public transit, making it ideal for investors, business owners, young professionals and first-time homebuyers. Recent updates provide peace of mind and added value, including a durable new metal roof, premium Magic Windows, and Leaf Guard protection for low-maintenance living. Plenty of street parking available nearby for residents, clients and guests. Don't miss this rare chance! (id:61445)
Property Details
| MLS® Number | 40830683 |
| Property Type | Single Family |
| Amenities Near By | Hospital, Place Of Worship, Public Transit, Schools, Shopping |
| Equipment Type | Water Heater |
| Features | Private Yard |
| Rental Equipment Type | Water Heater |
Building
| Bathroom Total | 1 |
| Bedrooms Above Ground | 2 |
| Bedrooms Total | 2 |
| Appliances | Dishwasher, Dryer, Refrigerator, Stove, Washer, Microwave Built-in, Window Coverings |
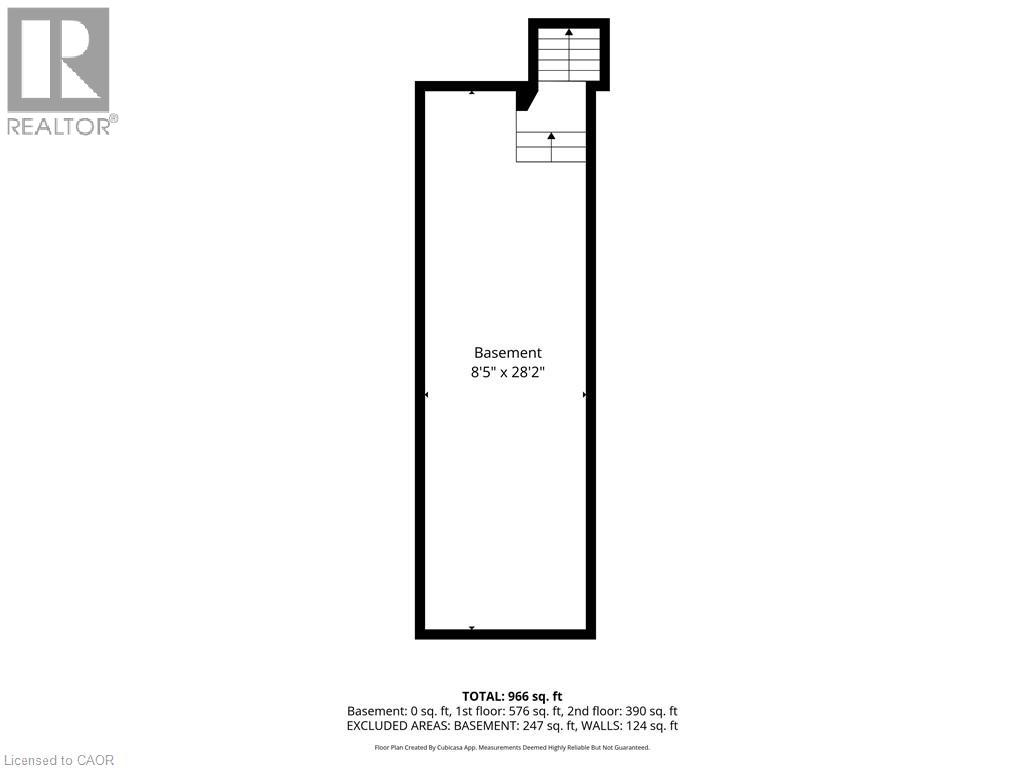
| Basement Development | Unfinished |
| Basement Type | Partial (unfinished) |
| Construction Style Attachment | Attached |
| Cooling Type | Central Air Conditioning |
| Exterior Finish | Brick Veneer |
| Foundation Type | Stone |
| Heating Fuel | Natural Gas |
| Heating Type | Forced Air |
| Stories Total | 2 |
| Size Interior | 966 Sqft |
| Type | Row / Townhouse |
| Utility Water | Municipal Water |
Parking
| None |
Land
| Access Type | Road Access, Highway Access |
| Acreage | No |
| Land Amenities | Hospital, Place Of Worship, Public Transit, Schools, Shopping |
| Sewer | Municipal Sewage System |
| Size Depth | 68 Ft |
| Size Frontage | 15 Ft |
| Size Total Text | Under 1/2 Acre |
| Zoning Description | C5 |
Rooms
| Level | Type | Length | Width | Dimensions |
|---|---|---|---|---|
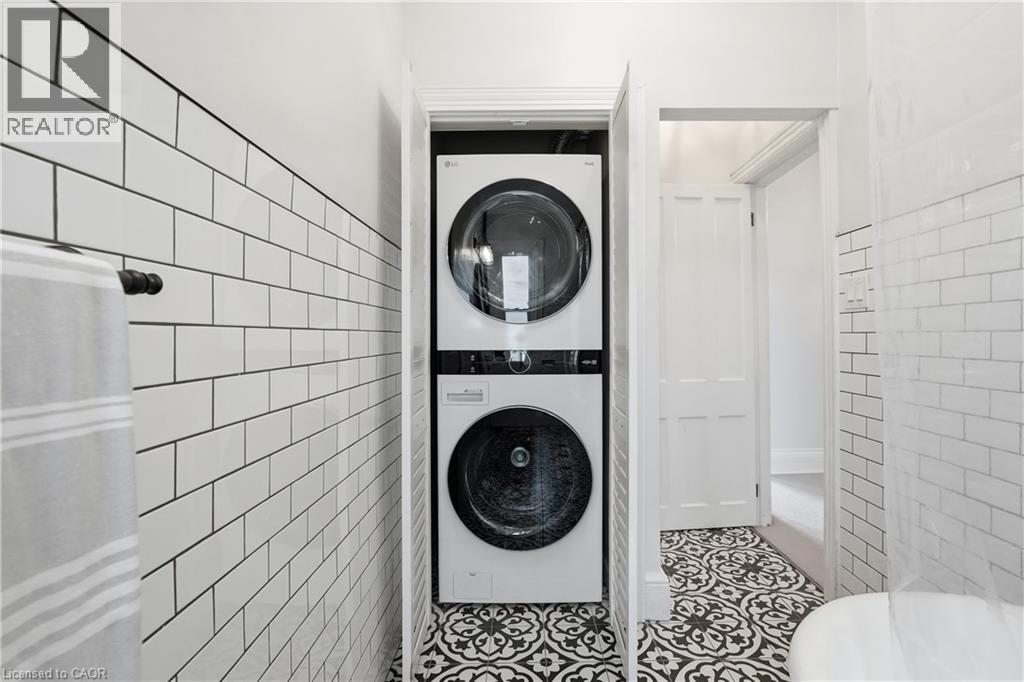
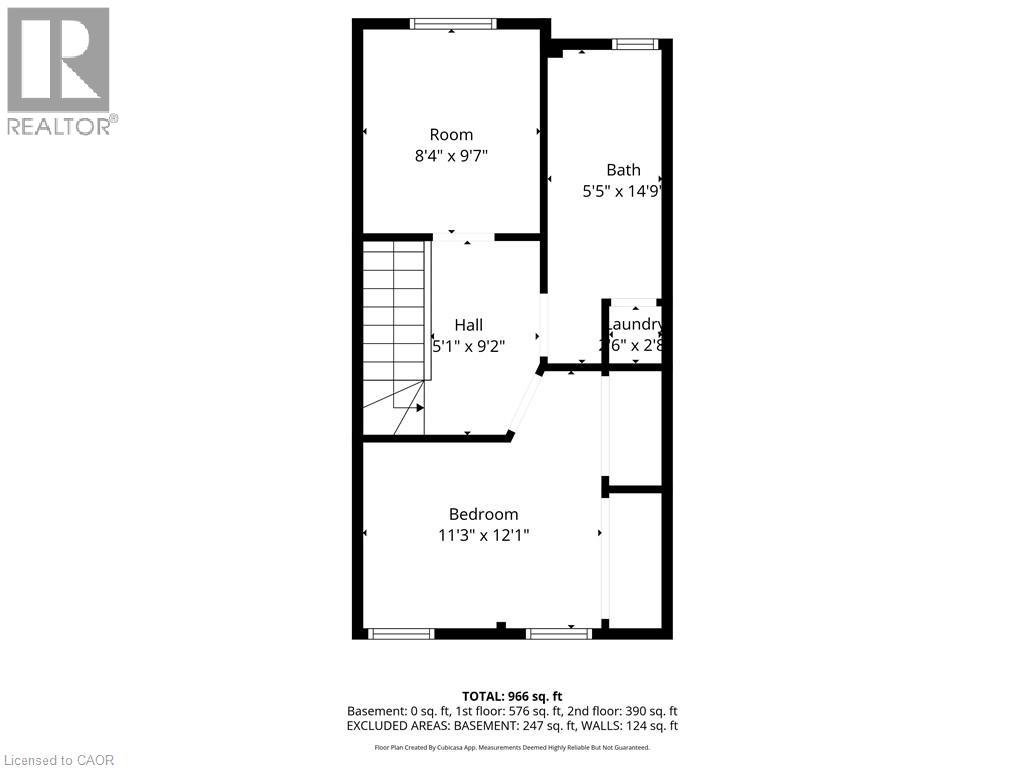
| Second Level | Laundry Room | 2'8'' x 2'6'' | ||
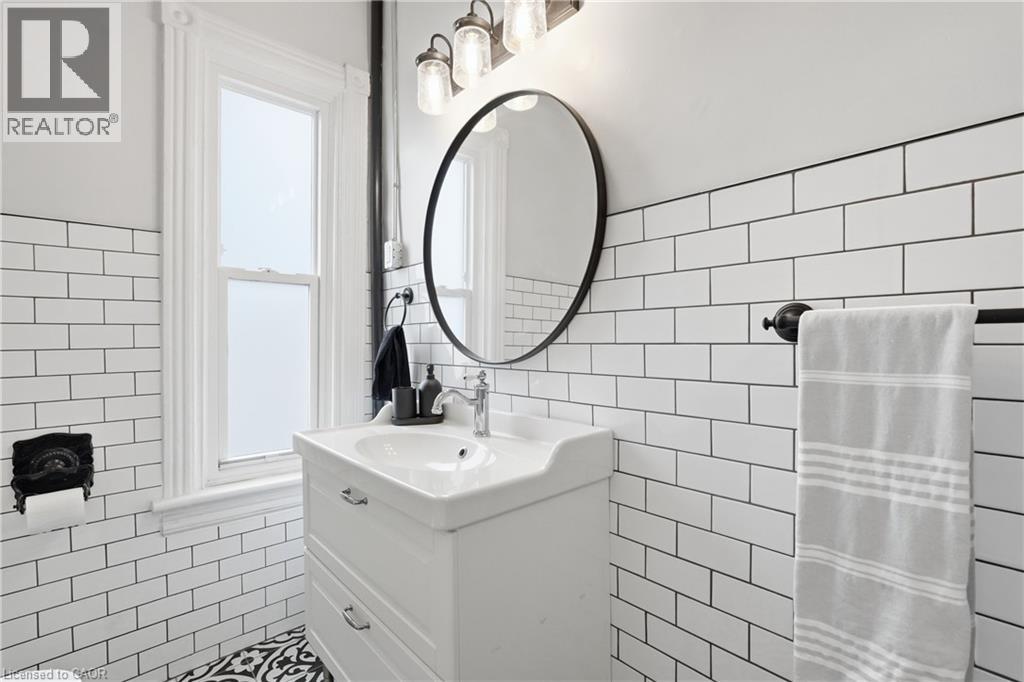
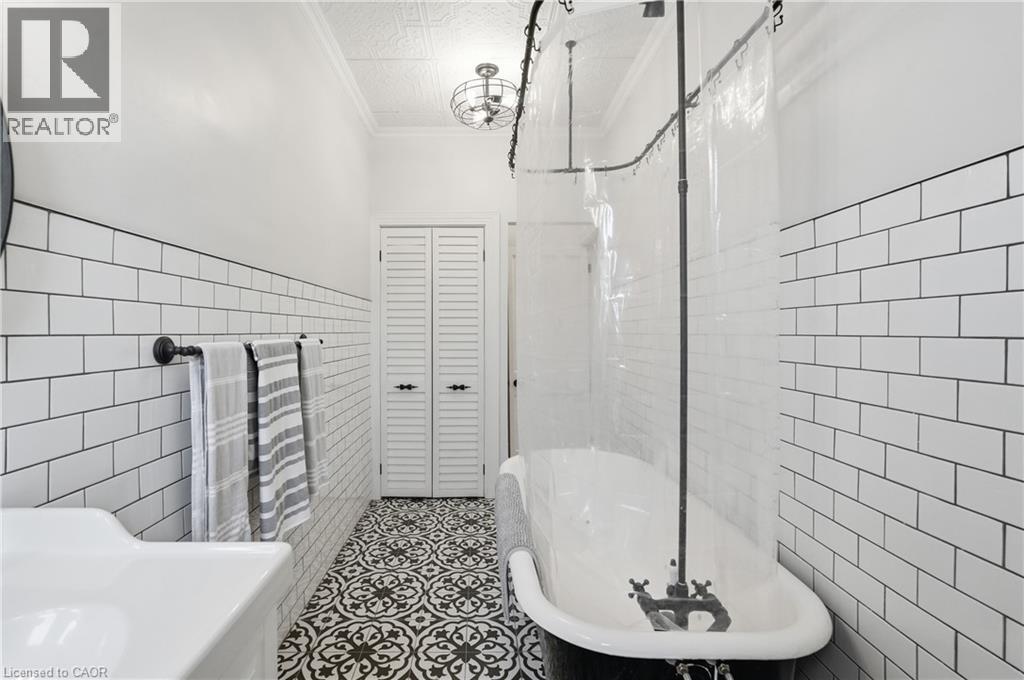
| Second Level | 4pc Bathroom | 14'9'' x 5'5'' | ||
| Second Level | Bedroom | 9'7'' x 8'4'' | ||
| Second Level | Primary Bedroom | 12'1'' x 11'3'' | ||
| Basement | Other | 28'2'' x 8'5'' | ||
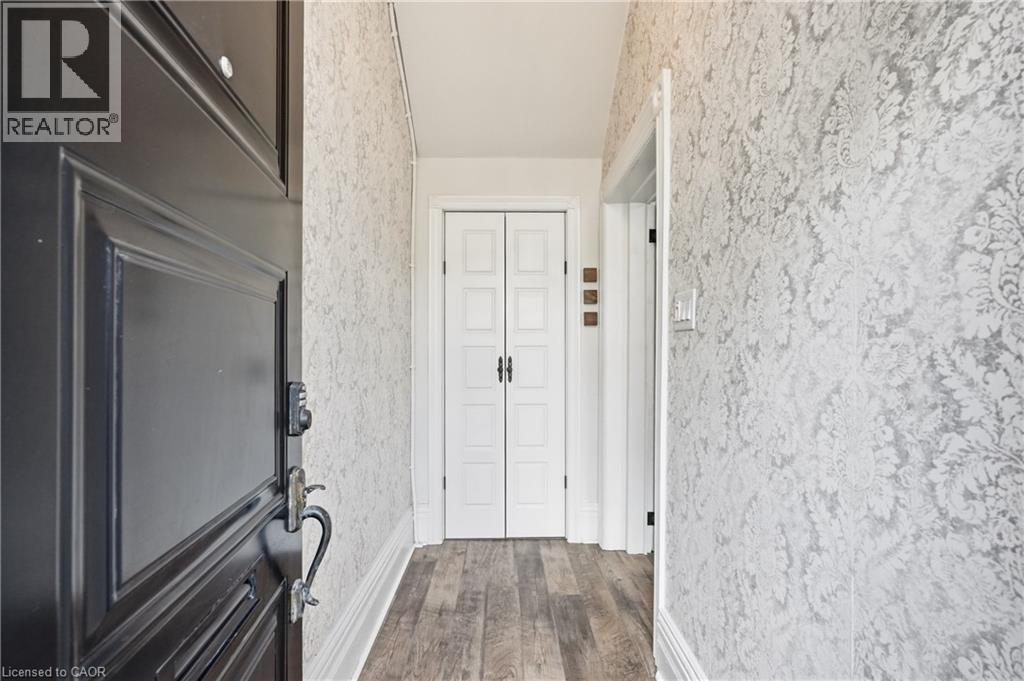
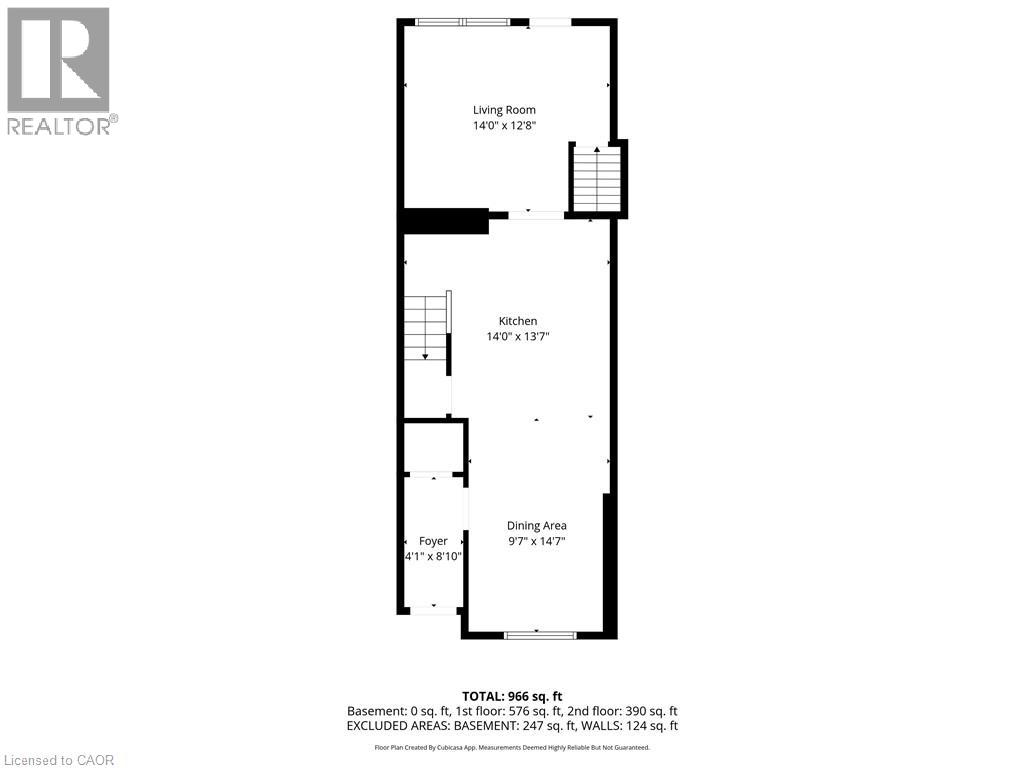
| Main Level | Foyer | 8'10'' x 4'1'' | ||
| Main Level | Living Room | 13'8'' x 14'0'' | ||
| Main Level | Kitchen | 13'7'' x 14'0'' | ||
| Main Level | Dining Room | 14'7'' x 9'7'' |
https://www.realtor.ca/real-estate/29758944/277-main-street-w-hamilton
Contact Us
Contact us for more information

Rob Golfi
Salesperson
www.robgolfi.com/
1 Markland Street
Hamilton, Ontario L8P 2J5
(905) 575-7700
(905) 575-1962
www.robgolfi.com/

The trademarks REALTOR®, REALTORS®, and the REALTOR® logo are controlled by The Canadian Real Estate Association (CREA) and identify real estate professionals who are members of CREA. The trademarks MLS®, Multiple Listing Service® and the associated logos are owned by The Canadian Real Estate Association (CREA) and identify the quality of services provided by real estate professionals who are members of CREA. The trademark DDF® is owned by The Canadian Real Estate Association (CREA) and identifies CREA's Data Distribution Facility (DDF®)
October 07 2026 05:02:30
REALTORS® Association of Hamilton-Burlington
RE/MAX Escarpment Golfi Realty Inc.