
28 Dennis Avenue Brantford, Ontario N3V 0C1

$2,495 Monthly
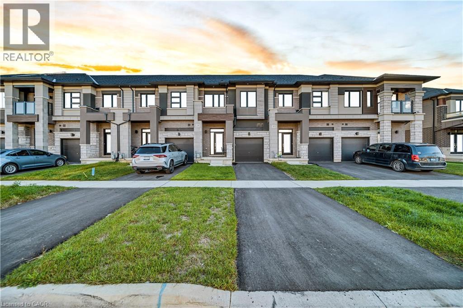
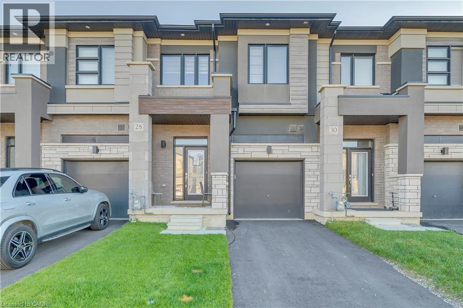
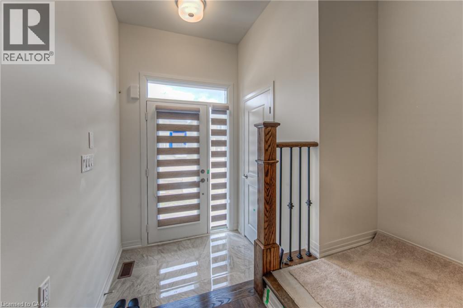
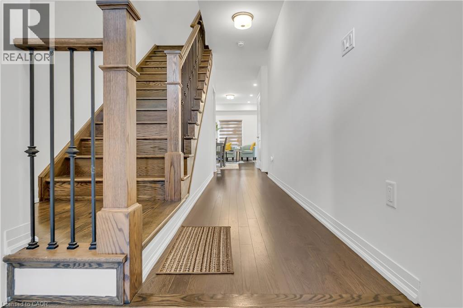
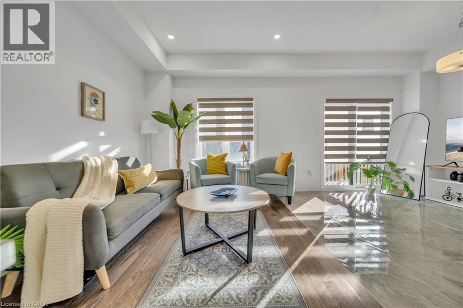
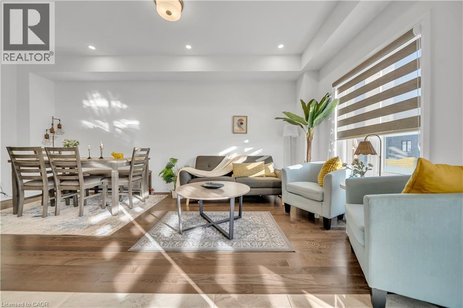
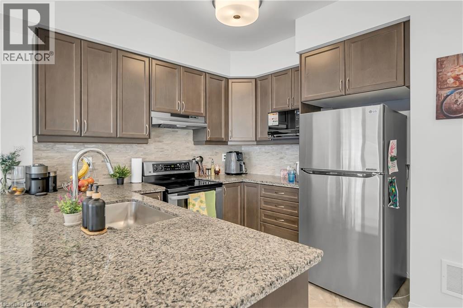
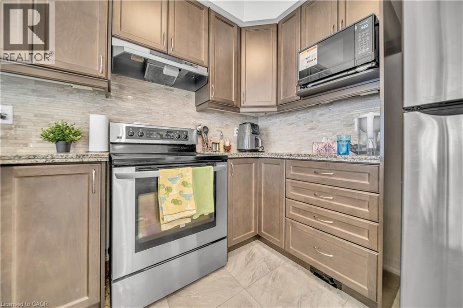
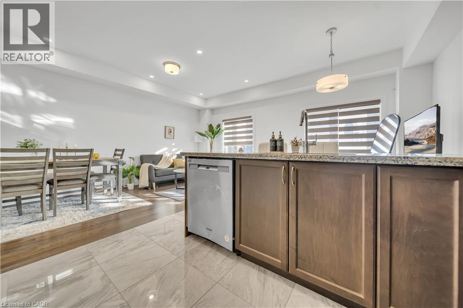
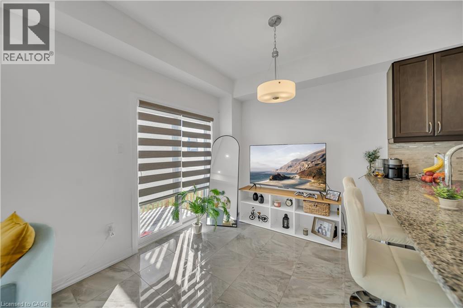
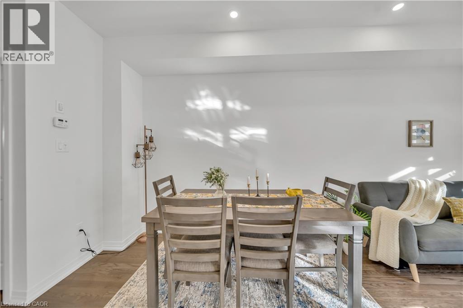
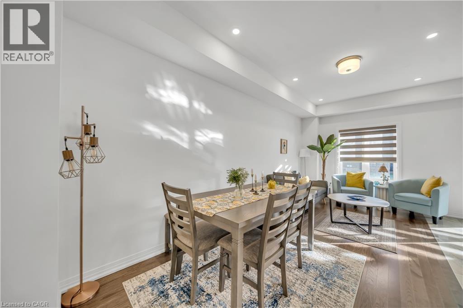
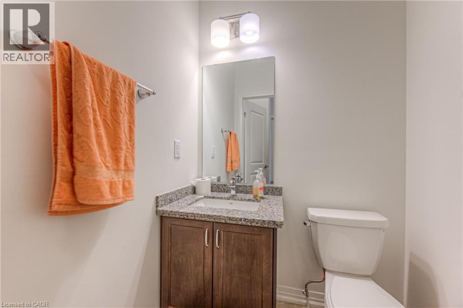
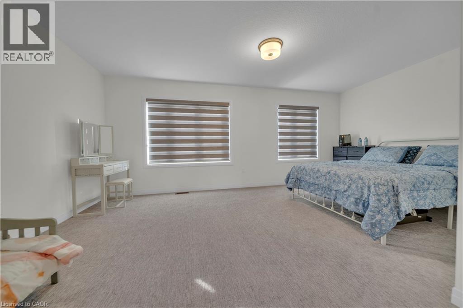
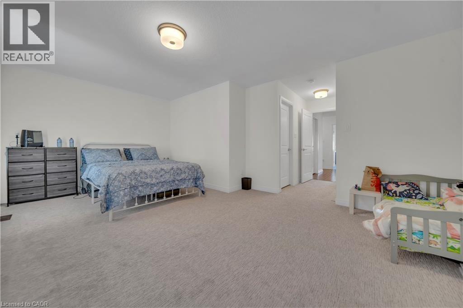
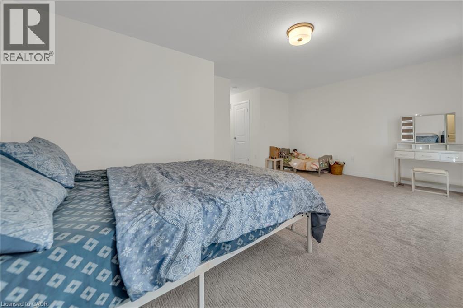
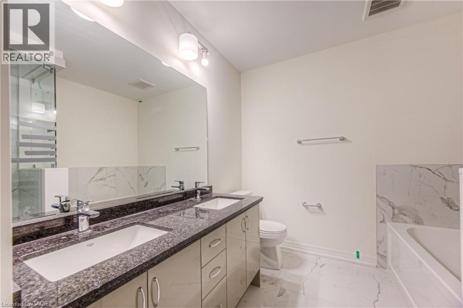
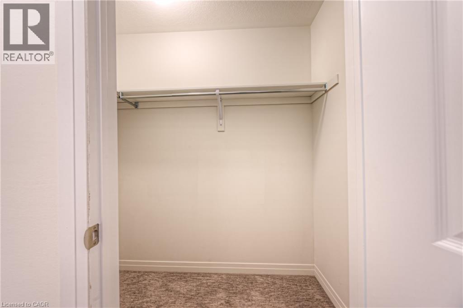
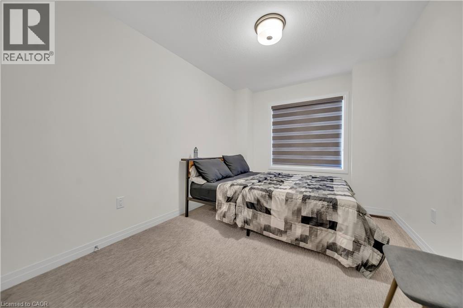
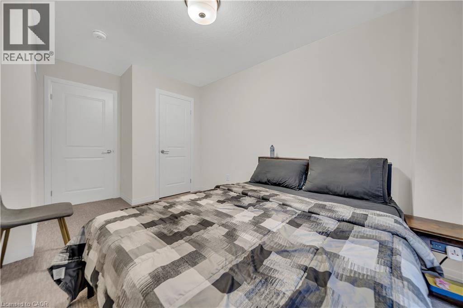
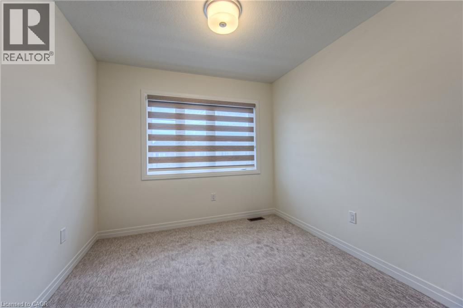
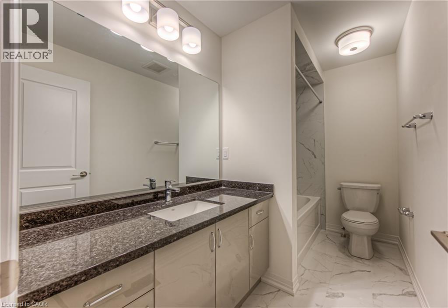
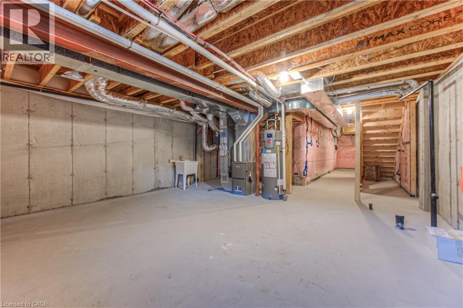
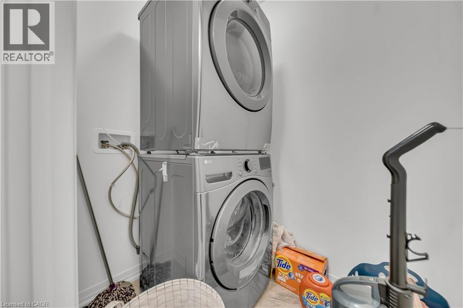
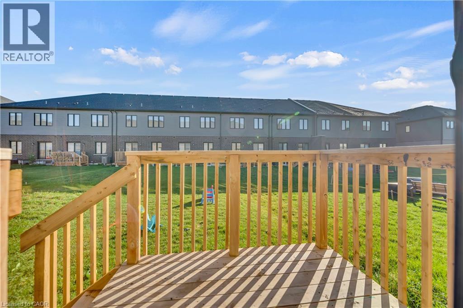
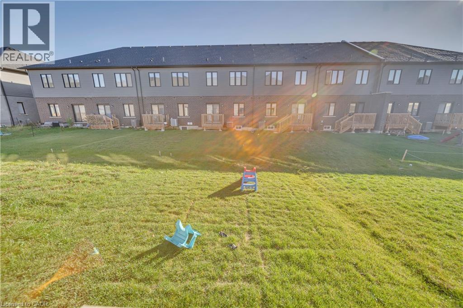
Welcome to 28 Dennis Avenue, Brantford! This beautifully upgraded 3-bedroom, 2.5-bathroom freehold townhouse offers modern comfort and stylish living. Featuring an open-concept layout, premium hardwood flooring, an elegant iron-picket staircase, smooth ceilings, pot lights and window coverings throughout. The modern kitchen boasts stainless steel appliances, upgraded countertops, corner cabinetry, a stylish backsplash and under-cabinet lighting. Upstairs, the spacious primary bedroom features a walk-in closet and a luxurious 5-piece ensuite, along with two additional bedrooms and convenient second-floor laundry. The unfinished basement offers excellent potential for additional living space, a home office or storage. Enjoy inside access to the attached garage and a private driveway. A wonderful opportunity to enjoy comfortable living in a desirable Brantford neighbourhood! (id:61445)
Property Details
| MLS® Number | 40877618 |
| Property Type | Single Family |
| Features | Sump Pump, Automatic Garage Door Opener |
| Parking Space Total | 2 |
Building
| Bathroom Total | 3 |
| Bedrooms Above Ground | 3 |
| Bedrooms Total | 3 |
| Appliances | Dishwasher, Dryer, Refrigerator, Stove, Washer, Hood Fan, Window Coverings, Garage Door Opener |
| Basement Development | Unfinished |
| Basement Type | Full (unfinished) |
| Constructed Date | 2024 |
| Construction Style Attachment | Attached |
| Cooling Type | Central Air Conditioning |
| Exterior Finish | Brick Veneer, Stucco |
| Half Bath Total | 1 |
| Heating Type | Forced Air |
| Stories Total | 2 |
| Size Interior | 1,596 Sqft |
| Type | Row / Townhouse |
| Utility Water | Municipal Water |
Parking
| Attached Garage | |
| Open |
Land
| Acreage | No |
| Sewer | Municipal Sewage System |
| Size Depth | 99 Ft |
| Size Frontage | 20 Ft |
| Size Total Text | Unknown |
| Zoning Description | H-r3-10 |
Rooms
| Level | Type | Length | Width | Dimensions |
|---|---|---|---|---|
| Second Level | 5pc Bathroom | Measurements not available | ||
| Second Level | 3pc Bathroom | Measurements not available | ||
| Second Level | Bedroom | 9'2'' x 9'4'' | ||
| Second Level | Bedroom | 9'3'' x 12'4'' | ||
| Second Level | Primary Bedroom | 18'10'' x 12'4'' | ||
| Main Level | 2pc Bathroom | Measurements not available | ||
| Main Level | Dining Room | 8'4'' x 8'0'' | ||
| Main Level | Living Room | 8'4'' x 10'0'' |
https://www.realtor.ca/real-estate/30504235/28-dennis-avenue-brantford
Contact Us
Contact us for more information

Maninder Sohi
Broker
www.facebook.com/manindersohiremax
linkedin.com/in/maninder-sohi-24b525131
www.instagram.com/maninder.sohi_/
901 Victoria Street N., Suite B
Kitchener, Ontario N2B 3C3
(519) 579-4110
www.remaxtwincity.com/

The trademarks REALTOR®, REALTORS®, and the REALTOR® logo are controlled by The Canadian Real Estate Association (CREA) and identify real estate professionals who are members of CREA. The trademarks MLS®, Multiple Listing Service® and the associated logos are owned by The Canadian Real Estate Association (CREA) and identify the quality of services provided by real estate professionals who are members of CREA. The trademark DDF® is owned by The Canadian Real Estate Association (CREA) and identifies CREA's Data Distribution Facility (DDF®)
November 11 2026 09:59:49
REALTORS® Association of Hamilton-Burlington
RE/MAX Twin City Realty Inc.