
28 Timberlane Crescent Unit# Upper Kitchener, Ontario N2N 1S9

$2,800 Monthly
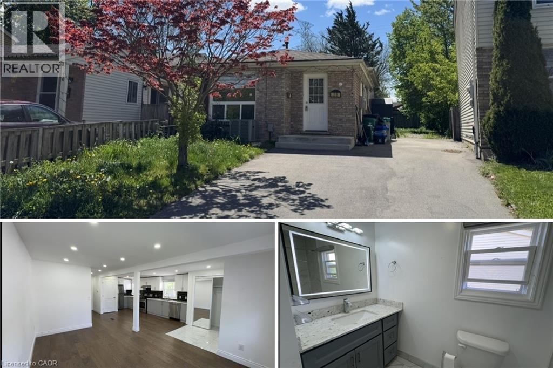
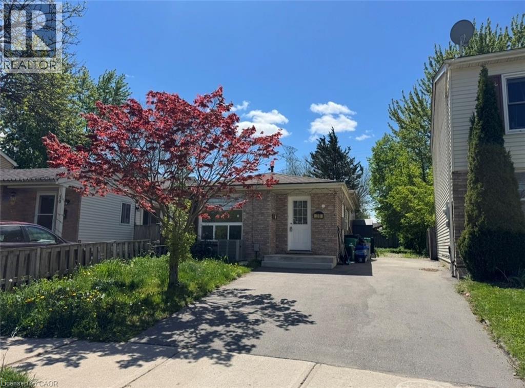
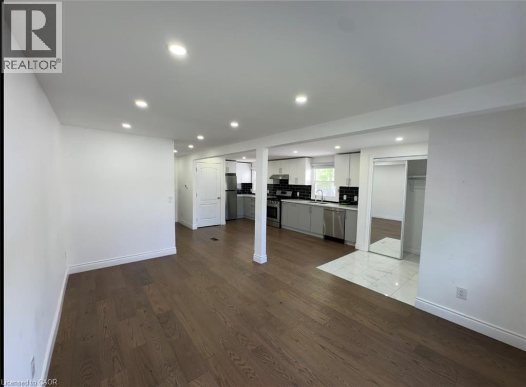
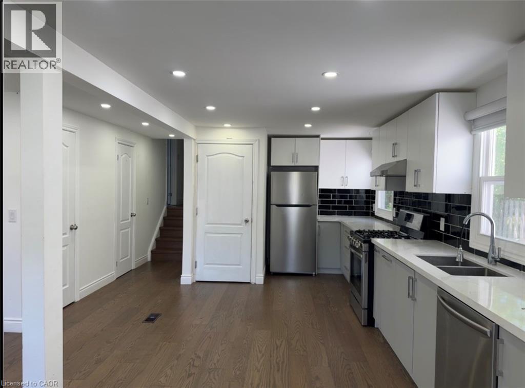
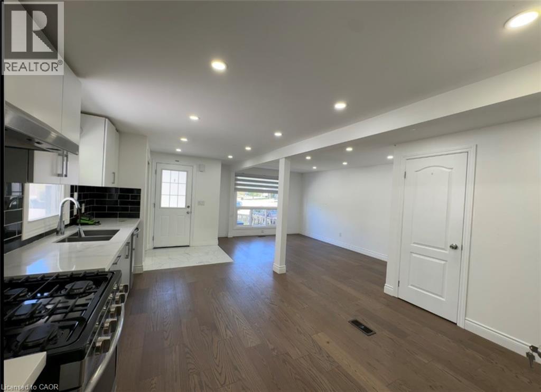
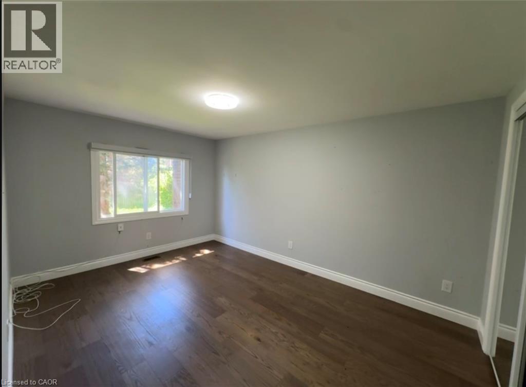
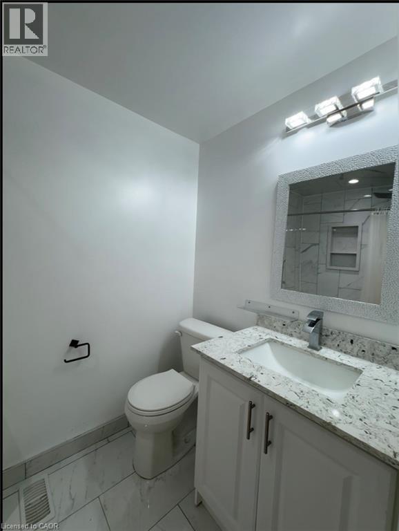
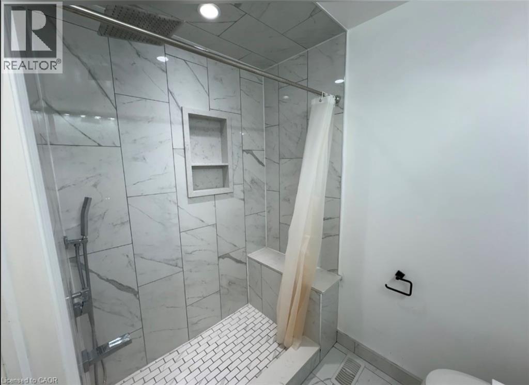
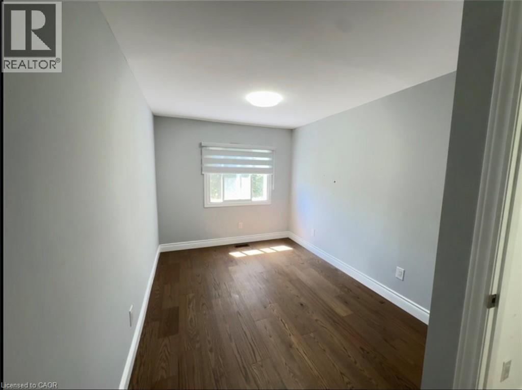
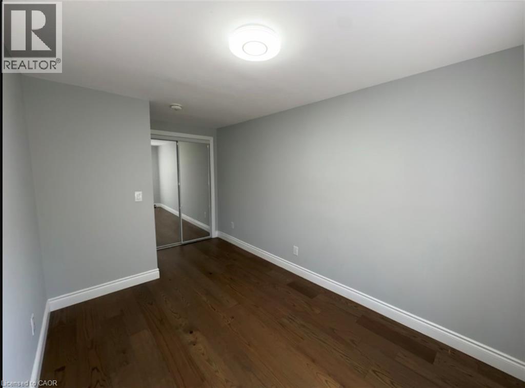
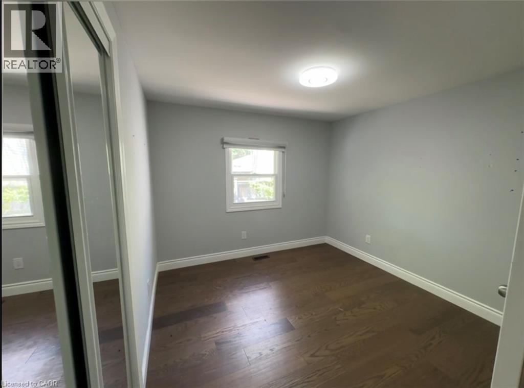
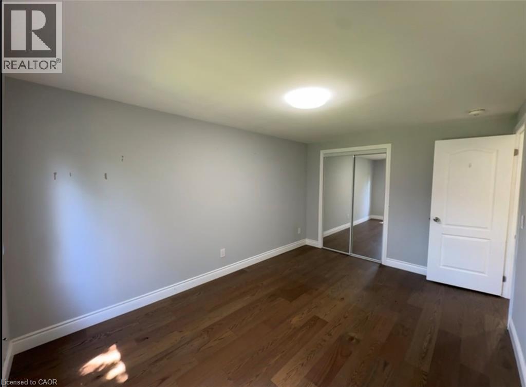
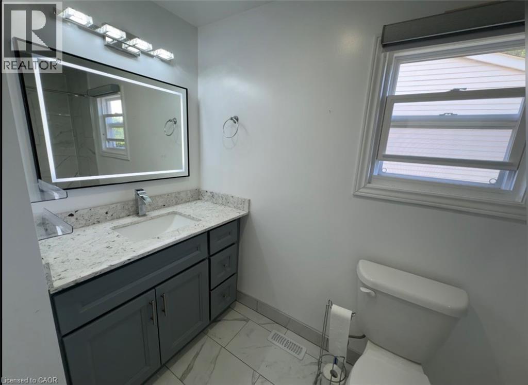
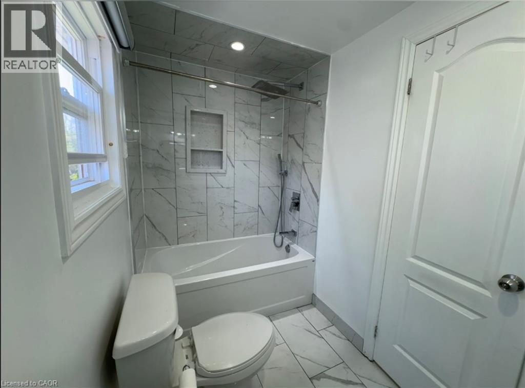
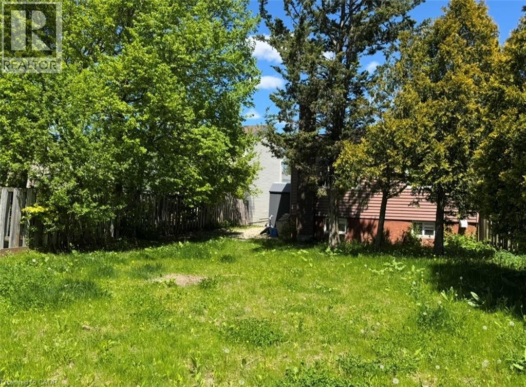
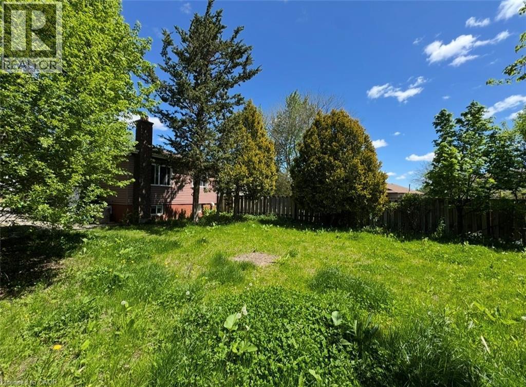
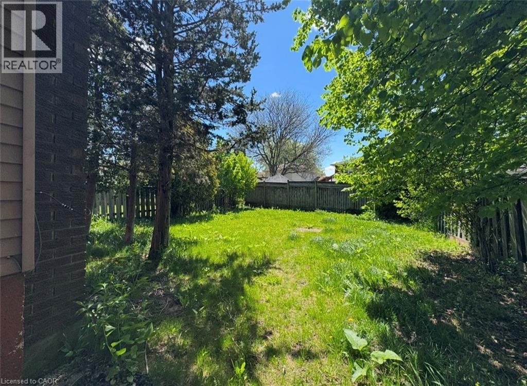
Welcome to your newly updated home a fully renovated, carpet-free upper unit in a detached house situated on a spacious lot in the sought-after, family-oriented Forest Hill community! This inviting 3-bedroom, 2-full bathroom residence combines modern style with everyday practicality. Tucked away on a quiet crescent, the home is filled with warmth and plenty of natural light. Inside, you’ll find a bright open-concept design connecting the living, dining, and kitchen spaces effortlessly. The kitchen features contemporary appliances, while the generously sized bedrooms offer comfortable retreats for rest and relaxation. The unit also includes a private washer and dryer, eliminating the need for shared laundry facilities. Plus, two dedicated driveway parking spaces are included for your convenience. Ideally located with quick access to major highways and public transit, this home is close to Highland Park Shopping Centre, St. Mary’s General Hospital, Sunrise Shopping Centre, and many other everyday amenities. Nearby schools include Forest Hill Public School, Forest Heights Collegiate Institute, and Southridge Public School. Don’t miss this fantastic leasing opportunity! (id:61445)
Property Details
| MLS® Number | 40832108 |
| Property Type | Single Family |
| AmenitiesNearBy | Playground, Schools |
| CommunityFeatures | Quiet Area |
| ParkingSpaceTotal | 2 |
Building
| BathroomTotal | 2 |
| BedroomsAboveGround | 3 |
| BedroomsTotal | 3 |
| Appliances | Dishwasher, Dryer, Refrigerator, Washer, Range - Gas, Hood Fan |
| BasementType | None |
| ConstructionStyleAttachment | Detached |
| CoolingType | Central Air Conditioning |
| ExteriorFinish | Brick, Vinyl Siding, Shingles |
| HeatingType | Forced Air |
| SizeInterior | 1041 Sqft |
| Type | House |
| UtilityWater | Municipal Water |
Parking
| Open |
Land
| Acreage | No |
| LandAmenities | Playground, Schools |
| Sewer | Municipal Sewage System |
| SizeFrontage | 26 Ft |
| SizeTotalText | Unknown |
| ZoningDescription | R2b |
Rooms
| Level | Type | Length | Width | Dimensions |
|---|---|---|---|---|
| Second Level | 3pc Bathroom | 9'8'' x 4'11'' | ||
| Second Level | Bedroom | 9'9'' x 9'9'' | ||
| Second Level | Bedroom | 14'3'' x 8'4'' | ||
| Second Level | Bedroom | 14'4'' x 9'11'' | ||
| Main Level | 3pc Bathroom | 7'1'' x 4'11'' | ||
| Main Level | Kitchen | 15'11'' x 9'5'' | ||
| Main Level | Living Room/dining Room | 15'11'' x 10'11'' |
https://www.realtor.ca/real-estate/29788275/28-timberlane-crescent-unit-upper-kitchener
Interested?
Contact us for more information
Muhammad Shafiq
Broker of Record
346 Lexington Rd.
Waterloo, Ontario N2K 1X2

The trademarks REALTOR®, REALTORS®, and the REALTOR® logo are controlled by The Canadian Real Estate Association (CREA) and identify real estate professionals who are members of CREA. The trademarks MLS®, Multiple Listing Service® and the associated logos are owned by The Canadian Real Estate Association (CREA) and identify the quality of services provided by real estate professionals who are members of CREA. The trademark DDF® is owned by The Canadian Real Estate Association (CREA) and identifies CREA's Data Distribution Facility (DDF®)
June 02 2026 04:19:28
Signature Home Realty Inc.