
2804 - 1435 Celebration Drive Pickering, Ontario L1W 0C4

$649,900Maintenance, Common Area Maintenance, Insurance
$770 Monthly
Maintenance, Common Area Maintenance, Insurance
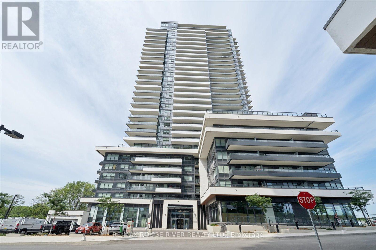
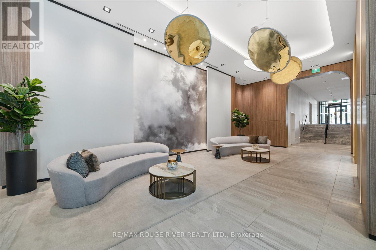
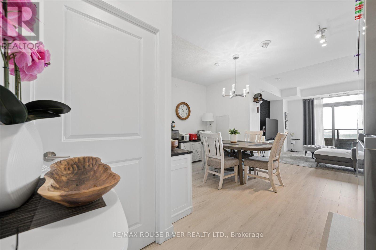
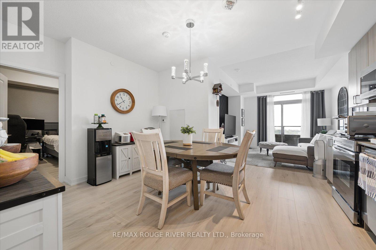
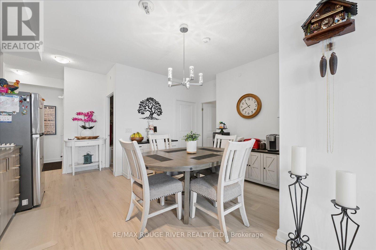
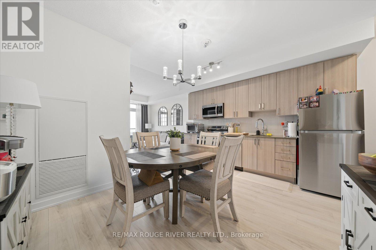
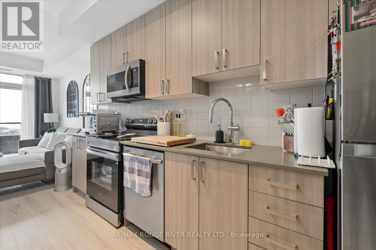
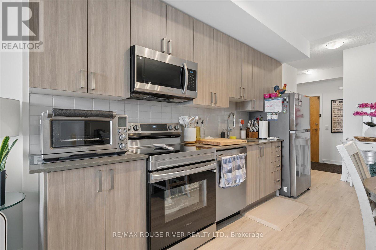
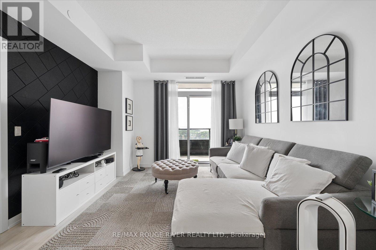
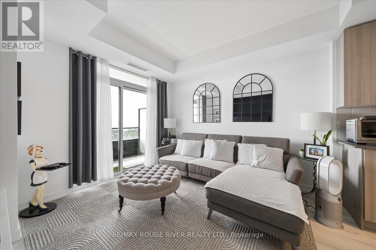
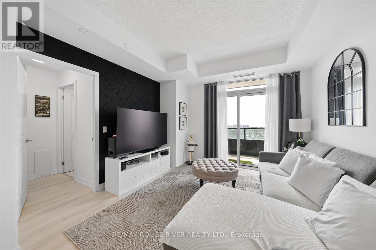
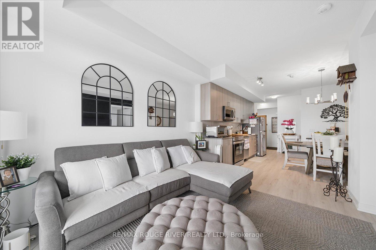
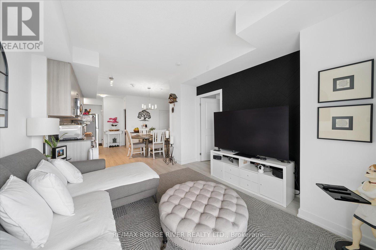
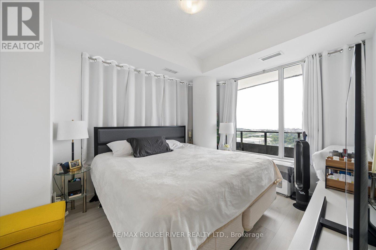
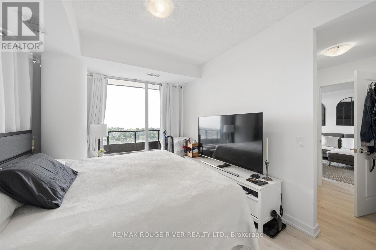
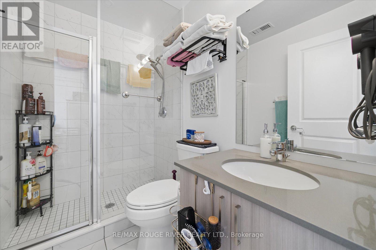
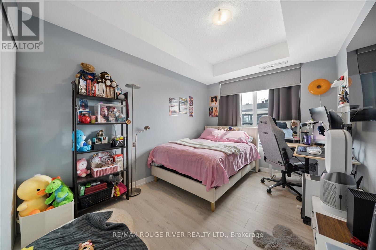
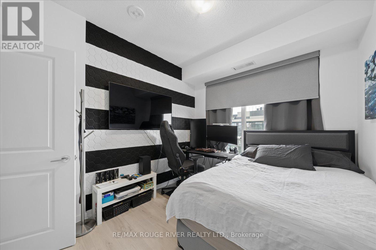
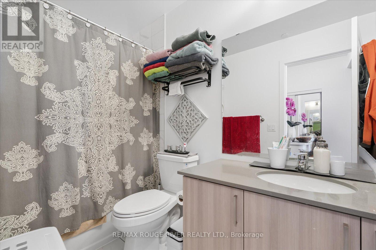
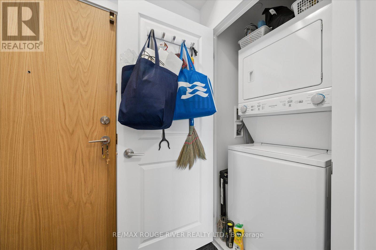
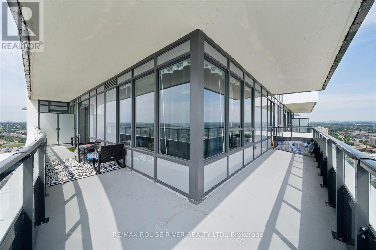
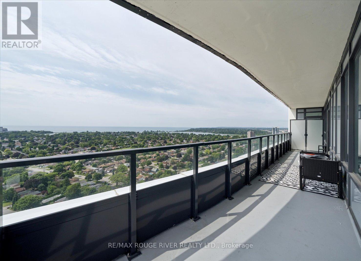
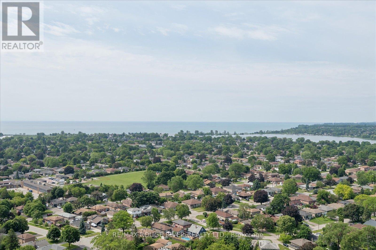
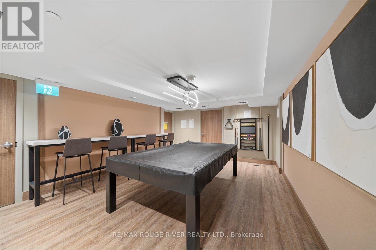
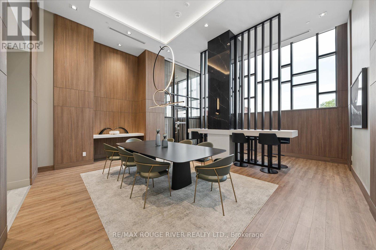
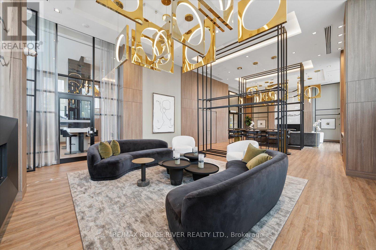
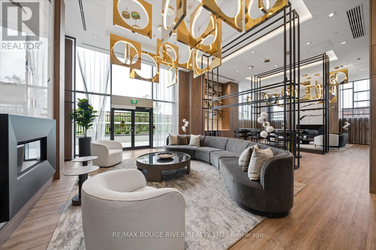
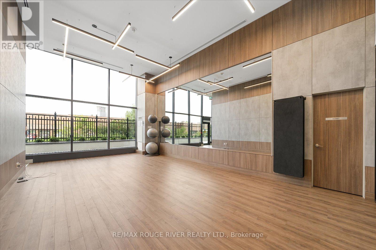
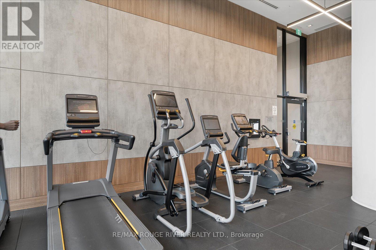
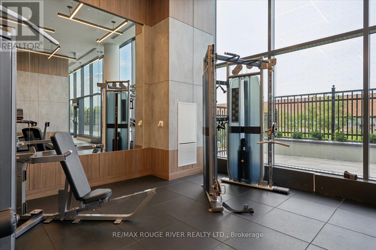
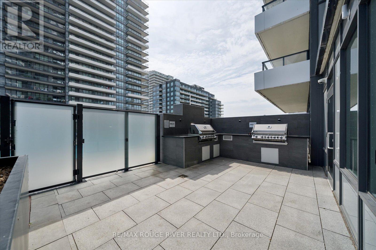
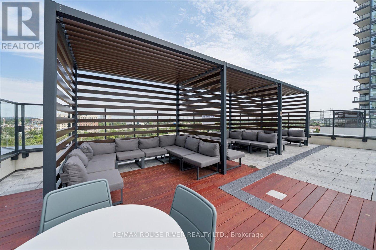
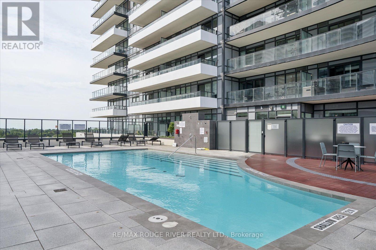
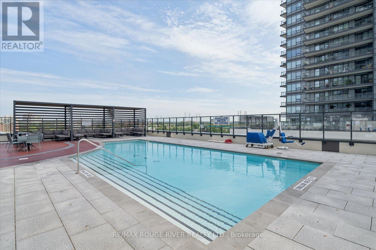
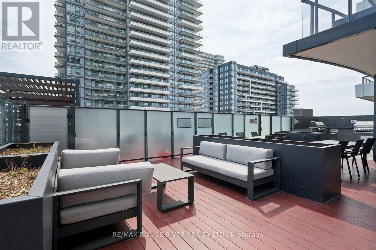
$770 MonthlySunlit 3-Bed Corner Suite With 331 sq.ft. Wraparound Balcony overlooking Frenchman's Bay and Lake Ontario. Welcome to Universal City Three at 1435 Celebration Dr-Pickering's newest address steps to the GO, waterfront, and Pickering City Centre. This stunning 3-bedroom, 2-bath corner suite offers 1,026 sq.ft. of open-concept living plus a rare 331 sq.ft. south-facing wraparound balcony with sweeping views of Frenchman's Bay and Lake Ontario. Oversized windows throughout this premium corner unit flood the space with natural light, maximizing the bright and airy layout. The chef-inspired kitchen boasts integrated stainless steel appliances, sleek quartz countertops, and extended upper cabinets for a clean, high-end look with extra storage. The private primary retreat features a dedicated walk-in closet and a tailored ensuite bath, while the secondary bedrooms offer excellent flexibility for family use or a professional home office setup. This well-managed contemporary tower completed in 2024 features resort-inspired amenities: 24/7 concierge, fitness centre, yoga/spin studios, outdoor pool, sauna, co-working lounge, party room, guest suites, and an outdoor terrace with BBQs. Unbeatable walkability-minutes to Pickering GO, Pickering City Centre, Millennium Square, the marina, beach, schools, parks, and vibrant waterfront shops and restaurants. Quick access to Hwy 401. (id:61445)
Property Details
| MLS® Number | E13531466 |
| Property Type | Single Family |
| Community Name | Bay Ridges |
| Community Features | Pets Allowed With Restrictions |
| Features | Balcony, Carpet Free, In Suite Laundry |
| Parking Space Total | 1 |
| Pool Type | Outdoor Pool |
Building
| Bathroom Total | 2 |
| Bedrooms Above Ground | 3 |
| Bedrooms Total | 3 |
| Age | 0 To 5 Years |
| Amenities | Party Room, Visitor Parking, Exercise Centre, Security/concierge, Storage - Locker |
| Appliances | Dishwasher, Dryer, Microwave, Stove, Washer, Refrigerator |
| Basement Type | None |
| Cooling Type | Central Air Conditioning |
| Exterior Finish | Concrete |
| Fire Protection | Security Guard |
| Flooring Type | Laminate |
| Heating Fuel | Natural Gas |
| Heating Type | Forced Air |
| Size Interior | 1,000 - 1,199 Sqft |
| Type | Apartment |
Parking
| Underground | |
| Garage |
Land
| Acreage | No |
Rooms
| Level | Type | Length | Width | Dimensions |
|---|---|---|---|---|
| Flat | Kitchen | 2.8 m | 3.1 m | 2.8 m x 3.1 m |
| Flat | Living Room | 2.8 m | 3.1 m | 2.8 m x 3.1 m |
| Flat | Primary Bedroom | 3.04 m | 3.93 m | 3.04 m x 3.93 m |
| Flat | Bedroom | 3.04 m | 2.74 m | 3.04 m x 2.74 m |
| Flat | Bedroom 2 | 3.66 m | 2.74 m | 3.66 m x 2.74 m |
Contact Us
Contact us for more information

Michael Bellmore
Salesperson
www.corinneandmichael.com/
www.facebook.com/TheCorinneAndMichaelTeam/
65 Kingston Road East Unit 11
Ajax, Ontario L1S 7J4
(416) 286-3993
www.remaxrougeriver.com/

Corinne A Stewart
Broker
www.corinneandmichael.com/
www.facebook.com/TheCorinneAndMichaelTeam/
65 Kingston Road East Unit 11
Ajax, Ontario L1S 7J4
(416) 286-3993
www.remaxrougeriver.com/

The trademarks REALTOR®, REALTORS®, and the REALTOR® logo are controlled by The Canadian Real Estate Association (CREA) and identify real estate professionals who are members of CREA. The trademarks MLS®, Multiple Listing Service® and the associated logos are owned by The Canadian Real Estate Association (CREA) and identify the quality of services provided by real estate professionals who are members of CREA. The trademark DDF® is owned by The Canadian Real Estate Association (CREA) and identifies CREA's Data Distribution Facility (DDF®)
July 07 2026 03:32:49
Toronto Regional Real Estate Board
RE/MAX Rouge River Realty Ltd.