
2815 Red Maple Avenue Jordan Station, Ontario L0R 1S0

$1,249,900
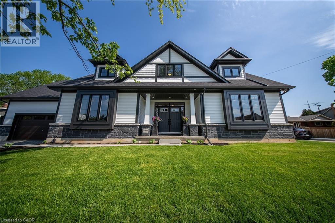
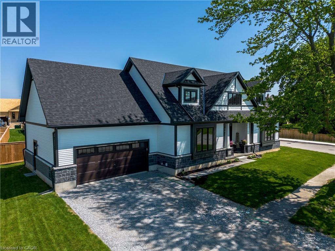
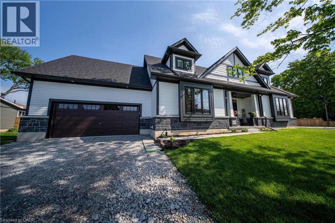
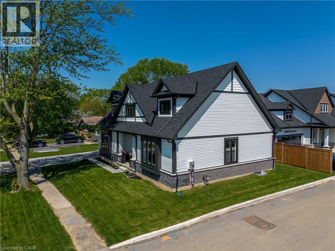
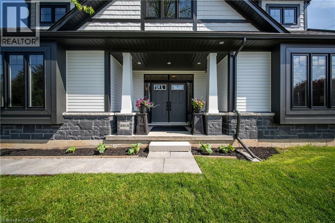
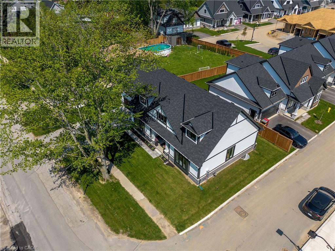
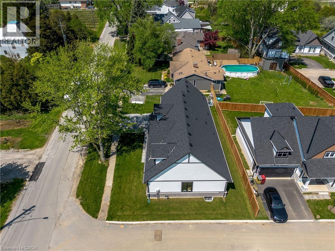
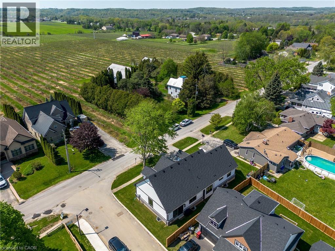
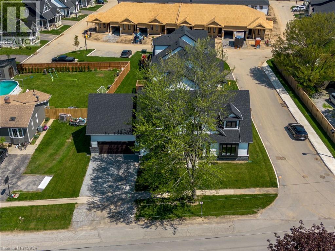
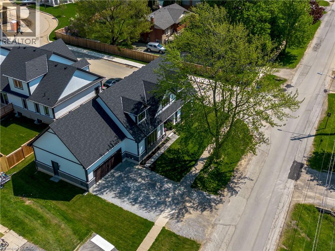
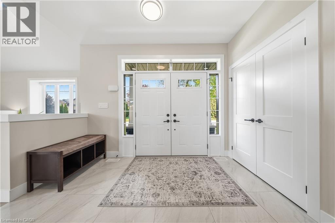
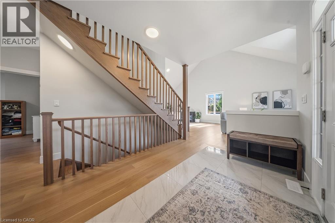
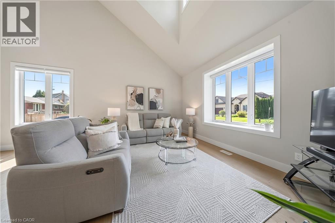
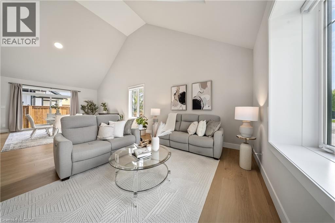
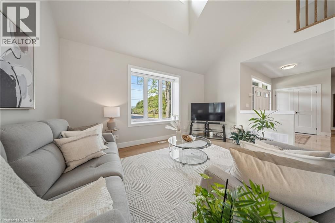
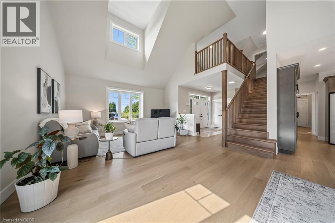
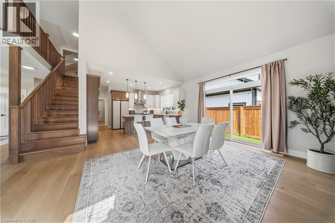
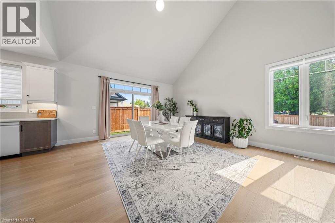
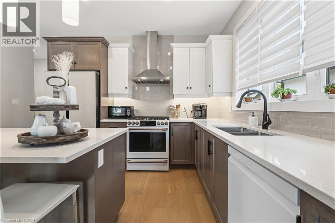
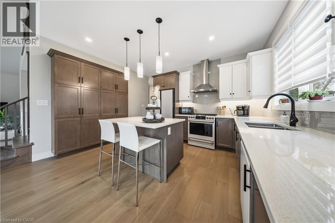
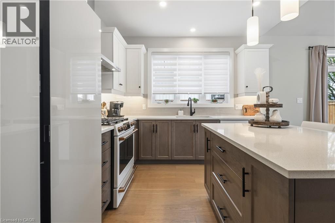
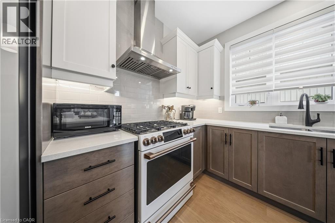
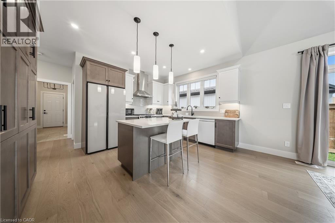
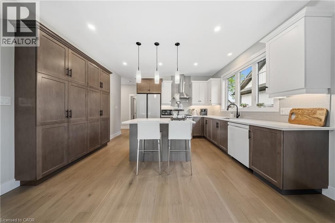
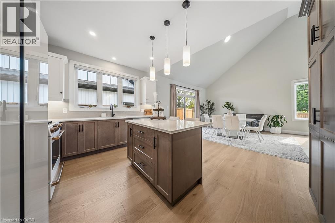
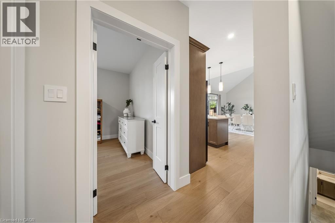
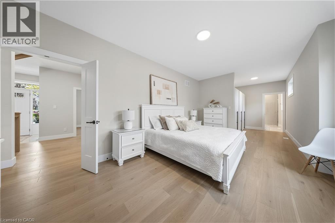
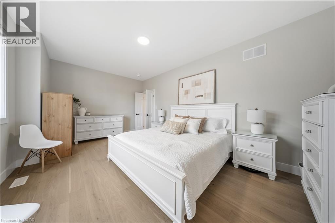
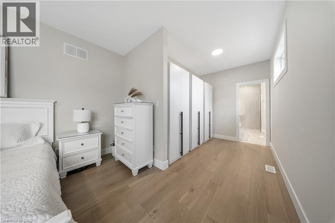
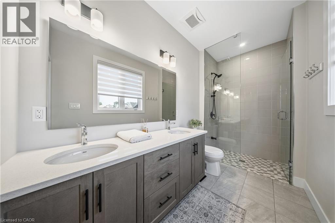
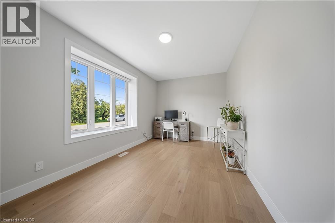
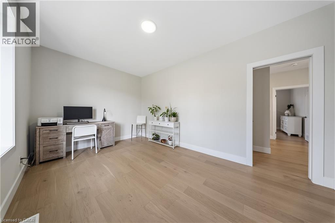
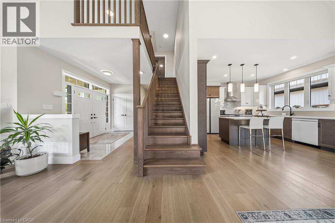
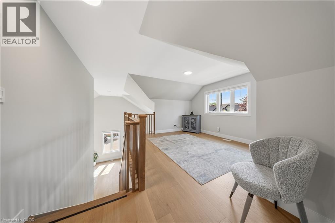
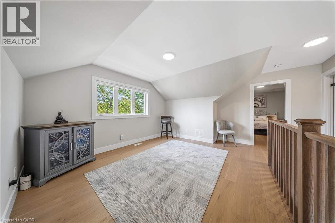
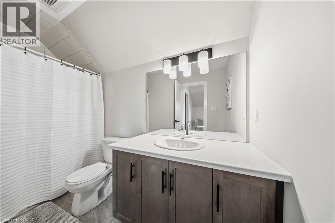
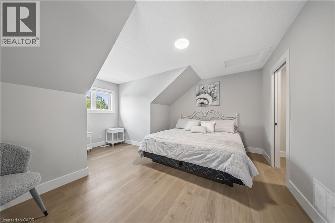
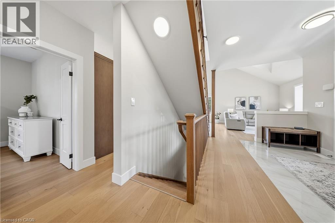
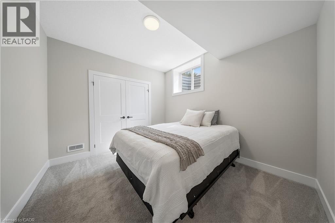
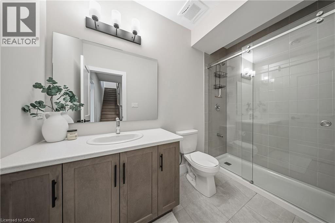
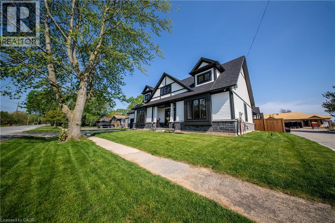
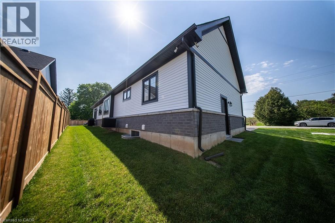
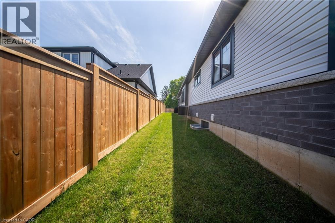
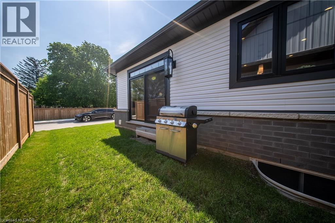
Welcome to this stunning 1-year-old corner lot bungaloft built by Phelps Homes, offering 3+1 bedrooms, 3.5 bathrooms, soaring high ceilings, quality finishes throughout, and an open, welcoming layout designed for both everyday living and entertaining. Filled with natural light, this beautifully crafted home features engineered hardwood throughout main and upper floors, elegant oak staircases, upgraded kitchen maple cabinetry, quartz countertops and luxurious curbless shower in the ensuite bathroom. The second level offers a private retreat feel, complete with a spacious loft area, bedroom with a walk-in closet, and a full bathroom - perfect for guests or extended family. The basement offers a finished bedroom and full bathroom, extended ceiling height along with a cold cellar providing additional functional living and storage space. Located in the heart of Jordan Station - a charming Niagara community surrounded by vineyards, orchards, scenic beauty, and small town charm. This home is just minutes from wineries, boutique shops, cafes, restaurants and offers easy highway access for commuters. (id:61445)
Property Details
| MLS® Number | 40832297 |
| Property Type | Single Family |
| AmenitiesNearBy | Schools, Shopping |
| CommunicationType | High Speed Internet |
| Features | Sump Pump, Automatic Garage Door Opener |
| ParkingSpaceTotal | 4 |
Building
| BathroomTotal | 4 |
| BedroomsAboveGround | 3 |
| BedroomsBelowGround | 1 |
| BedroomsTotal | 4 |
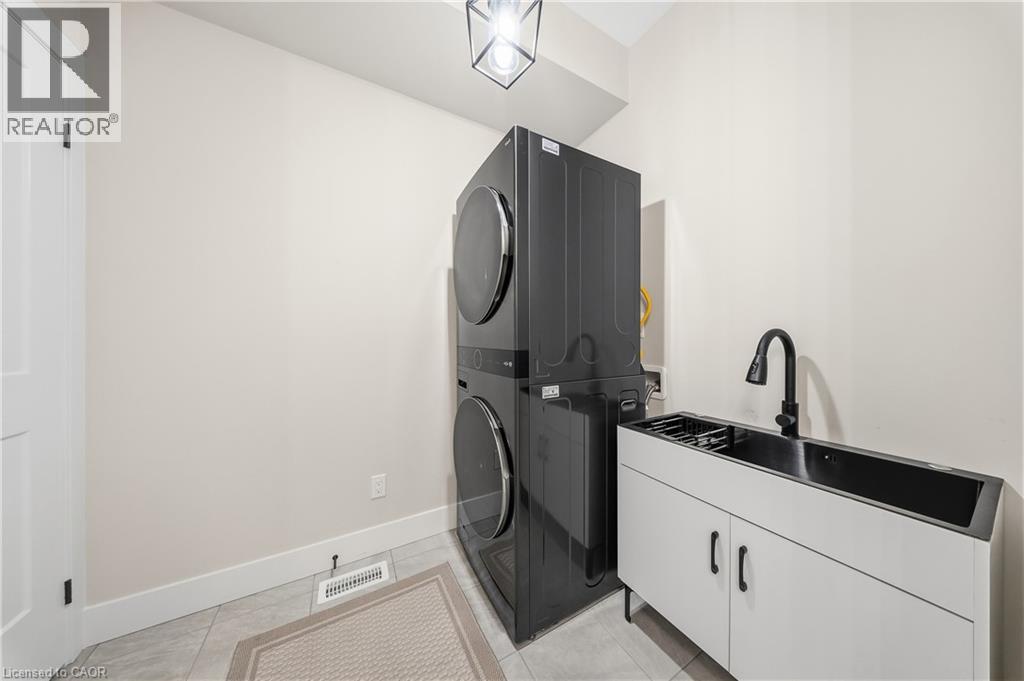
| Appliances | Dishwasher, Dryer, Microwave, Stove, Washer, Hood Fan, Window Coverings, Garage Door Opener |
| ArchitecturalStyle | Bungalow |
| BasementDevelopment | Partially Finished |
| BasementType | Full (partially Finished) |
| ConstructedDate | 2024 |
| ConstructionStyleAttachment | Detached |
| CoolingType | Central Air Conditioning |
| ExteriorFinish | Brick Veneer, Stone, Vinyl Siding |
| FireProtection | Smoke Detectors, Security System |
| FoundationType | Poured Concrete |
| HalfBathTotal | 1 |
| HeatingFuel | Natural Gas |
| HeatingType | Forced Air |
| StoriesTotal | 1 |
| SizeInterior | 2549 Sqft |
| Type | House |
| UtilityWater | Municipal Water |
Parking
| Attached Garage |
Land
| AccessType | Highway Access |
| Acreage | No |
| LandAmenities | Schools, Shopping |
| Sewer | Municipal Sewage System |
| SizeDepth | 67 Ft |
| SizeFrontage | 95 Ft |
| SizeTotalText | Under 1/2 Acre |
| ZoningDescription | Rd |
Rooms
| Level | Type | Length | Width | Dimensions |
|---|---|---|---|---|
| Second Level | 4pc Bathroom | Measurements not available | ||
| Second Level | Loft | 12'3'' x 11'4'' | ||
| Second Level | Bedroom | 14'0'' x 10'0'' | ||
| Basement | 4pc Bathroom | Measurements not available | ||
| Basement | Bedroom | 11'7'' x 10'0'' | ||
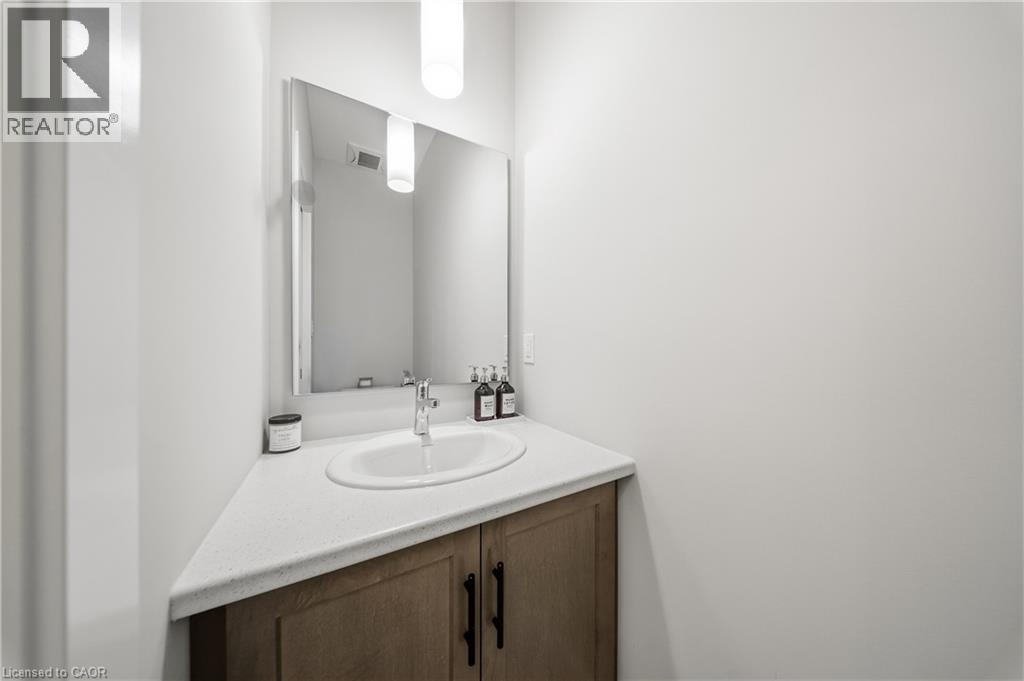
| Main Level | 2pc Bathroom | Measurements not available | ||
| Main Level | Full Bathroom | Measurements not available | ||
| Main Level | Bedroom | 16'0'' x 10'2'' | ||
| Main Level | Primary Bedroom | 18'9'' x 11'0'' | ||
| Main Level | Kitchen | 14'2'' x 11'4'' | ||
| Main Level | Dining Room | 16'0'' x 14'2'' | ||
| Main Level | Great Room | 17'9'' x 16'0'' |
Utilities
| Electricity | Available |
| Natural Gas | Available |
https://www.realtor.ca/real-estate/29788528/2815-red-maple-avenue-jordan-station
Interested?
Contact us for more information
Aga Tworek
Salesperson
825 North Service Road, Suite 200
Stoney Creek, Ontario L8E 0J7
Simon Duong
Salesperson
115 Highway 8 Unit 102
Stoney Creek, Ontario L8G 1C1

The trademarks REALTOR®, REALTORS®, and the REALTOR® logo are controlled by The Canadian Real Estate Association (CREA) and identify real estate professionals who are members of CREA. The trademarks MLS®, Multiple Listing Service® and the associated logos are owned by The Canadian Real Estate Association (CREA) and identify the quality of services provided by real estate professionals who are members of CREA. The trademark DDF® is owned by The Canadian Real Estate Association (CREA) and identifies CREA's Data Distribution Facility (DDF®)
June 02 2026 04:19:03
Royal LePage State Realty