
284 Donald Belle River, Ontario N8L 0N5

$749,900
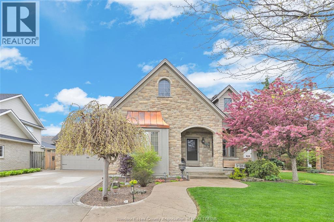
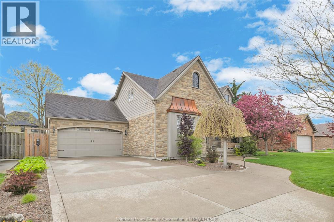
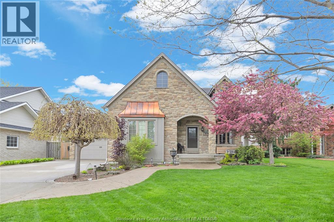
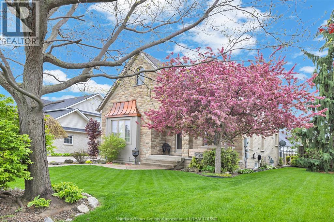
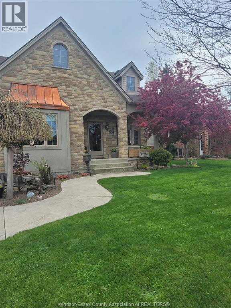
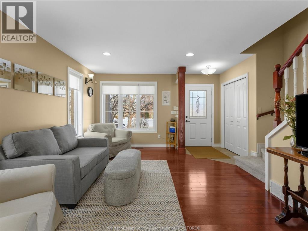
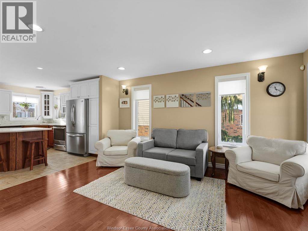
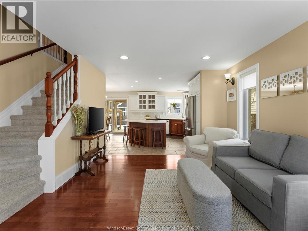
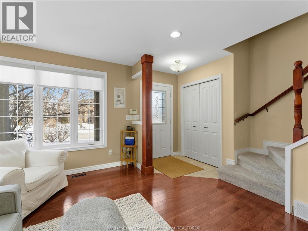
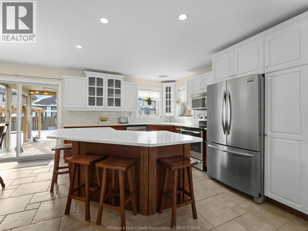
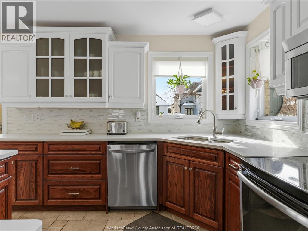
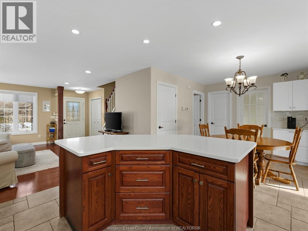
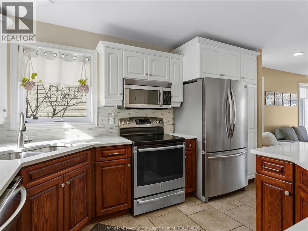
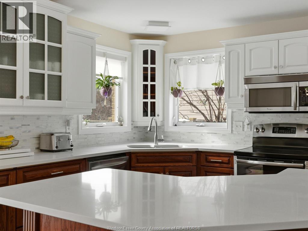
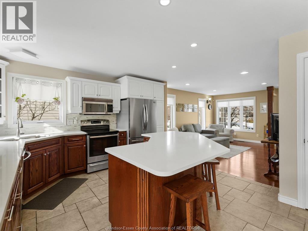
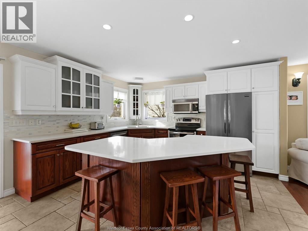
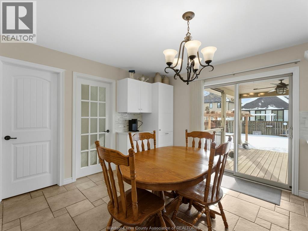
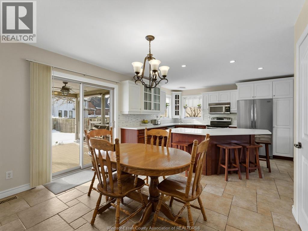
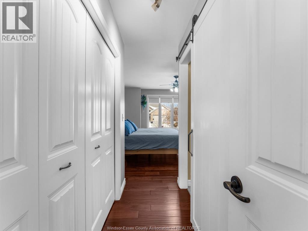
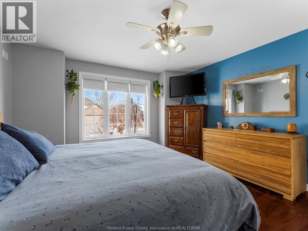
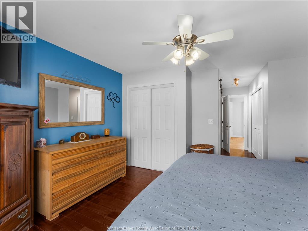
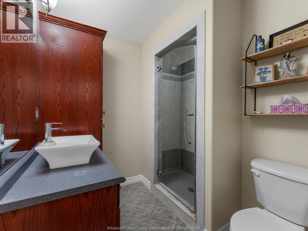
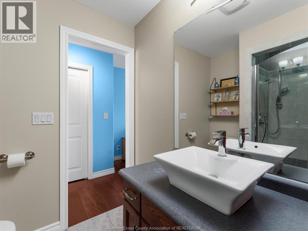
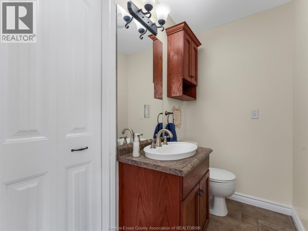
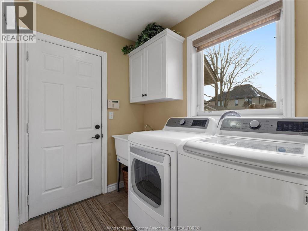
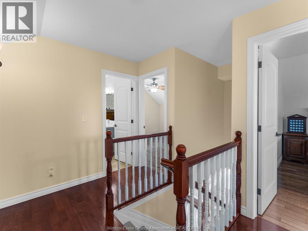
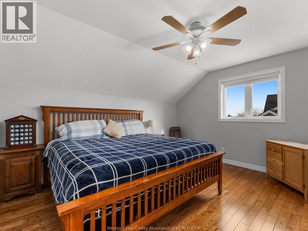
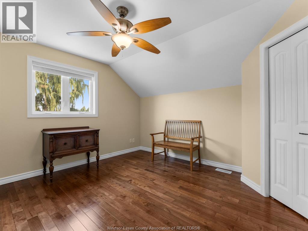
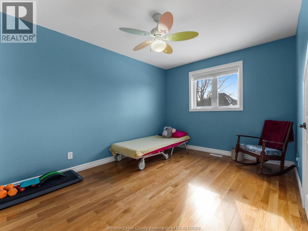
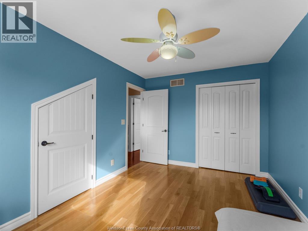
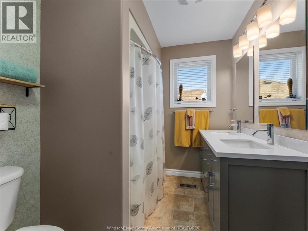
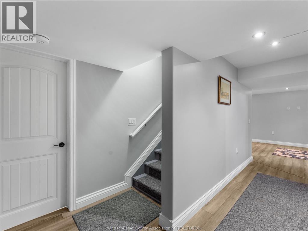
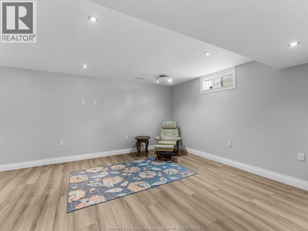
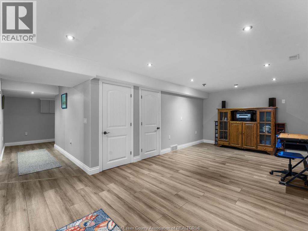
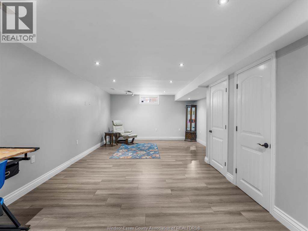
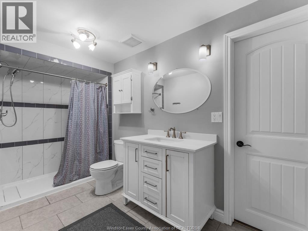
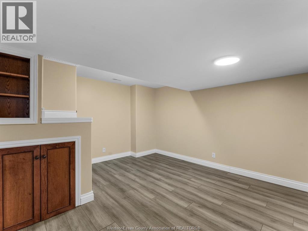
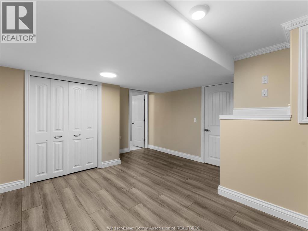
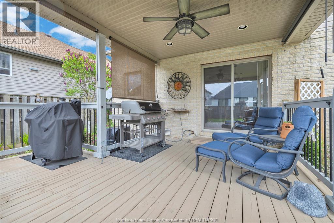
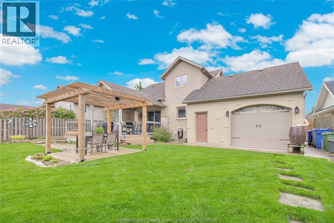
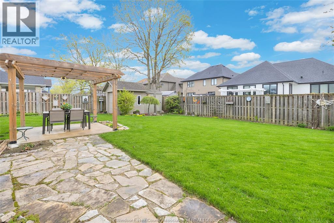
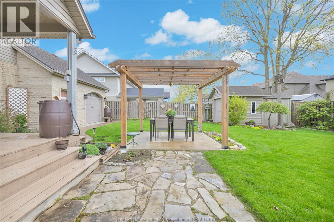
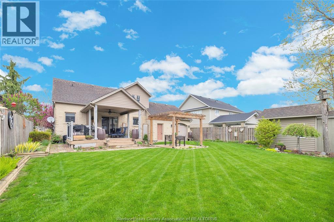
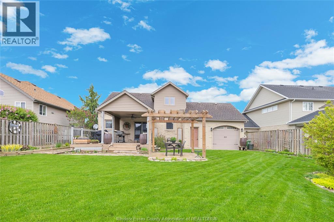
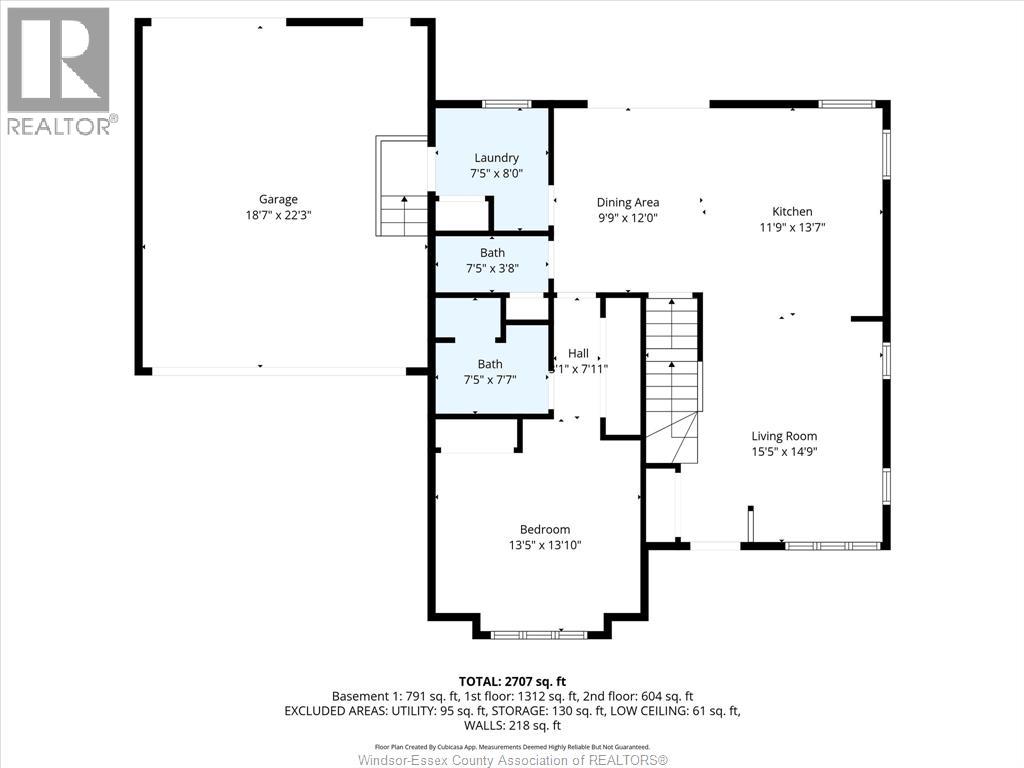
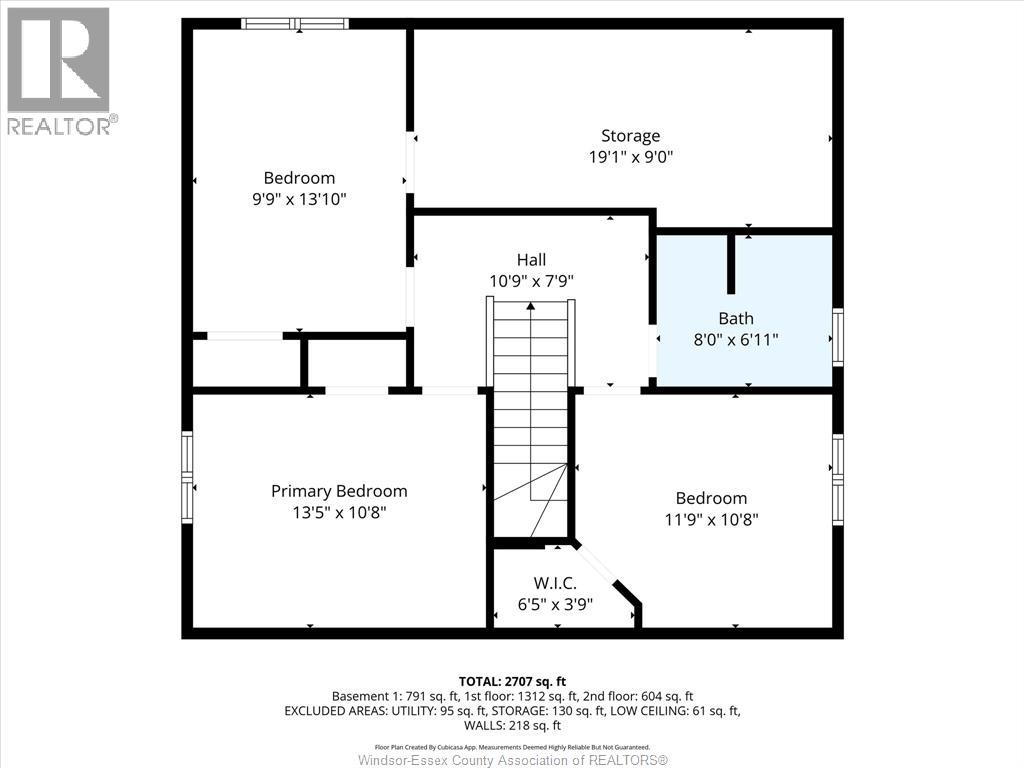
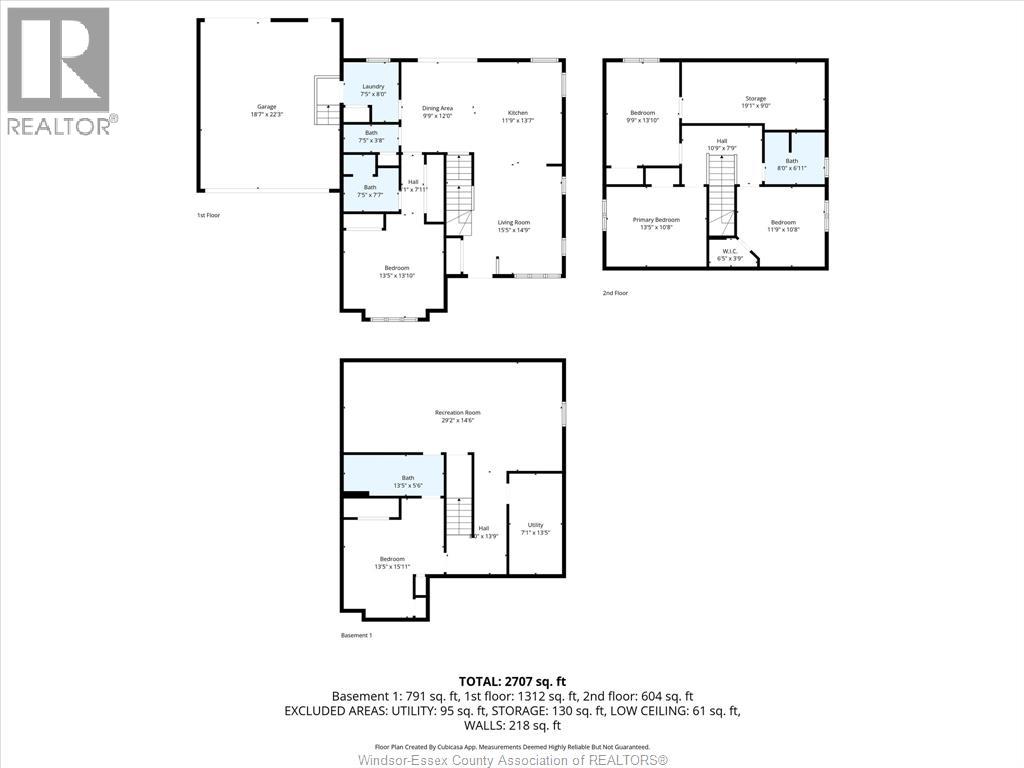
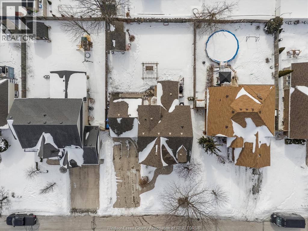
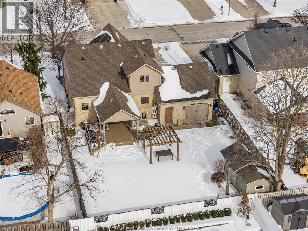
Exceptional Lakeshore Living! Discover this unique and beautifully designed 4-bedroom, 3.1-bath brick and stone 1¾-storey home, offering the perfect blend of space, style, and versatility for modern family living. Step inside to a bright, open-concept main floor featuring rich hardwood flooring and a chef-inspired eat-in kitchen. Complete with a large island, quartz countertops (2023), a dedicated coffee bar, and abundant cabinetry, this space is ideal for both everyday living and effortless entertaining. The main-floor primary suite provides a private retreat with its own 3pc ensuite and dual closets, while the convenience of main-floor laundry and an additional 2-piece bath enhances functionality. Upstairs, you’ll find three generously sized bedrooms and a full bath—perfect for growing families or hosting guests. The fully finished lower level expands your living space with a large family room, a versatile office or potential fifth bedroom, a 3-piece bath (2019), and a utility area. Enjoy outdoor living in your fully fenced, beautifully landscaped backyard, featuring a covered deck, pergola, gas BBQ hookup, and two storage sheds—designed for relaxation and entertaining in every season. Additional highlights include a double-car garage with rear access, 200-amp service, included appliances, and a prime location close to schools, shopping, and everyday amenities and flexible possession. (id:61445)
Open House
This property has open houses!
1:00 pm
Ends at:3:00 pm
2:00 pm
Ends at:4:00 pm
Property Details
| MLS® Number | 26009758 |
| Property Type | Single Family |
| Features | Double Width Or More Driveway, Concrete Driveway, Finished Driveway |
Building
| BathroomTotal | 4 |
| BedroomsAboveGround | 4 |
| BedroomsBelowGround | 1 |
| BedroomsTotal | 5 |
| Appliances | Dishwasher, Dryer, Microwave Range Hood Combo, Refrigerator, Stove |
| ConstructedDate | 2007 |
| ConstructionStyleAttachment | Detached |
| CoolingType | Central Air Conditioning |
| ExteriorFinish | Aluminum/vinyl, Brick, Stone |
| FlooringType | Carpeted, Ceramic/porcelain, Hardwood, Laminate |
| FoundationType | Concrete |
| HalfBathTotal | 1 |
| HeatingFuel | Natural Gas |
| HeatingType | Forced Air |
| StoriesTotal | 2 |
| Type | House |
Parking
| Attached Garage | |
| Garage | |
| Other |
Land
| Acreage | No |
| FenceType | Fence |
| LandscapeFeatures | Landscaped |
| SizeIrregular | 60.01 X 120.08 Ft / 0.167 Ac |
| SizeTotalText | 60.01 X 120.08 Ft / 0.167 Ac |
| ZoningDescription | Res |
Rooms
| Level | Type | Length | Width | Dimensions |
|---|---|---|---|---|
| Second Level | 4pc Bathroom | Measurements not available | ||
| Second Level | Storage | Measurements not available | ||
| Second Level | Bedroom | Measurements not available | ||
| Second Level | Bedroom | Measurements not available | ||
| Second Level | Bedroom | Measurements not available | ||
| Lower Level | 3pc Bathroom | Measurements not available | ||
| Lower Level | Office | Measurements not available | ||
| Lower Level | Utility Room | Measurements not available | ||
| Lower Level | Family Room | Measurements not available | ||
| Main Level | 3pc Ensuite Bath | Measurements not available | ||
| Main Level | 2pc Bathroom | Measurements not available | ||
| Main Level | Laundry Room | Measurements not available | ||
| Main Level | Primary Bedroom | Measurements not available | ||
| Main Level | Eating Area | Measurements not available | ||
| Main Level | Kitchen | Measurements not available | ||
| Main Level | Living Room | Measurements not available |
https://www.realtor.ca/real-estate/29683781/284-donald-belle-river
Interested?
Contact us for more information
Sherry Rudling
REALTOR®
4573 Tecumseh Road East
Windsor, Ontario N8W 1K6

The trademarks REALTOR®, REALTORS®, and the REALTOR® logo are controlled by The Canadian Real Estate Association (CREA) and identify real estate professionals who are members of CREA. The trademarks MLS®, Multiple Listing Service® and the associated logos are owned by The Canadian Real Estate Association (CREA) and identify the quality of services provided by real estate professionals who are members of CREA. The trademark DDF® is owned by The Canadian Real Estate Association (CREA) and identifies CREA's Data Distribution Facility (DDF®)
May 28 2026 04:10:28
Buckingham Realty (Windsor) Ltd.