
3 - 246 Grey Street S Saugeen Shores, Ontario N0H 2L0

$620,000Maintenance, Insurance
$321.87 Monthly
Maintenance, Insurance
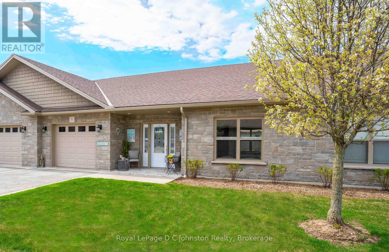
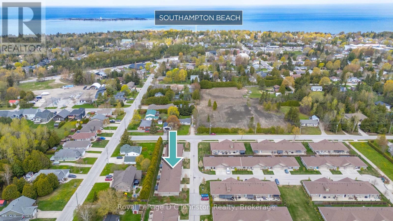
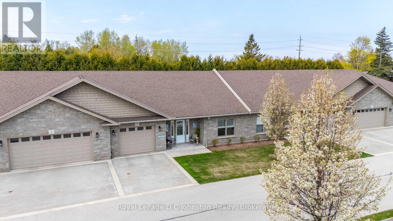
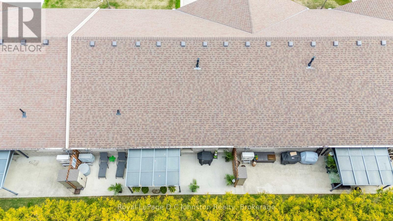
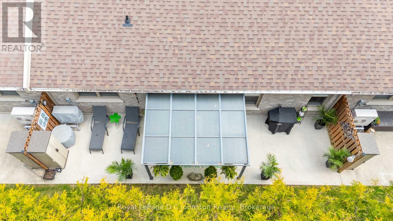
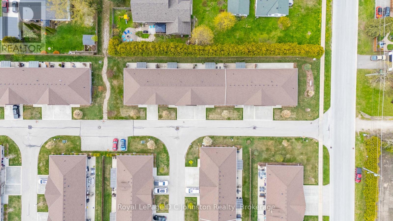
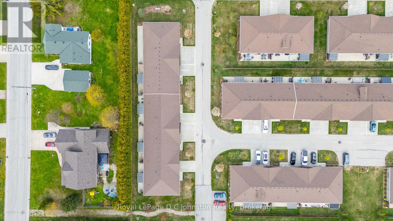
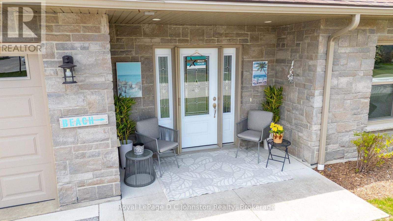
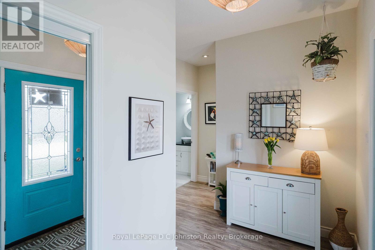
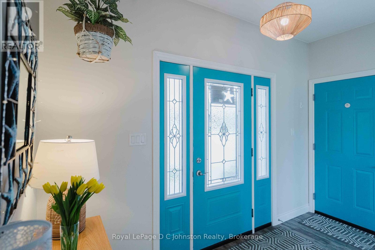
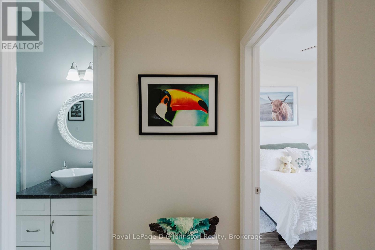
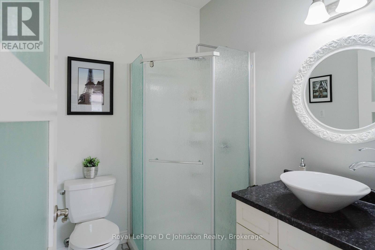
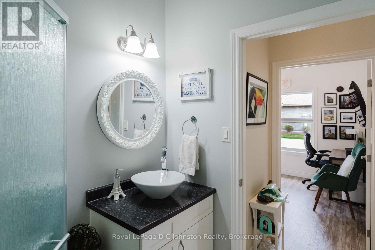
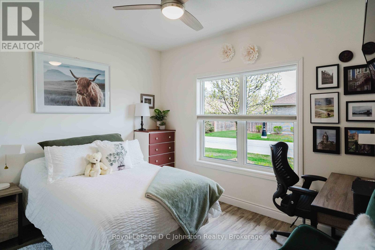
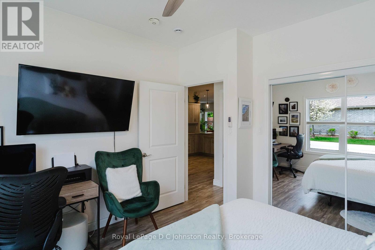
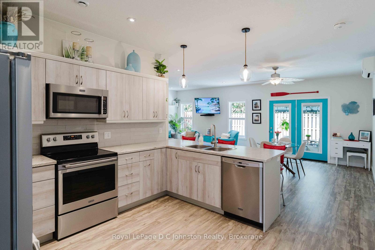
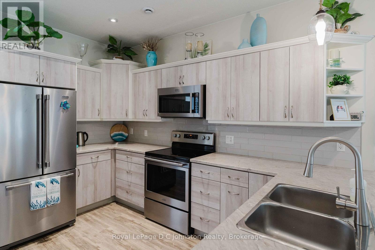
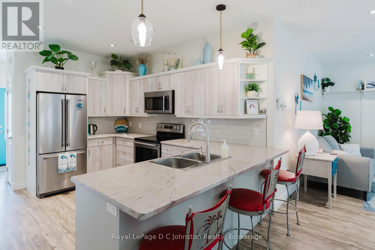
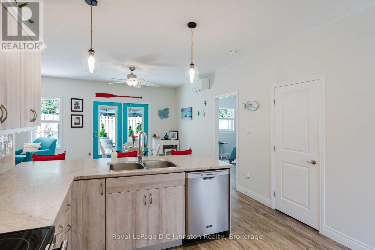
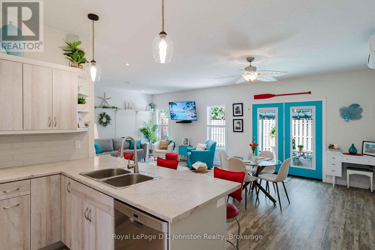
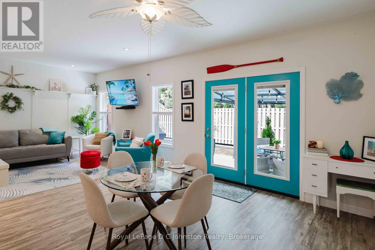
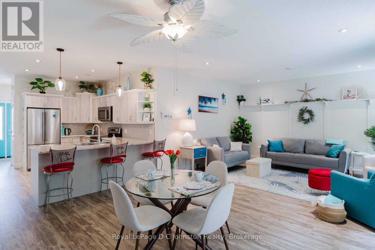
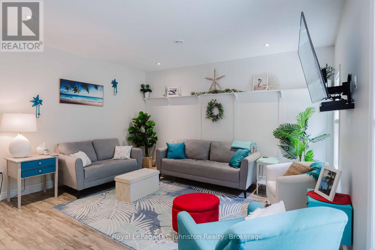
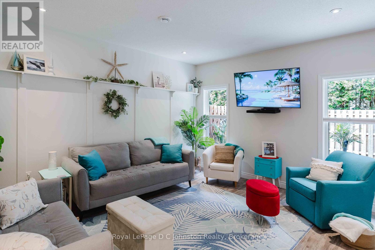
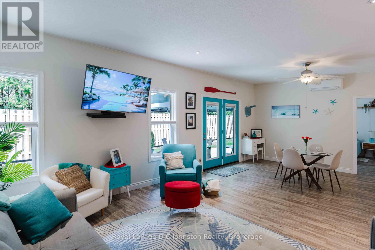
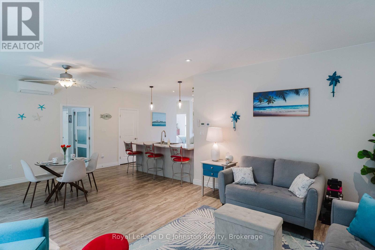
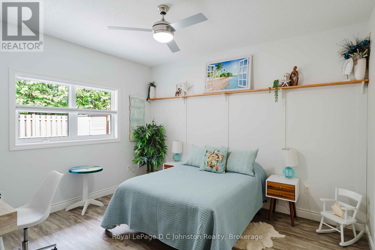
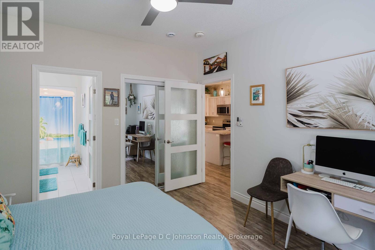
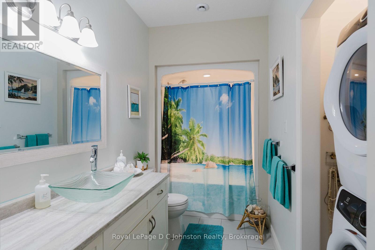
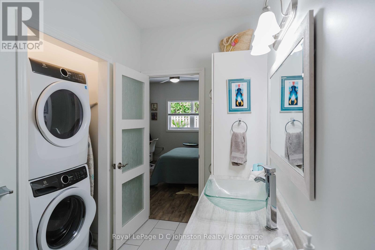
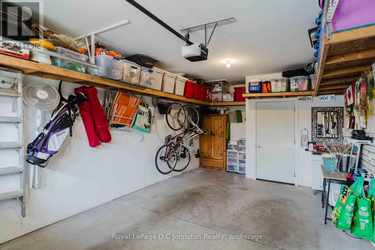
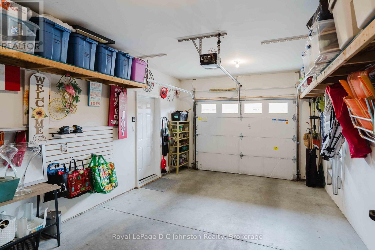
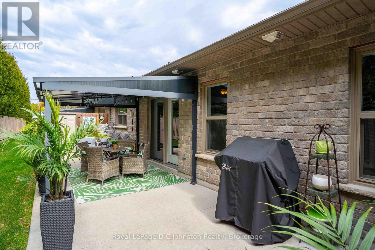
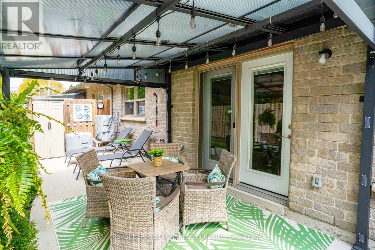
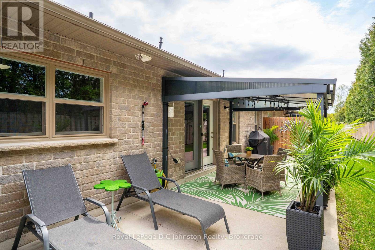
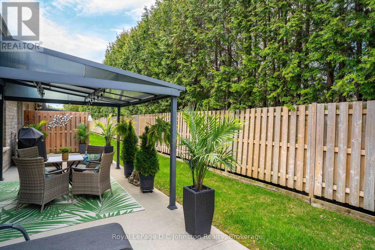
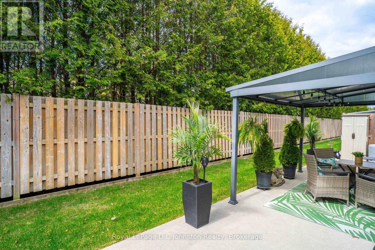
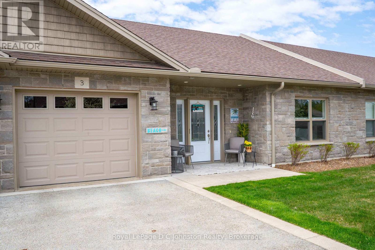
$321.87 MonthlyJust turn the key and go! Worry-free living. Experience a comfortable, low-maintenance life-style at Grenville Estates! This attractive brick bungalow condominium combines convenience, modern updates, offering 2 bedrooms, 2 bathrooms, and a bright open-concept layout designed for everyday comfort. Durable tile and vinyl plank flooring run throughout the home, creating a stylish yet practical space. The beautifully renovated kitchen features contemporary soft-close cabinetry (2025), stainless steel appliances, a built-in microwave, tile backsplash, breakfast bar seating, and a handy pantry for added storage.The sun-filled living and dining areas, enhanced with additional pot lights, and a unique wall feature and provide a warm and inviting atmosphere. Garden doors open to a tranquil south-facing patio complete with a gazebo-a perfect setting for outdoor dining, entertaining, or quiet relaxation. Tucked in a peaceful location, this private unit backs onto a natural cedar bush with no rear neighbours, offering added tranquility.The spacious primary bedroom includes a private ensuite showcasing an oversized shower, tower storage cabinet, and a closet with conveniently stacked laundry. A second bedroom with a double closet is ideally positioned near the main bathroom, making it perfect for guests, family, or a home office.Year-round comfort is provided by in-floor radiant heating, gas on-demand hot water, a ductless heat pump for efficient heating and cooling, and ceiling fans for enhanced airflow. The extra-deep attached single-car garage provides excellent additional storage space.Imagine a carefree lifestyle with exterior maintenance, lawn care, and snow removal taken care of for you-giving you more time to enjoy all that beautiful Saugeen Shores has to offer. And the best part: it is a short walk to the sandy beaches, famous sunsets, and shops of Southampton! (id:61445)
Property Details
| MLS® Number | X13141104 |
| Property Type | Single Family |
| Community Name | Saugeen Shores |
| CommunityFeatures | Pets Allowed With Restrictions |
| Features | Wooded Area, Flat Site, Carpet Free |
| ParkingSpaceTotal | 2 |
| Structure | Patio(s), Porch |
Building
| BathroomTotal | 2 |
| BedroomsAboveGround | 2 |
| BedroomsTotal | 2 |
| Age | 11 To 15 Years |
| Appliances | Garage Door Opener Remote(s), Water Heater - Tankless, Water Meter, Dishwasher, Dryer, Microwave, Stove, Washer, Refrigerator |
| ArchitecturalStyle | Bungalow |
| BasementType | None |
| CoolingType | Wall Unit, Air Exchanger |
| ExteriorFinish | Brick Veneer |
| FireProtection | Smoke Detectors |
| FoundationType | Concrete, Slab |
| HeatingFuel | Natural Gas |
| HeatingType | Heat Pump, Other |
| StoriesTotal | 1 |
| SizeInterior | 1200 - 1399 Sqft |
| Type | Row / Townhouse |
Parking
| Garage |
Land
| AccessType | Year-round Access |
| Acreage | No |
| ZoningDescription | R3 |
Rooms
| Level | Type | Length | Width | Dimensions |
|---|---|---|---|---|
| Main Level | Foyer | 3.5 m | 1.62 m | 3.5 m x 1.62 m |
| Main Level | Bedroom | 3.37 m | 3.05 m | 3.37 m x 3.05 m |
| Main Level | Bathroom | 1.85 m | 1.52 m | 1.85 m x 1.52 m |
| Main Level | Kitchen | 3.96 m | 3.3 m | 3.96 m x 3.3 m |
| Main Level | Living Room | 4.6 m | 4.15 m | 4.6 m x 4.15 m |
| Main Level | Dining Room | 6.45 m | 3.34 m | 6.45 m x 3.34 m |
| Main Level | Primary Bedroom | 3.37 m | 3.96 m | 3.37 m x 3.96 m |
| Main Level | Bathroom | 3.96 m | 1.53 m | 3.96 m x 1.53 m |
Utilities
| Telephone | Nearby |
| Natural Gas Available | Available |
https://www.realtor.ca/real-estate/29767282/3-246-grey-street-s-saugeen-shores-saugeen-shores
Interested?
Contact us for more information
Tracy Doll
Broker
200 High St
Southampton, Ontario N0H 2L0

The trademarks REALTOR®, REALTORS®, and the REALTOR® logo are controlled by The Canadian Real Estate Association (CREA) and identify real estate professionals who are members of CREA. The trademarks MLS®, Multiple Listing Service® and the associated logos are owned by The Canadian Real Estate Association (CREA) and identify the quality of services provided by real estate professionals who are members of CREA. The trademark DDF® is owned by The Canadian Real Estate Association (CREA) and identifies CREA's Data Distribution Facility (DDF®)
July 07 2026 06:29:57
Royal LePage D C Johnston Realty