
3005 - 55 Charles Street E Toronto, Ontario M4Y 0J1

$3,180 Monthly
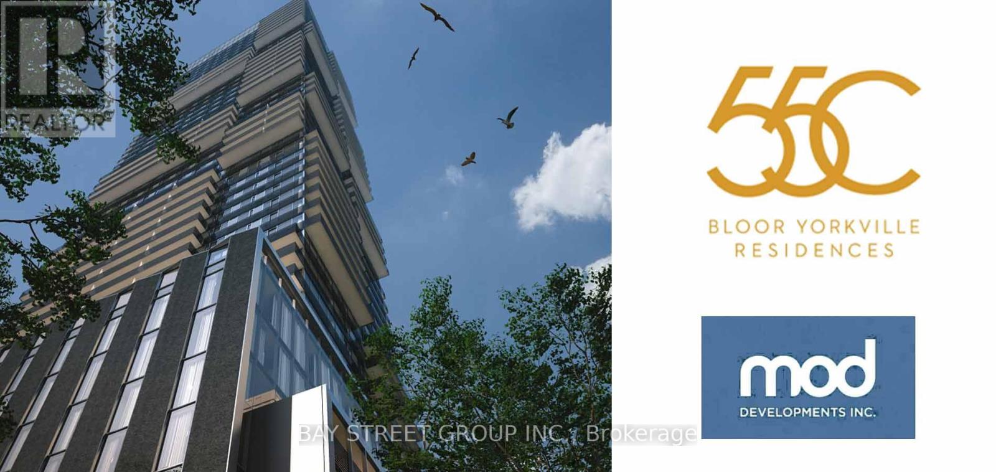
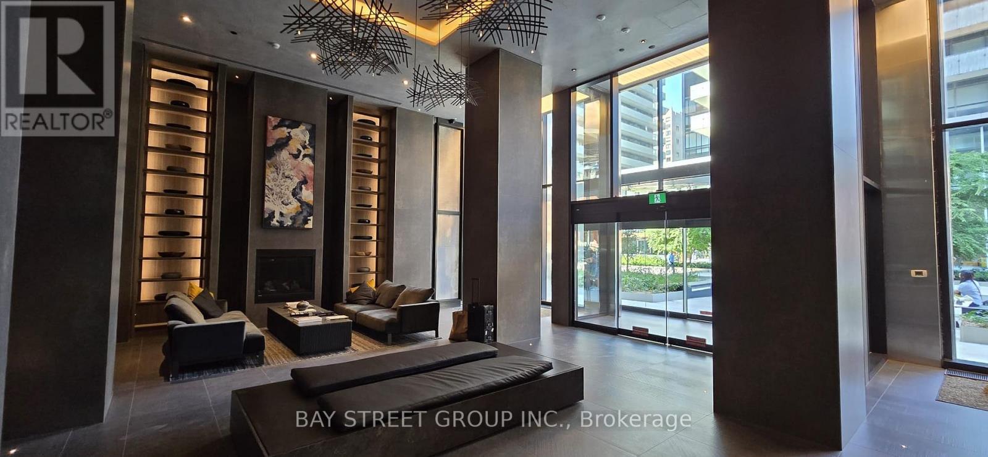
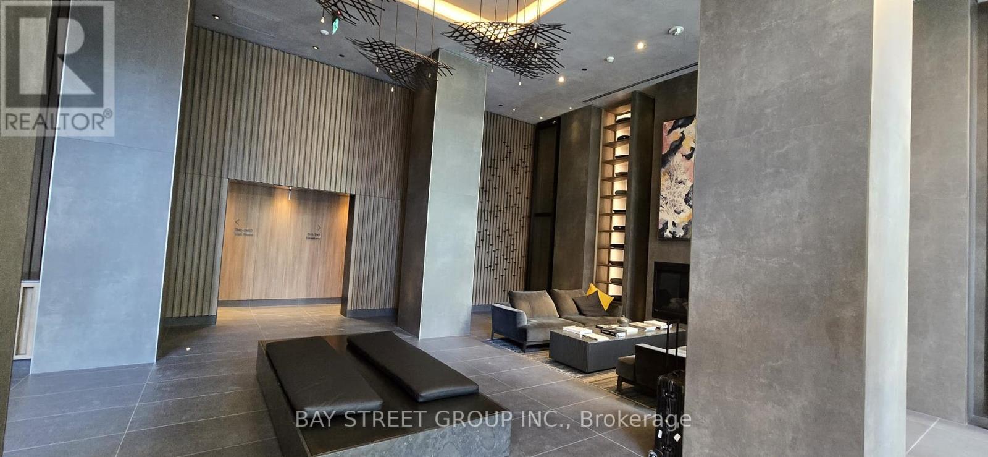
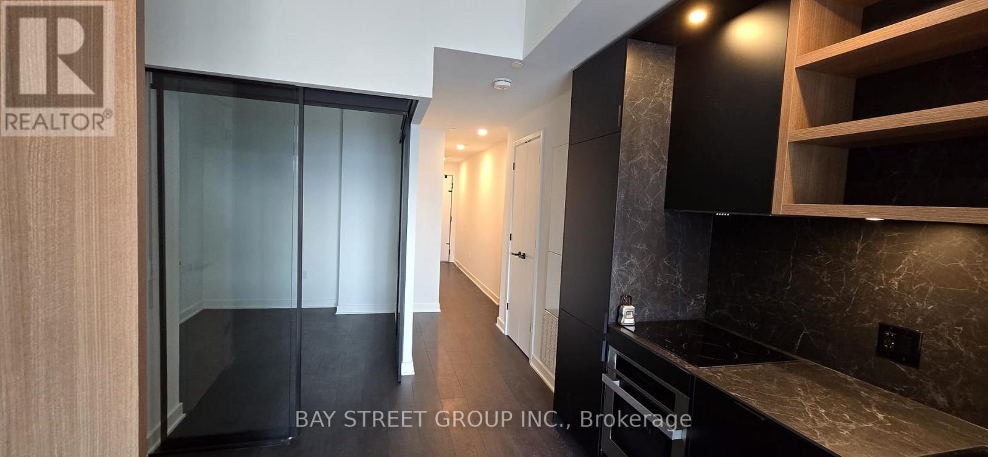
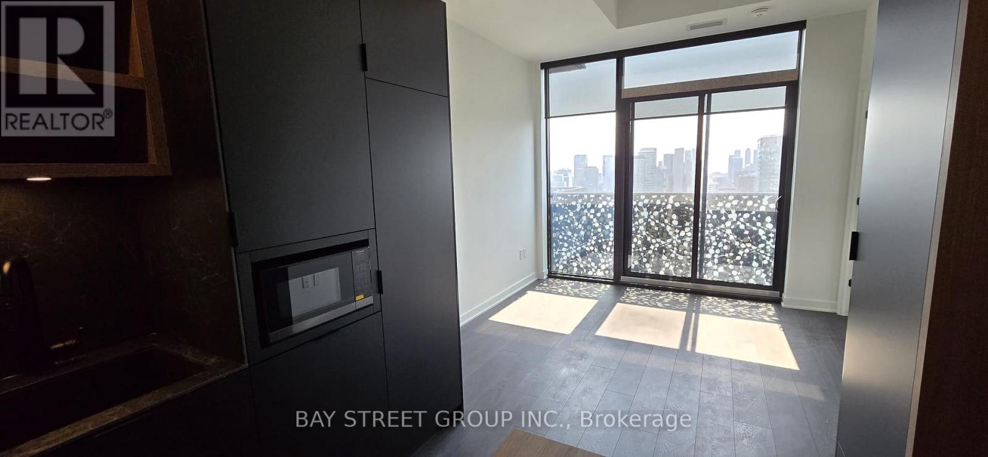
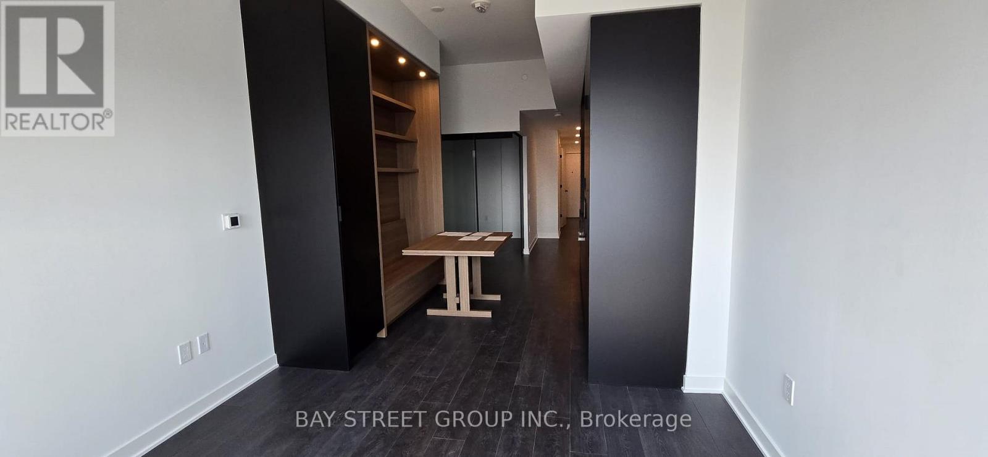
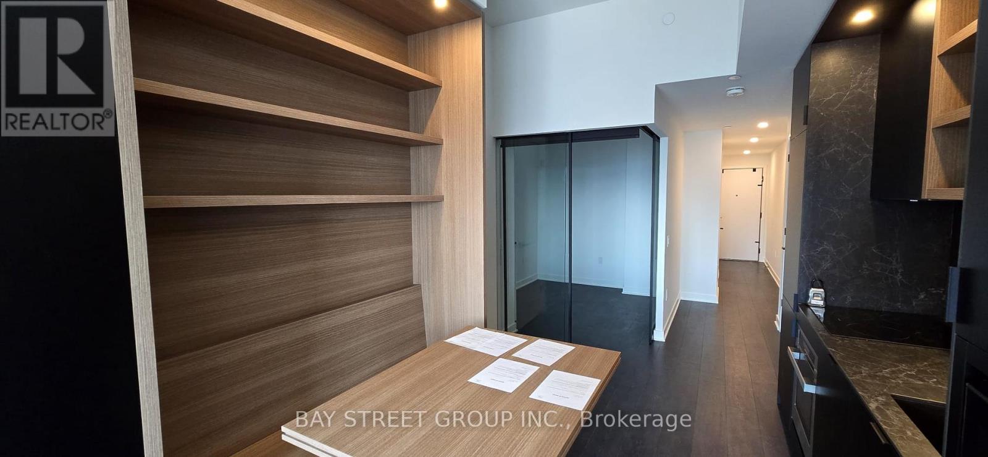
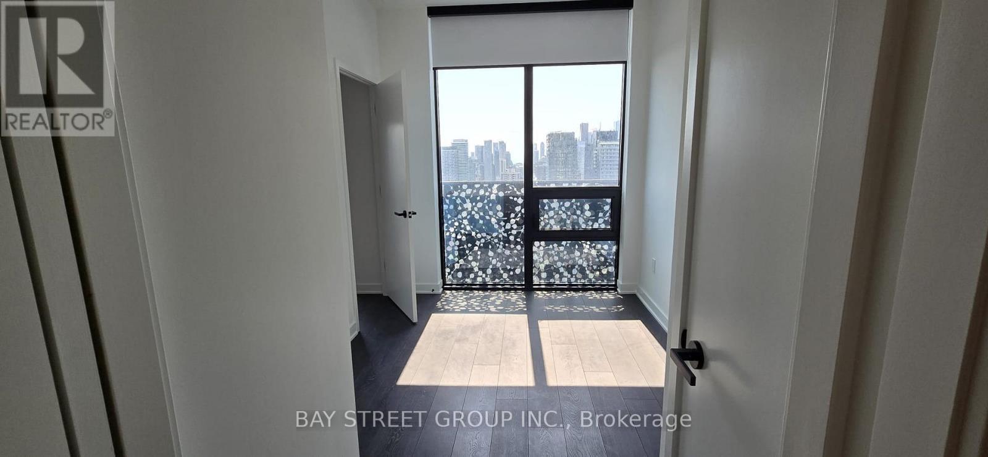
luxury South facing 2B unit at 55C Bloor Yorkville Residences, elegantly positioned on Toronto's prestigious Charles Street East. This award-winning address welcomes you with a grandiose lobby and exclusive 9th-floor amenities, featuring an expansive, state-of-the-art fitness studio, sophisticated co-working and party rooms, and a tranquil outdoor lounge complete with BBQs and fire pits. Ascend to the magnificent C-Lounge on the top floor, where soaring ceilings, a caterer kitchen, and an outdoor terrace create the perfect backdrop for breathtaking views of the city skyline. With the TTC, Subway and Bloor/Yonge intersection just steps away, convenience is effortlessly at hand. (id:61445)
Property Details
| MLS® Number | C13841606 |
| Property Type | Single Family |
| Community Name | Church-Yonge Corridor |
| Community Features | Pets Allowed With Restrictions |
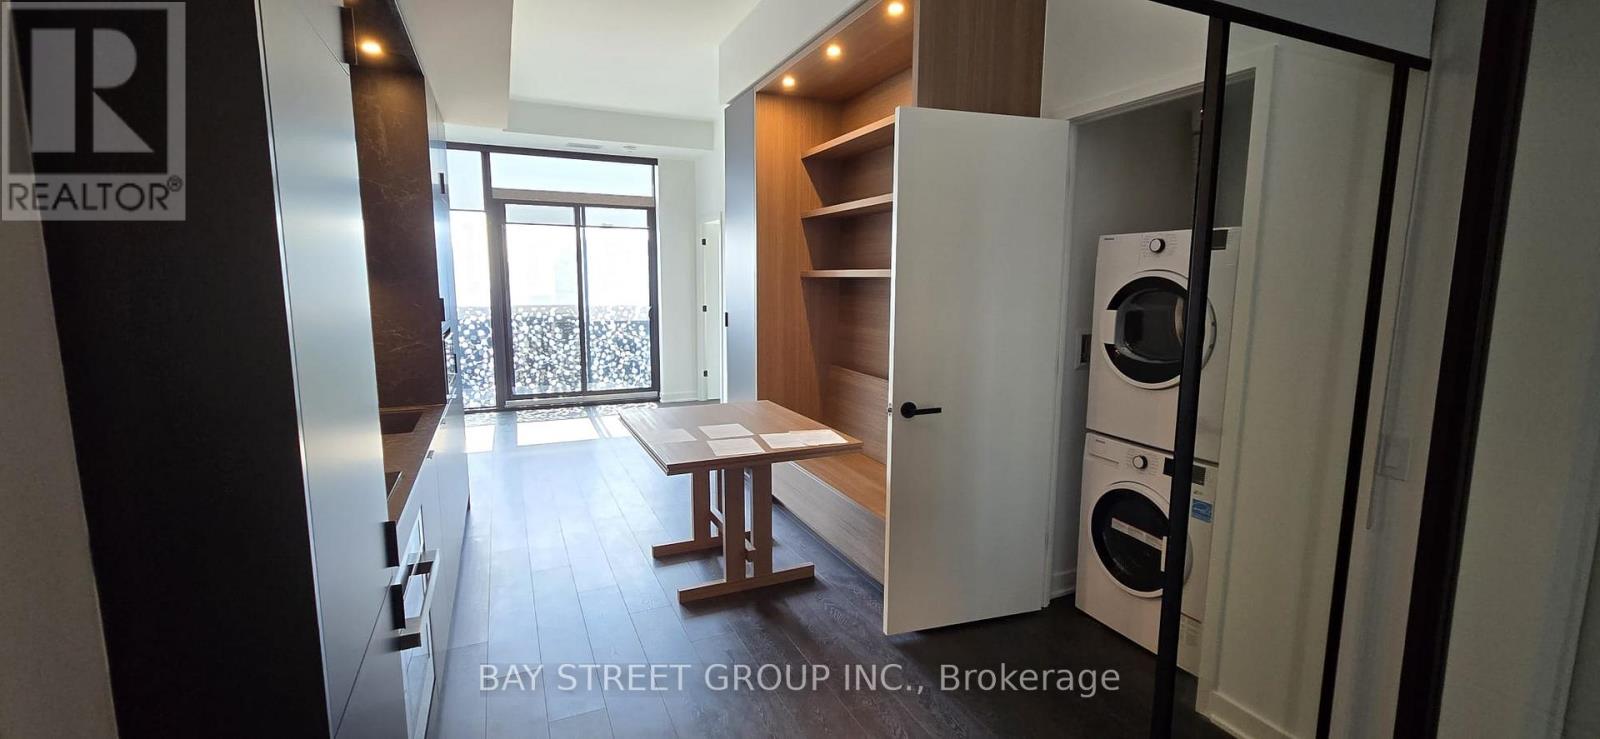
| Features | Balcony, Carpet Free, In Suite Laundry |
Building
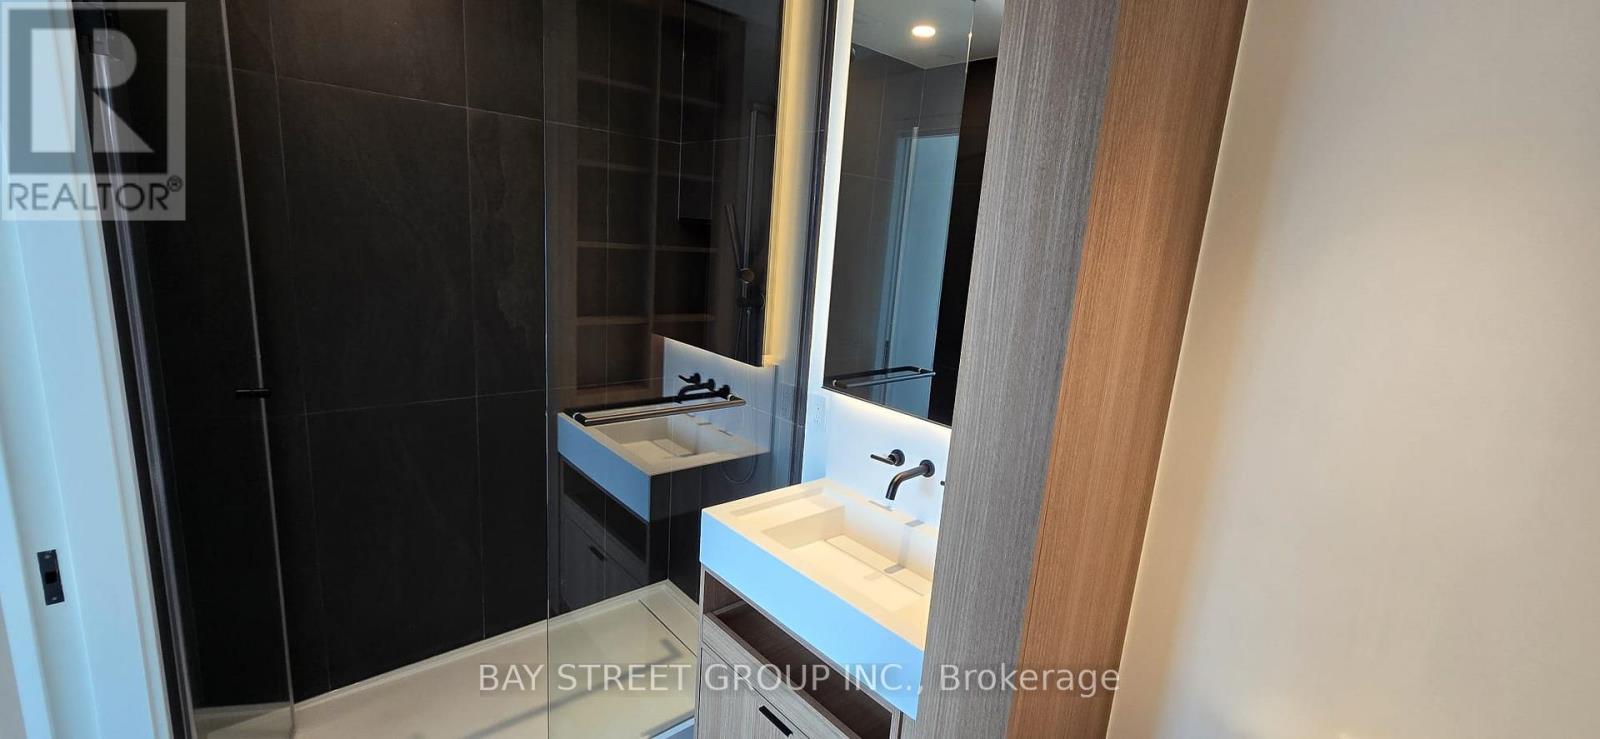
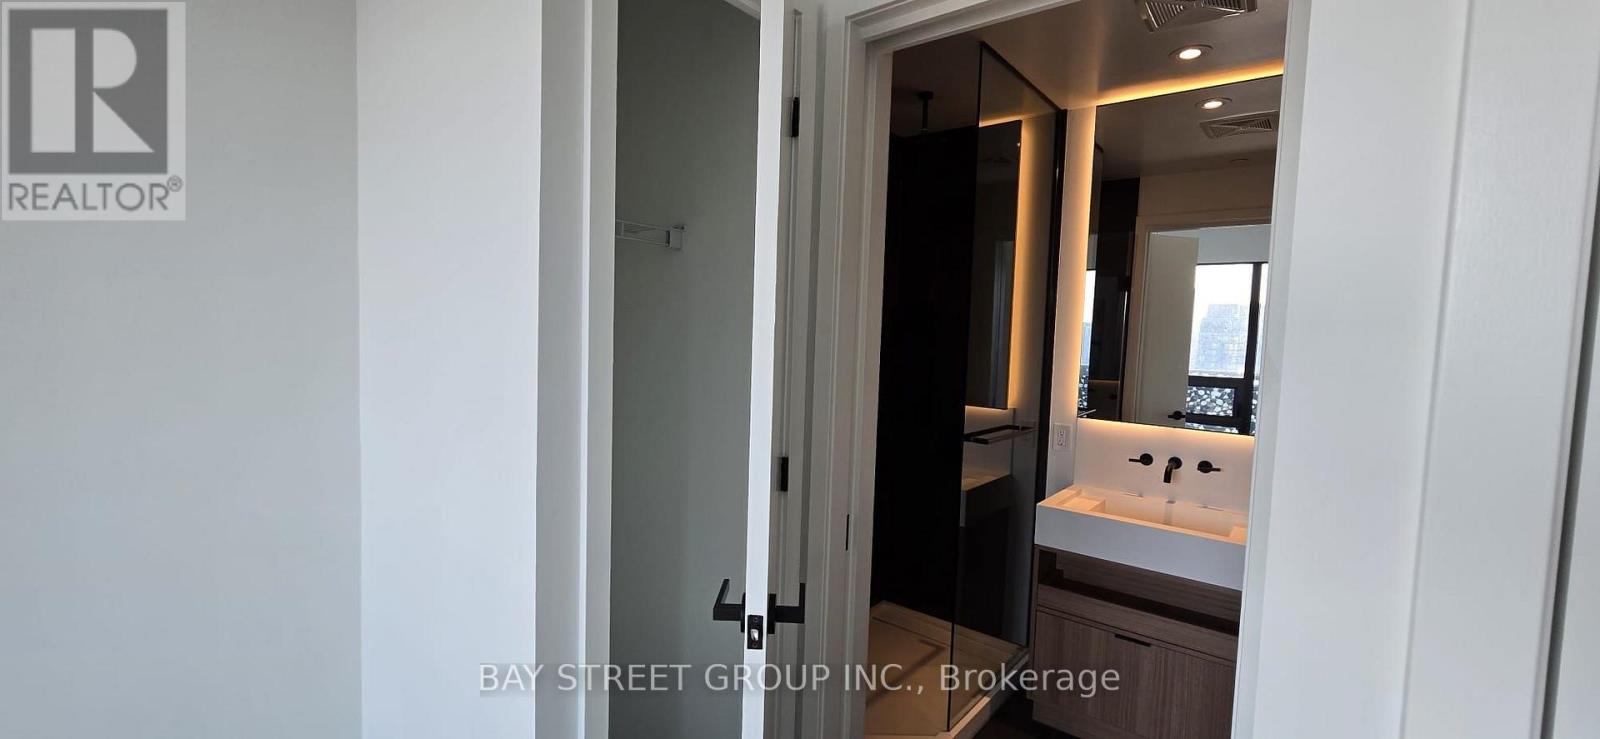
| Bathroom Total | 2 |
| Bedrooms Above Ground | 2 |
| Bedrooms Total | 2 |
| Basement Type | None |
| Cooling Type | Central Air Conditioning |
| Exterior Finish | Concrete |
| Heating Fuel | Electric |
| Heating Type | Heat Pump |
| Size Interior | 700 - 799 Sqft |
| Type | Apartment |
Parking
| No Garage |
Land
| Acreage | No |
Rooms
| Level | Type | Length | Width | Dimensions |
|---|---|---|---|---|
| Flat | Living Room | 3.9 m | 3.08 m | 3.9 m x 3.08 m |
| Flat | Dining Room | 3.17 m | 2.44 m | 3.17 m x 2.44 m |
| Flat | Kitchen | 3.2 m | 2.44 m | 3.2 m x 2.44 m |
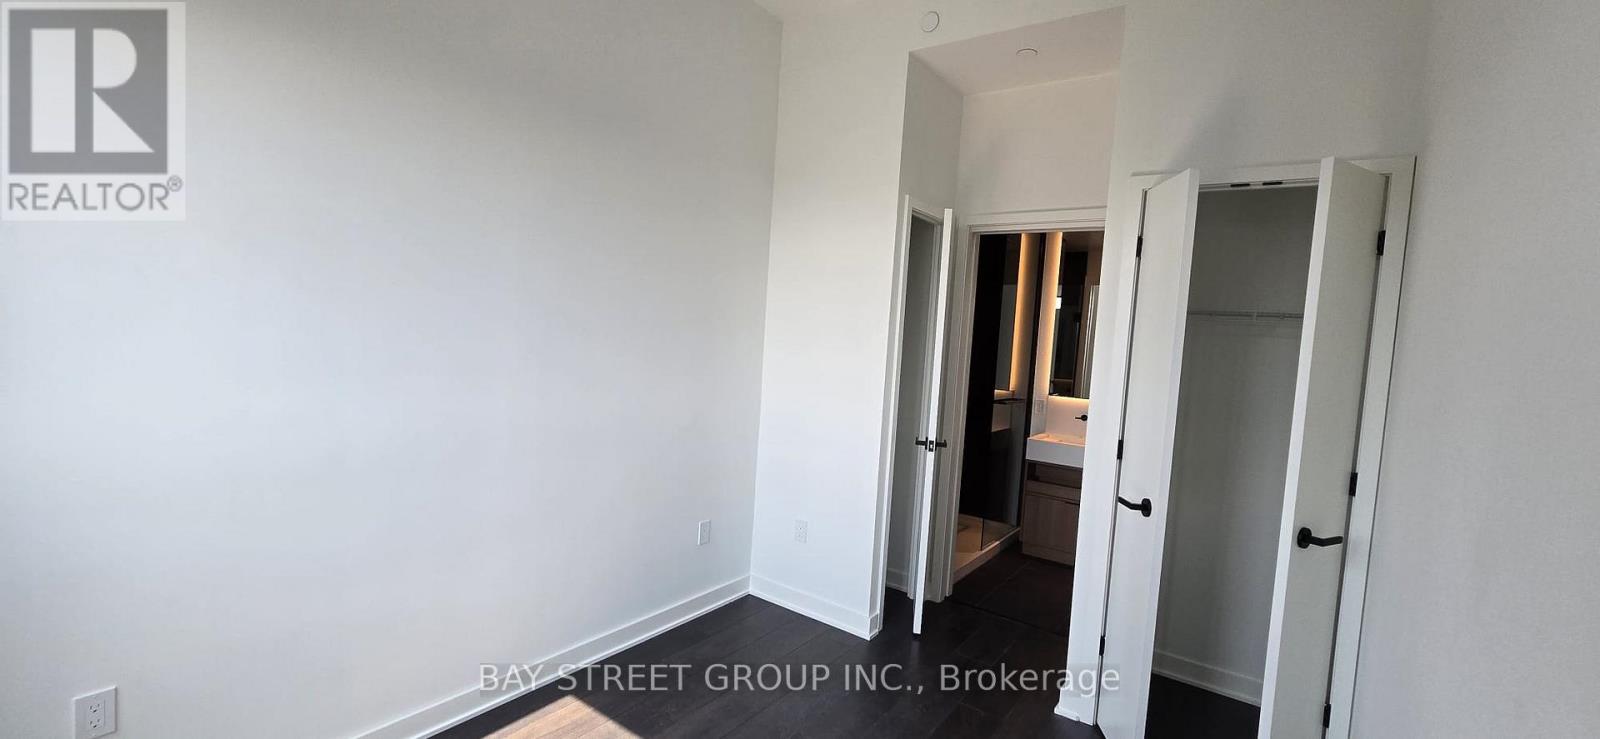
| Flat | Primary Bedroom | 3.69 m | 2.65 m | 3.69 m x 2.65 m |
| Flat | Bedroom 2 | 3.14 m | 2.41 m | 3.14 m x 2.41 m |
Contact Us
Contact us for more information

Jessi Lian
Salesperson
8300 Woodbine Ave Ste 500
Markham, Ontario L3R 9Y7
(905) 909-0101
(905) 909-0202

The trademarks REALTOR®, REALTORS®, and the REALTOR® logo are controlled by The Canadian Real Estate Association (CREA) and identify real estate professionals who are members of CREA. The trademarks MLS®, Multiple Listing Service® and the associated logos are owned by The Canadian Real Estate Association (CREA) and identify the quality of services provided by real estate professionals who are members of CREA. The trademark DDF® is owned by The Canadian Real Estate Association (CREA) and identifies CREA's Data Distribution Facility (DDF®)
September 29 2026 10:30:21
Toronto Regional Real Estate Board
Bay Street Group Inc.