
3012 Keele Street Toronto, Ontario M3M 2H3

$769,900
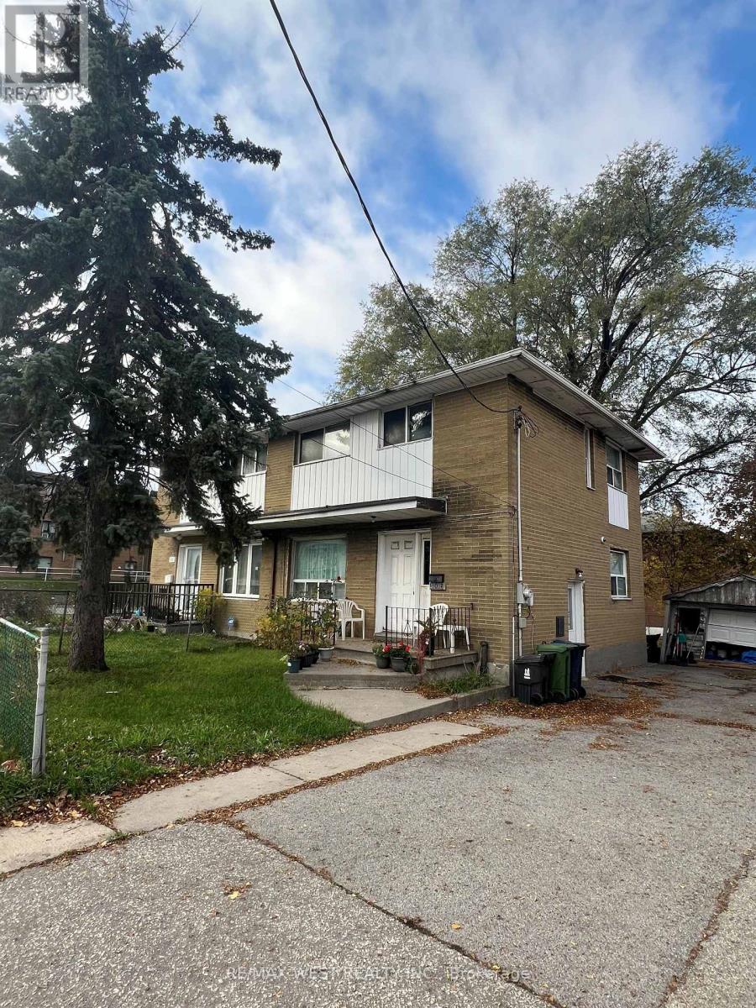
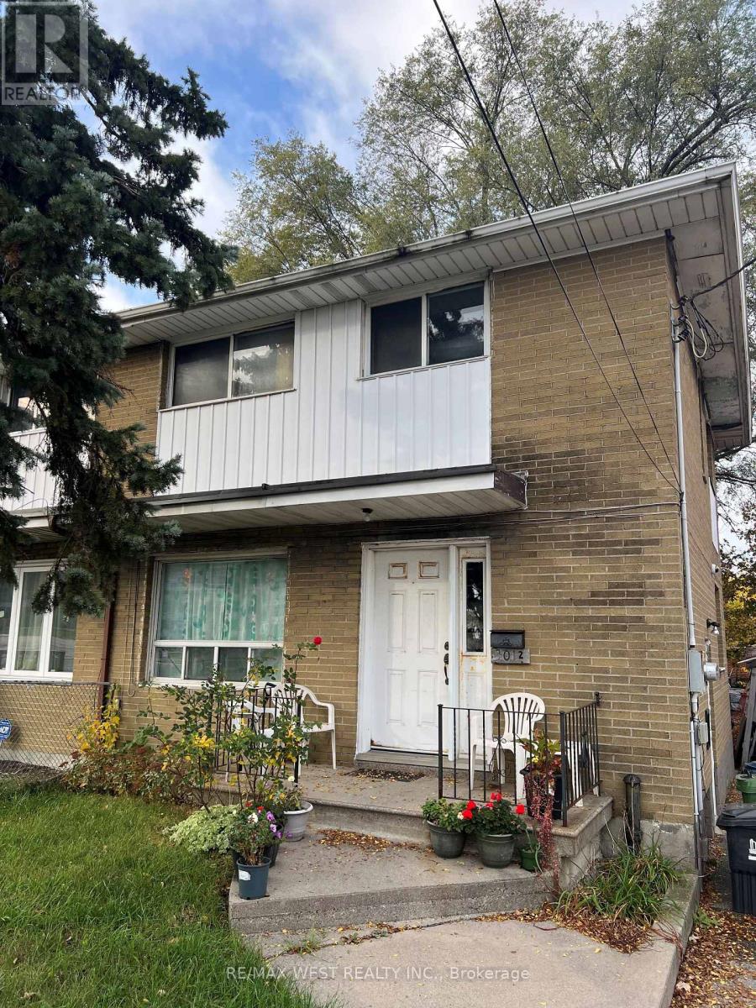
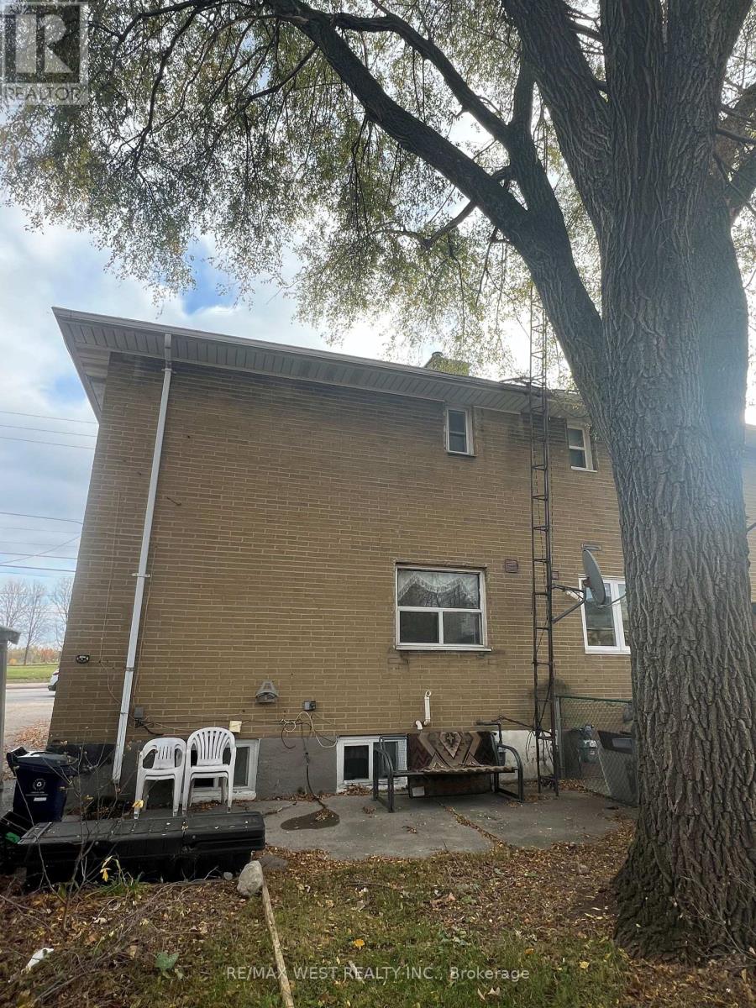
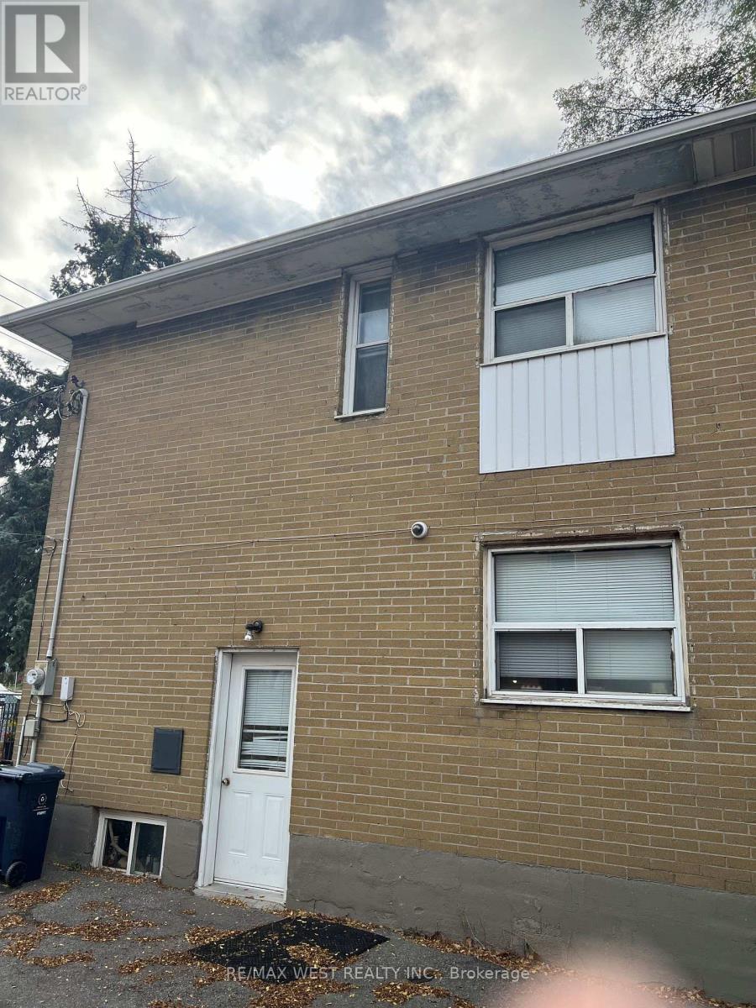
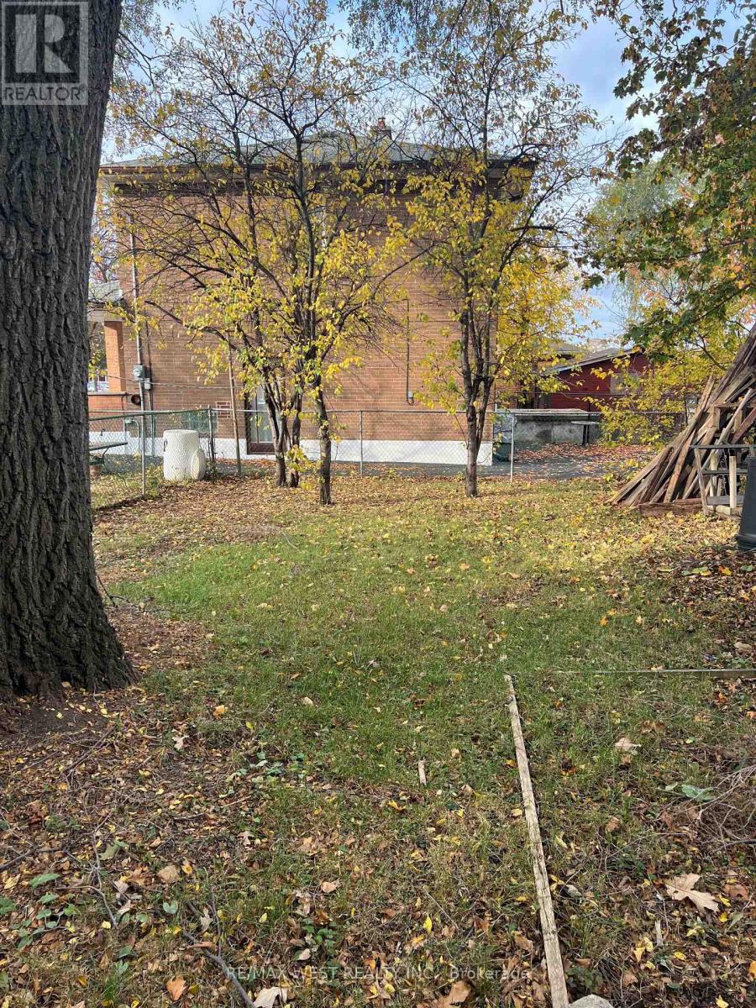
Act now! Spacious Property Situated In Established Downsview Community. This Semi-Detached Home Offers An Opportunity To Personalize, Renovate, And Build Long-Term Value. Three Bedrooms, A Functional Main-Floor Layout, And A Finished Basement With A Separate Entrance Provides Flexibility For A Variety Of Living Needs. Outside, Enjoy A Backyard With Room To Garden, Entertain, Or Create Your Own Outdoor Retreat, Complemented By A Detached Garage And Driveway Parking. Enjoy Convenient Access To Neighbourood Shops, Restaurants, And Everyday Essentials, With Nearby Downsview Park Offering Walking Trails, Green Space And Year-Round Recreation. Access To TTC Routes, Highway 401 And Humber River Hospital Adds To The Appeal Of This Well-Connected Location. Bring Your Vision And Explore The Possibilities Of A Property With Space To Grow In An Established Toronto Neighbourhood! (id:61445)
Property Details
| MLS® Number | W14162818 |
| Property Type | Single Family |
| Community Name | Downsview-Roding-CFB |
| Parking Space Total | 2 |
Building
| Bathroom Total | 3 |
| Bedrooms Above Ground | 3 |
| Bedrooms Total | 3 |
| Basement Development | Finished |
| Basement Type | N/a (finished) |
| Construction Style Attachment | Semi-detached |
| Cooling Type | Central Air Conditioning |
| Exterior Finish | Brick |
| Flooring Type | Hardwood, Tile |
| Foundation Type | Unknown |
| Heating Fuel | Oil |
| Heating Type | Forced Air |
| Stories Total | 2 |
| Size Interior | 1,500 - 2,000 Sqft |
| Type | House |
Parking
| Detached Garage | |
| Garage |
Land
| Acreage | No |
| Sewer | Sanitary Sewer |
| Size Depth | 84 Ft ,3 In |
| Size Frontage | 34 Ft ,10 In |
| Size Irregular | 34.9 X 84.3 Ft |
| Size Total Text | 34.9 X 84.3 Ft |
| Zoning Description | Res |
Rooms
| Level | Type | Length | Width | Dimensions |
|---|---|---|---|---|
| Second Level | Primary Bedroom | 3.76 m | 3.11 m | 3.76 m x 3.11 m |
| Second Level | Bedroom 2 | 3.16 m | 2.73 m | 3.16 m x 2.73 m |
| Second Level | Bedroom 3 | 3.18 m | 2.35 m | 3.18 m x 2.35 m |
| Basement | Recreational, Games Room | 5.1 m | 3.67 m | 5.1 m x 3.67 m |
| Ground Level | Living Room | 4.48 m | 4.22 m | 4.48 m x 4.22 m |
| Ground Level | Dining Room | 3.09 m | 2.71 m | 3.09 m x 2.71 m |
| Ground Level | Kitchen | 3.3 m | 3.08 m | 3.3 m x 3.08 m |
Contact Us
Contact us for more information
Sam Amid
Salesperson
1118 Centre Street
Thornhill, Ontario L4J 7R9
(905) 731-3948
(905) 857-1834
www.remaxwest.com/

The trademarks REALTOR®, REALTORS®, and the REALTOR® logo are controlled by The Canadian Real Estate Association (CREA) and identify real estate professionals who are members of CREA. The trademarks MLS®, Multiple Listing Service® and the associated logos are owned by The Canadian Real Estate Association (CREA) and identify the quality of services provided by real estate professionals who are members of CREA. The trademark DDF® is owned by The Canadian Real Estate Association (CREA) and identifies CREA's Data Distribution Facility (DDF®)
November 09 2026 05:06:33
Toronto Regional Real Estate Board
RE/MAX West Realty Inc.