
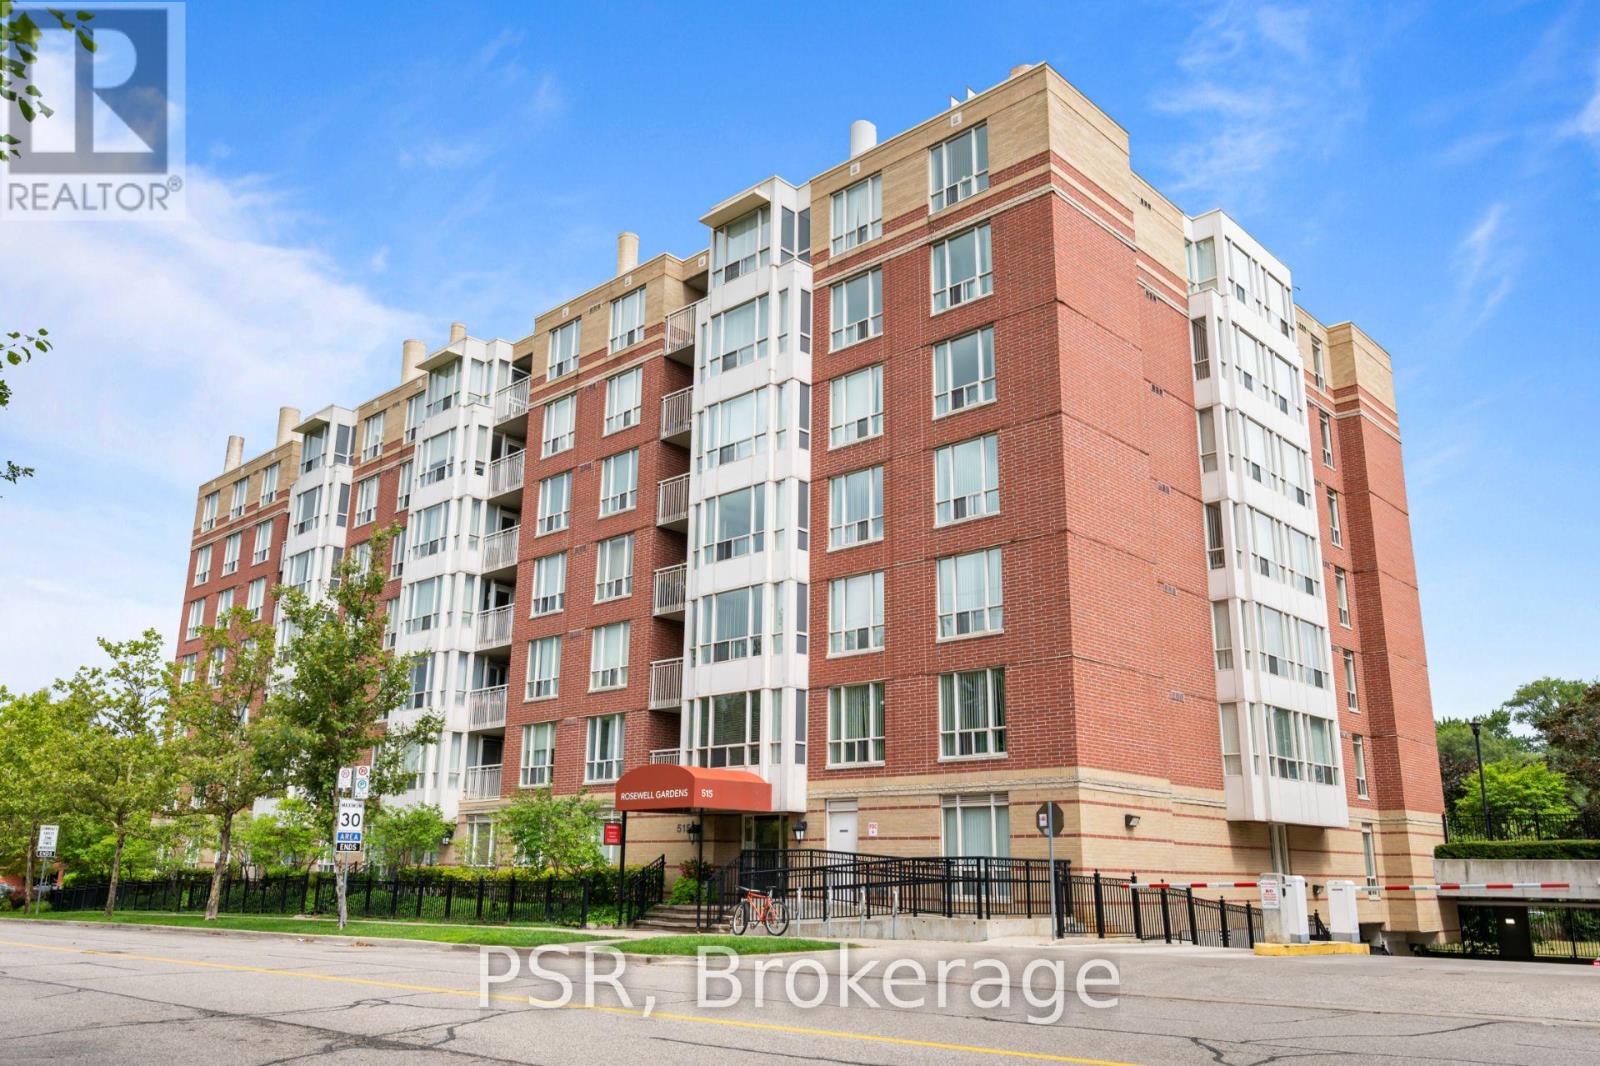
312 - 515 Rosewell Avenue Toronto, Ontario M4R 2J3

$3,499 Monthly
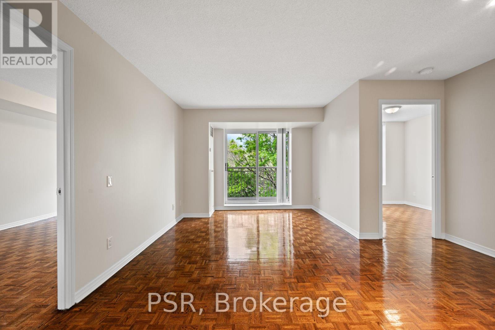
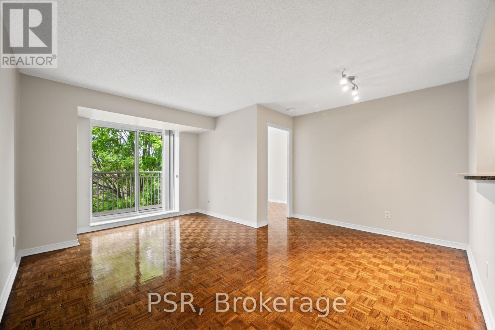
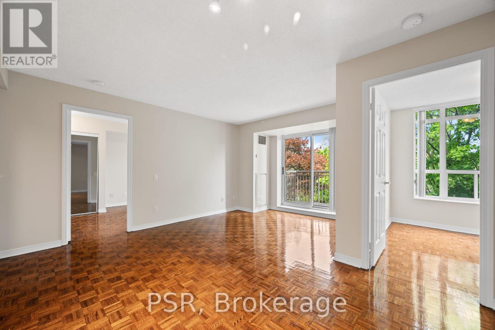
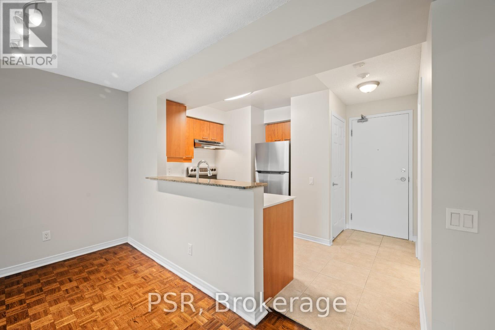
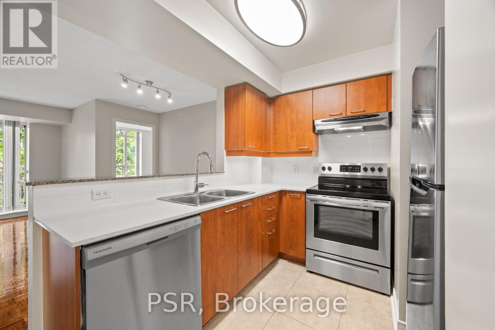
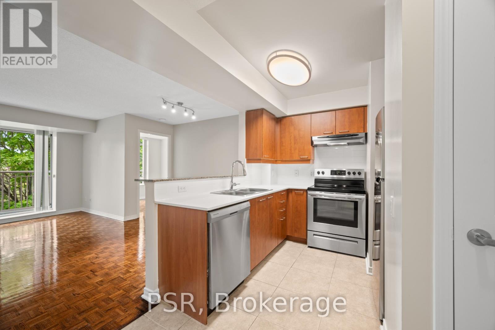
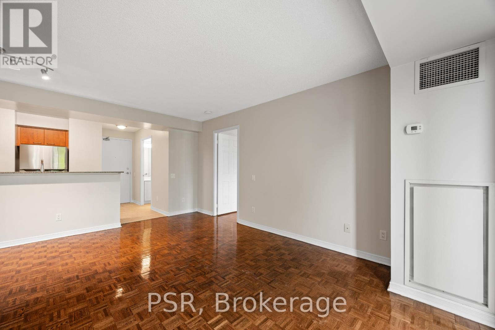
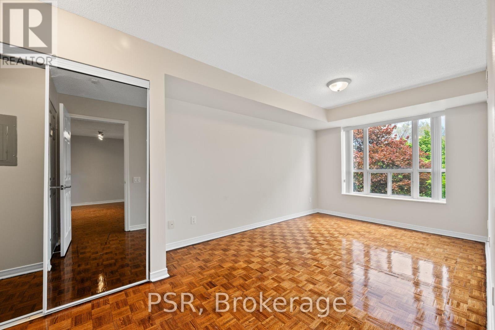
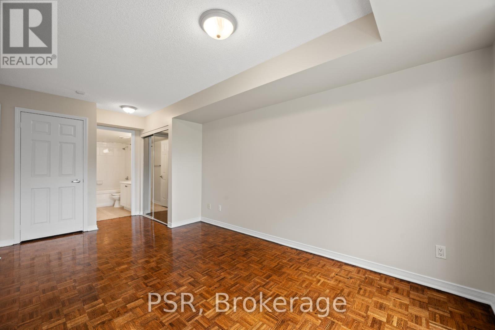
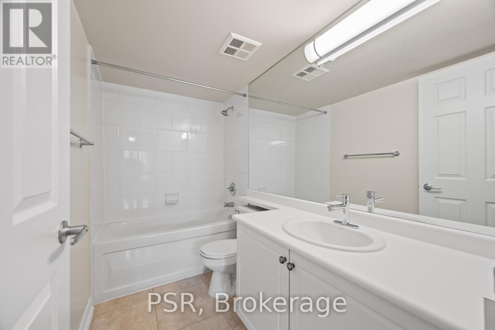
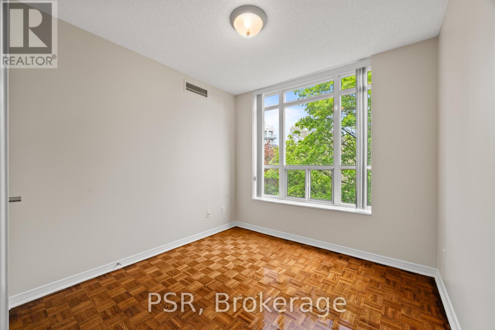
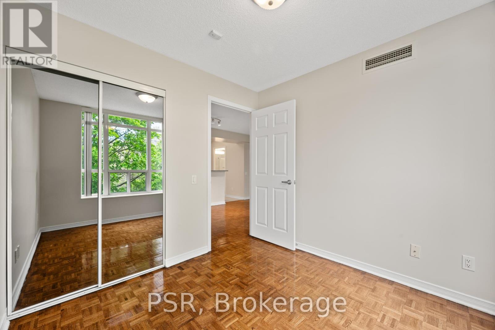
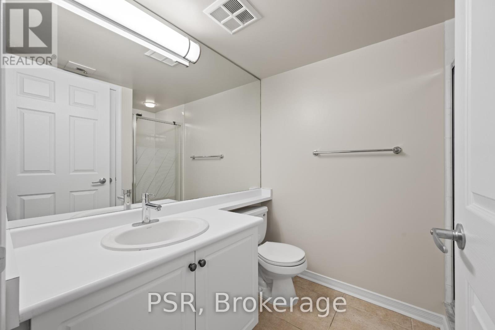
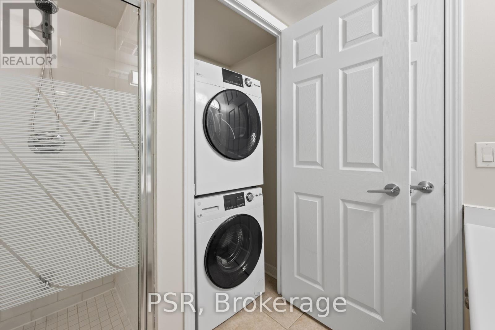
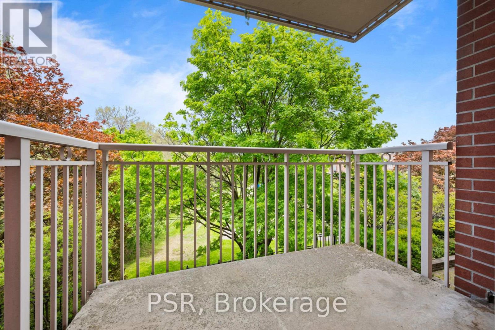
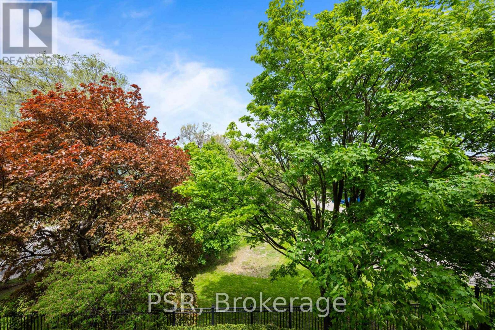
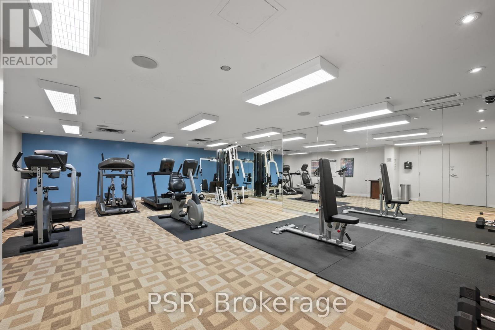
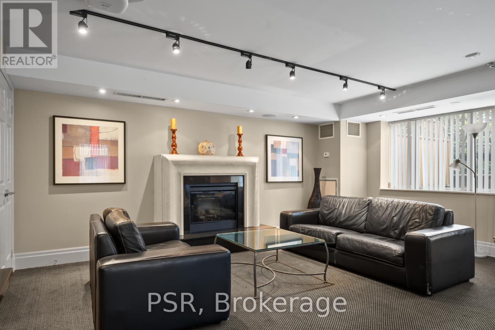
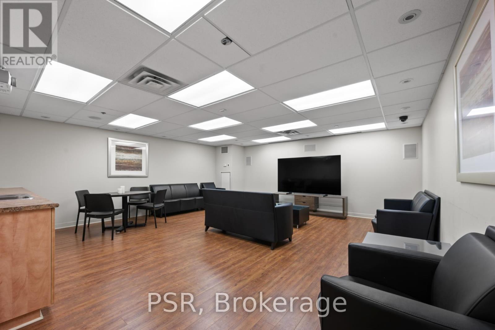
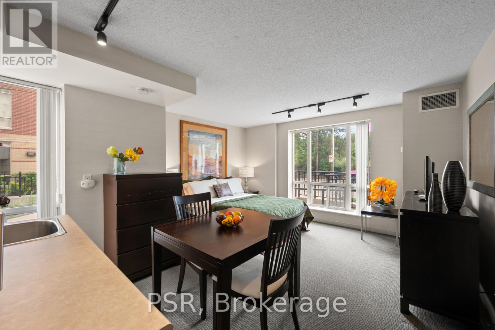
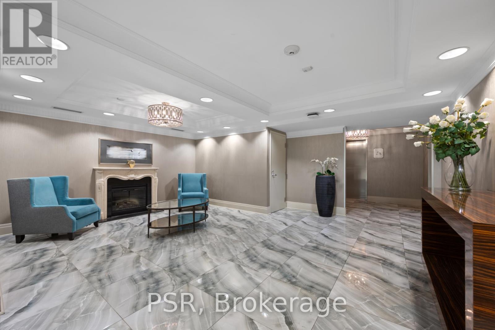
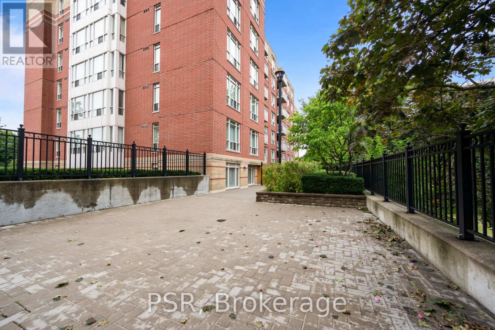
This spacious two-bedroom suite offers a well-designed split layout, featuring an open-concept kitchen that seemlessly connects to the living and dining areas and extends to a private balcony. Additional highlights include a primary bedroom with ensuite and the convenience of in-suite washer and dryer. Residents enjoy a variety of amenities, including a gym, party room and lounge, theatre room, and guest suite. Situated in the highly sought-after Avenue & Lawrence neighbourhood, one of Toronto's most prestigious residential communities, this property is just steps from local parks, boutique shops along Avenue Road, grocery stores, banks, LCBO , public transit, and a short distance to Yonge & Lawrence. (id:61445)
Property Details
| MLS® Number | C13159012 |
| Property Type | Single Family |
| Community Name | Lawrence Park South |
| Amenities Near By | Park, Place Of Worship, Public Transit |
| Community Features | Pets Allowed With Restrictions |
| Features | In Suite Laundry |
| Parking Space Total | 1 |
Building
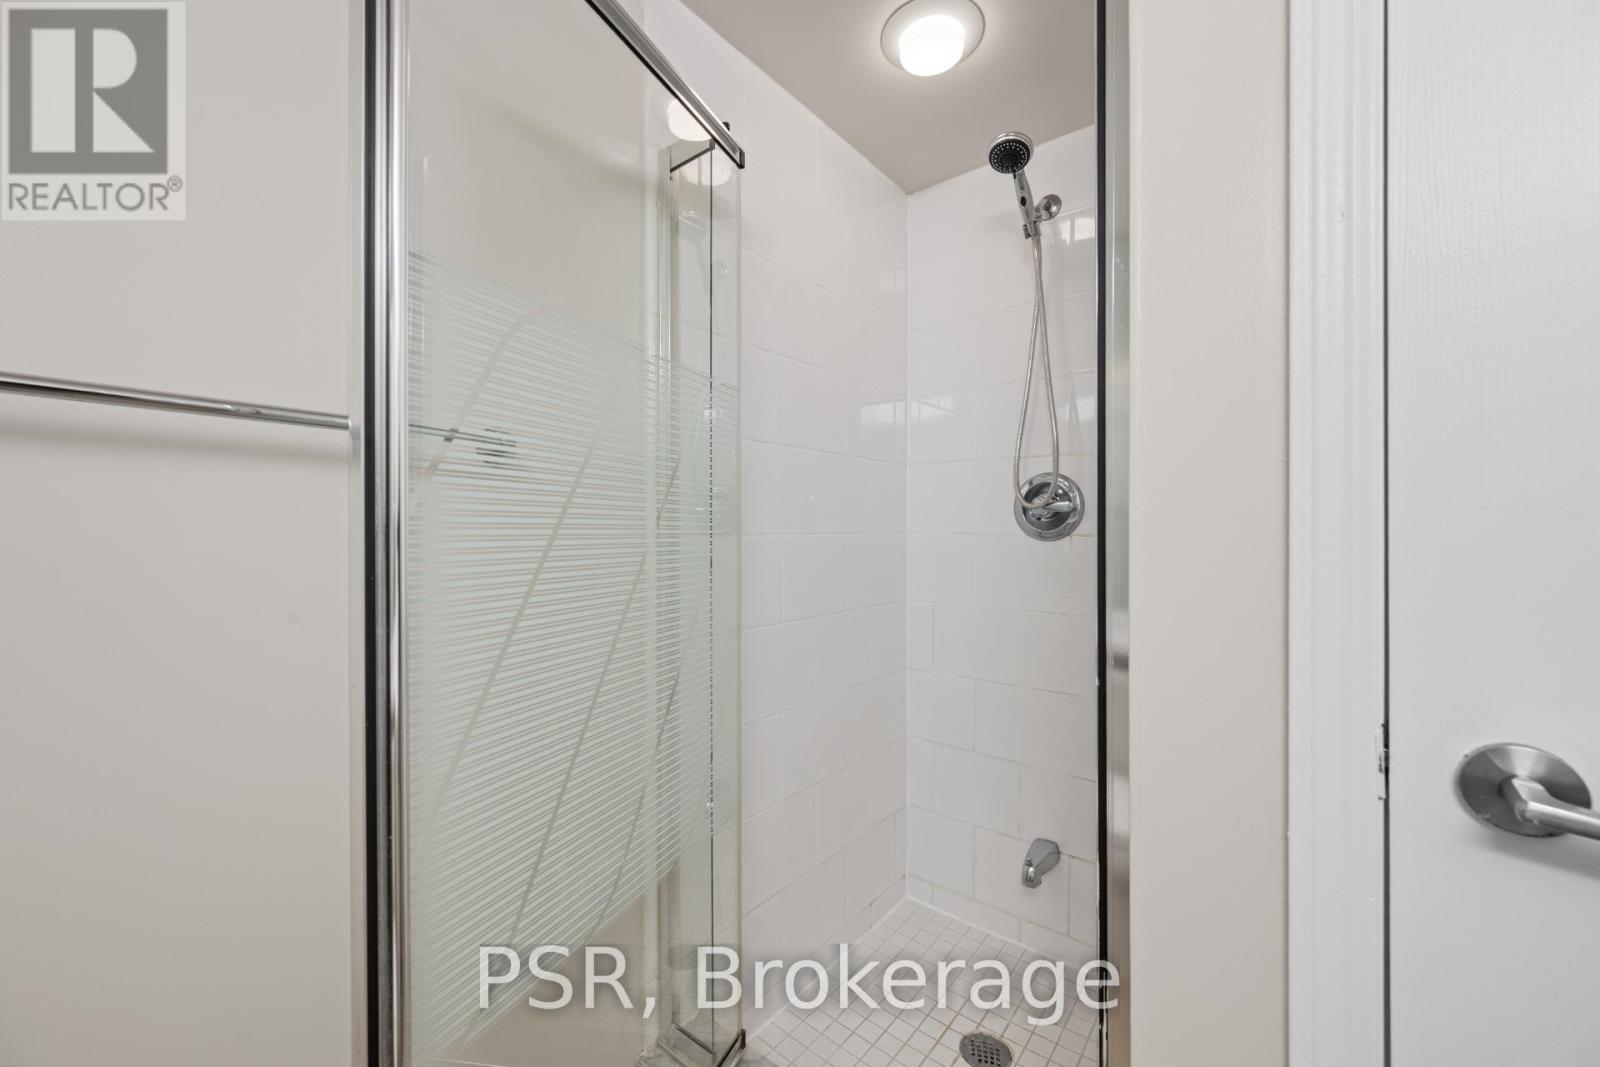
| Bathroom Total | 2 |
| Bedrooms Above Ground | 2 |
| Bedrooms Total | 2 |
| Amenities | Exercise Centre, Party Room |
| Appliances | Dishwasher, Dryer, Stove, Washer, Window Coverings, Refrigerator |
| Basement Type | None |
| Cooling Type | Central Air Conditioning |
| Exterior Finish | Brick |
| Flooring Type | Parquet |
| Heating Fuel | Natural Gas |
| Heating Type | Forced Air |
| Size Interior | 700 - 799 Sqft |
| Type | Apartment |
Parking
| Underground | |
| Garage |
Land
| Acreage | No |
| Land Amenities | Park, Place Of Worship, Public Transit |
Rooms
| Level | Type | Length | Width | Dimensions |
|---|---|---|---|---|
| Flat | Living Room | 2.59 m | 2.18 m | 2.59 m x 2.18 m |
| Flat | Dining Room | 4.47 m | 2.8 m | 4.47 m x 2.8 m |
| Flat | Kitchen | 2.68 m | 1.88 m | 2.68 m x 1.88 m |
| Flat | Primary Bedroom | 4.12 m | 2.91 m | 4.12 m x 2.91 m |
| Flat | Bedroom 2 | 2.74 m | 2.62 m | 2.74 m x 2.62 m |
Contact Us
Contact us for more information

Oleg Dreitser
Broker
(416) 737-0203
www.olegdreitserrealestate.com/
625 King Street West
Toronto, Ontario M5V 1M5
(416) 360-0688
(416) 360-0687

The trademarks REALTOR®, REALTORS®, and the REALTOR® logo are controlled by The Canadian Real Estate Association (CREA) and identify real estate professionals who are members of CREA. The trademarks MLS®, Multiple Listing Service® and the associated logos are owned by The Canadian Real Estate Association (CREA) and identify the quality of services provided by real estate professionals who are members of CREA. The trademark DDF® is owned by The Canadian Real Estate Association (CREA) and identifies CREA's Data Distribution Facility (DDF®)
May 28 2026 12:34:12
Toronto Regional Real Estate Board
Psr