
312 Ramage Road Clarence-Rockland, Ontario K4K 1K7

$819,999
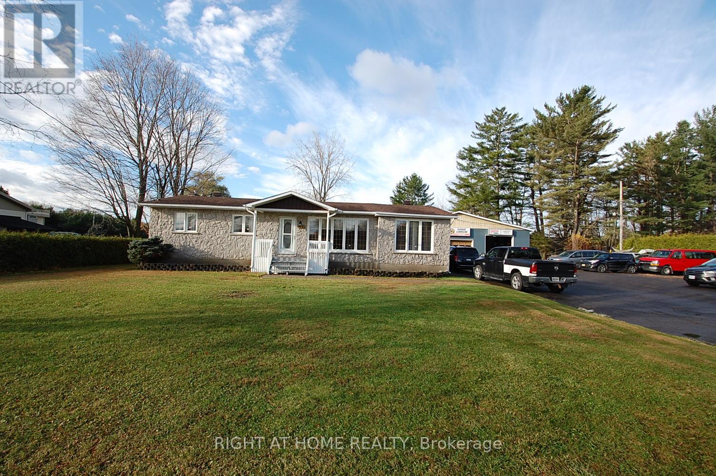
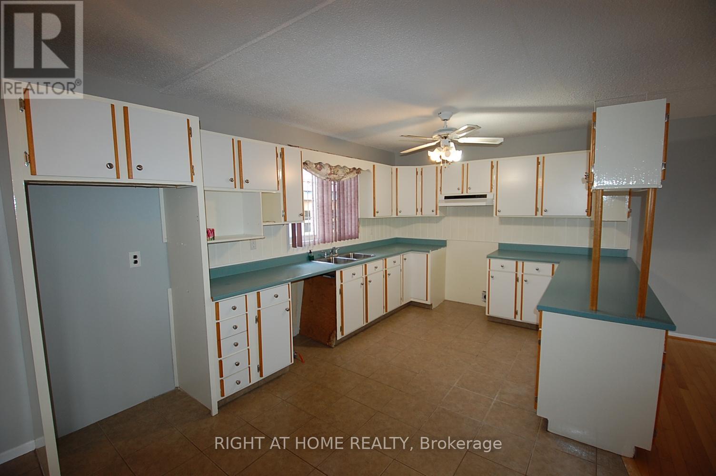
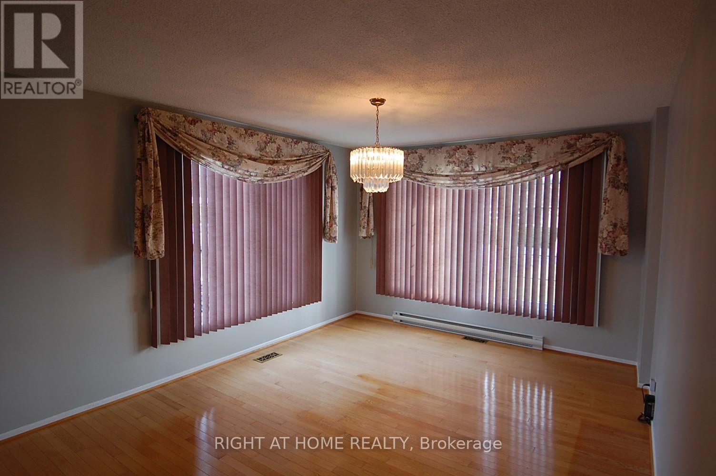
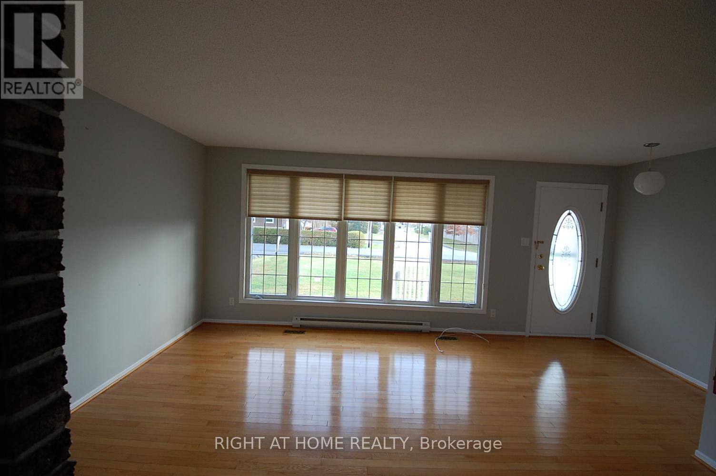
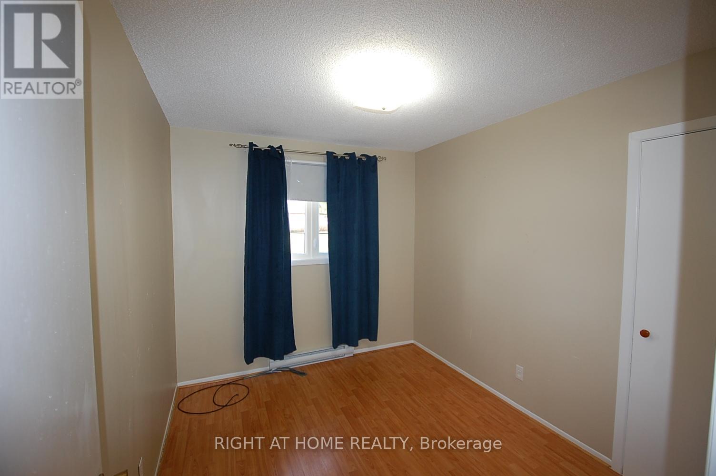
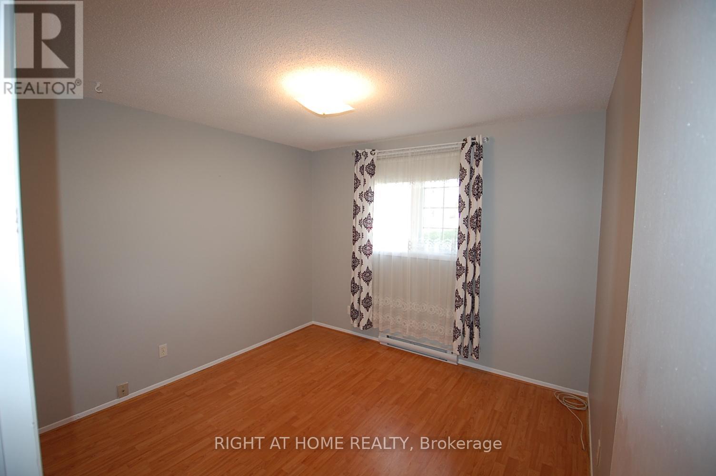
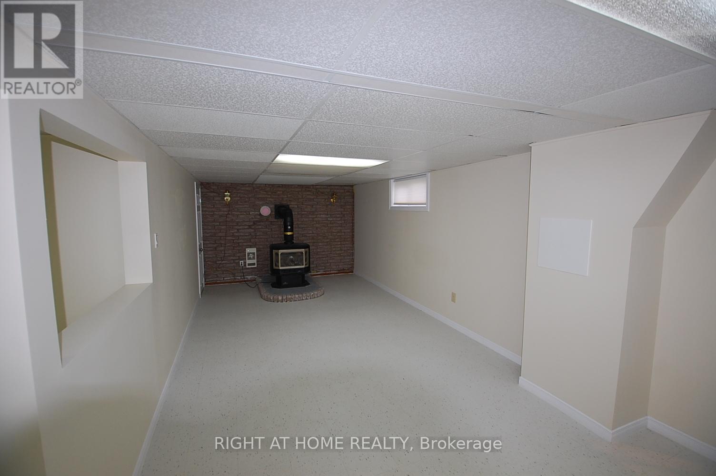
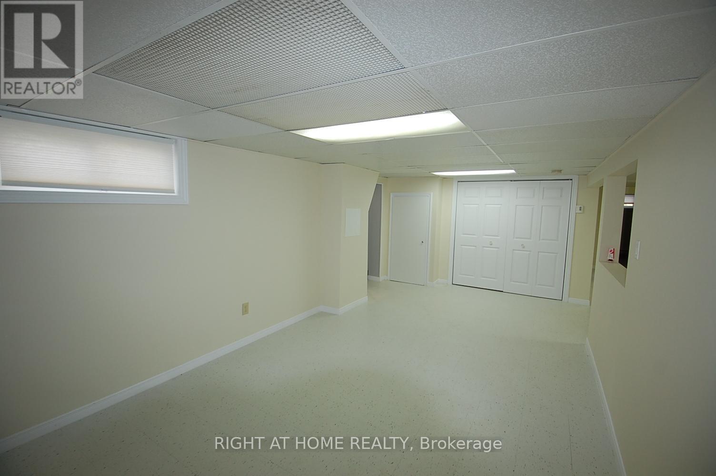
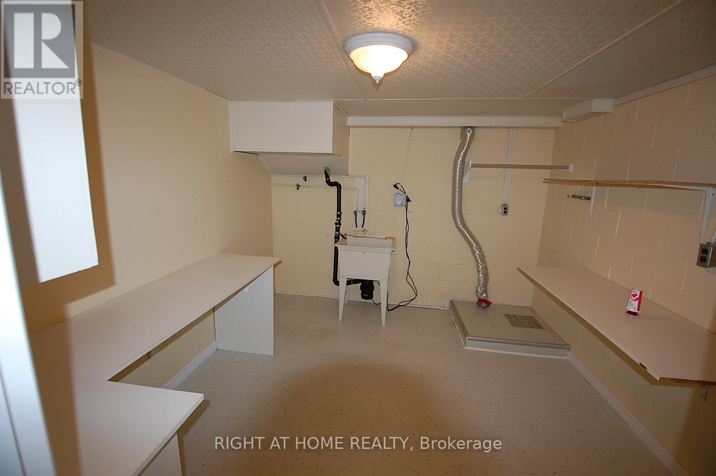
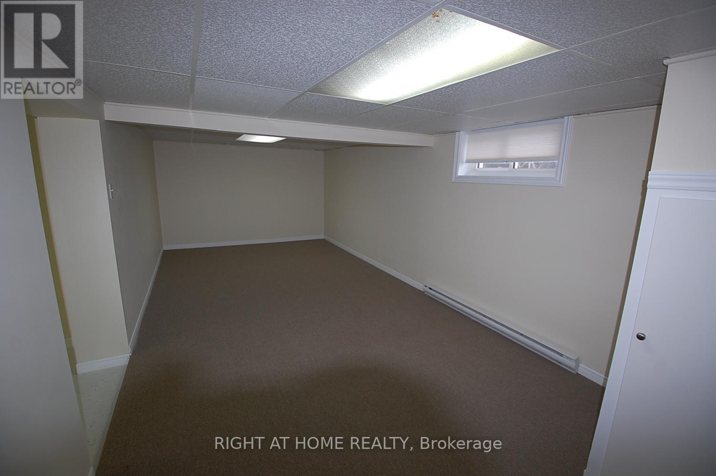
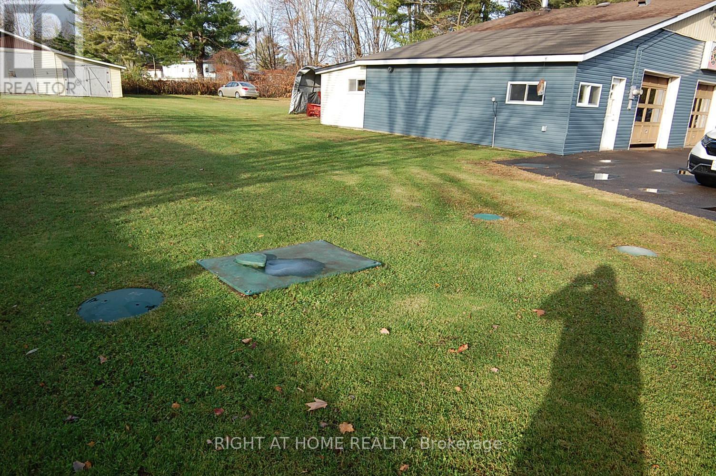
3 bedroom bungalow with eating area , huge dining room, living on main floor . Basement fully finish with laundry room and workshop. Viewing of the House is possible 7 days a week through Showing time.Also included in the sale of the house is a existing Automotive Business(Mechanic garage) of more than 50 years (accounting numbers also available with a condition offer & Confidentiality Agreement Signed) see MLS#X12986730 for further information. (id:61445)
Property Details
| MLS® Number | X12988184 |
| Property Type | Single Family |
| Community Name | 607 - Clarence/Rockland Twp |
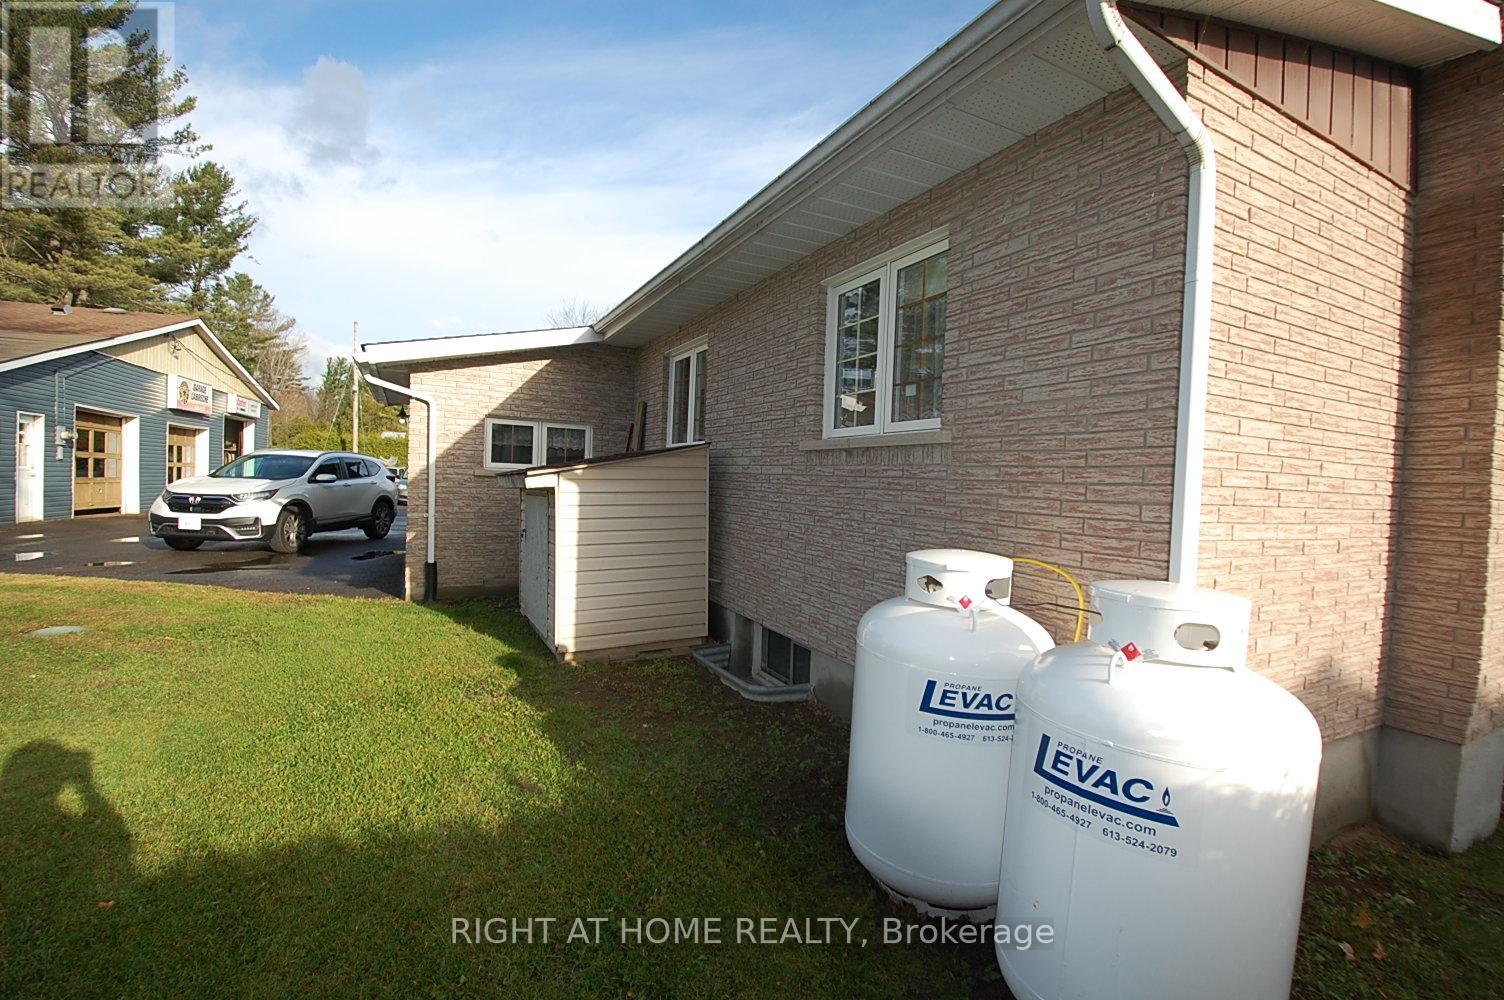
| Equipment Type | Propane Tank |
| Parking Space Total | 2 |
| Rental Equipment Type | Propane Tank |
Building
| Bathroom Total | 2 |
| Bedrooms Above Ground | 3 |
| Bedrooms Total | 3 |
| Amenities | Fireplace(s) |
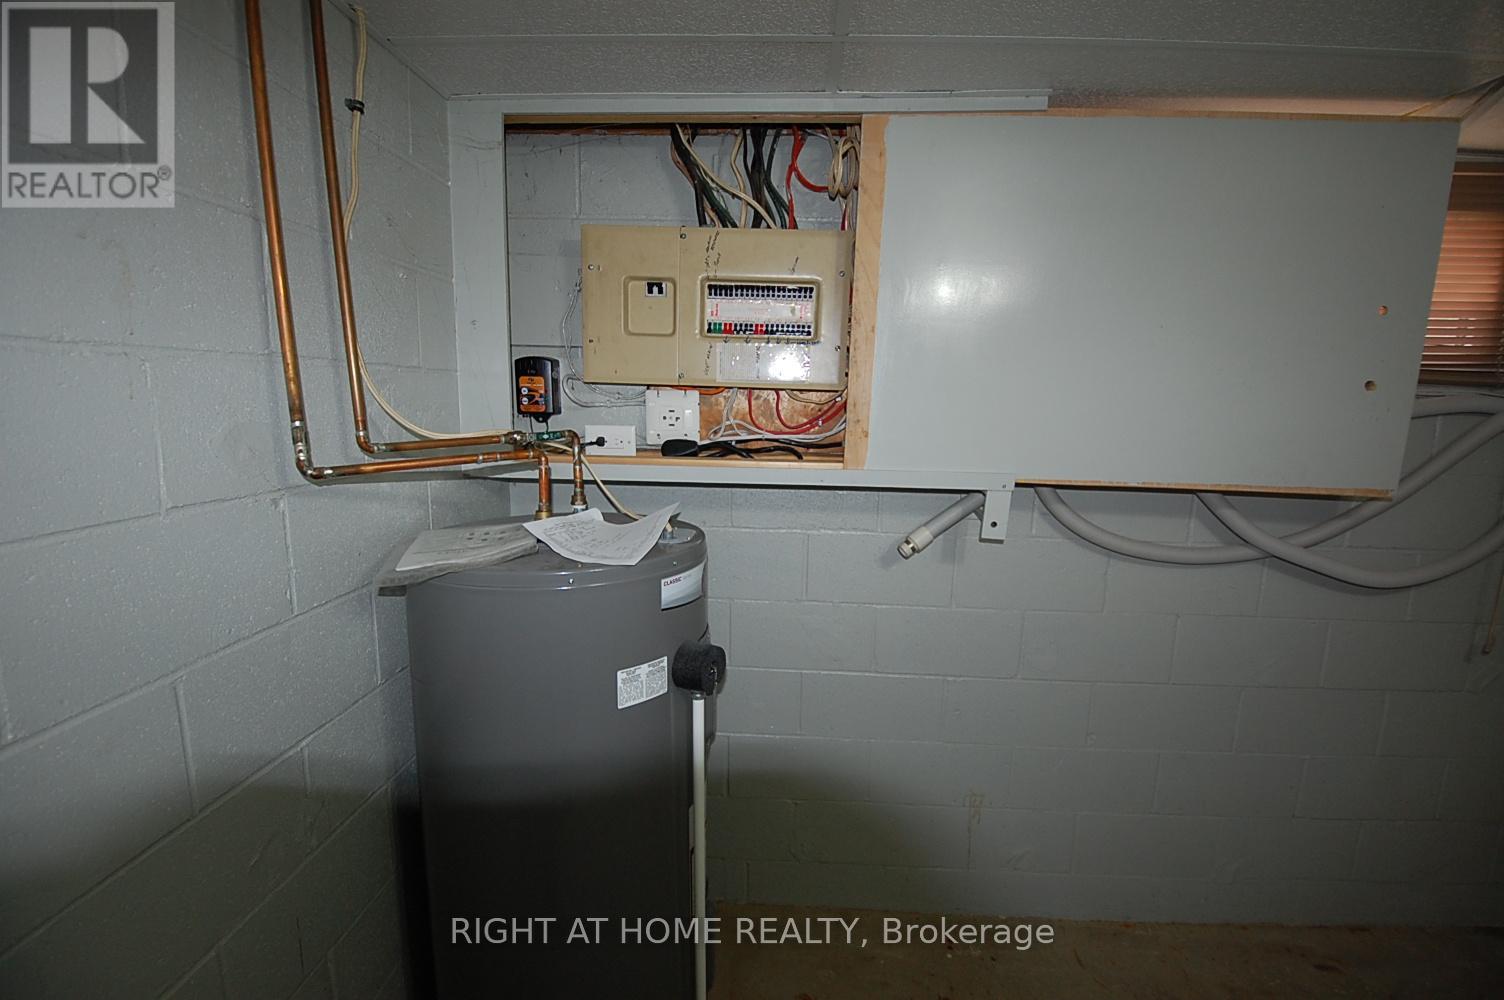
| Appliances | Alarm System, Water Heater, Gas Stove(s), Water Treatment |
| Architectural Style | Bungalow |
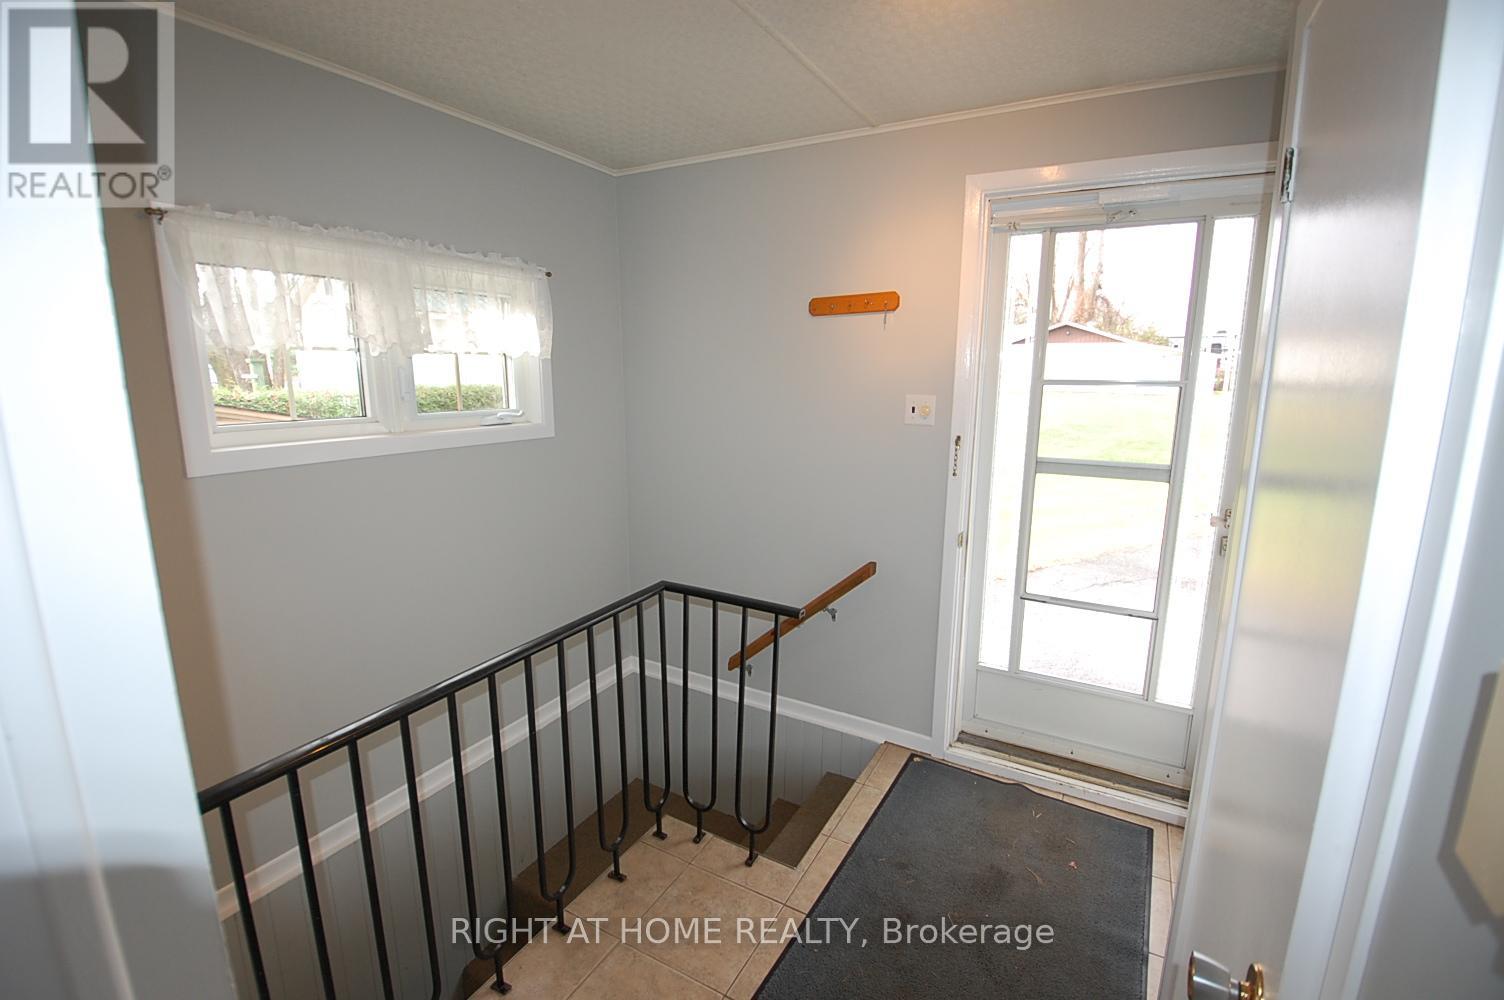
| Basement Features | Separate Entrance |
| Basement Type | N/a |
| Construction Style Attachment | Detached |
| Cooling Type | Wall Unit |
| Exterior Finish | Brick |
| Fireplace Present | Yes |
| Fireplace Total | 1 |
| Foundation Type | Block |
| Half Bath Total | 1 |
| Heating Fuel | Electric |
| Heating Type | Other |
| Stories Total | 1 |
| Size Interior | 1,100 - 1,500 Sqft |
| Type | House |
Parking
| No Garage |
Land
| Acreage | No |
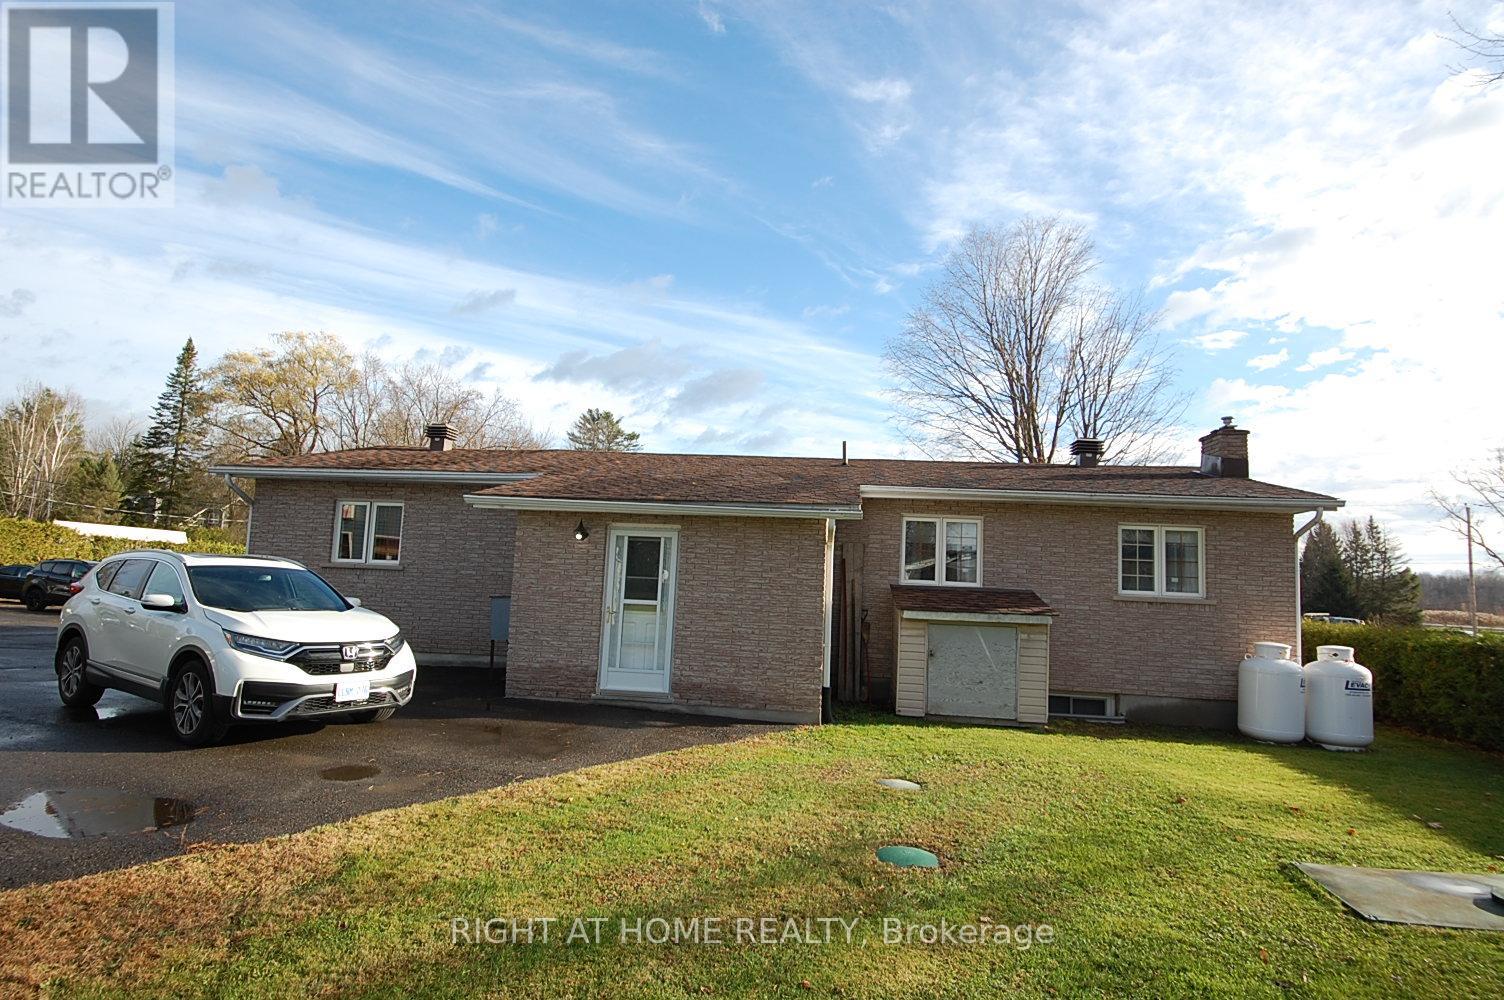
| Sewer | Septic System |
| Size Depth | 241 Ft ,10 In |
| Size Frontage | 150 Ft |
| Size Irregular | 150 X 241.9 Ft |
| Size Total Text | 150 X 241.9 Ft |
| Zoning Description | Res/com |
| Zoning Type | Residential/commercial |
Rooms
| Level | Type | Length | Width | Dimensions |
|---|---|---|---|---|
| Basement | Laundry Room | 3.35 m | 3.32 m | 3.35 m x 3.32 m |
| Basement | Games Room | 7.16 m | 3.01 m | 7.16 m x 3.01 m |
| Basement | Family Room | 7.62 m | 3.23 m | 7.62 m x 3.23 m |
| Basement | Recreational, Games Room | 7.31 m | 3.2 m | 7.31 m x 3.2 m |
| Main Level | Kitchen | 4.57 m | 3.13 m | 4.57 m x 3.13 m |
| Main Level | Bathroom | 1.3 m | 0.85 m | 1.3 m x 0.85 m |
| Main Level | Dining Room | 4.57 m | 3.44 m | 4.57 m x 3.44 m |
| Main Level | Living Room | 5.6 m | 3.65 m | 5.6 m x 3.65 m |
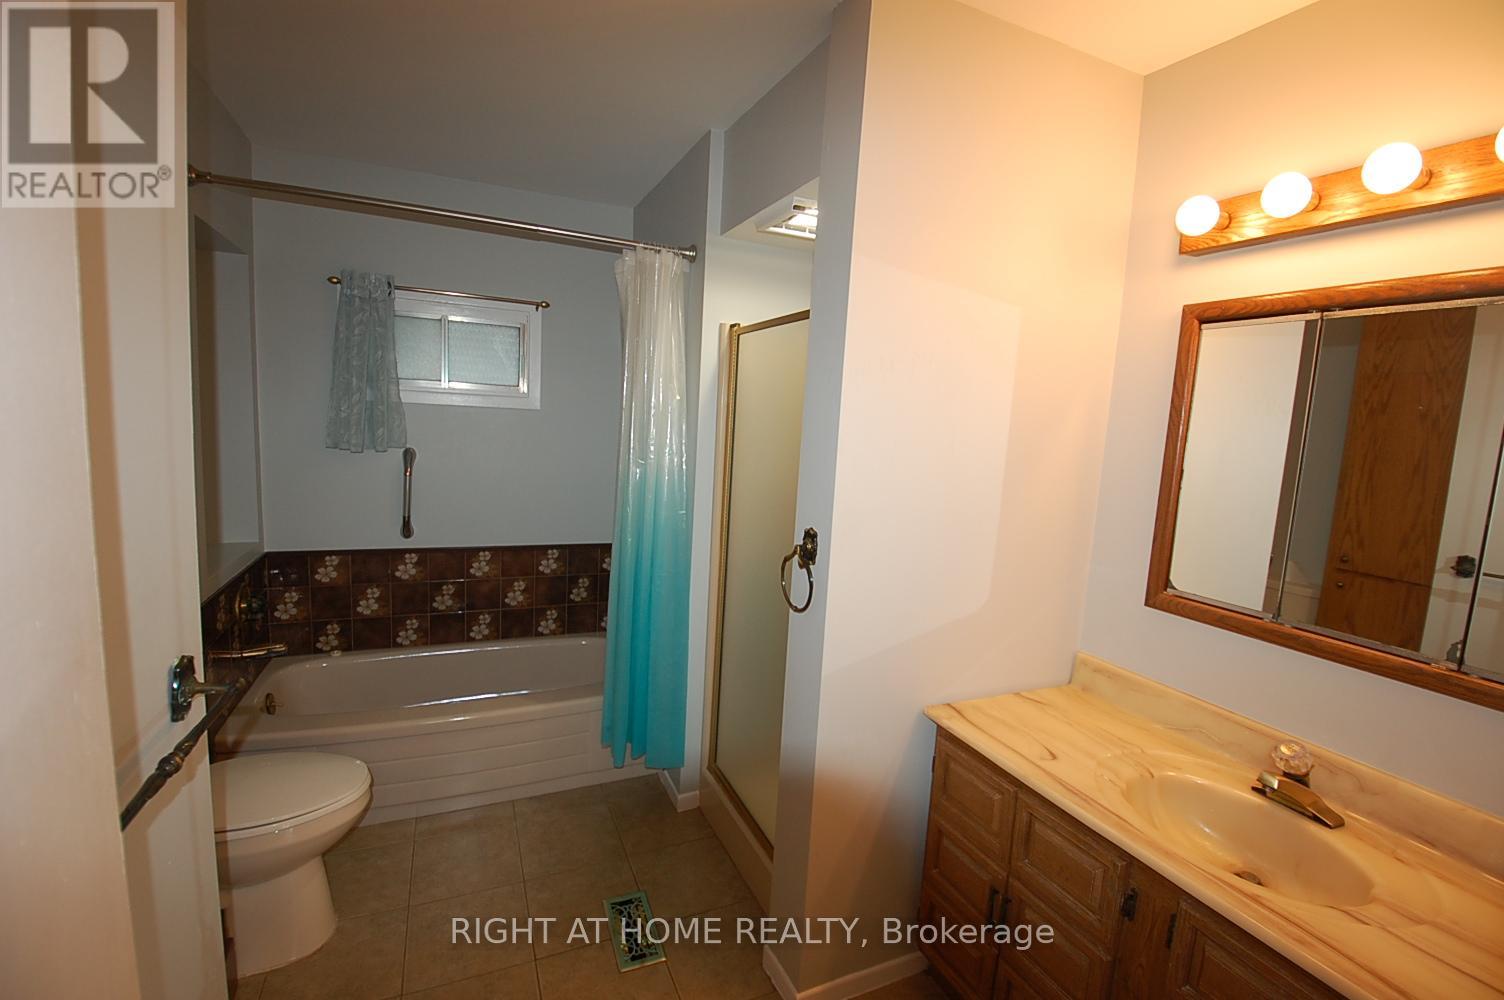
| Main Level | Bathroom | 2.43 m | 1.95 m | 2.43 m x 1.95 m |
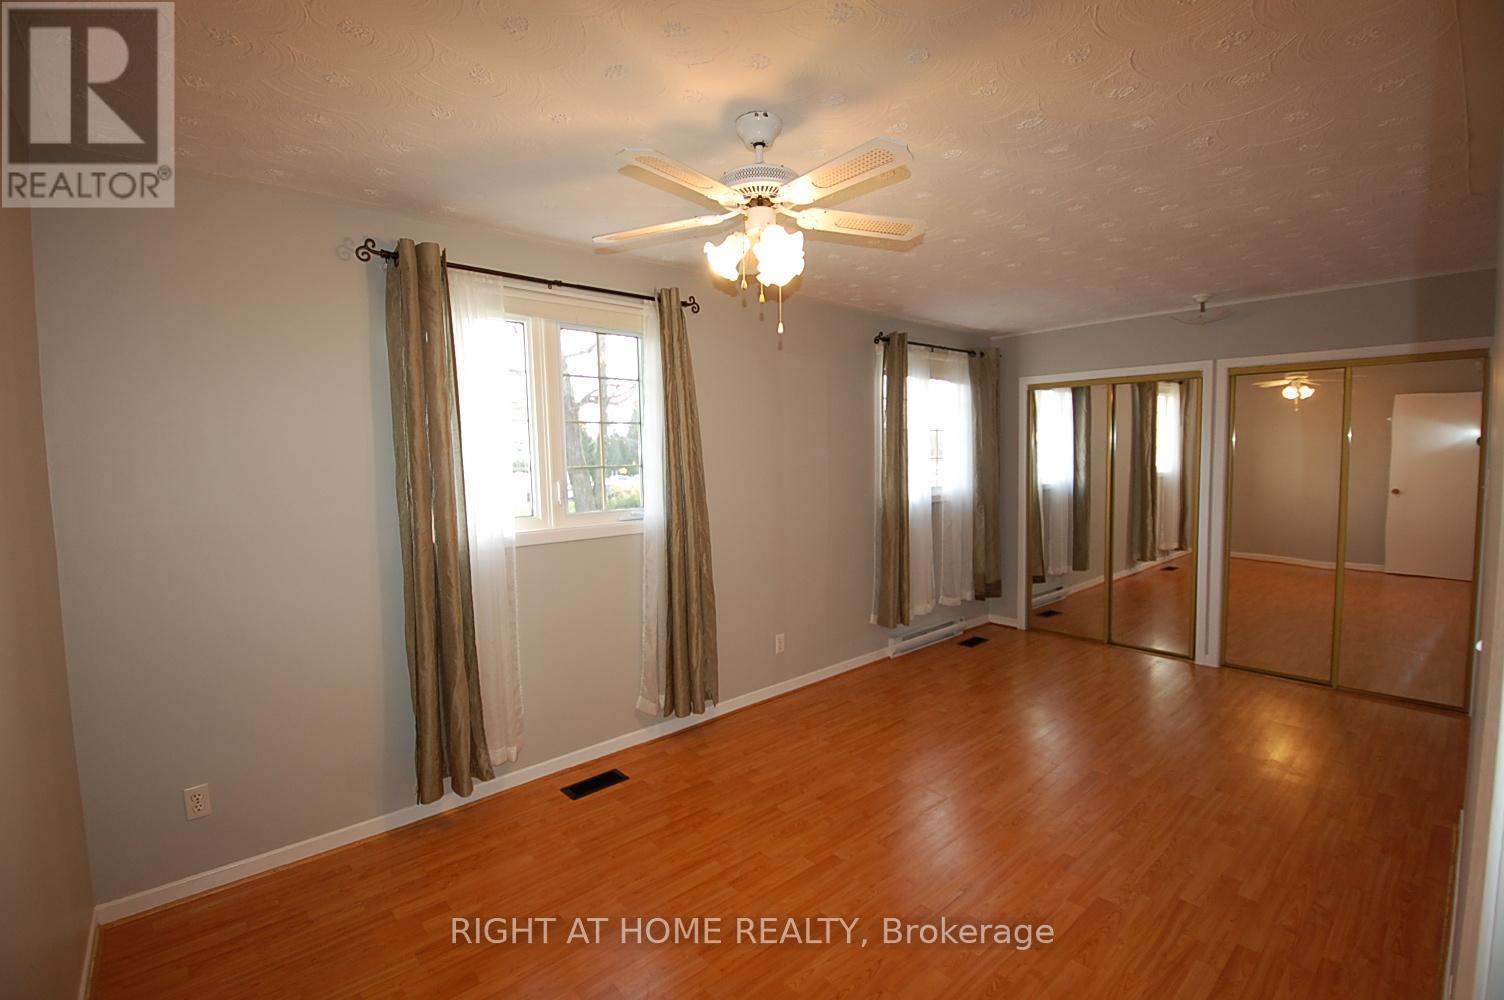
| Main Level | Primary Bedroom | 5.4 m | 2.89 m | 5.4 m x 2.89 m |
| Main Level | Bedroom 2 | 3.2 m | 2.59 m | 3.2 m x 2.59 m |
| Main Level | Bedroom 3 | 3.2 m | 3.13 m | 3.2 m x 3.13 m |
Utilities
| Cable | Available |
| Electricity | Available |
Contact Us
Contact us for more information
Richard Renaud
Salesperson
richardrenaudrealestate.ca/
14 Chamberlain Ave Suite 101
Ottawa, Ontario K1S 1V9
(613) 369-5199
(416) 391-0013
www.rightathomerealty.com/

The trademarks REALTOR®, REALTORS®, and the REALTOR® logo are controlled by The Canadian Real Estate Association (CREA) and identify real estate professionals who are members of CREA. The trademarks MLS®, Multiple Listing Service® and the associated logos are owned by The Canadian Real Estate Association (CREA) and identify the quality of services provided by real estate professionals who are members of CREA. The trademark DDF® is owned by The Canadian Real Estate Association (CREA) and identifies CREA's Data Distribution Facility (DDF®)
May 24 2026 11:16:13
Ottawa Real Estate Board
Right At Home Realty