
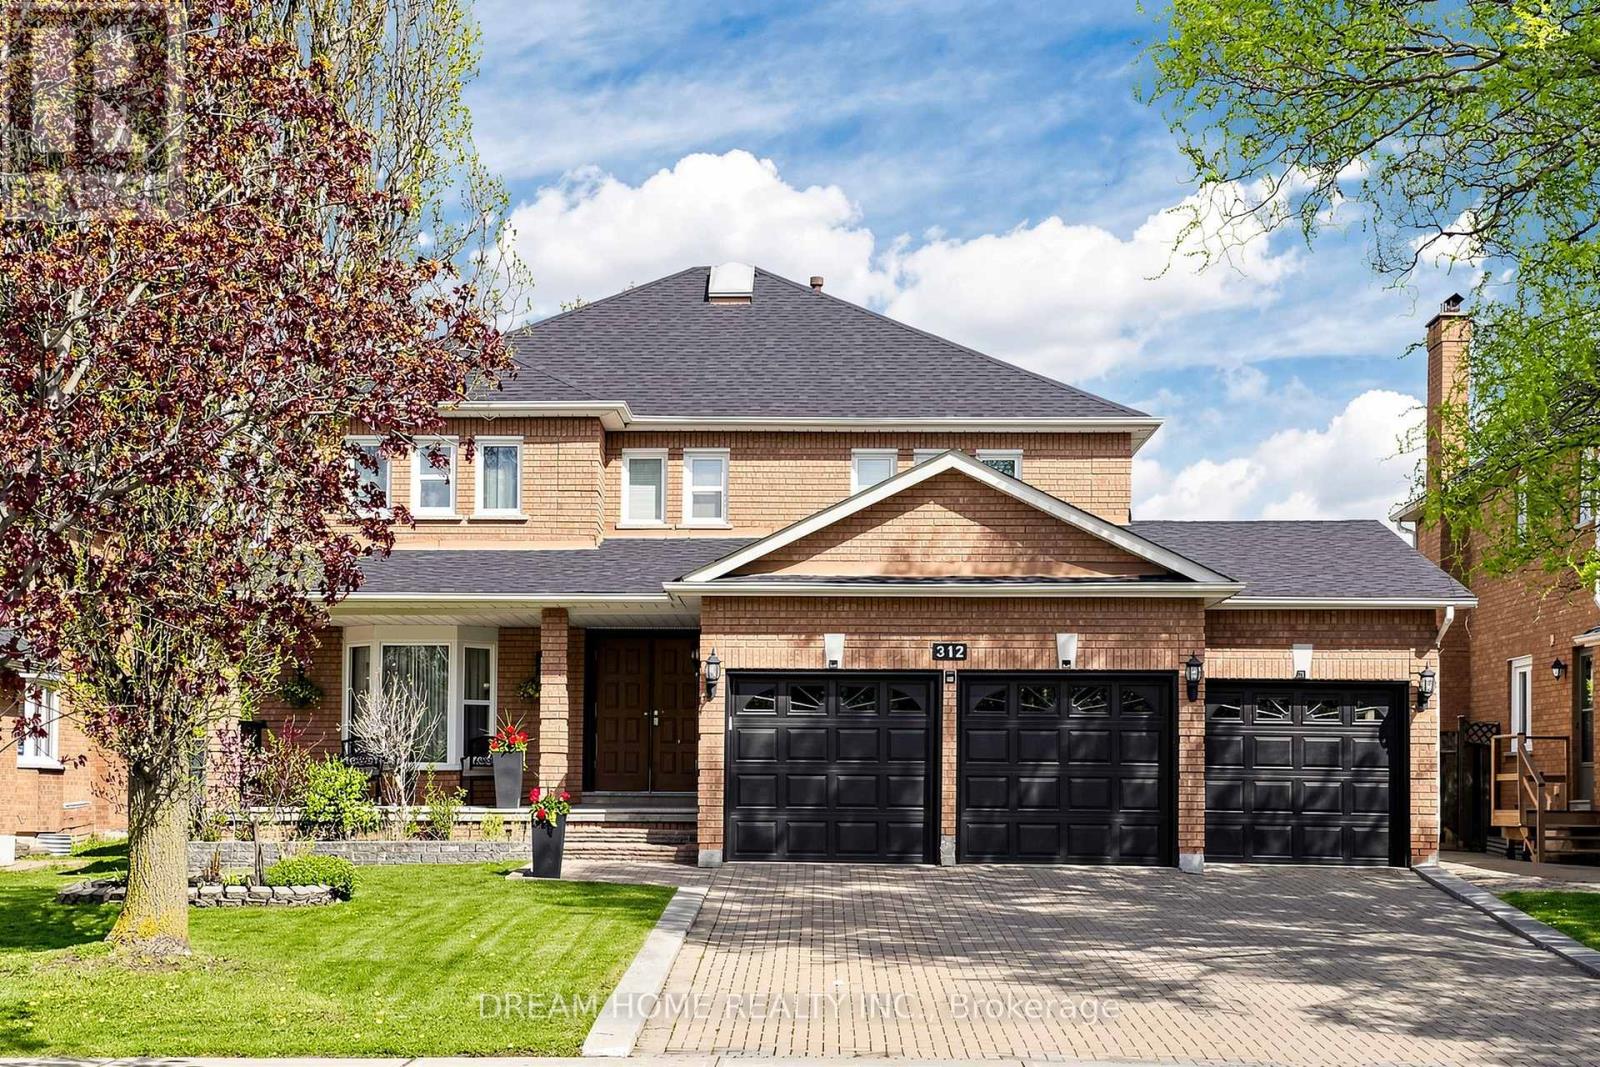
312 Valeria Boulevard Vaughan, Ontario L4L 6V7

$1,888,888
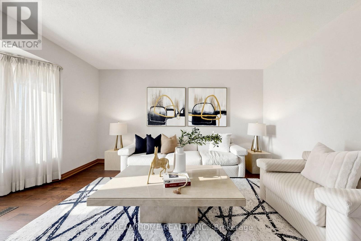
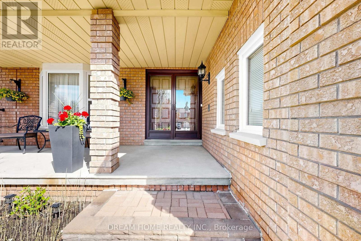
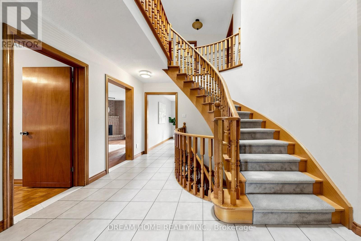
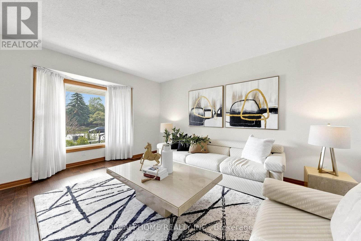
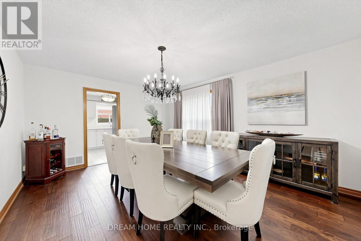
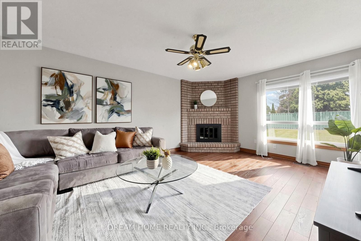
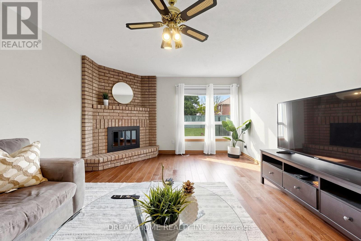
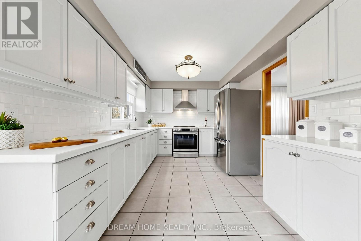
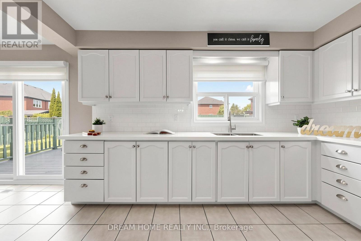
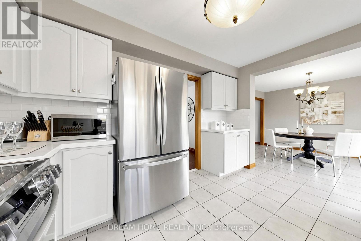
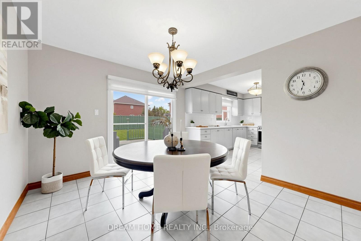
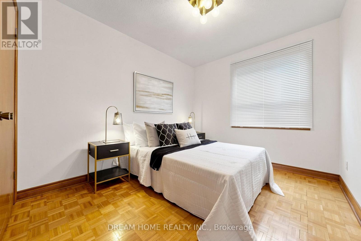
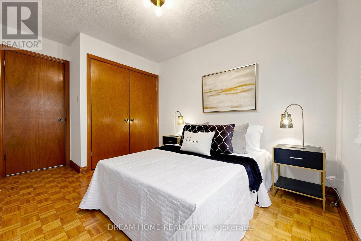
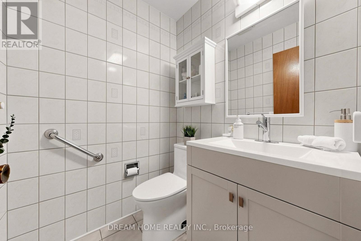
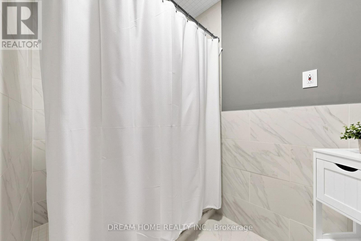
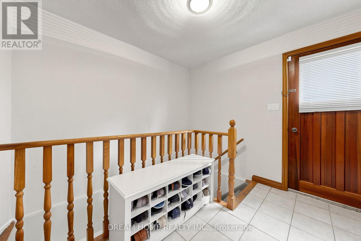
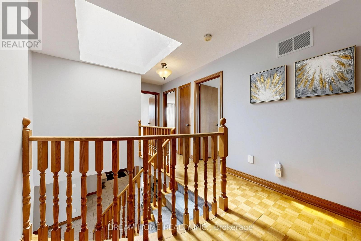
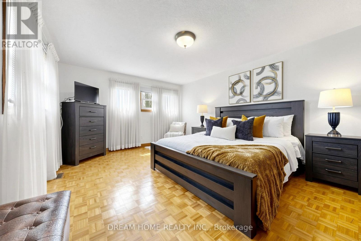
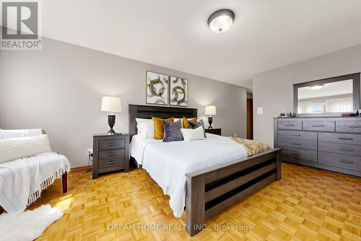
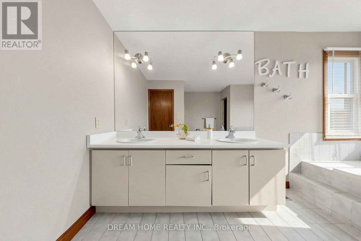
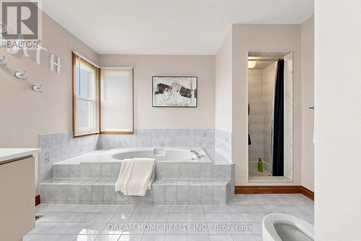
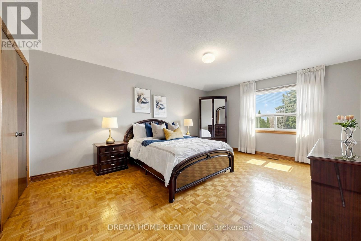
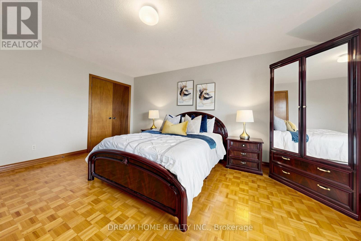
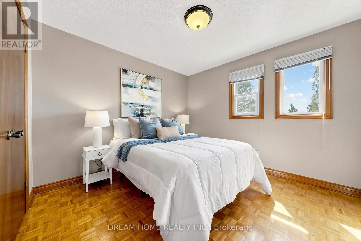
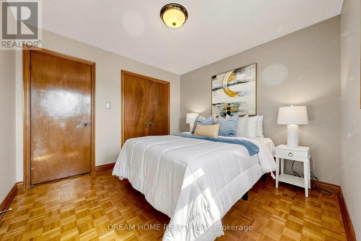
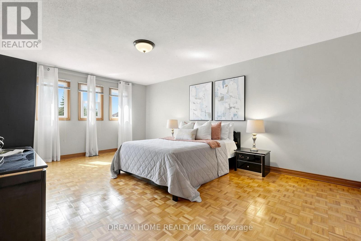
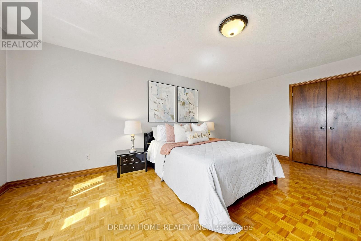
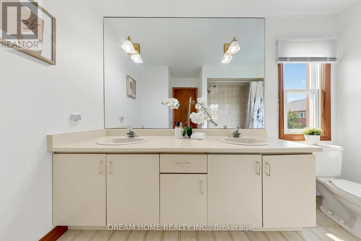
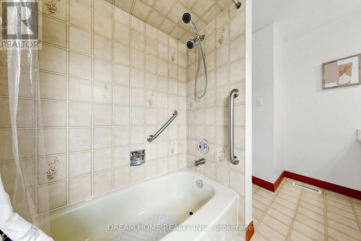
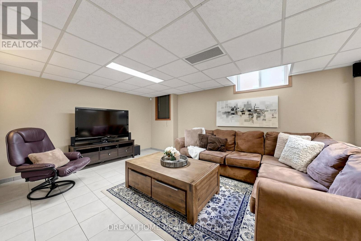
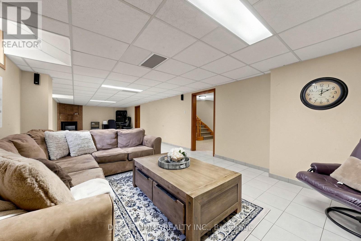
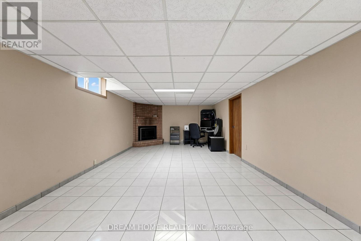
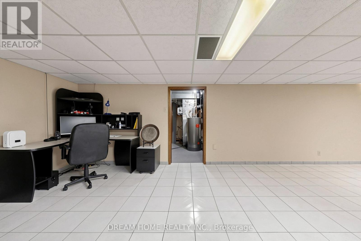
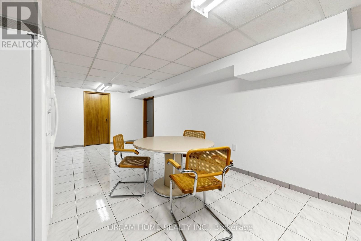
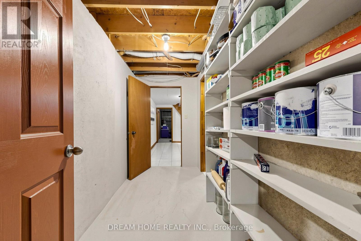
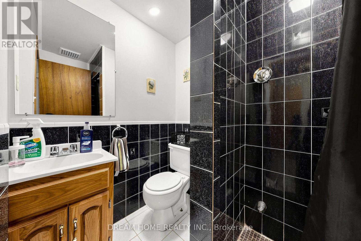
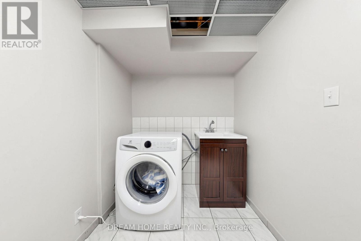
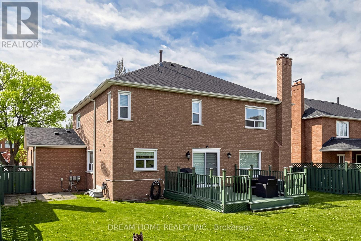
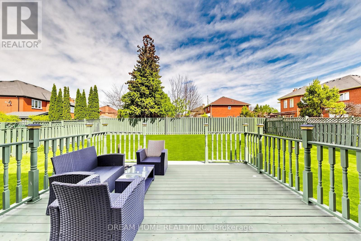
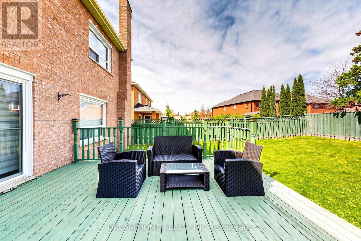
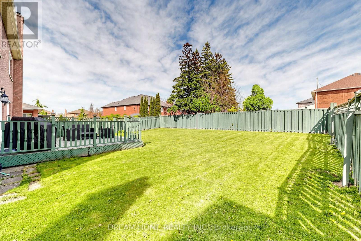
Welcome to 312 Valeria Blvd - a stunning family home located in the prestigious Weston Downs community of East Woodbridge. Situated on an expansive 59 x 136 ft lot, this impressive residence offers over-the-top comfort and functionality with 5 spacious bedrooms and 4 beautifully appointed bathrooms. The thoughtfully designed layout features elegant formal living and dining rooms, a separate family room, and a versatile main-floor bedroom or office. The bright eat-in kitchen walks out to a large private backyard, perfect for entertaining and family gatherings. Upstairs, enjoy generously sized bedrooms, including a luxurious primary retreat complete with a spa-inspired 6-piece ensuite and walk-in closet. The fully finished basement provides endless opportunities for additional living, recreation, or entertainment space. Conveniently located near Highway 400, top-rated schools, shopping, and dining - this is an exceptional opportunity to own in one of Woodbridge's most desirable neighbourhoods. (id:61445)
Property Details
| MLS® Number | N13138968 |
| Property Type | Single Family |
| Community Name | East Woodbridge |
| Amenities Near By | Public Transit |
| Equipment Type | Water Heater - Gas, Water Heater |
| Parking Space Total | 12 |
| Rental Equipment Type | Water Heater - Gas, Water Heater |
Building
| Bathroom Total | 4 |
| Bedrooms Above Ground | 5 |
| Bedrooms Total | 5 |
| Age | 31 To 50 Years |
| Basement Development | Finished |
| Basement Type | N/a (finished) |
| Construction Style Attachment | Detached |
| Cooling Type | Central Air Conditioning |
| Exterior Finish | Brick |
| Fireplace Present | Yes |
| Fireplace Total | 2 |
| Fireplace Type | Insert |
| Flooring Type | Hardwood, Tile, Parquet |
| Foundation Type | Poured Concrete |
| Heating Fuel | Natural Gas |
| Heating Type | Forced Air |
| Stories Total | 2 |
| Size Interior | 3,000 - 3,500 Sqft |
| Type | House |
| Utility Water | Municipal Water |
Parking
| Attached Garage | |
| Garage |
Land
| Acreage | No |
| Land Amenities | Public Transit |
| Sewer | Sanitary Sewer |
| Size Depth | 136 Ft ,2 In |
| Size Frontage | 59 Ft ,1 In |
| Size Irregular | 59.1 X 136.2 Ft |
| Size Total Text | 59.1 X 136.2 Ft |
Rooms
| Level | Type | Length | Width | Dimensions |
|---|---|---|---|---|
| Lower Level | Recreational, Games Room | 12.54 m | 3.99 m | 12.54 m x 3.99 m |
| Lower Level | Den | 8.34 m | 4.64 m | 8.34 m x 4.64 m |
| Main Level | Living Room | 3.97 m | 4.77 m | 3.97 m x 4.77 m |
| Main Level | Family Room | 3.97 m | 5.49 m | 3.97 m x 5.49 m |
| Main Level | Kitchen | 4.06 m | 2.98 m | 4.06 m x 2.98 m |
| Main Level | Eating Area | 3.26 m | 3.52 m | 3.26 m x 3.52 m |
| Main Level | Dining Room | 3.93 m | 4.69 m | 3.93 m x 4.69 m |
| Main Level | Bedroom 5 | 3.97 m | 2.76 m | 3.97 m x 2.76 m |
| Upper Level | Primary Bedroom | 5.49 m | 3.98 m | 5.49 m x 3.98 m |
| Upper Level | Bedroom 2 | 5.72 m | 4.07 m | 5.72 m x 4.07 m |
| Upper Level | Bedroom 3 | 5.32 m | 4.08 m | 5.32 m x 4.08 m |
| Upper Level | Bedroom 4 | 3.27 m | 3.23 m | 3.27 m x 3.23 m |
Utilities
| Cable | Available |
| Electricity | Available |
| Sewer | Available |
Contact Us
Contact us for more information
Jason Joe Lupo
Broker
www.luporealty.ca/
206 - 7800 Woodbine Avenue
Markham, Ontario L3R 2N7
(905) 604-6855
(905) 604-6850

The trademarks REALTOR®, REALTORS®, and the REALTOR® logo are controlled by The Canadian Real Estate Association (CREA) and identify real estate professionals who are members of CREA. The trademarks MLS®, Multiple Listing Service® and the associated logos are owned by The Canadian Real Estate Association (CREA) and identify the quality of services provided by real estate professionals who are members of CREA. The trademark DDF® is owned by The Canadian Real Estate Association (CREA) and identifies CREA's Data Distribution Facility (DDF®)
July 06 2026 12:02:30
Toronto Regional Real Estate Board
Dream Home Realty Inc.