
313 Conklin Road Unit# 65 Brantford, Ontario N3T 5L5

$2,300 MonthlyInsurance
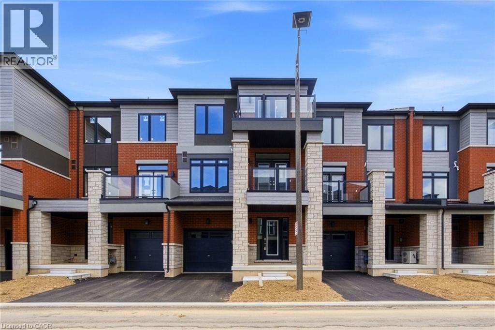
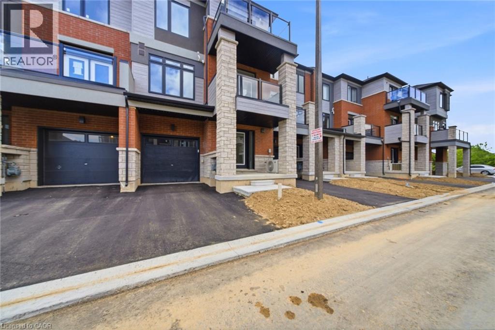
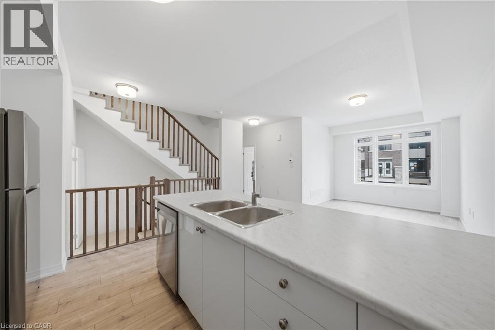
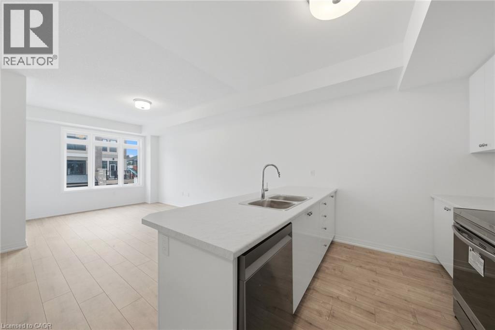
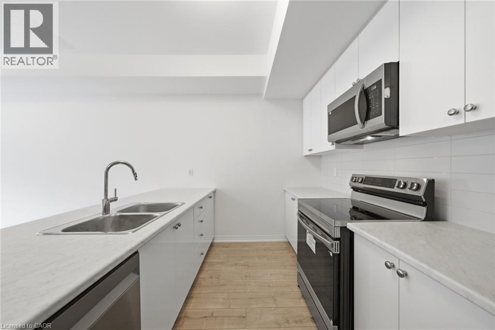
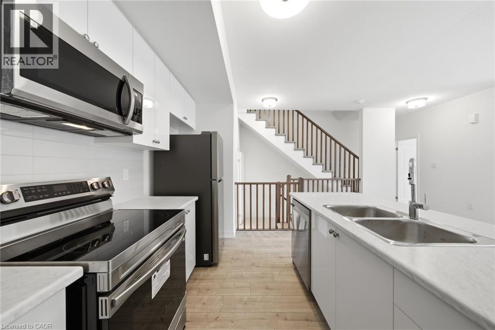
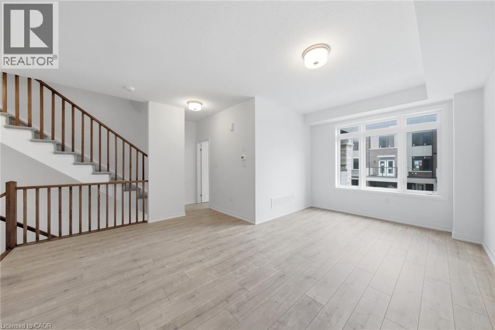
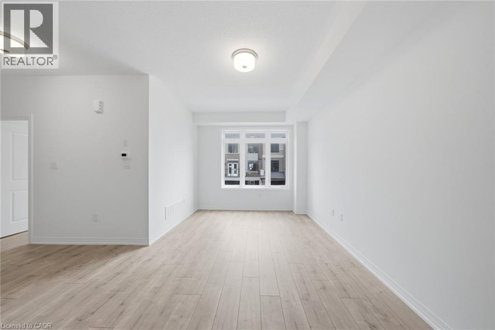
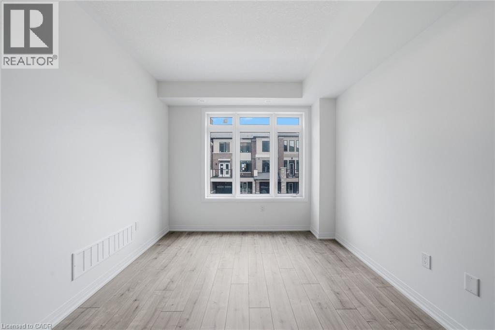
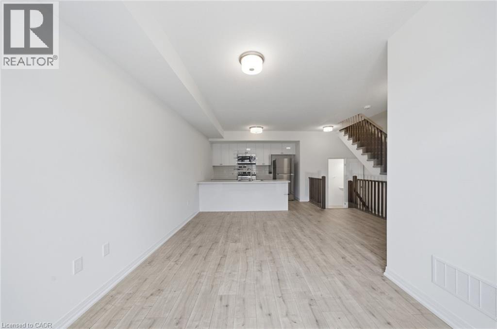
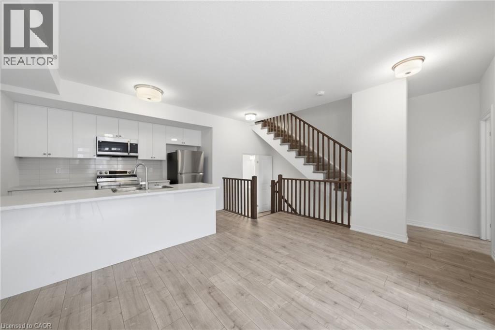
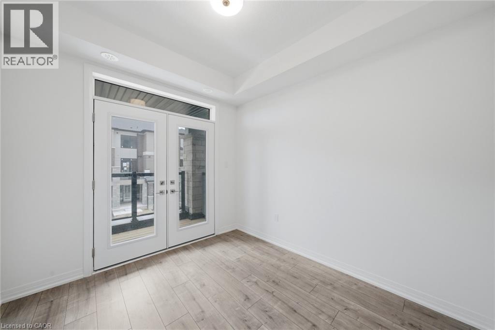
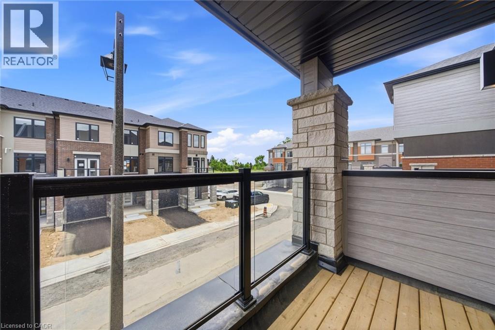
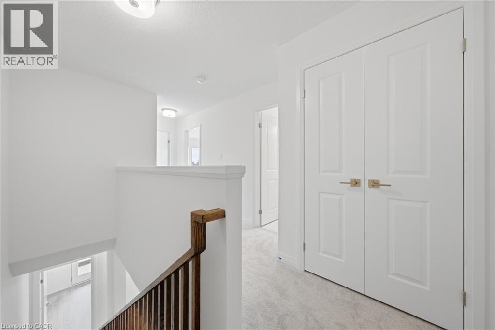
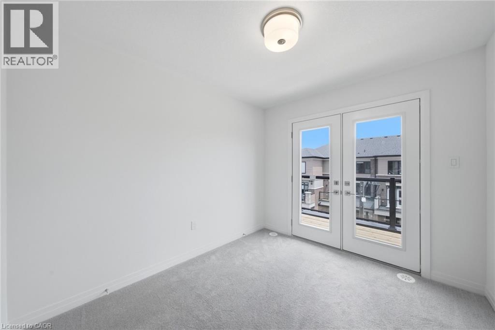
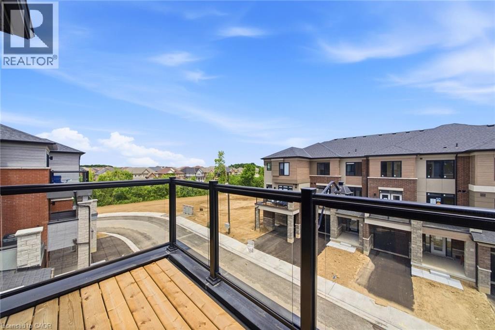
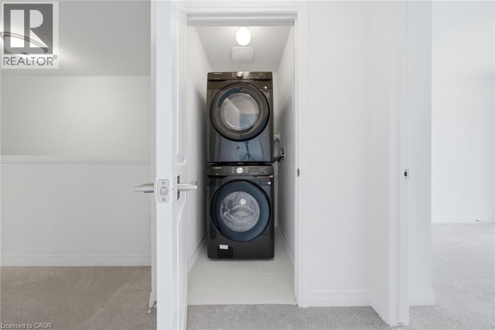
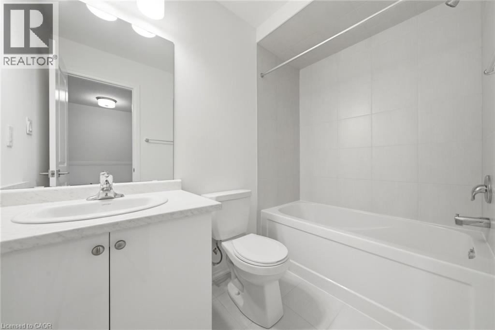
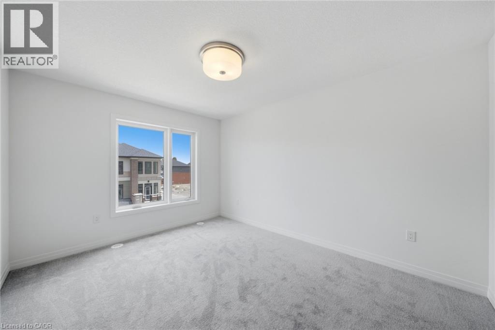
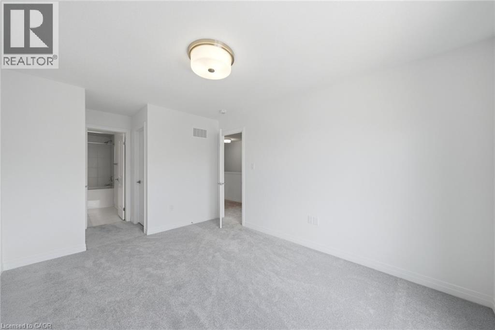
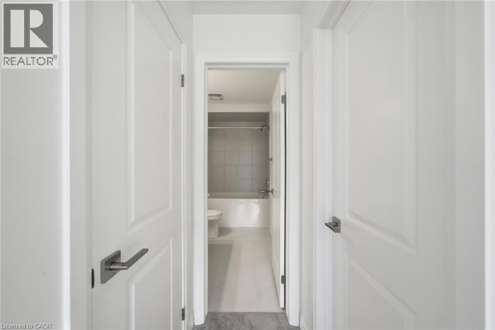
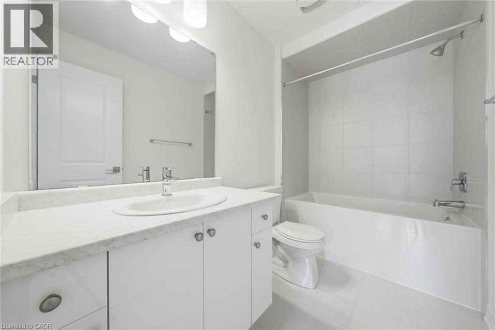
Brand new townhouse for lease offers the rare opportunity to be the very first tenant to live in the home. This beautifully designed 1,498 sq ft home features 3 spacious bedrooms and 2.5 bathrooms, thoughtfully laid out for comfortable modern living. The open-concept main floor with 9-ft ceilings creates a bright and airy atmosphere, ideal for both everyday living and entertaining. The functional layout seamlessly connects the kitchen with brand new appliances, dining, and living areas, making it easy to host family and friends or enjoy relaxed evenings at home. Additional highlights include a private garage and driveway, providing convenient parking and extra storage space. With everything brand new, tenants will enjoy the comfort and peace of mind that comes with living in a newly built home. Situated in the rapidly growing West Brant / Empire neighbourhood, this location offers excellent convenience. You are just minutes from Highway 403, making commuting easy, while nearby schools, parks, trails, and shopping provide everything needed for a convenient lifestyle. A fantastic opportunity to lease a modern, never-lived-in townhouse in one of Brantford’s most desirable new communities. (id:61445)
Property Details
| MLS® Number | 40846385 |
| Property Type | Single Family |
| AmenitiesNearBy | Park, Public Transit, Schools |
| ParkingSpaceTotal | 2 |
Building
| BathroomTotal | 3 |
| BedroomsAboveGround | 3 |
| BedroomsTotal | 3 |
| Appliances | Dishwasher, Dryer, Refrigerator, Stove, Washer |
| BasementType | None |
| ConstructedDate | 2026 |
| ConstructionStyleAttachment | Attached |
| CoolingType | Central Air Conditioning |
| ExteriorFinish | Brick, Vinyl Siding |
| FoundationType | Poured Concrete |
| HalfBathTotal | 1 |
| HeatingType | Forced Air |
| StoriesTotal | 3 |
| SizeInterior | 1498 Sqft |
| Type | Row / Townhouse |
| UtilityWater | Municipal Water |
Parking
| Attached Garage |
Land
| Acreage | No |
| LandAmenities | Park, Public Transit, Schools |
| Sewer | Sanitary Sewer |
| SizeDepth | 48 Ft |
| SizeFrontage | 21 Ft |
| SizeTotalText | Under 1/2 Acre |
| ZoningDescription | Rm1-12 |
Rooms
| Level | Type | Length | Width | Dimensions |
|---|---|---|---|---|
| Second Level | 4pc Bathroom | Measurements not available | ||
| Second Level | Primary Bedroom | 14'10'' x 12'10'' | ||
| Second Level | Bedroom | 7'3'' x 12'10'' | ||
| Second Level | 4pc Bathroom | Measurements not available | ||
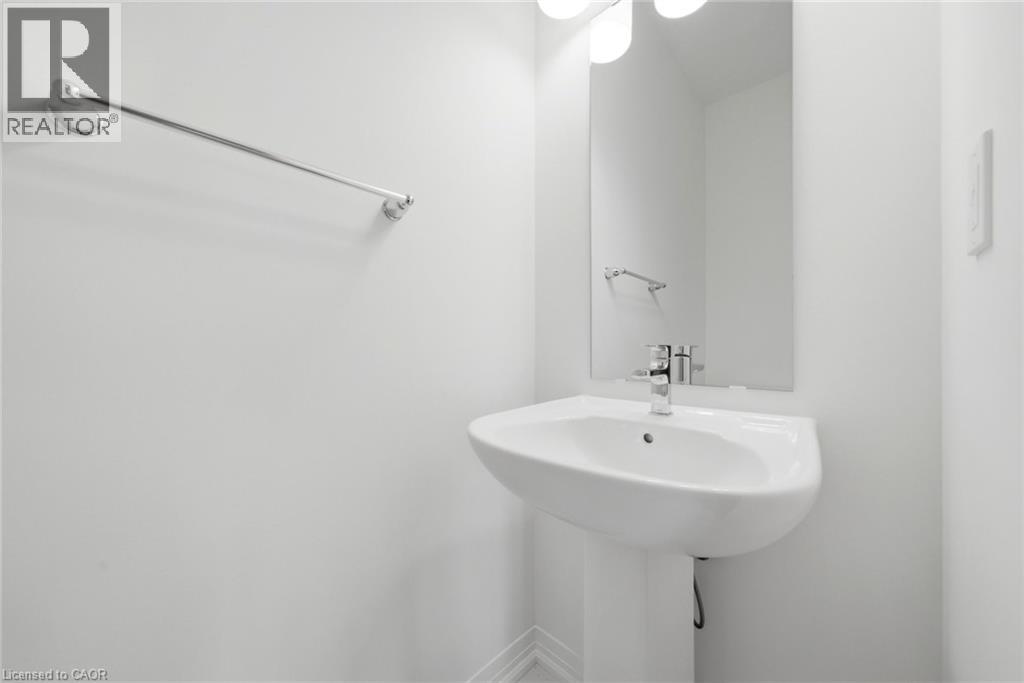
| Main Level | 2pc Bathroom | Measurements not available | ||
| Main Level | Bedroom | 7'3'' x 13'2'' | ||
| Main Level | Great Room | 11'0'' x 15'0'' | ||
| Main Level | Dining Room | 7'2'' x 15'0'' | ||
| Main Level | Kitchen | 7'8'' x 15'0'' |
https://www.realtor.ca/real-estate/30010705/313-conklin-road-unit-65-brantford
Interested?
Contact us for more information
Long Li
Salesperson
418 Iroquois Shore Rd #103a
Oakville, Ontario L6H 0X7

The trademarks REALTOR®, REALTORS®, and the REALTOR® logo are controlled by The Canadian Real Estate Association (CREA) and identify real estate professionals who are members of CREA. The trademarks MLS®, Multiple Listing Service® and the associated logos are owned by The Canadian Real Estate Association (CREA) and identify the quality of services provided by real estate professionals who are members of CREA. The trademark DDF® is owned by The Canadian Real Estate Association (CREA) and identifies CREA's Data Distribution Facility (DDF®)
July 09 2026 03:03:45
Rock Star Real Estate Inc.