
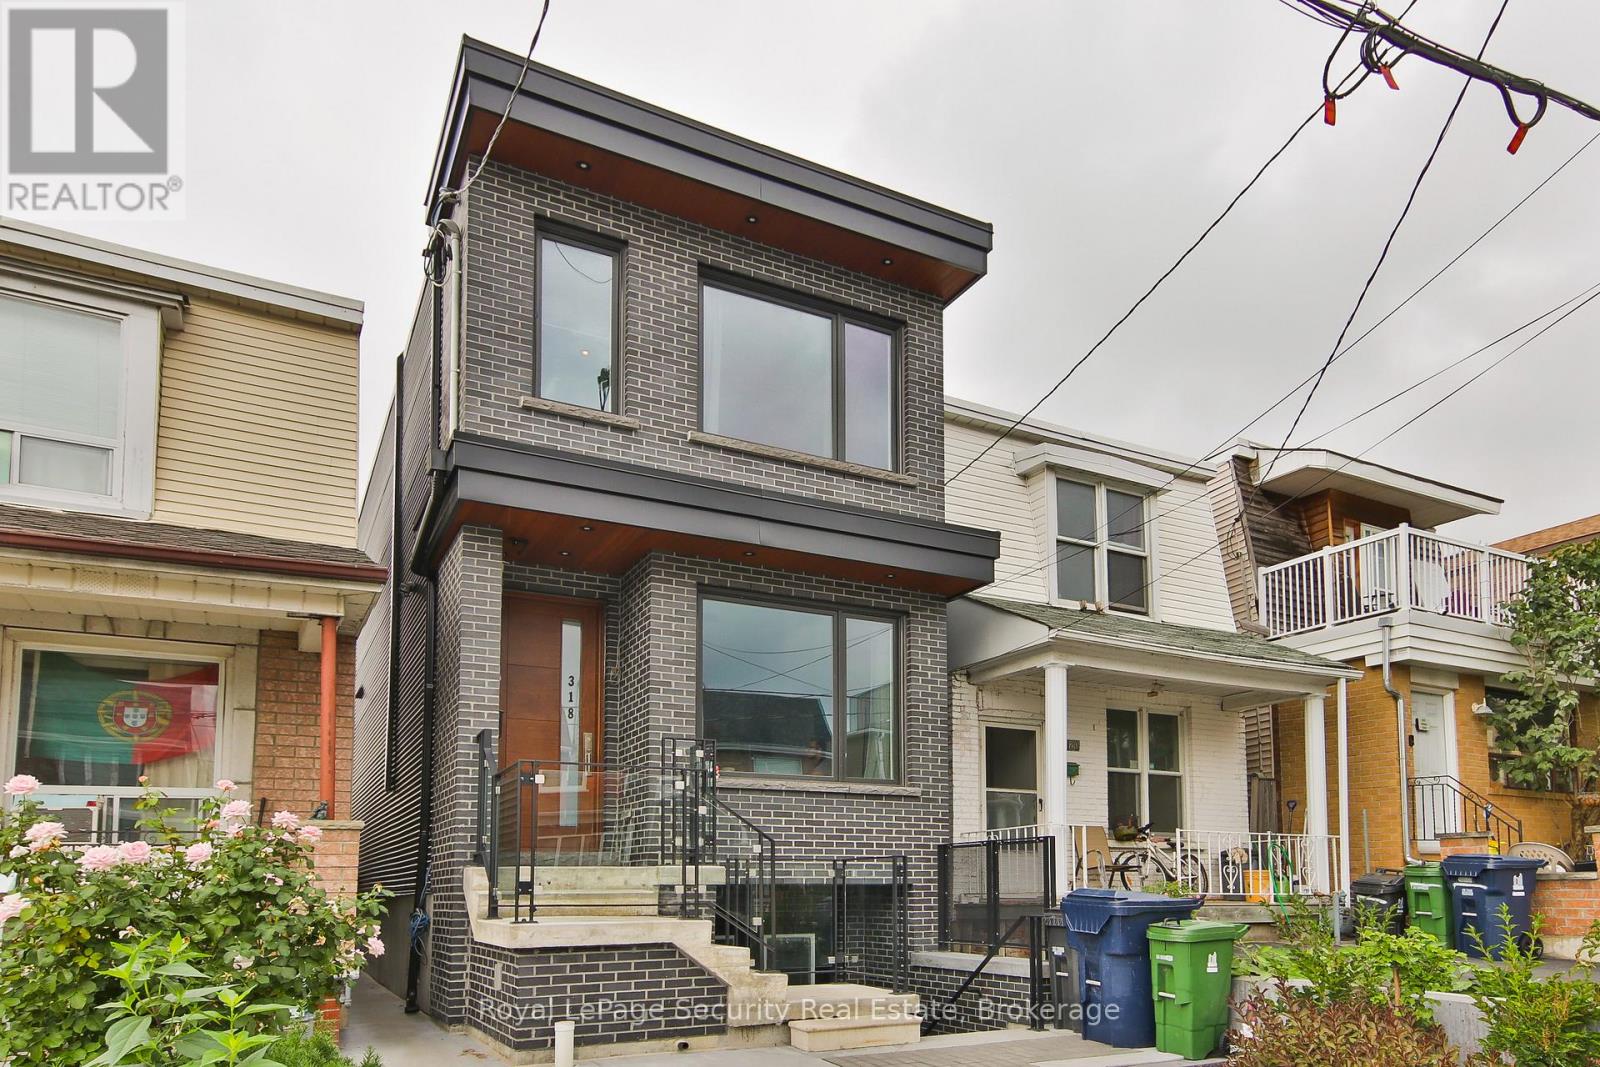
318 Boon Avenue Toronto, Ontario M6E 4A5

$1,900 Monthly
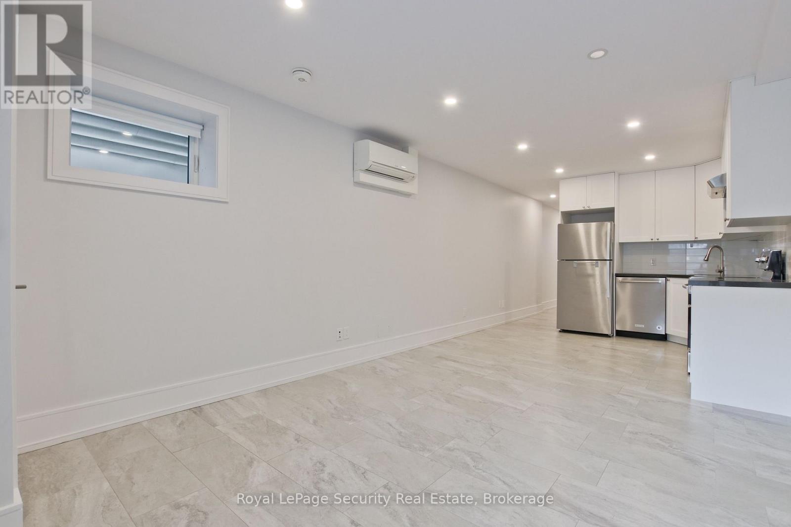
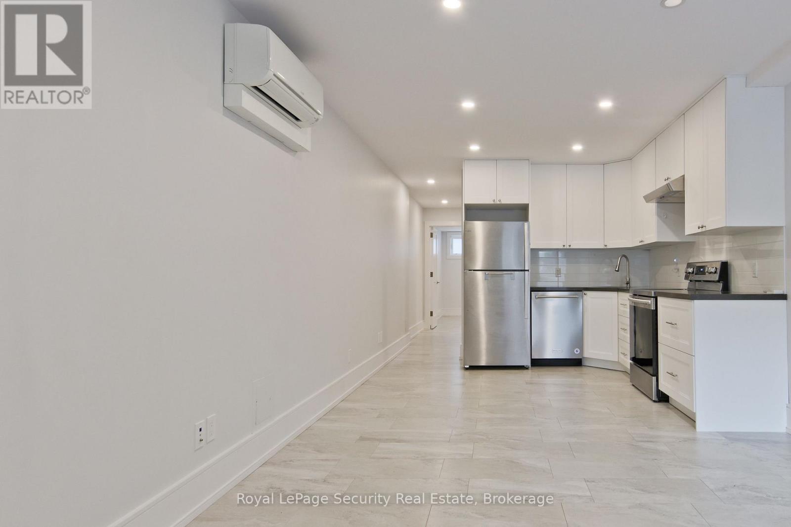
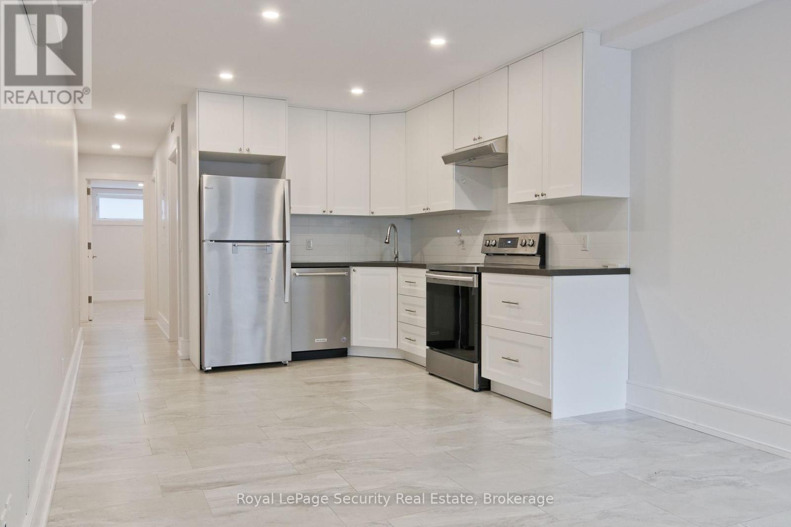
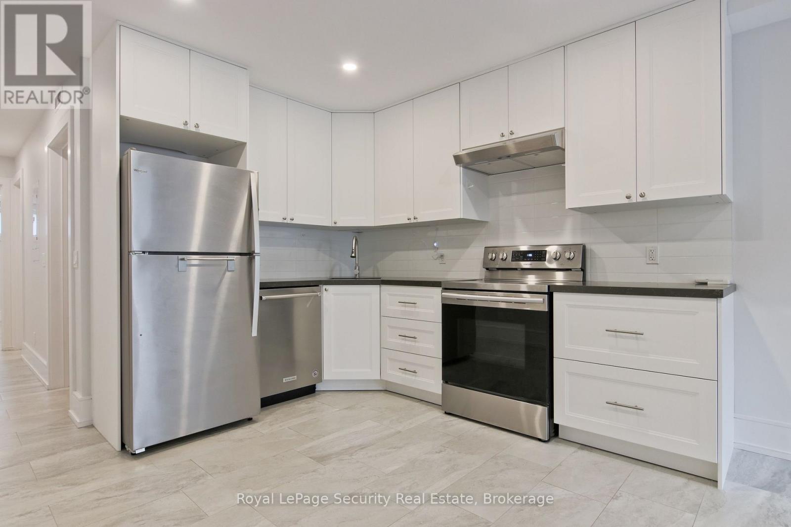
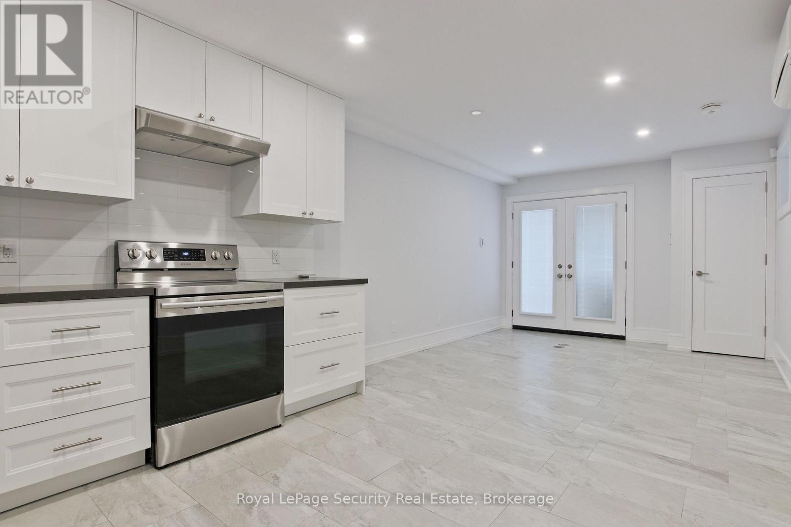
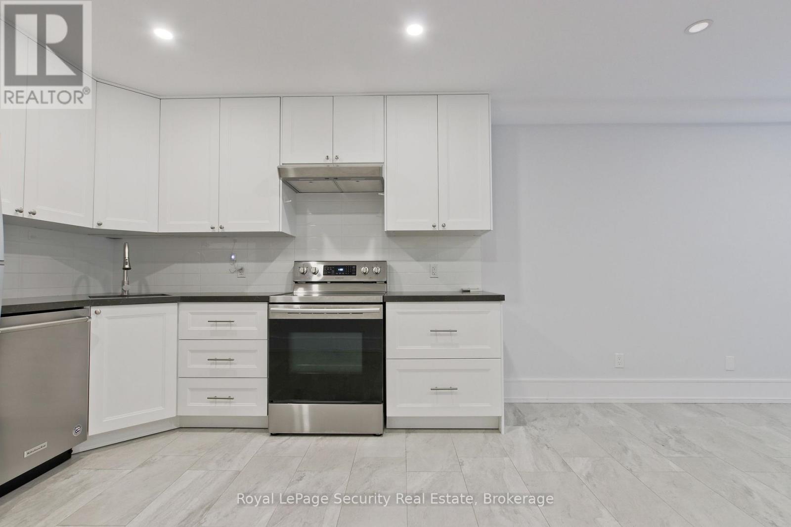
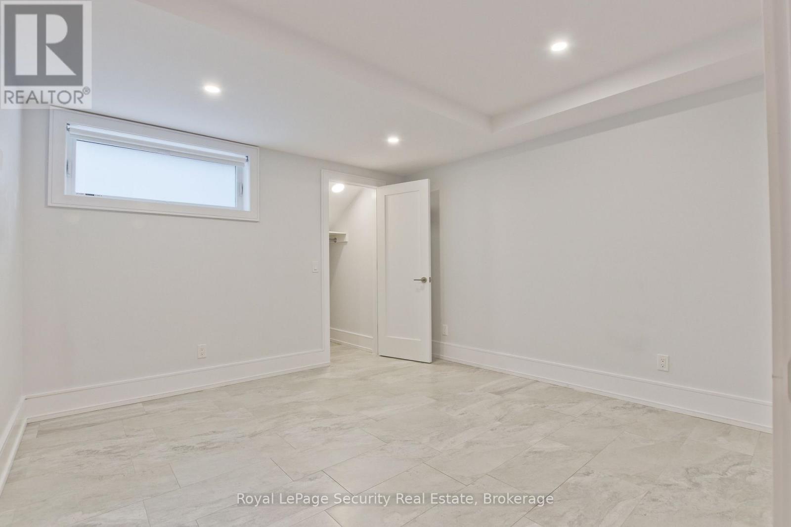
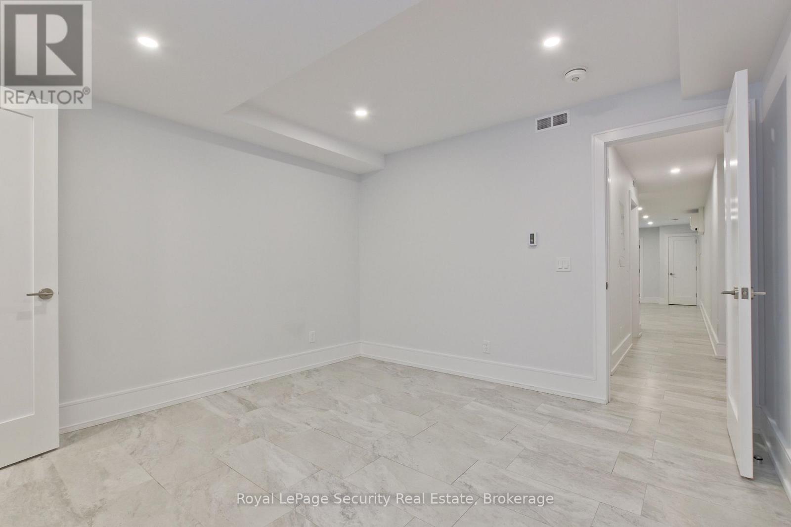
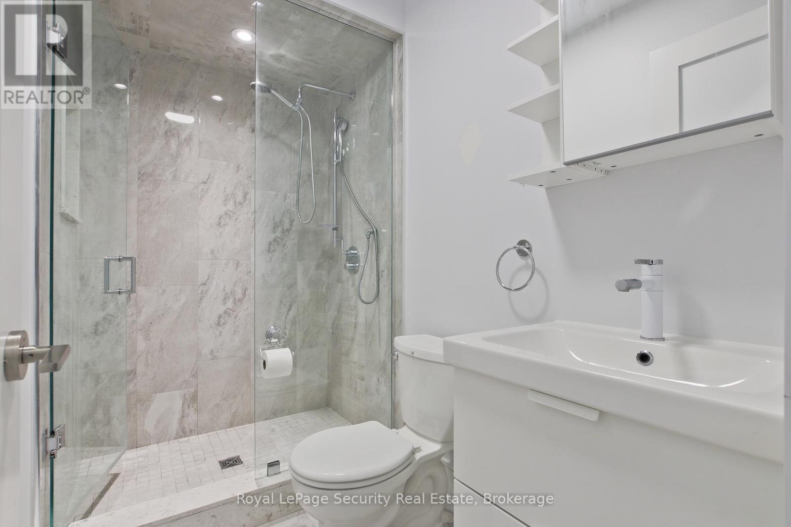
Charming and well-maintained 1-bedroom basement apartment located in a desirable neighbourhood. This unit features a functional layout with an open-concept living and dining area, a spacious bedroom, and a clean 3-piece bathroom. The kitchen offers ample cabinetry and storage. Private separate entrance provides added convenience and privacy. Situated in a quiet, family-friendly area close to all amenities. Steps to public transit, shops, restaurants, and cafes along St. Clair Ave W. Easy access to major routes and downtown Toronto. (id:61445)
Property Details
| MLS® Number | W13138974 |
| Property Type | Single Family |
| Community Name | Caledonia-Fairbank |
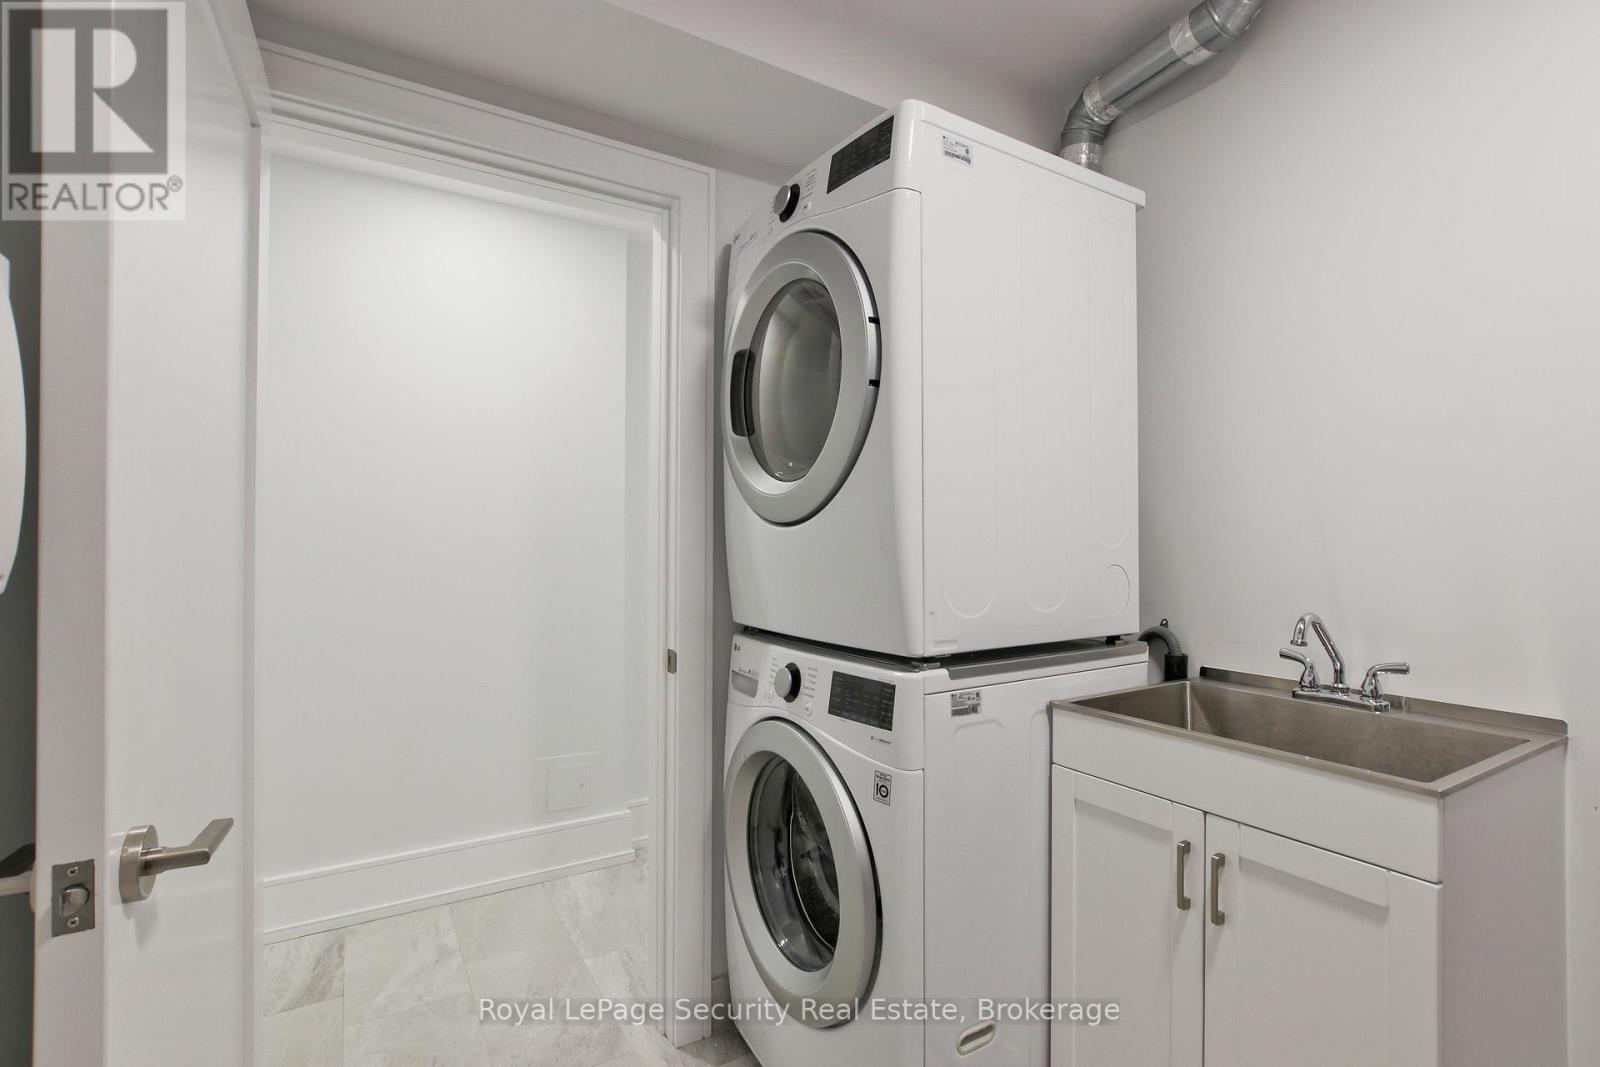
| Features | In Suite Laundry |
Building
| BathroomTotal | 1 |
| BedroomsAboveGround | 1 |
| BedroomsTotal | 1 |
| Amenities | Separate Electricity Meters, Separate Heating Controls |
| Appliances | Water Heater - Tankless |
| BasementFeatures | Walk-up |
| BasementType | N/a |
| ConstructionStyleAttachment | Detached |
| CoolingType | Wall Unit |
| ExteriorFinish | Brick |
| FireProtection | Alarm System, Smoke Detectors |
| FoundationType | Poured Concrete |
| HeatingFuel | Natural Gas |
| HeatingType | Heat Pump, Radiant Heat |
| StoriesTotal | 2 |
| SizeInterior | 1100 - 1500 Sqft |
| Type | House |
| UtilityWater | Municipal Water |
Parking
| No Garage | |
| Street |
Land
| Acreage | No |
| Sewer | Sanitary Sewer |
| SizeDepth | 79 Ft ,1 In |
| SizeFrontage | 16 Ft ,6 In |
| SizeIrregular | 16.5 X 79.1 Ft |
| SizeTotalText | 16.5 X 79.1 Ft |
Rooms
| Level | Type | Length | Width | Dimensions |
|---|---|---|---|---|
| Basement | Kitchen | 6.57 m | 3.31 m | 6.57 m x 3.31 m |
| Basement | Dining Room | 6.57 m | 3.31 m | 6.57 m x 3.31 m |
| Basement | Living Room | 6.57 m | 3.31 m | 6.57 m x 3.31 m |
| Basement | Bedroom | 3.5 m | 3.56 m | 3.5 m x 3.56 m |
Interested?
Contact us for more information
Anabela Serra
Salesperson
2700 Dufferin Street Unit 47
Toronto, Ontario M6B 4J3

The trademarks REALTOR®, REALTORS®, and the REALTOR® logo are controlled by The Canadian Real Estate Association (CREA) and identify real estate professionals who are members of CREA. The trademarks MLS®, Multiple Listing Service® and the associated logos are owned by The Canadian Real Estate Association (CREA) and identify the quality of services provided by real estate professionals who are members of CREA. The trademark DDF® is owned by The Canadian Real Estate Association (CREA) and identifies CREA's Data Distribution Facility (DDF®)
June 02 2026 02:12:15
Royal LePage Security Real Estate