
32 Broadleaf Road Toronto, Ontario M3B 1C2

$1,299,000
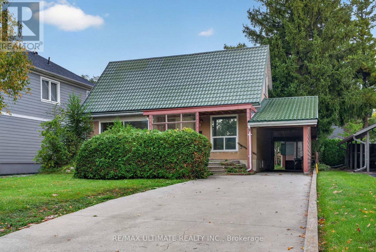
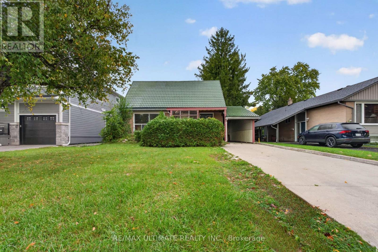
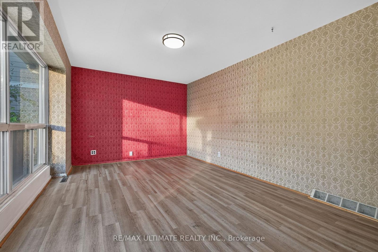
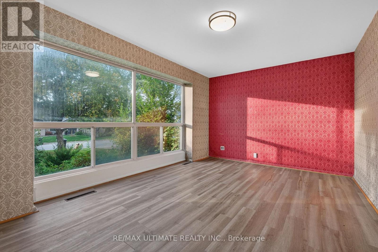
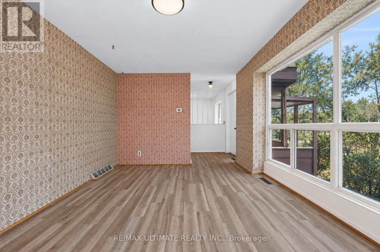
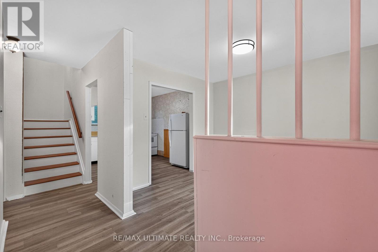
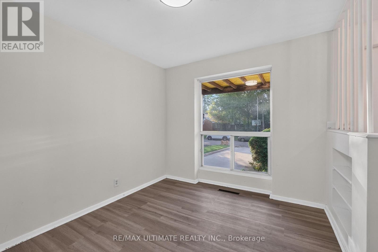
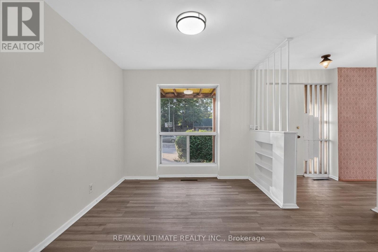
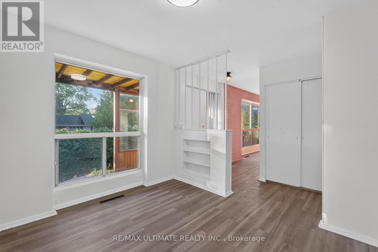
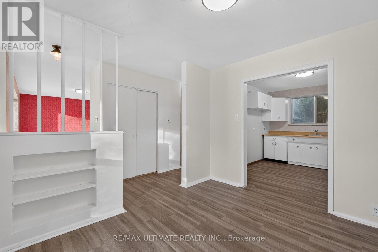
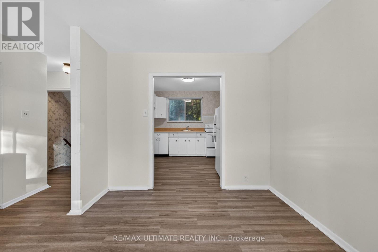
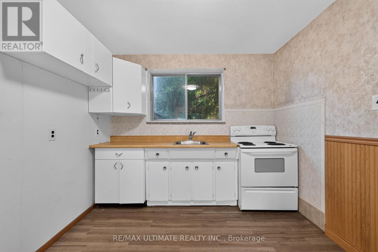
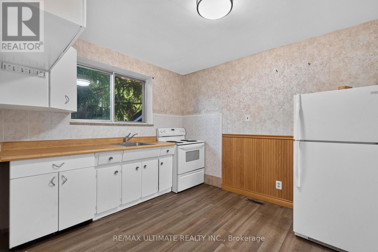
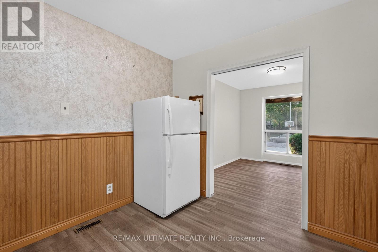
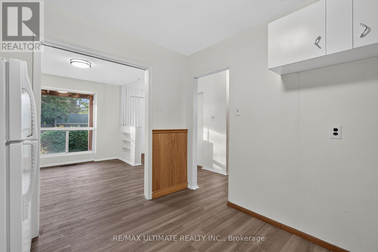
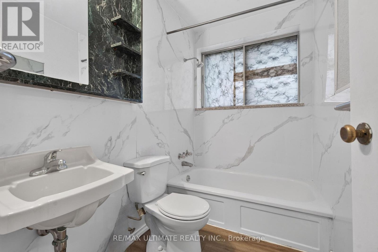
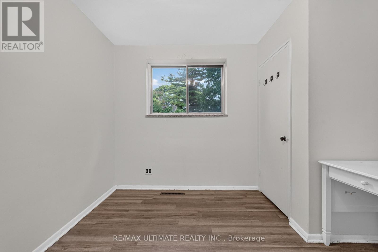
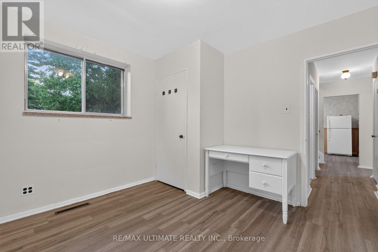
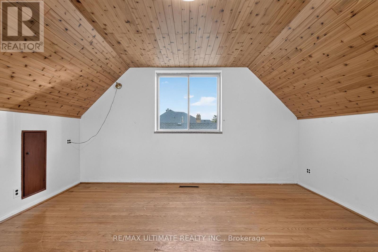
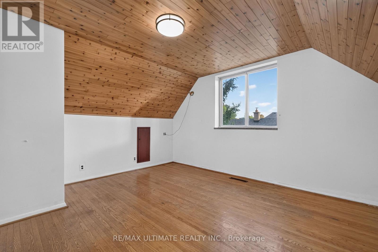
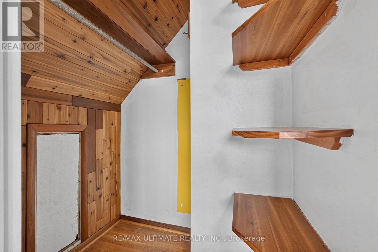
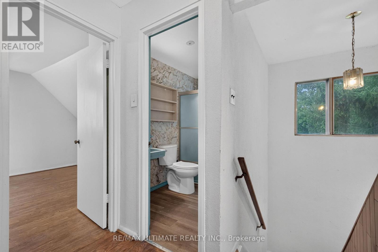
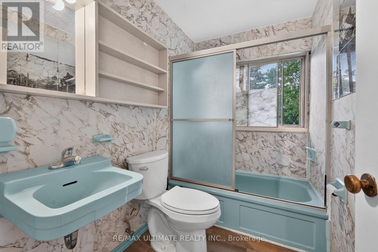
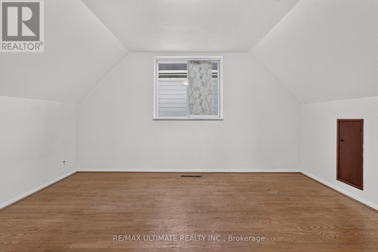
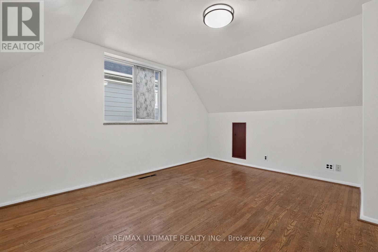
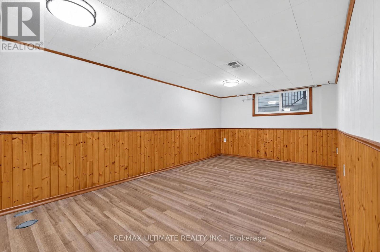
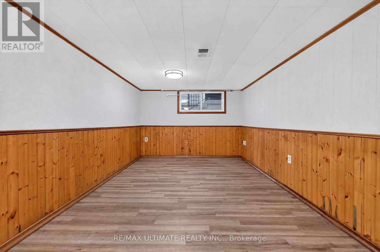
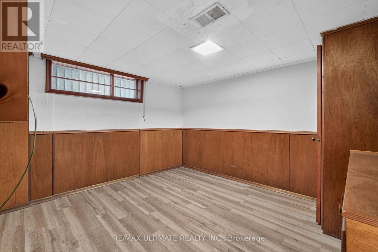
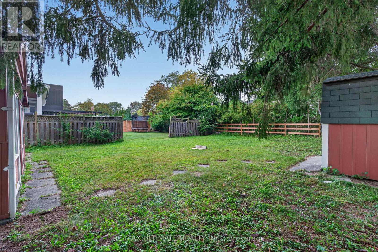
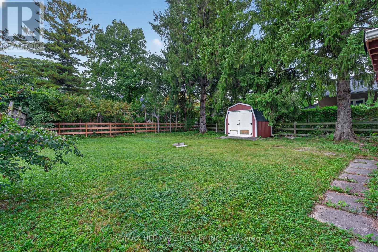
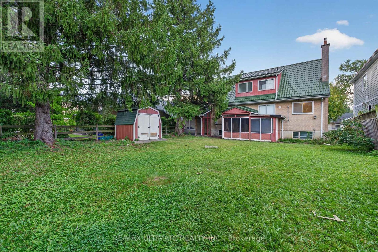
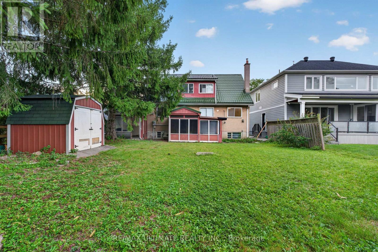
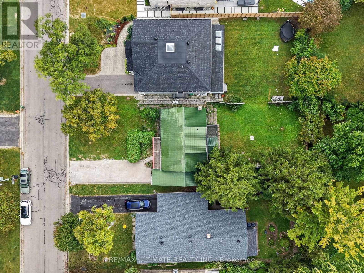
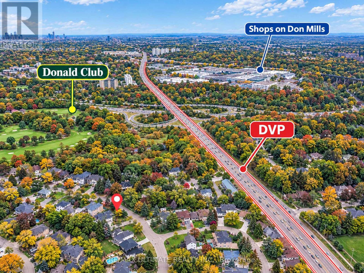
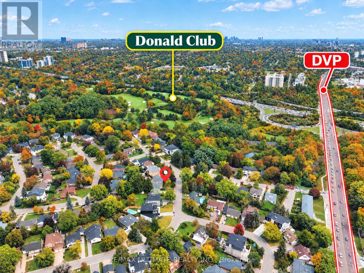
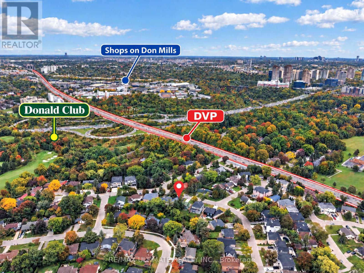
Rare opportunity in sought-after Don Mills! 3+1 bedroom, 2-bathroom home on an exceptionally large lot, nestled among million-dollar residences and offering exceptional potential for renovation, expansion, or future investment. Bright principal rooms, spacious kitchen, main-floor bedroom and 4-piece bath. Upper level features a generous primary and second bedroom, while the basement provides additional recreation space. Prime location steps to parks, top-rated schools, TTC, and Shops at Don Mills. A versatile property offering exceptional land value and long-term potential in a highly desirable Toronto community. (id:61445)
Property Details
| MLS® Number | C13846470 |
| Property Type | Single Family |
| Community Name | Banbury-Don Mills |
| Amenities Near By | Hospital, Park, Public Transit, Schools |
| Community Features | Community Centre |
| Equipment Type | Furnace |
| Parking Space Total | 3 |
| Rental Equipment Type | Furnace |
Building
| Bathroom Total | 2 |
| Bedrooms Above Ground | 3 |
| Bedrooms Below Ground | 1 |
| Bedrooms Total | 4 |
| Appliances | Dryer, Stove, Washer, Refrigerator |
| Basement Development | Finished |
| Basement Features | Separate Entrance |
| Basement Type | N/a, N/a (finished) |
| Construction Style Attachment | Detached |
| Cooling Type | None |
| Exterior Finish | Brick |
| Fire Protection | Smoke Detectors |
| Foundation Type | Concrete |
| Heating Fuel | Natural Gas |
| Heating Type | Forced Air |
| Stories Total | 2 |
| Size Interior | 1,100 - 1,500 Sqft |
| Type | House |
| Utility Water | Municipal Water |
Parking
| Carport | |
| Garage |
Land
| Acreage | No |
| Fence Type | Fenced Yard |
| Land Amenities | Hospital, Park, Public Transit, Schools |
| Sewer | Sanitary Sewer |
| Size Depth | 125 Ft |
| Size Frontage | 50 Ft |
| Size Irregular | 50 X 125 Ft |
| Size Total Text | 50 X 125 Ft |
Rooms
| Level | Type | Length | Width | Dimensions |
|---|---|---|---|---|
| Second Level | Bedroom 2 | 3.81 m | 4.65 m | 3.81 m x 4.65 m |
| Second Level | Primary Bedroom | 3.73 m | 4.6 m | 3.73 m x 4.6 m |
| Basement | Recreational, Games Room | 5.77 m | 2.87 m | 5.77 m x 2.87 m |
| Basement | Utility Room | 3.86 m | 3.56 m | 3.86 m x 3.56 m |
| Main Level | Living Room | 4.98 m | 3.45 m | 4.98 m x 3.45 m |
| Main Level | Dining Room | 2.95 m | 3.45 m | 2.95 m x 3.45 m |
| Main Level | Kitchen | 2.84 m | 3.28 m | 2.84 m x 3.28 m |
| Main Level | Bedroom | 3.15 m | 3.28 m | 3.15 m x 3.28 m |
Utilities
| Cable | Available |
| Electricity | Available |
| Sewer | Available |
Contact Us
Contact us for more information

Fan Yang
Broker
1739 Bayview Ave.
Toronto, Ontario M4G 3C1
(416) 487-5131
(416) 487-1750
www.remaxultimate.com/

Candice Wang
Broker of Record
1739 Bayview Ave #202
Toronto, Ontario M4G 3C1
(416) 487-5131
(416) 487-1750

The trademarks REALTOR®, REALTORS®, and the REALTOR® logo are controlled by The Canadian Real Estate Association (CREA) and identify real estate professionals who are members of CREA. The trademarks MLS®, Multiple Listing Service® and the associated logos are owned by The Canadian Real Estate Association (CREA) and identify the quality of services provided by real estate professionals who are members of CREA. The trademark DDF® is owned by The Canadian Real Estate Association (CREA) and identifies CREA's Data Distribution Facility (DDF®)
November 20 2026 01:28:58
Toronto Regional Real Estate Board
RE/MAX Ultimate Realty Inc.