
32 Seventh Avenue Englehart, Ontario P0J 1H0

$149,000
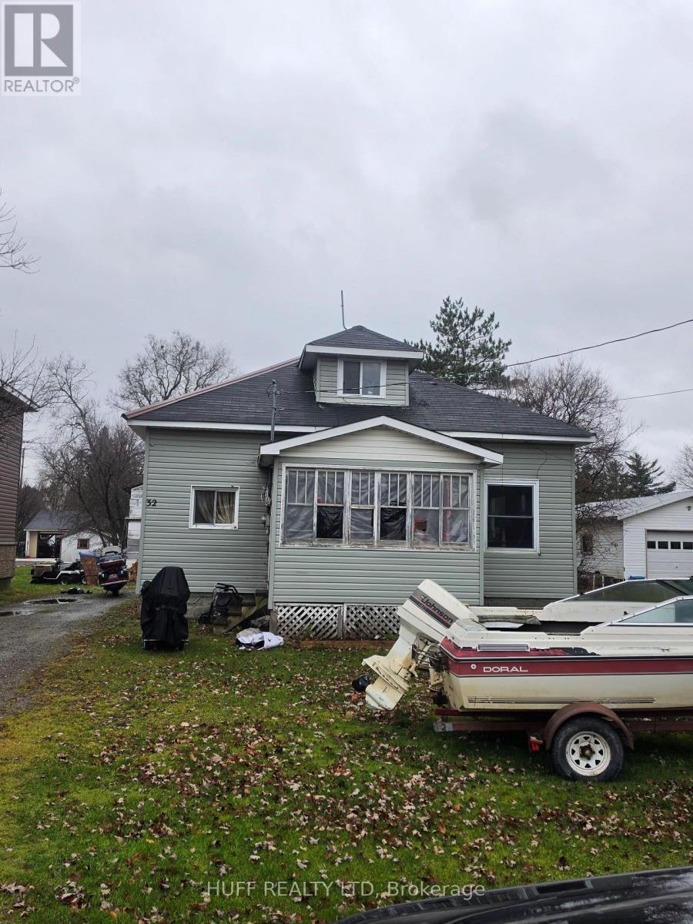
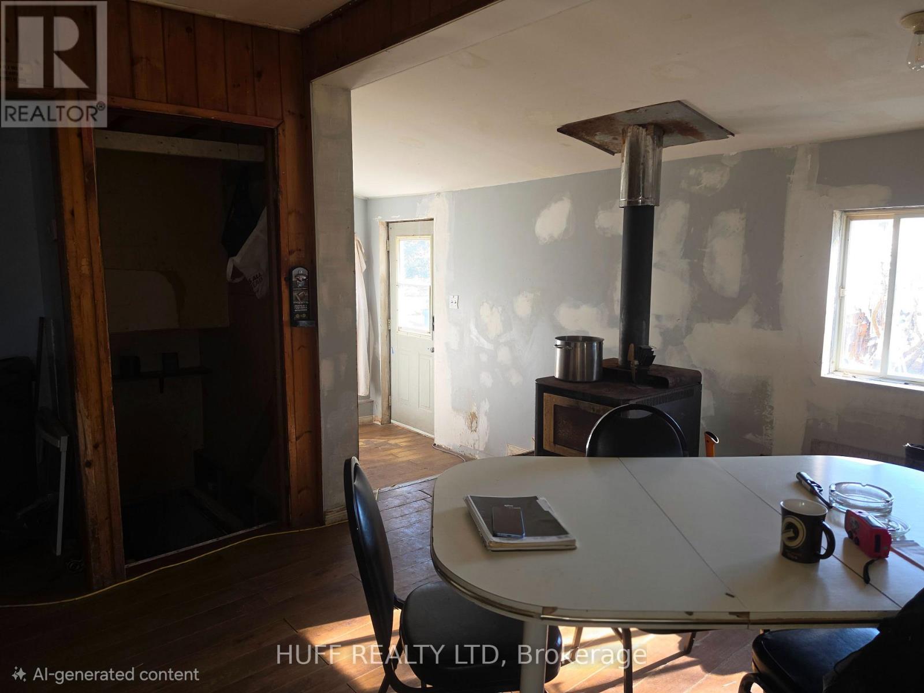
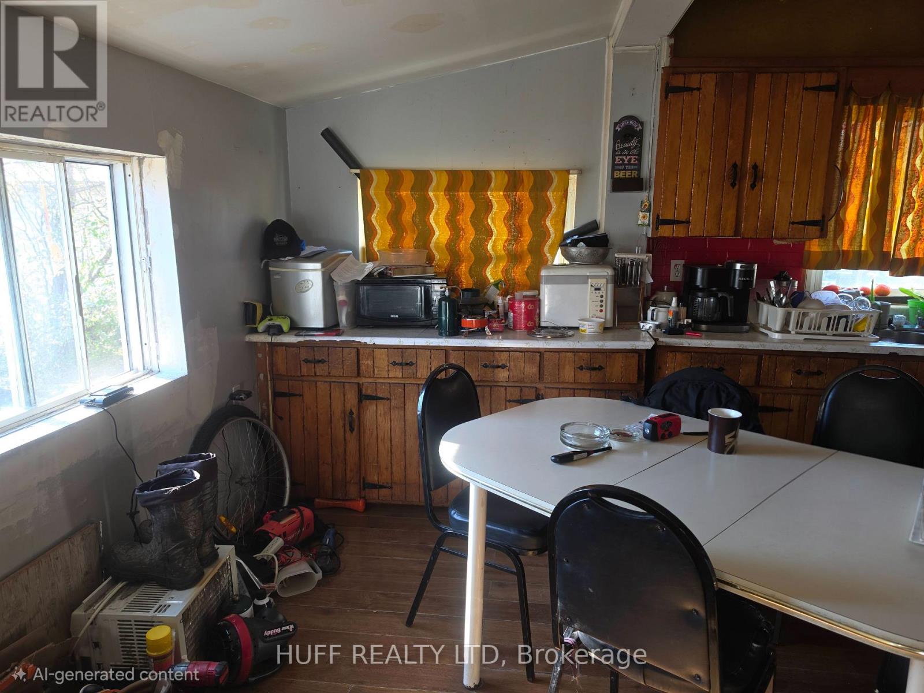
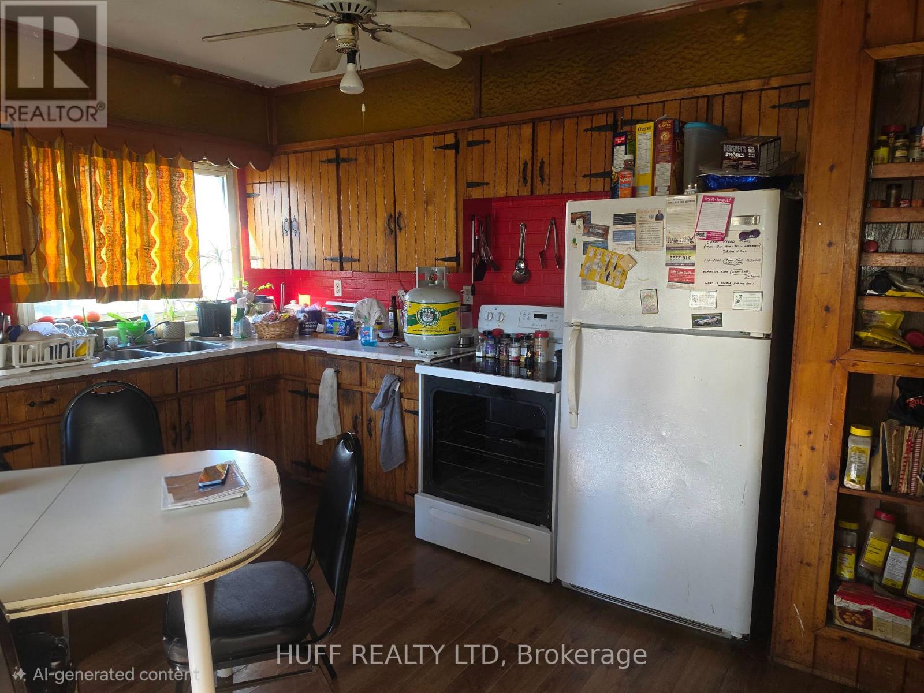
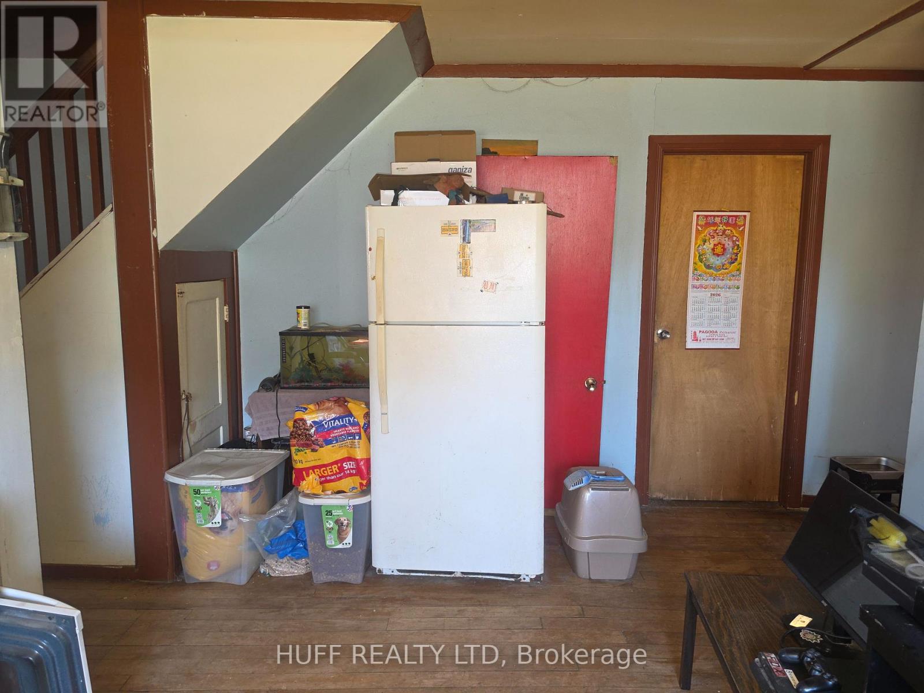
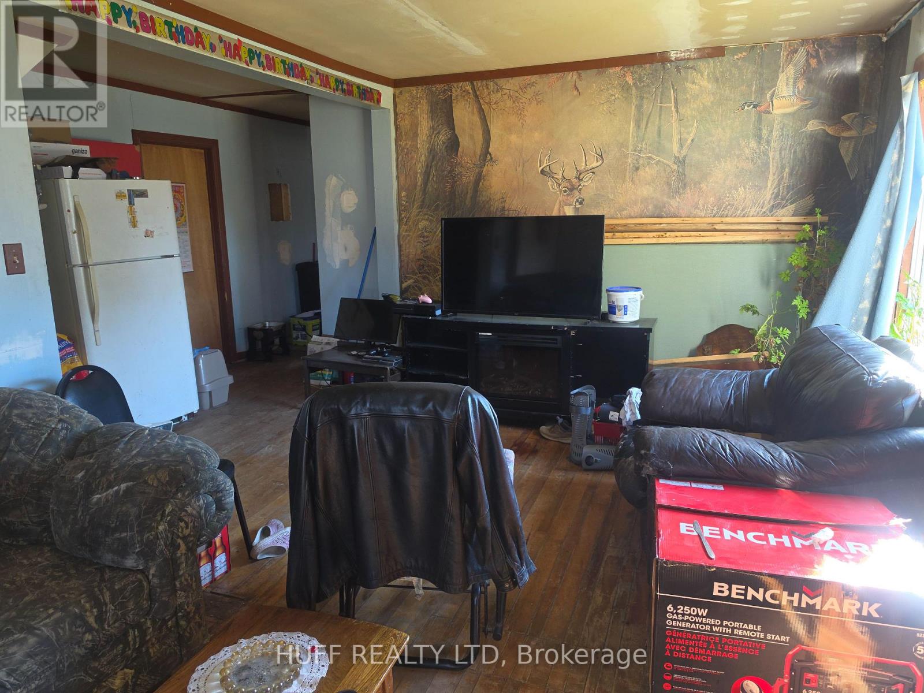
Welcome the property with potential! Bring your vision and updates to this spacious 4+1bedroom home, perfect for investors, handy people. The main floor features a bedroom alongside, combined kitchen and dining space, great size living room. Upstairs, you will find three additional bedrooms. The basement extends your functional living space with an extra bedroom, and laundry area. The home sits on a 66-by-132-foot lot featuring a detached garage. (id:61445)
Property Details
| MLS® Number | T14169496 |
| Property Type | Single Family |
| Community Name | Central Timiskaming |
| Features | Flat Site, Carpet Free |
| Parking Space Total | 2 |
Building
| Bathroom Total | 1 |
| Bedrooms Above Ground | 4 |
| Bedrooms Below Ground | 1 |
| Bedrooms Total | 5 |
| Age | 51 To 99 Years |
| Appliances | Water Heater, Dryer, Stove, Washer, Refrigerator |
| Basement Development | Partially Finished |
| Basement Type | Full (partially Finished) |
| Construction Style Attachment | Detached |
| Cooling Type | Central Air Conditioning |
| Exterior Finish | Vinyl Siding |
| Fireplace Present | Yes |
| Fireplace Total | 1 |
| Foundation Type | Block |
| Heating Fuel | Natural Gas |
| Heating Type | Forced Air |
| Stories Total | 2 |
| Size Interior | 1,100 - 1,500 Sqft |
| Type | House |
| Utility Water | Municipal Water |
Parking
| Detached Garage | |
| Garage |
Land
| Acreage | No |
| Sewer | Sanitary Sewer |
| Size Depth | 132 Ft |
| Size Frontage | 66 Ft |
| Size Irregular | 66 X 132 Ft |
| Size Total Text | 66 X 132 Ft |
| Zoning Description | R |
Rooms
| Level | Type | Length | Width | Dimensions |
|---|---|---|---|---|
| Second Level | Bedroom 2 | 2.86 m | 2.61 m | 2.86 m x 2.61 m |
| Second Level | Bedroom 3 | 2.86 m | 2.81 m | 2.86 m x 2.81 m |
| Second Level | Bedroom 4 | 4.47 m | 2.95 m | 4.47 m x 2.95 m |
| Basement | Bedroom 5 | 4.52 m | 3.97 m | 4.52 m x 3.97 m |
| Main Level | Kitchen | 4.46 m | 3.9 m | 4.46 m x 3.9 m |
| Main Level | Bathroom | 1.64 m | 1.13 m | 1.64 m x 1.13 m |
| Main Level | Living Room | 6.2 m | 3.41 m | 6.2 m x 3.41 m |
| Main Level | Bedroom | 3.94 m | 2.86 m | 3.94 m x 2.86 m |
Utilities
| Cable | Available |
| Electricity | Available |
| Sewer | Installed |
Contact Us
Contact us for more information

Mandy Bailey
Salesperson
www.huffrealty.ca/
13 Ninth Ave.
Englehart, Ontario P0J 1H0
(705) 544-2654

The trademarks REALTOR®, REALTORS®, and the REALTOR® logo are controlled by The Canadian Real Estate Association (CREA) and identify real estate professionals who are members of CREA. The trademarks MLS®, Multiple Listing Service® and the associated logos are owned by The Canadian Real Estate Association (CREA) and identify the quality of services provided by real estate professionals who are members of CREA. The trademark DDF® is owned by The Canadian Real Estate Association (CREA) and identifies CREA's Data Distribution Facility (DDF®)
November 11 2026 05:19:57
Timmins Cochrane & Timiskaming District Association of REALTORS®
Huff Realty Ltd