
325 Baldwin Street Oshawa, Ontario L1H 6H5

$2,500 Monthly
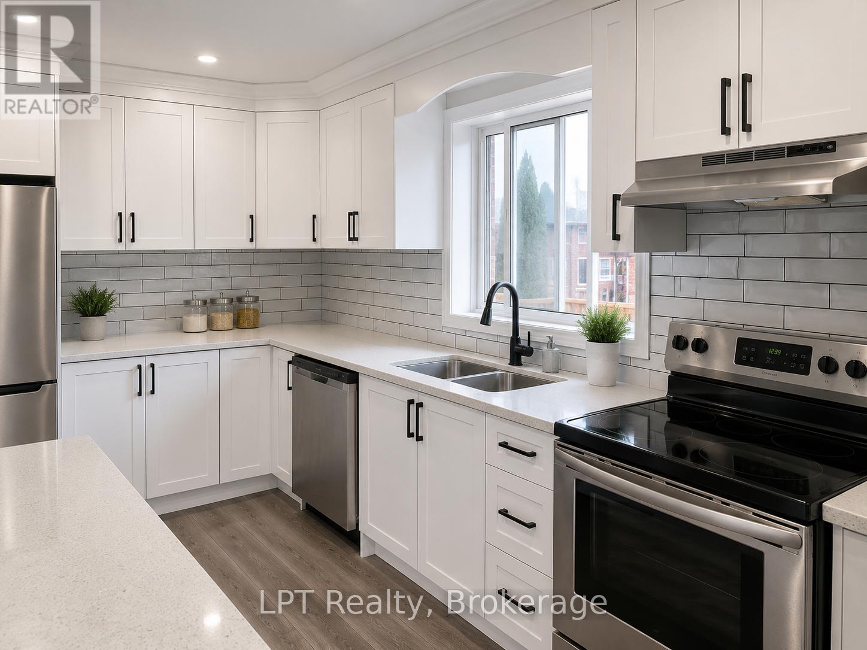
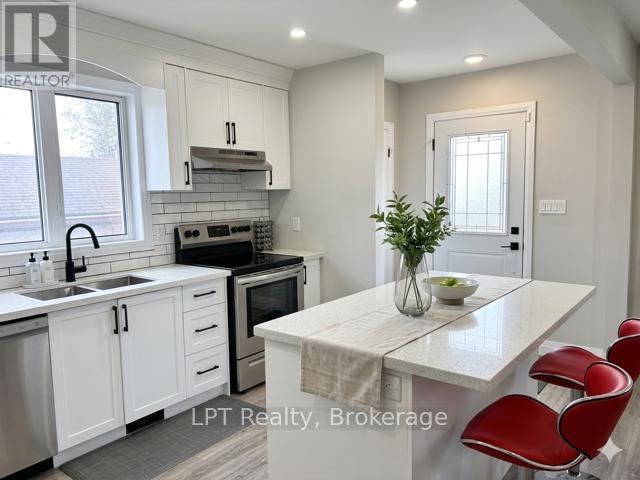
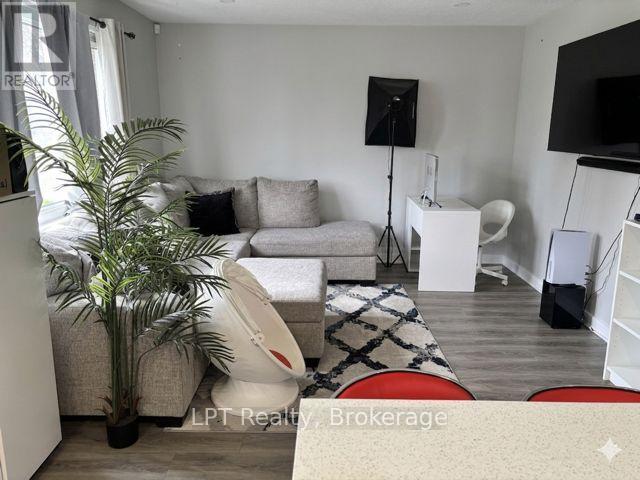
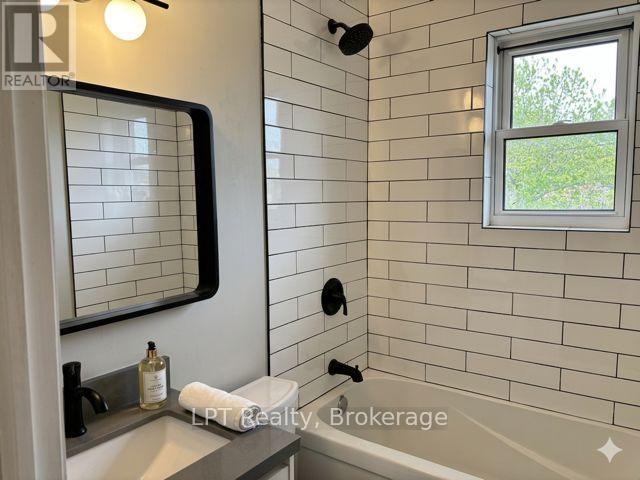
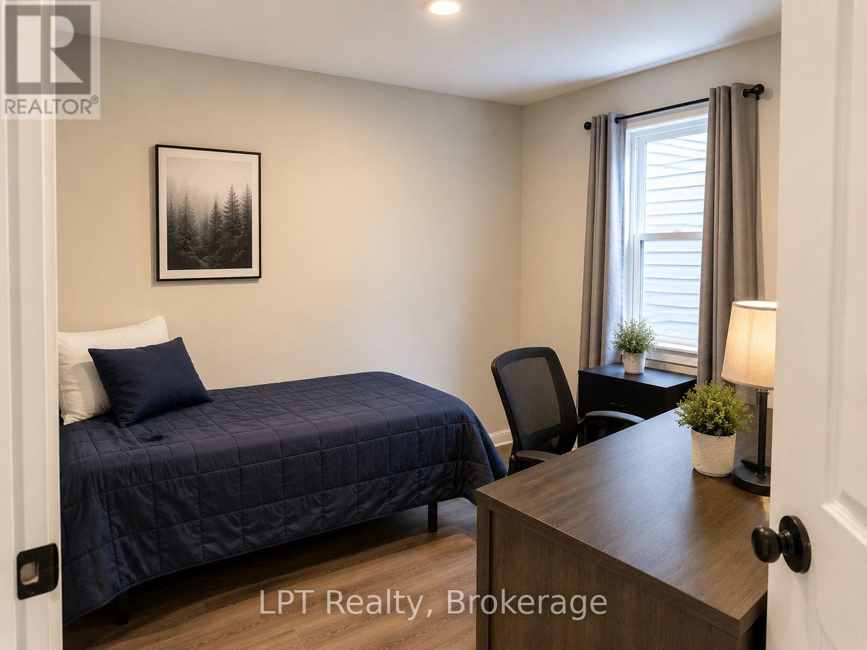
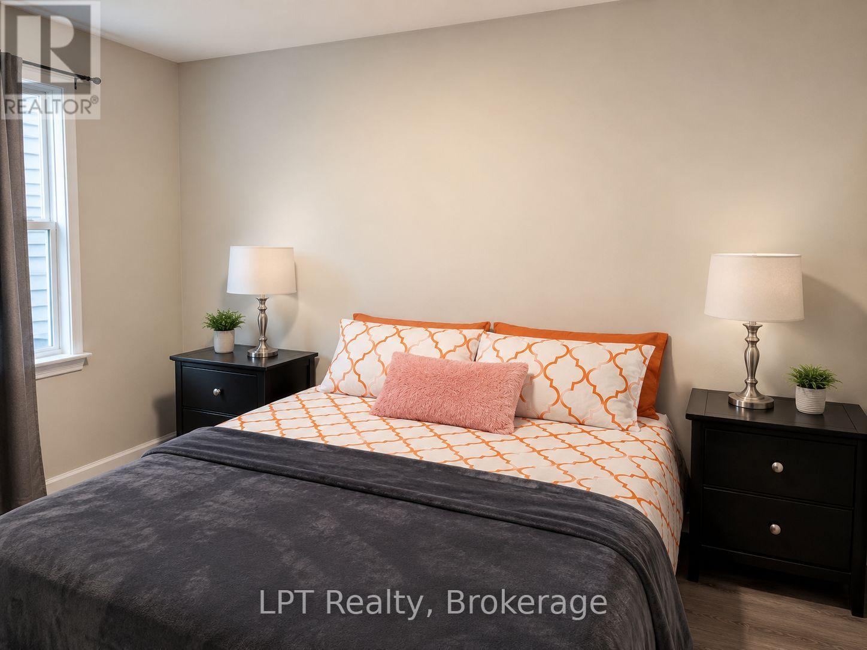
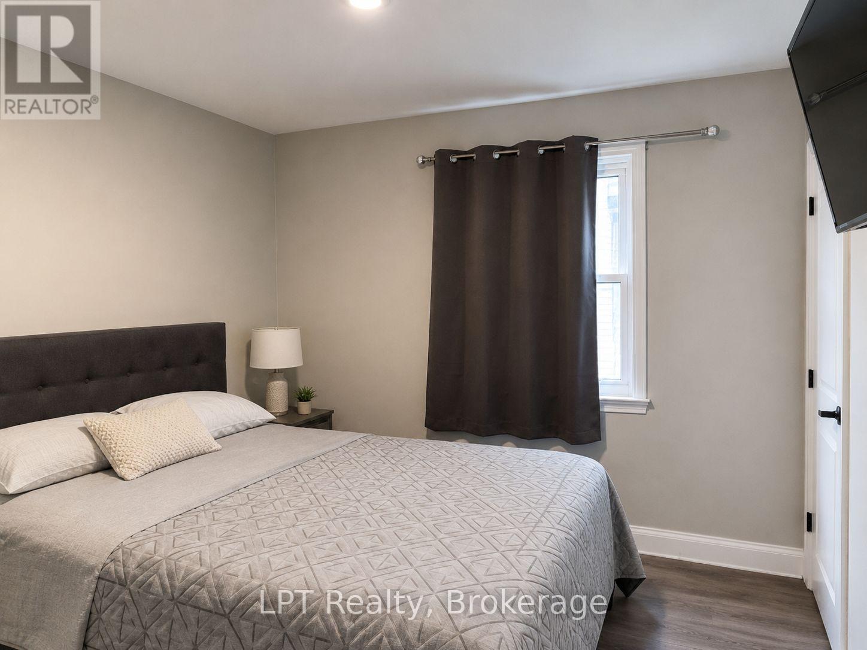
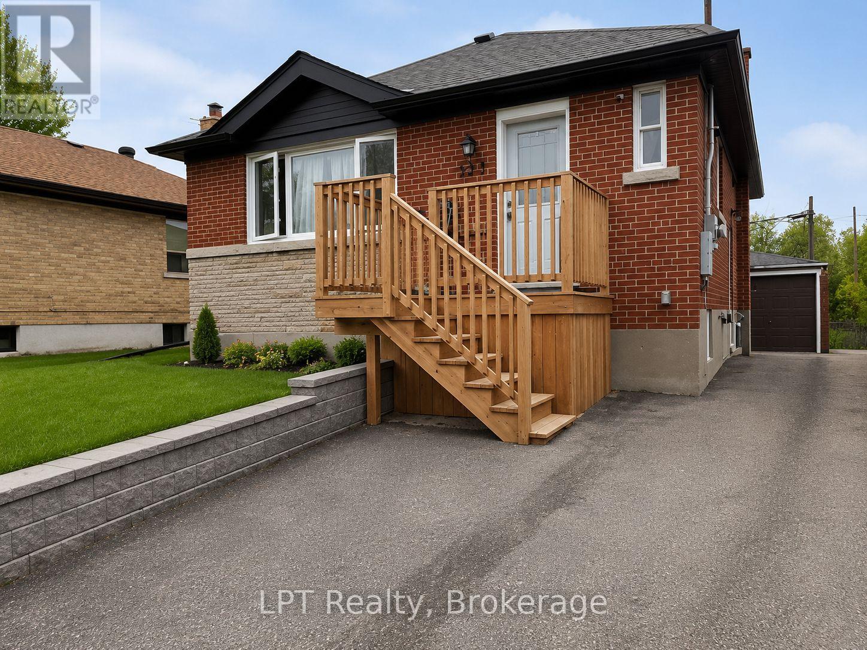
Renovated main-level bungalow located in the quiet, family-friendly Donevan neighbourhood. This bright and airy unit features an open-concept living space highlighted by a large kitchen with elegant stone counters, stainless steel appliances, and modern pot lights. The layout offers three bedrooms and a sleek 4-pc bath, all finished with the same high-quality craftsmanship found throughout the home and ideally situated with easy access to the 401, public transit, local schools, and shopping, perfect for those seeking comfort and convenience. Photos have been rendered by AI to remove tenants belongings. (id:61445)
Property Details
| MLS® Number | E13135420 |
| Property Type | Single Family |
| Community Name | Donevan |
| Features | Carpet Free |
| Parking Space Total | 2 |
Building
| Bathroom Total | 1 |
| Bedrooms Above Ground | 3 |
| Bedrooms Total | 3 |
| Architectural Style | Bungalow |
| Basement Type | None |
| Construction Style Attachment | Detached |
| Cooling Type | Central Air Conditioning |
| Exterior Finish | Brick |
| Flooring Type | Vinyl |
| Foundation Type | Poured Concrete |
| Heating Fuel | Natural Gas |
| Heating Type | Forced Air |
| Stories Total | 1 |
| Size Interior | 700 - 1,100 Sqft |
| Type | House |
| Utility Water | Municipal Water |
Parking
| No Garage |
Land
| Acreage | No |
| Sewer | Sanitary Sewer |
| Size Depth | 136 Ft ,2 In |
| Size Frontage | 43 Ft |
| Size Irregular | 43 X 136.2 Ft |
| Size Total Text | 43 X 136.2 Ft |
Rooms
| Level | Type | Length | Width | Dimensions |
|---|---|---|---|---|
| Main Level | Bedroom | 3.35 m | 2.97 m | 3.35 m x 2.97 m |
| Main Level | Bedroom 2 | 2.75 m | 3.13 m | 2.75 m x 3.13 m |
| Main Level | Bedroom 3 | 2.73 m | 2.74 m | 2.73 m x 2.74 m |
| Main Level | Kitchen | 2.65 m | 3.94 m | 2.65 m x 3.94 m |
| Main Level | Living Room | 3.4 m | 3.8 m | 3.4 m x 3.8 m |
https://www.realtor.ca/real-estate/29760456/325-baldwin-street-oshawa-donevan-donevan
Contact Us
Contact us for more information

Roger F Gouveia
Salesperson
285 Taunton Rd E Unit 1
Oshawa, Ontario L1G 3V2
(905) 723-5944
(905) 576-2253

The trademarks REALTOR®, REALTORS®, and the REALTOR® logo are controlled by The Canadian Real Estate Association (CREA) and identify real estate professionals who are members of CREA. The trademarks MLS®, Multiple Listing Service® and the associated logos are owned by The Canadian Real Estate Association (CREA) and identify the quality of services provided by real estate professionals who are members of CREA. The trademark DDF® is owned by The Canadian Real Estate Association (CREA) and identifies CREA's Data Distribution Facility (DDF®)
June 03 2026 08:31:00
Central Lakes Association of REALTORS®
Lpt Realty