
341727 Concession Rd 2 Ndr West Grey, Ontario N4N 3B9

$1,595,000
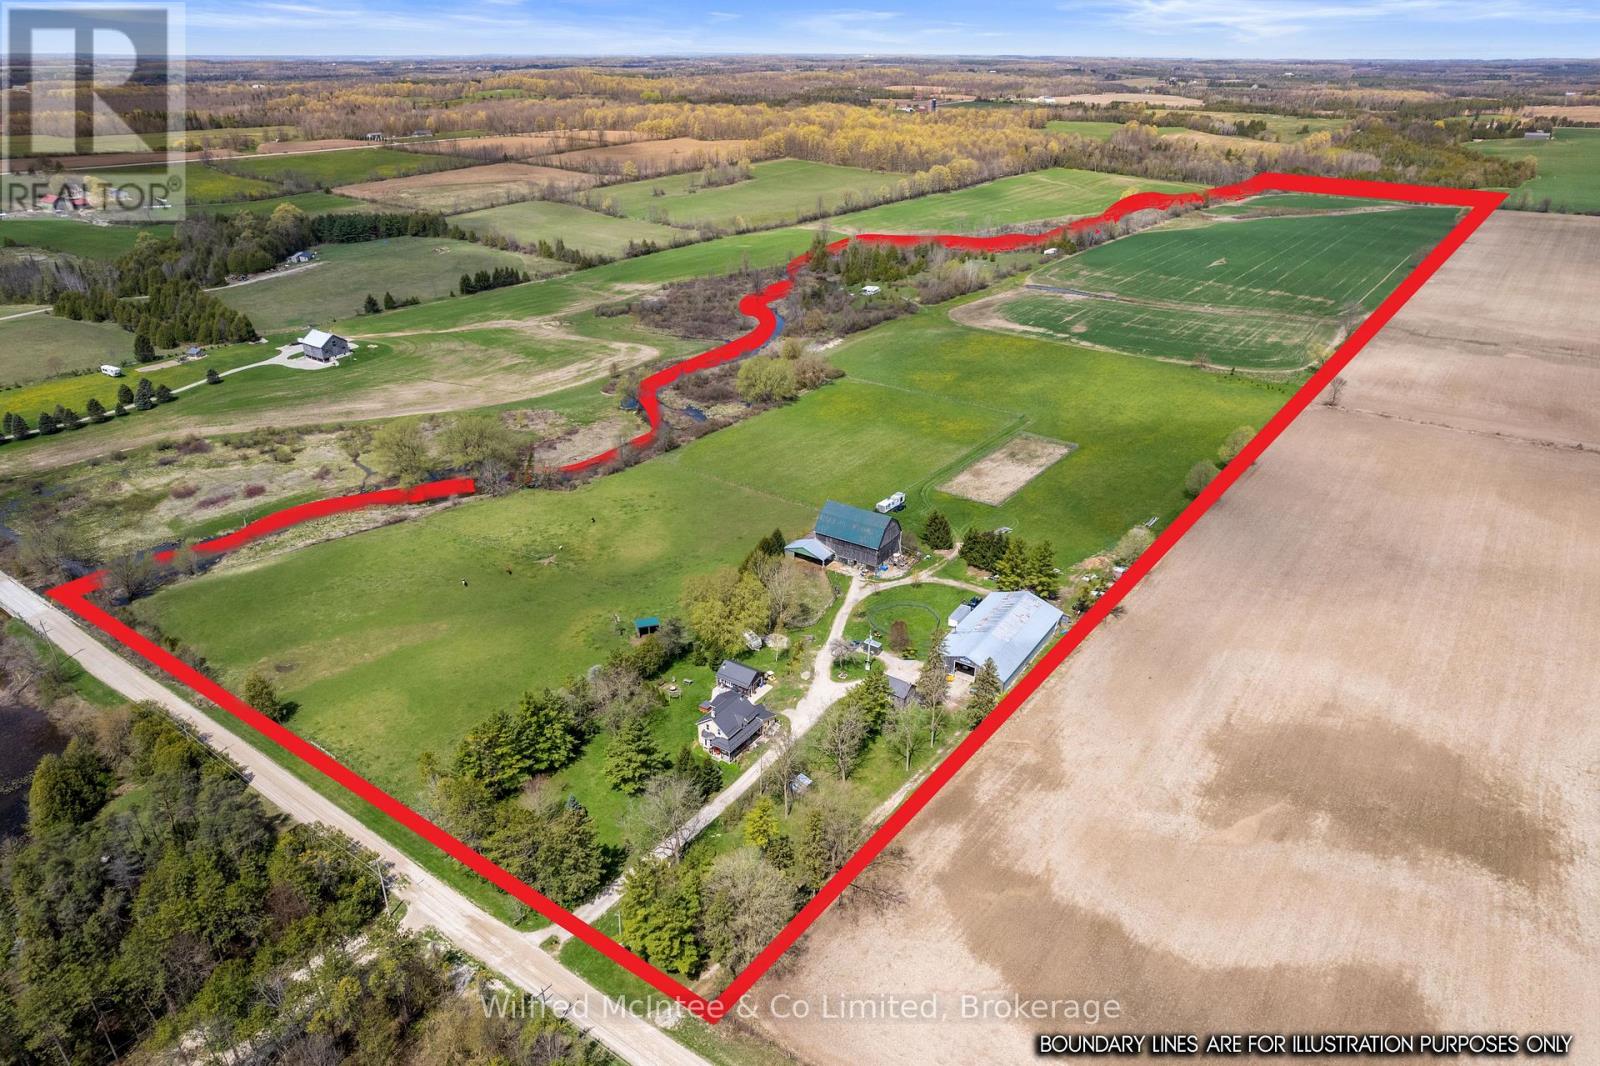
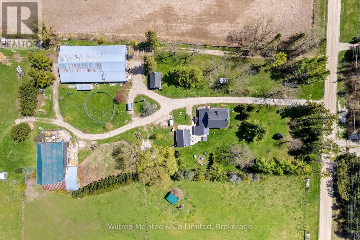
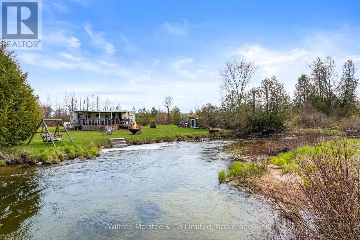
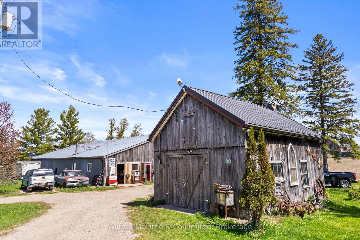
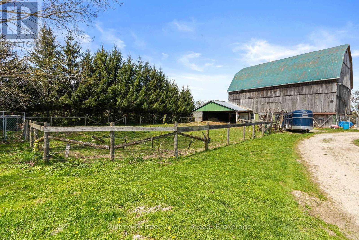
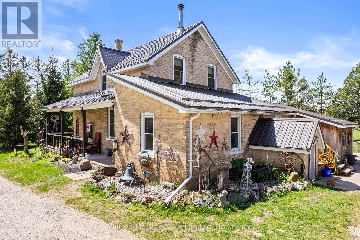
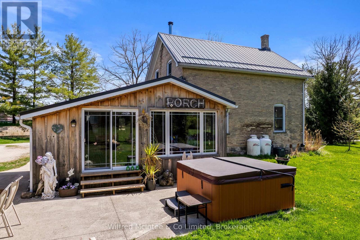
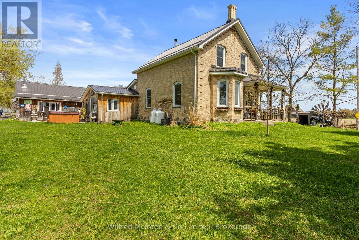
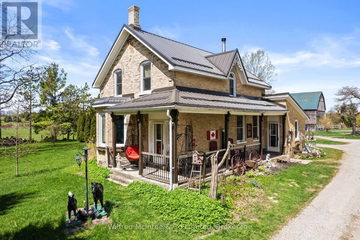
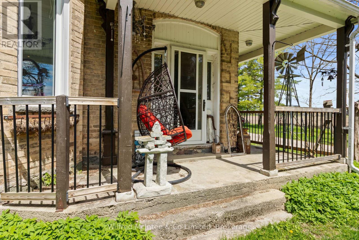
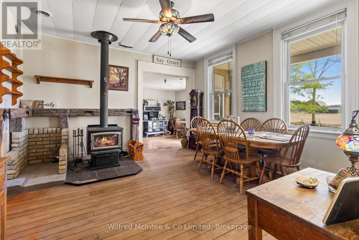
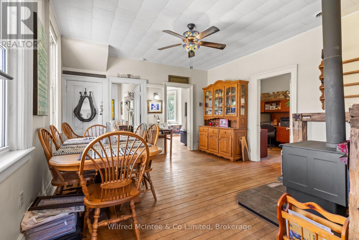
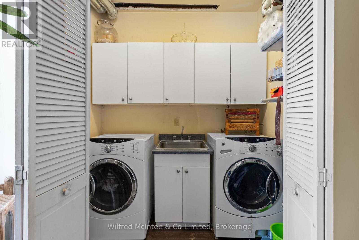
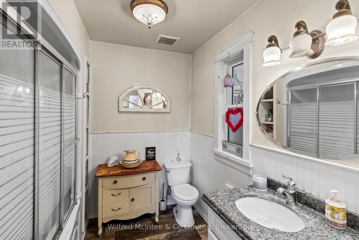
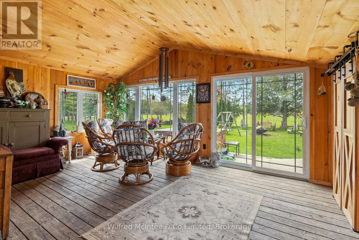
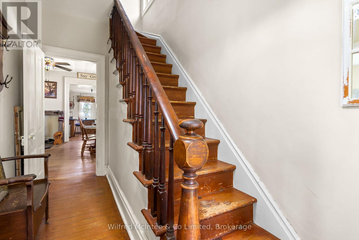
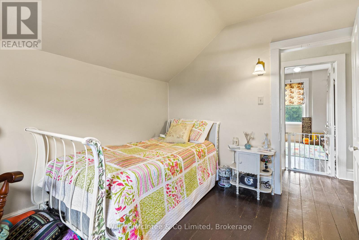
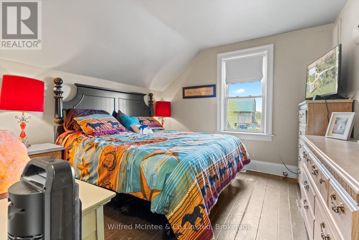
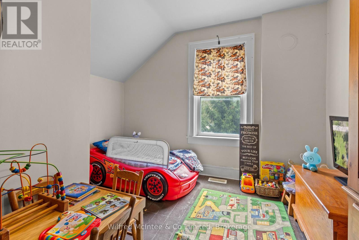
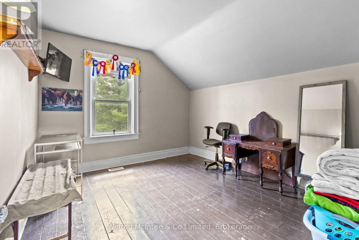
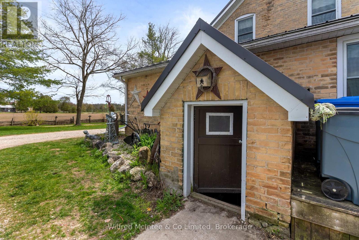
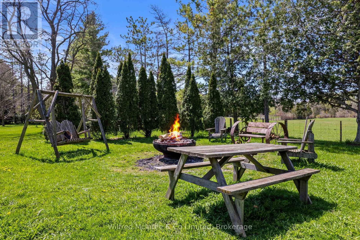
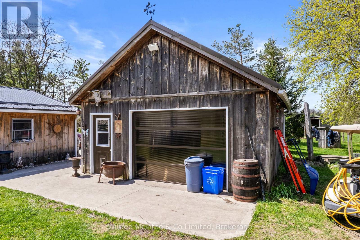
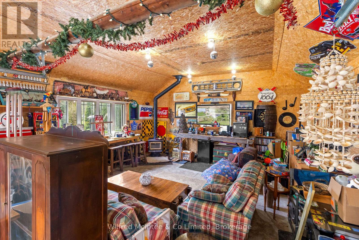
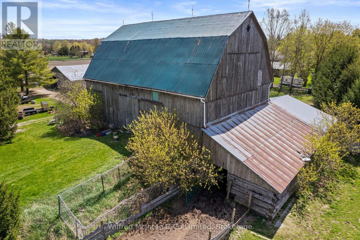
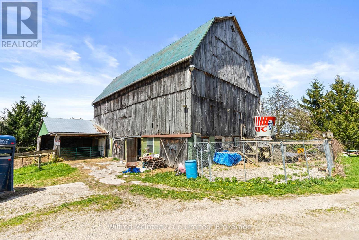
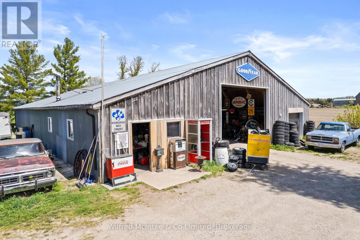
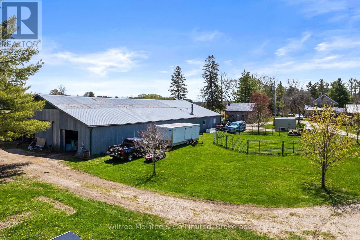
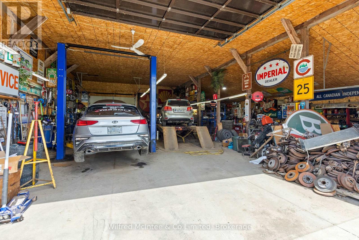
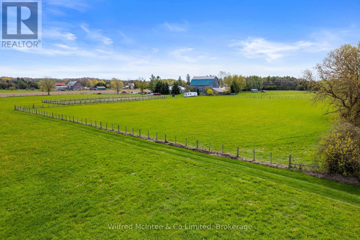
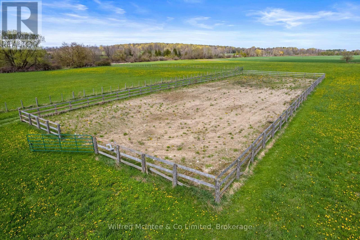
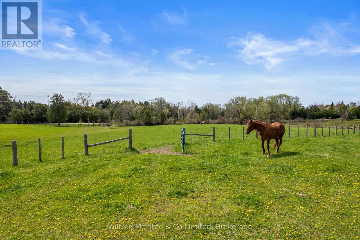
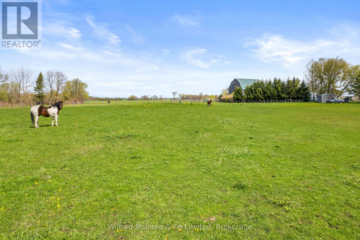
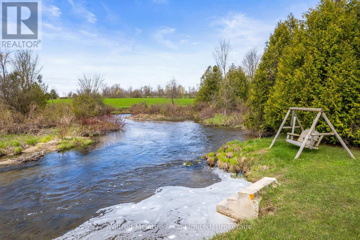
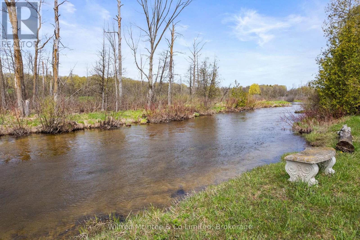
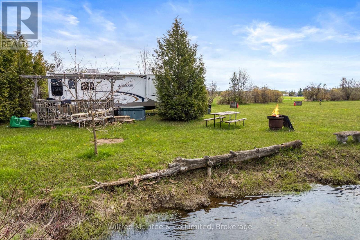
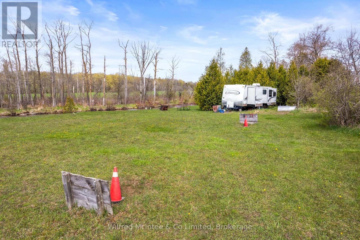
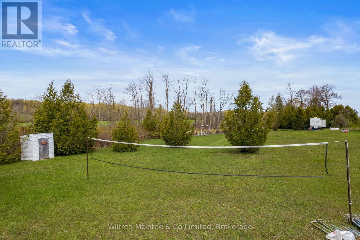
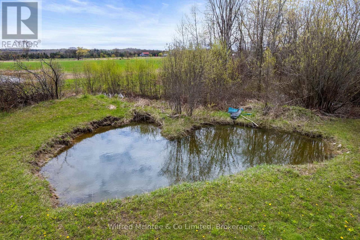
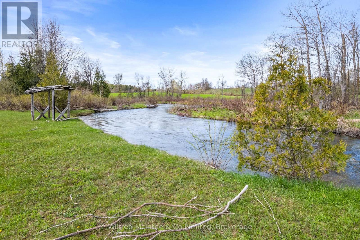
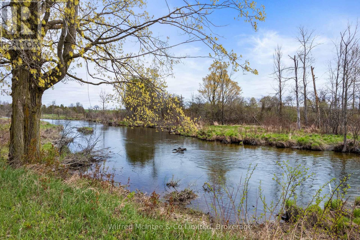
57 acre riverside horse farm with properly zoned automotive service and repair shop! The shop is 40ft x 60ft with concrete floor, wood furnace heated and insulated. Plus 60ft x 62ft gravel floored storage side. Well established and proven functionality. The acreage is ideal for horses to call home with scenic pastures, a fenced sand pen, and the original hip roof bank barn 43ft x 60ft in good condition for livestock housing and dry storage with a 27ft x 43ft addition and 15ft x 40ft lean-to. 10+ acres of fenced pasture and 25 acres worked loam soil in wheat (crop land rented for 2026). The classic yellow brick century farm house has been lovingly maintained and features 5 bedrooms. The metal roofing was done in 2020. There are 2 dug wells - one for the barn and one for the house. The yard space is thoughtfully planned for entertaining and relaxing; with the expansive sun room, a hot tub, and 19ft x 25ft detached garage/bunkie with hydro, heated and insulated, set up as a man cave rec room space. Back along the riverside you enjoy over 3000ft of frontage with a charming rv camp set up to enjoy the wildlife, entertaining friends and family. Let your business and hobbies thrive on this dream rural property. Minutes North of Hanover just off Grey Rd 3. (id:61445)
Property Details
| MLS® Number | X13124320 |
| Property Type | Single Family |
| Community Name | West Grey |
| Community Features | School Bus |
| Easement | None |
| Equipment Type | Propane Tank |
| Features | Wooded Area, Irregular Lot Size, Waterway, Flat Site, Level, Carpet Free, Sump Pump |
| Parking Space Total | 20 |
| Rental Equipment Type | Propane Tank |
| Structure | Patio(s), Porch, Workshop |
| View Type | River View, Direct Water View |
| Water Front Type | Waterfront On River |
Building
| Bathroom Total | 1 |
| Bedrooms Above Ground | 5 |
| Bedrooms Total | 5 |
| Age | 100+ Years |
| Appliances | Garage Door Opener Remote(s), Water Heater, Dryer, Stove, Washer, Refrigerator |
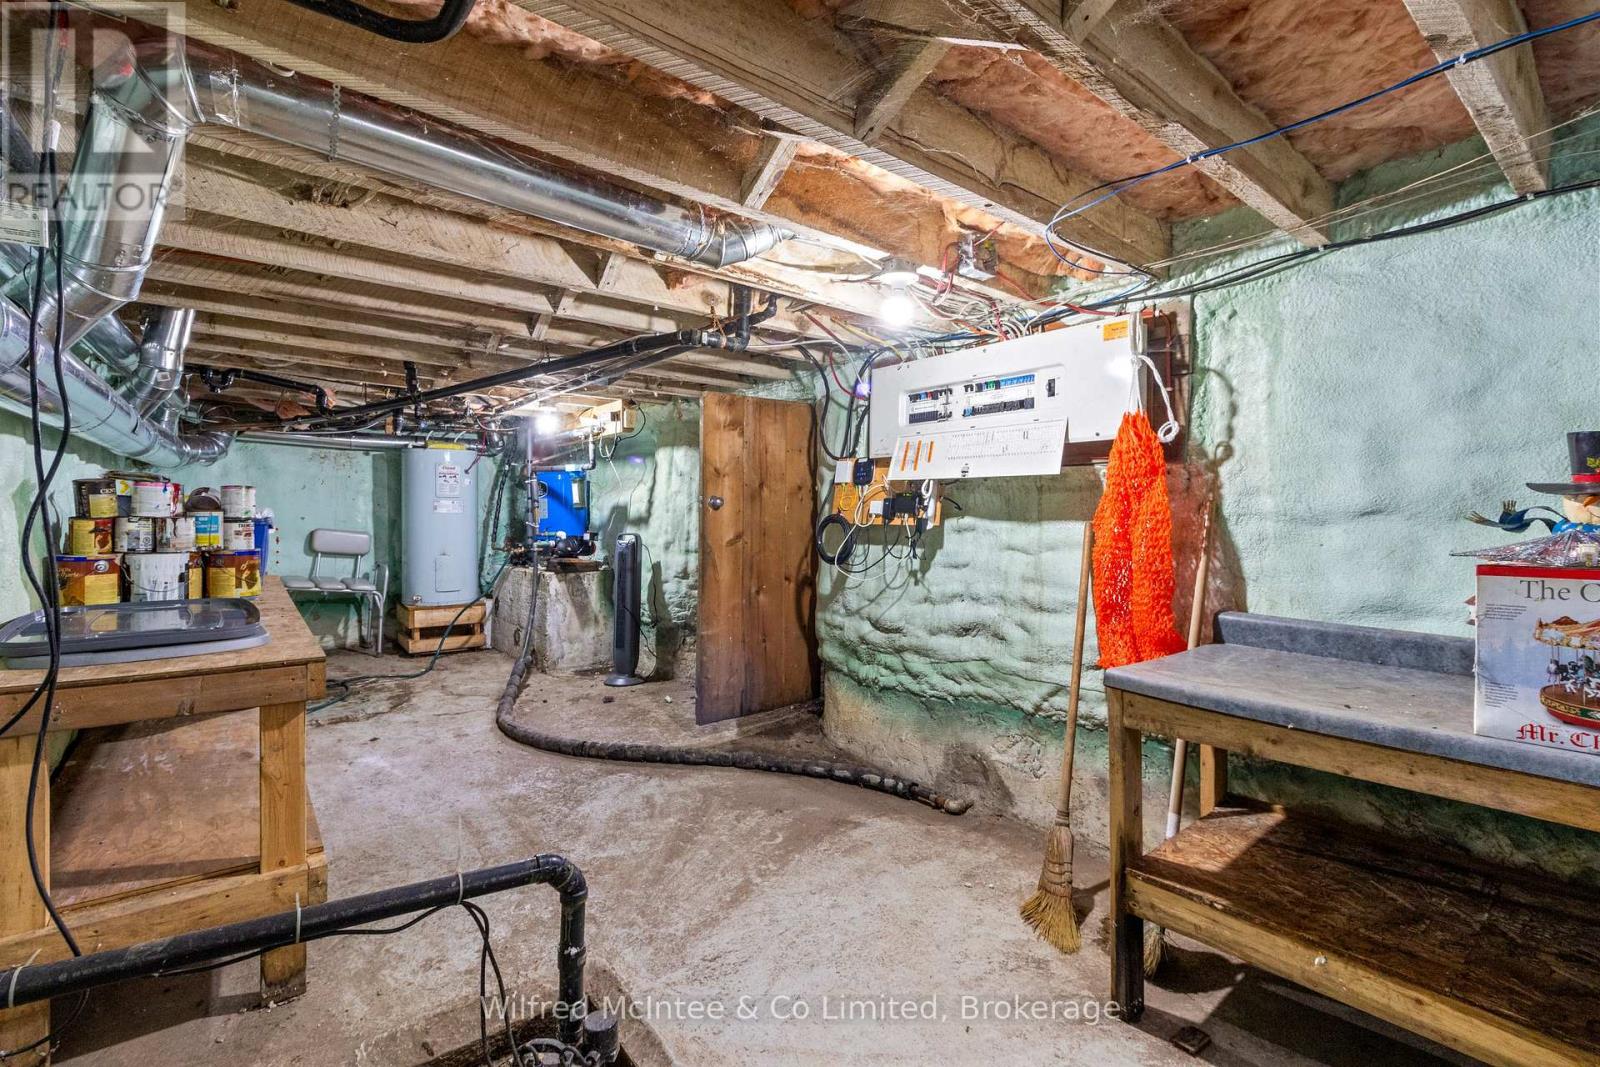
| Basement Development | Unfinished |
| Basement Features | Separate Entrance, Walk Out, Walk-up |
| Basement Type | Partial, N/a, N/a, N/a, N/a (unfinished) |
| Construction Style Attachment | Detached |
| Cooling Type | Central Air Conditioning |
| Exterior Finish | Wood, Brick |
| Fire Protection | Smoke Detectors |
| Fireplace Present | Yes |
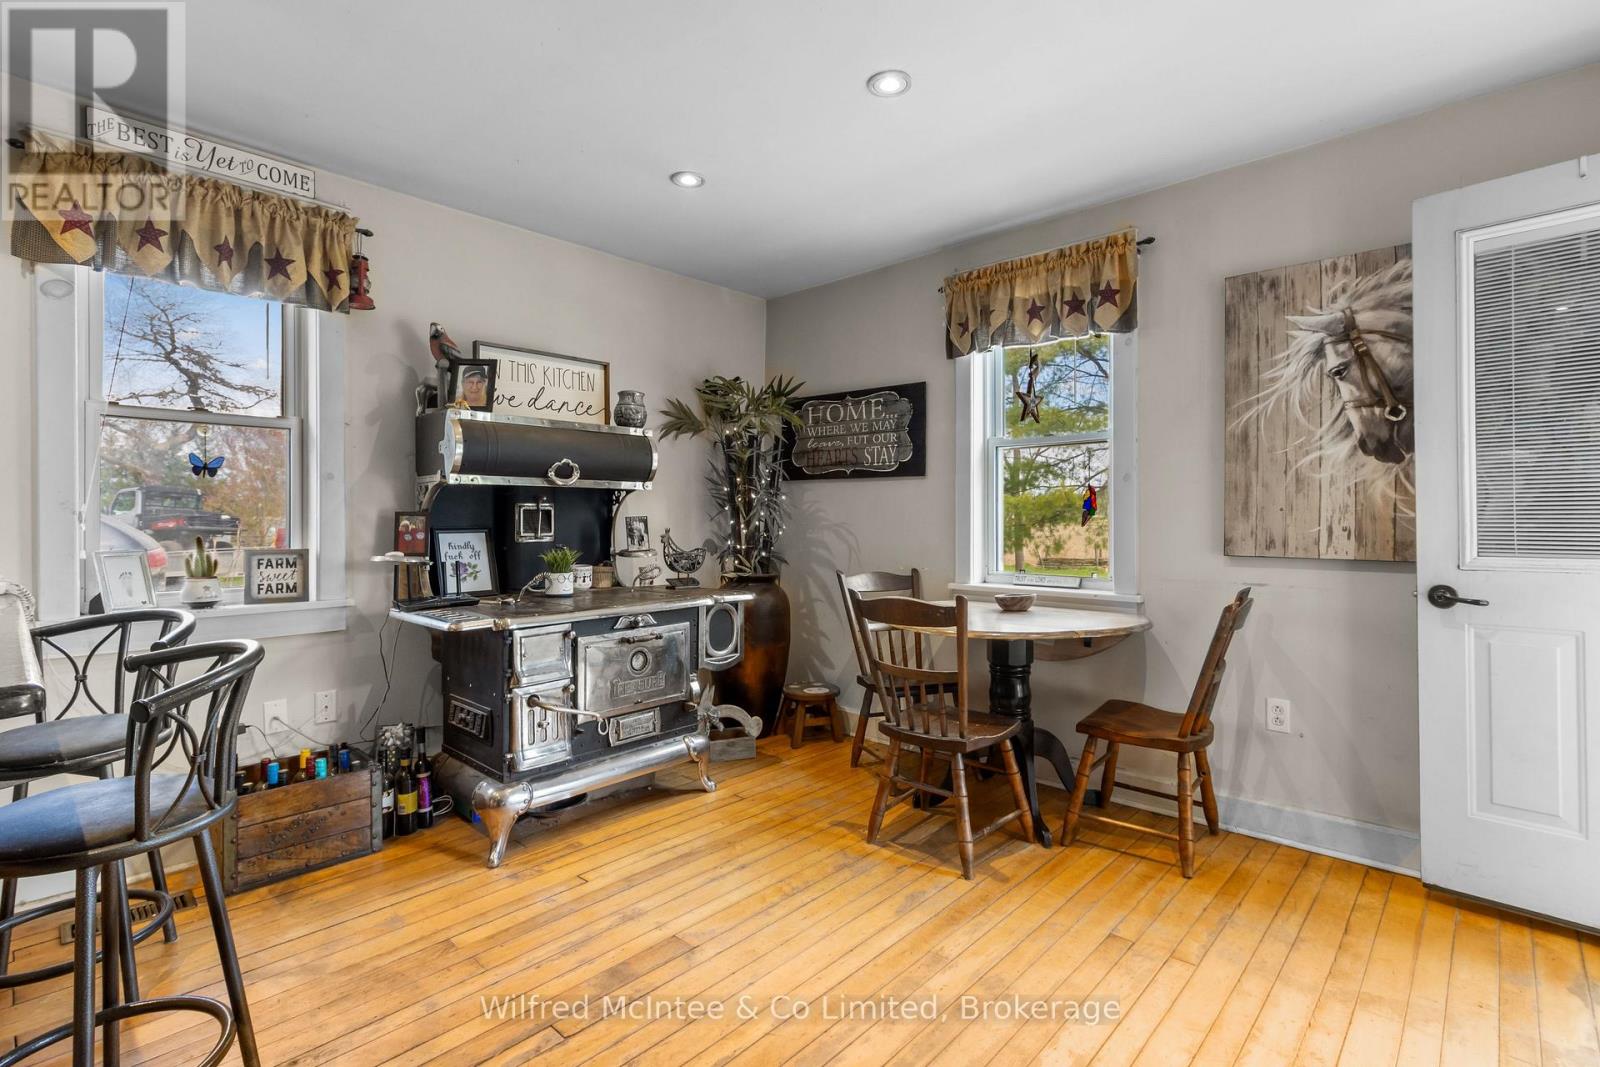
| Fireplace Type | Woodstove |
| Foundation Type | Stone |
| Heating Fuel | Propane, Wood |
| Heating Type | Forced Air |
| Stories Total | 2 |
| Size Interior | 1,500 - 2,000 Sqft |
| Type | House |
| Utility Water | Dug Well |
Parking
| Detached Garage | |
| Garage | |
| R V |
Land
| Access Type | Year-round Access |
| Acreage | Yes |
| Sewer | Septic System |
| Size Depth | 3316 Ft |
| Size Frontage | 706 Ft |
| Size Irregular | 706 X 3316 Ft ; West Lot Line Follows Shoreline |
| Size Total Text | 706 X 3316 Ft ; West Lot Line Follows Shoreline|50 - 100 Acres |
| Soil Type | Sand, Loam |
| Surface Water | River/stream |
| Zoning Description | A1-349, Ne |
Rooms
| Level | Type | Length | Width | Dimensions |
|---|---|---|---|---|
| Second Level | Bedroom 5 | 3.6 m | 3.4 m | 3.6 m x 3.4 m |
| Second Level | Other | 4.5 m | 0.9 m | 4.5 m x 0.9 m |
| Second Level | Bedroom 2 | 3.5 m | 3.1 m | 3.5 m x 3.1 m |
| Second Level | Bedroom 3 | 3.6 m | 3.3 m | 3.6 m x 3.3 m |
| Second Level | Bedroom 4 | 3.6 m | 3.2 m | 3.6 m x 3.2 m |
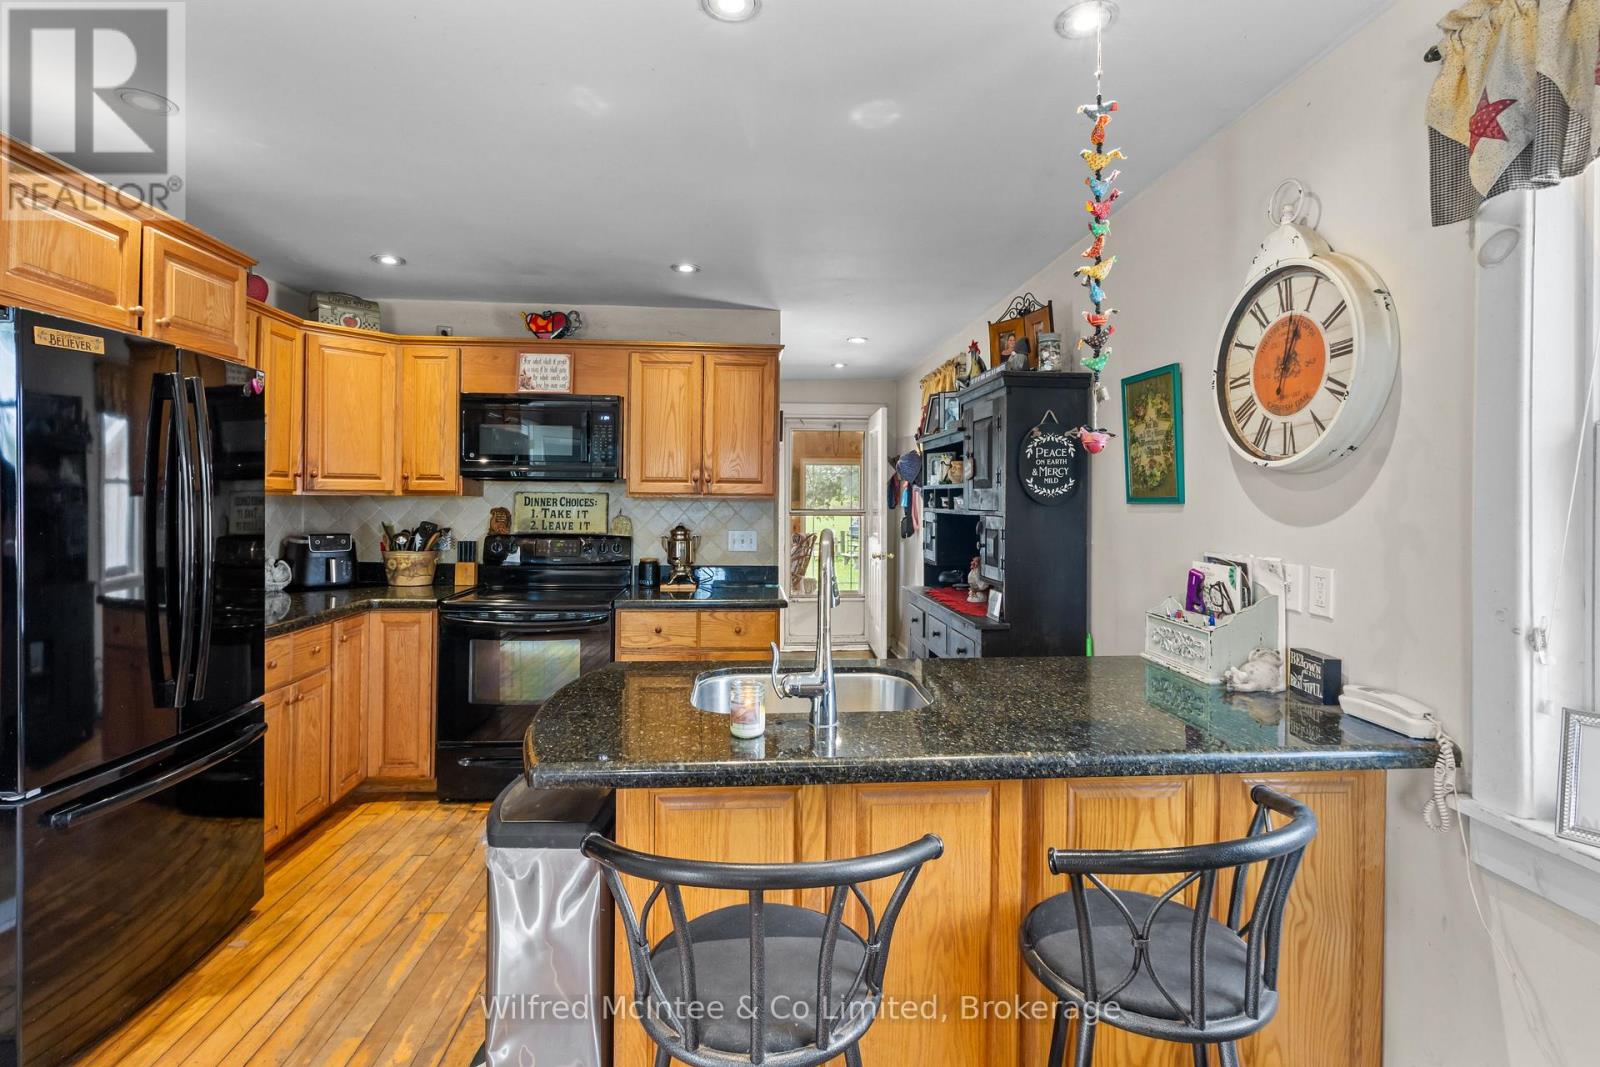
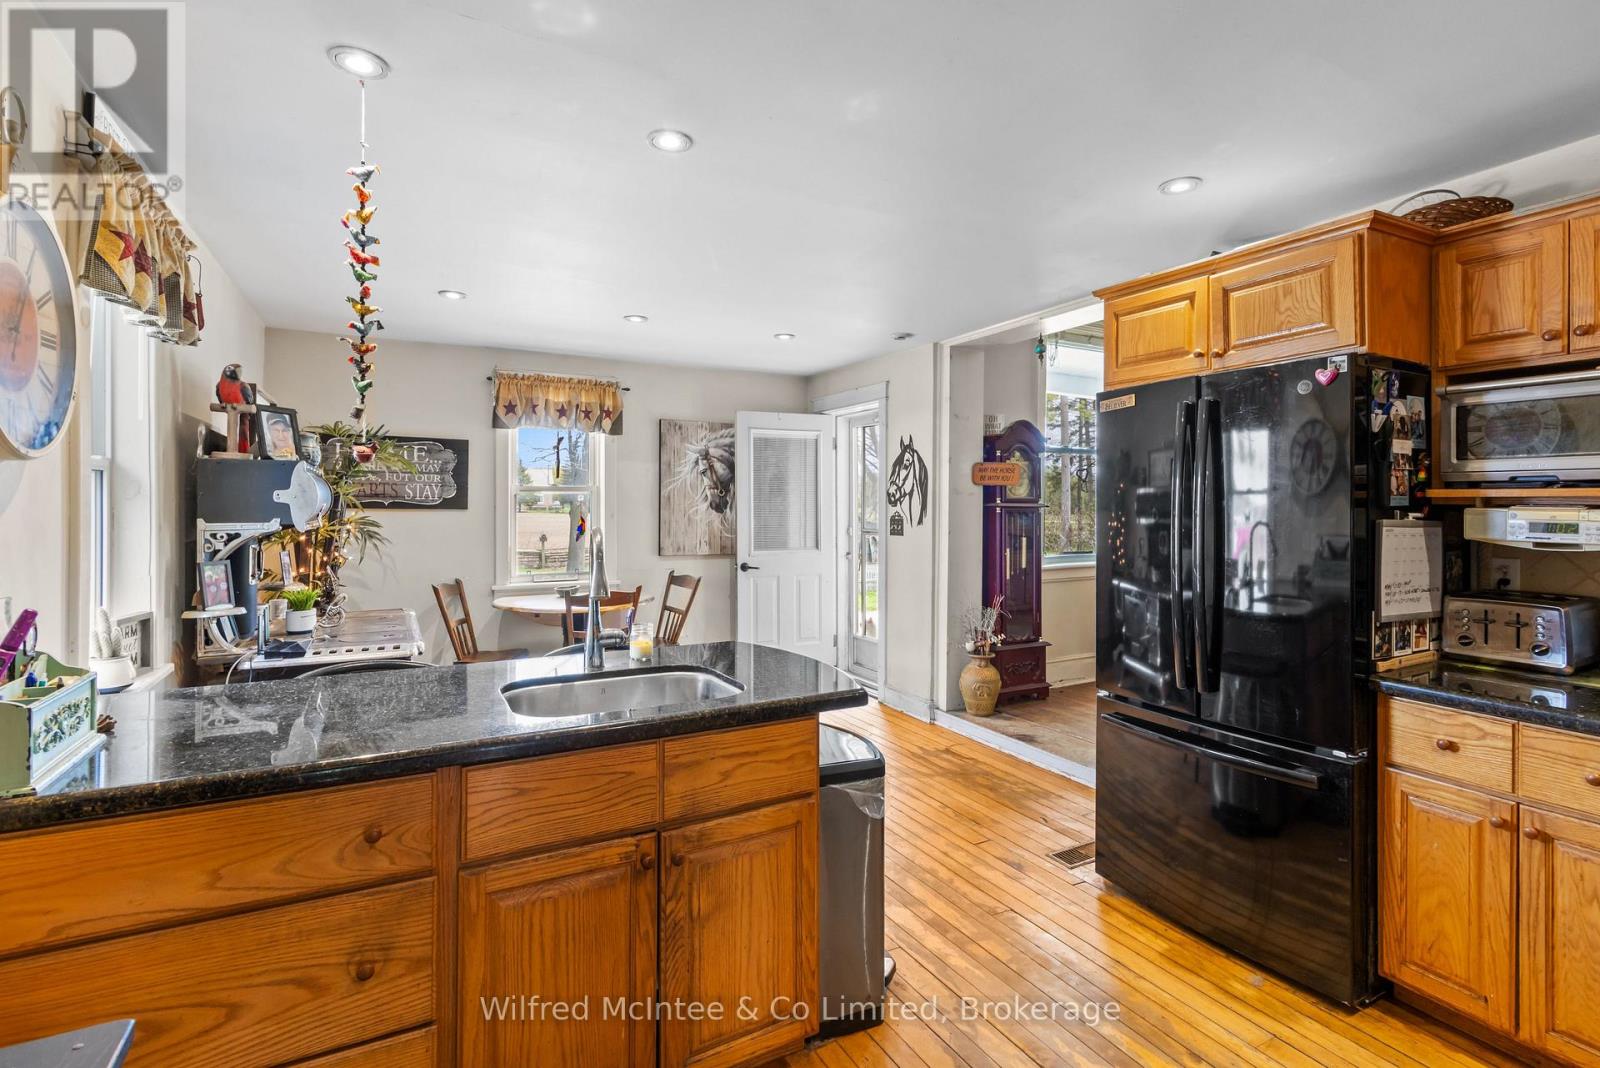
| Main Level | Kitchen | 5.7 m | 3.6 m | 5.7 m x 3.6 m |
| Main Level | Bathroom | 2.4 m | 2.2 m | 2.4 m x 2.2 m |
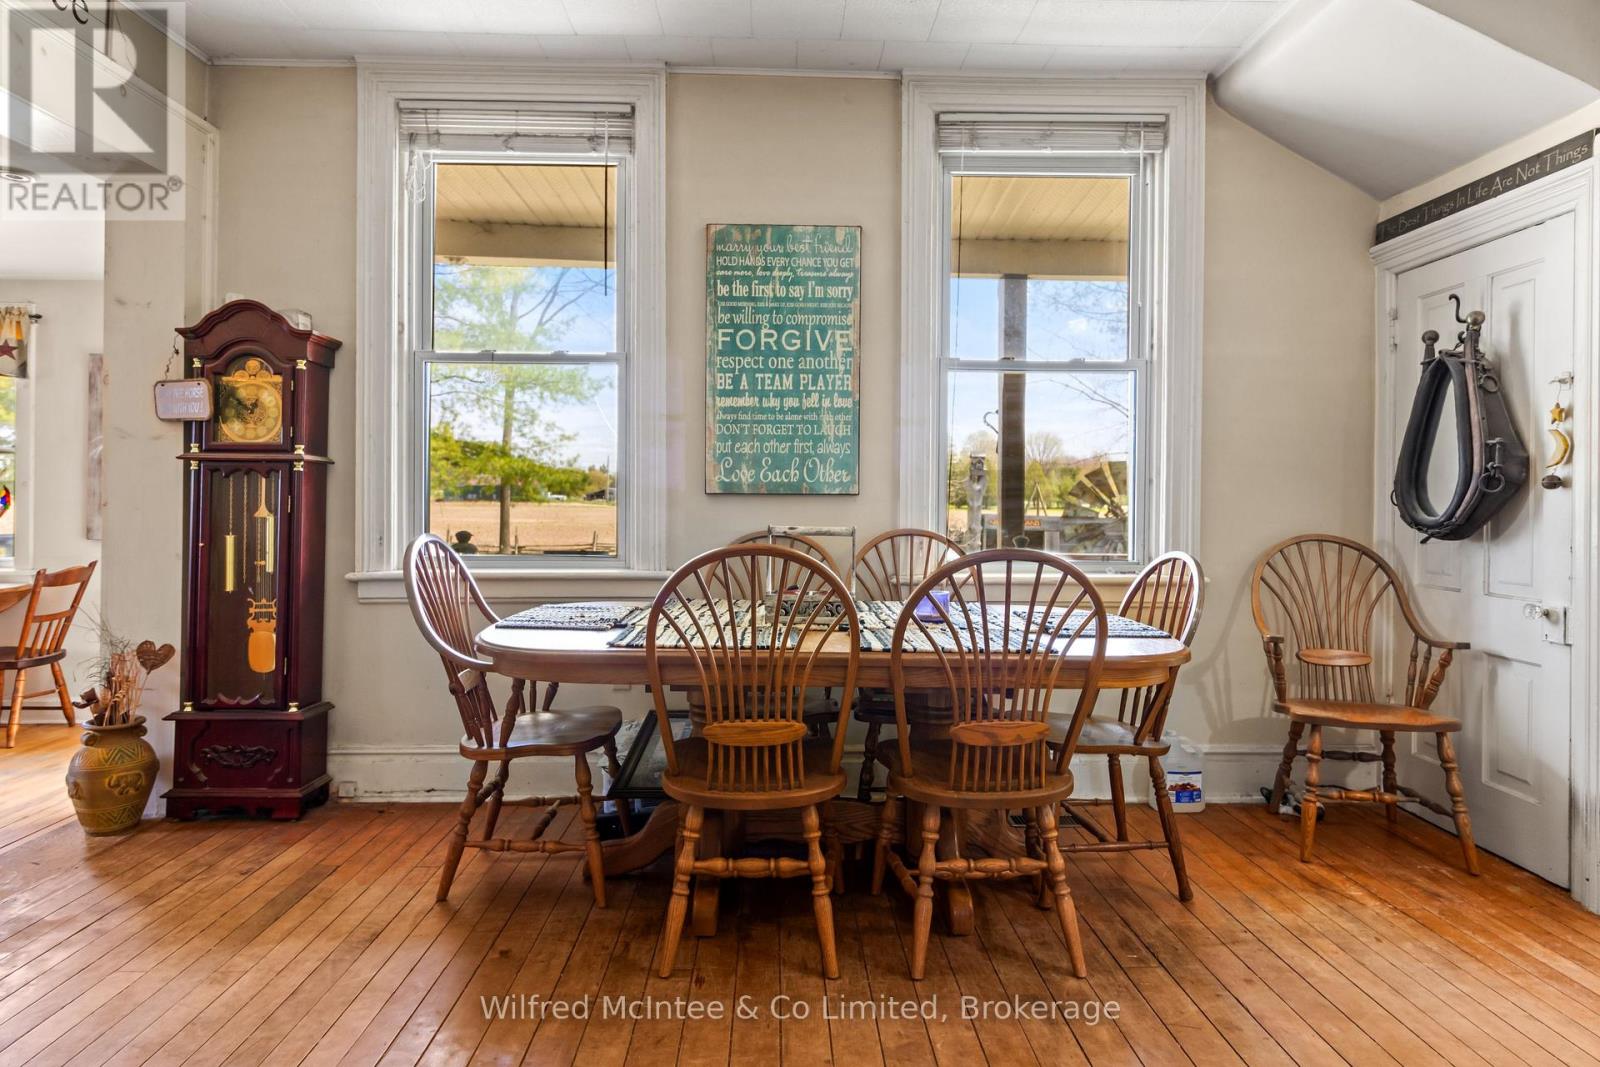
| Main Level | Dining Room | 4.4 m | 4.1 m | 4.4 m x 4.1 m |
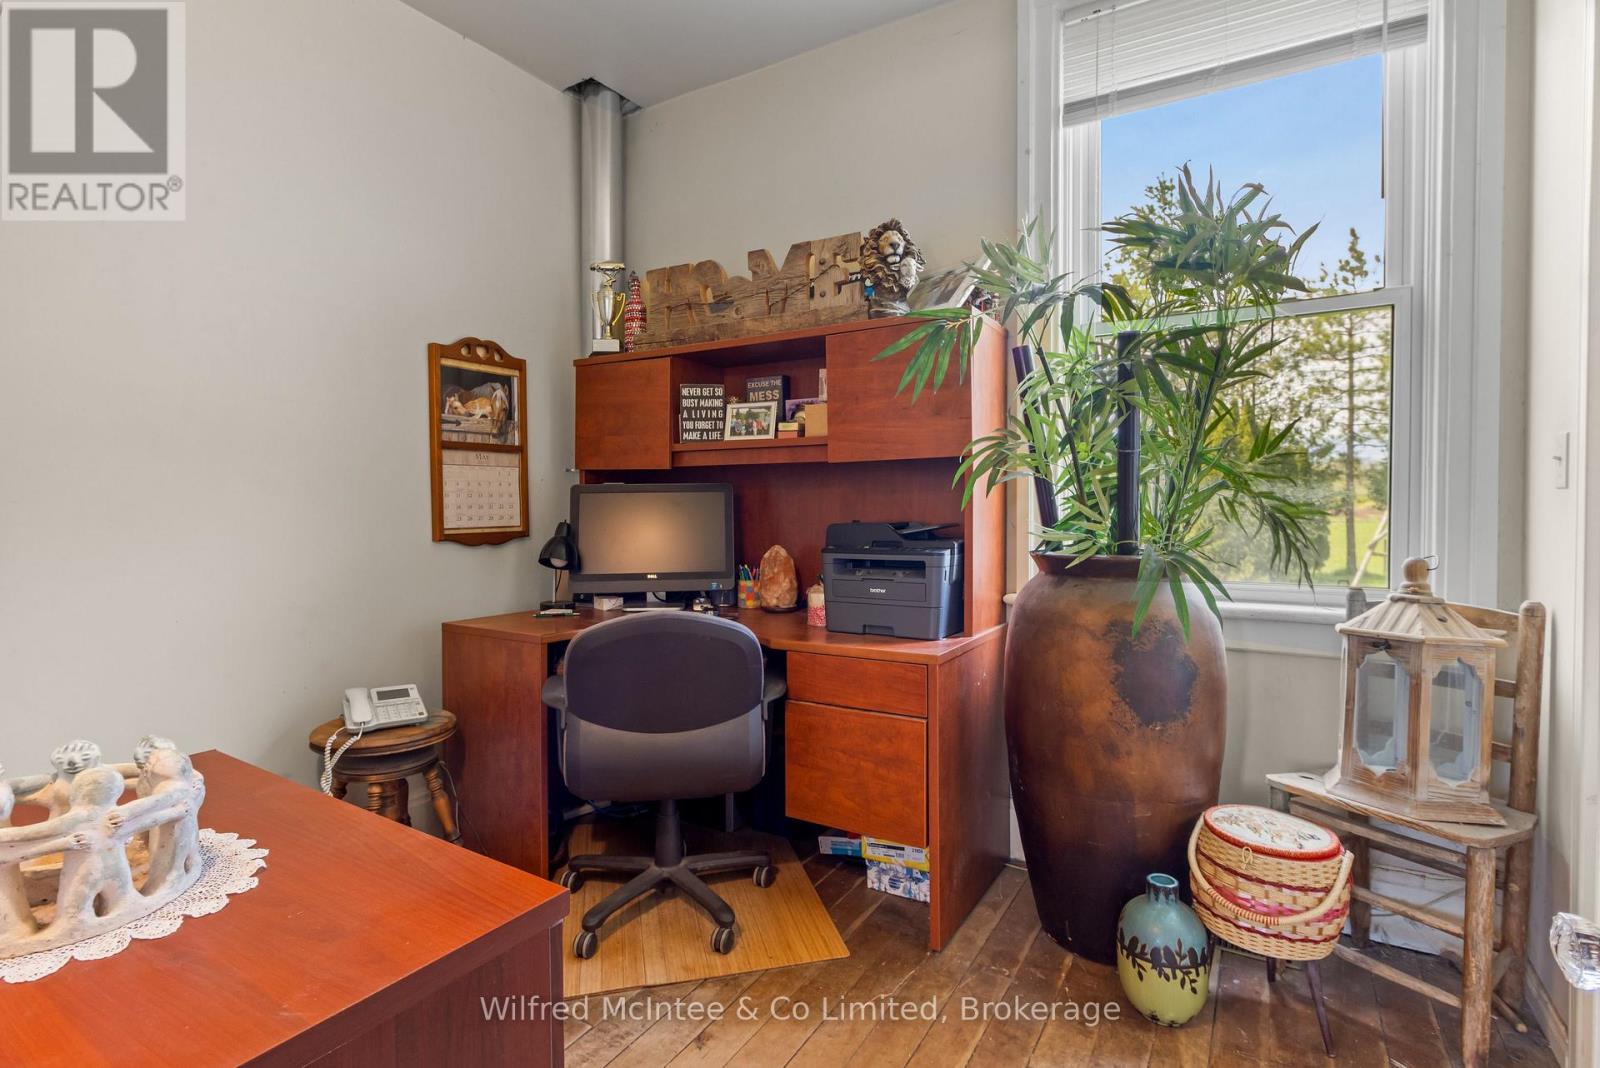
| Main Level | Bedroom | 2.3 m | 2.8 m | 2.3 m x 2.8 m |
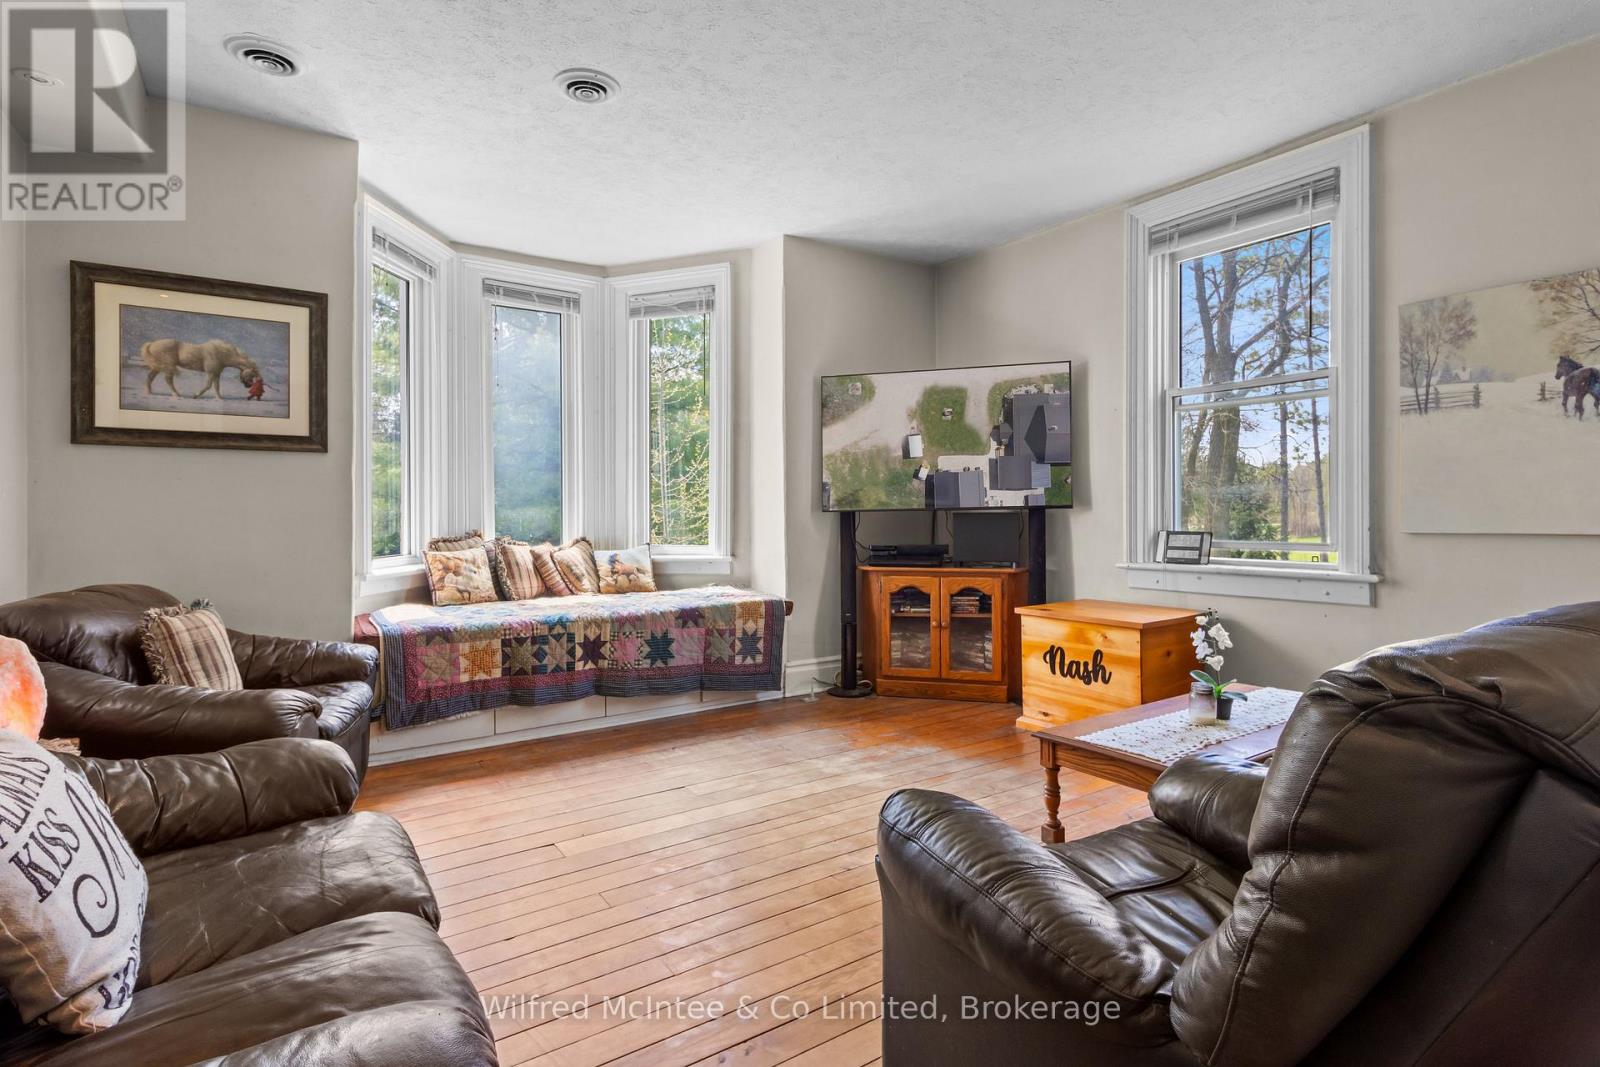
| Main Level | Family Room | 4.5 m | 4.6 m | 4.5 m x 4.6 m |
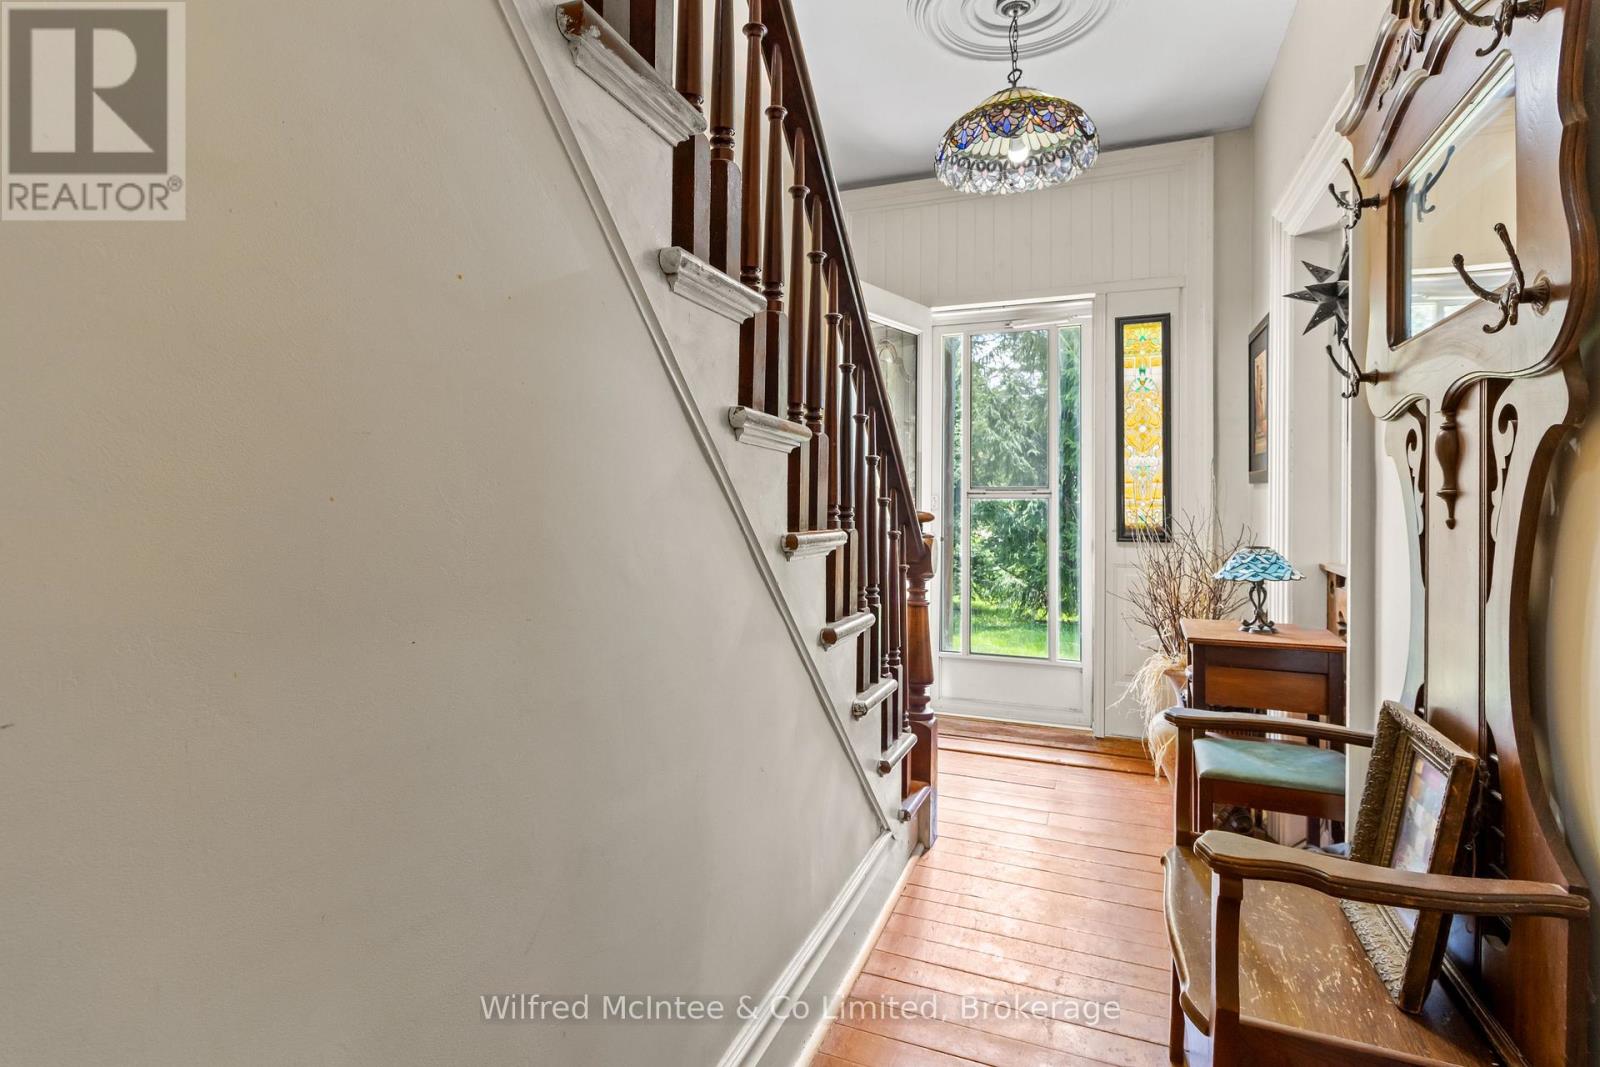
| Main Level | Foyer | 3.9 m | 2 m | 3.9 m x 2 m |
| Main Level | Sunroom | 4.3 m | 6.1 m | 4.3 m x 6.1 m |
Utilities
| Electricity | Installed |
| Wireless | Available |
| Electricity Connected | Connected |
| Telephone | Connected |
https://www.realtor.ca/real-estate/29748003/341727-concession-rd-2-ndr-west-grey-west-grey
Contact Us
Contact us for more information

Glen G. Reay
Salesperson
105 Garafraxa St N.
Durham, Ontario N0G 1R0
(519) 369-2128
www.mcintee.ca/

The trademarks REALTOR®, REALTORS®, and the REALTOR® logo are controlled by The Canadian Real Estate Association (CREA) and identify real estate professionals who are members of CREA. The trademarks MLS®, Multiple Listing Service® and the associated logos are owned by The Canadian Real Estate Association (CREA) and identify the quality of services provided by real estate professionals who are members of CREA. The trademark DDF® is owned by The Canadian Real Estate Association (CREA) and identifies CREA's Data Distribution Facility (DDF®)
May 24 2026 11:26:52
The Lakelands Association of REALTORS®
Wilfred Mcintee & Co Limited