
342 Helen Street Fort Erie, Ontario L0S 1B0

$499,000
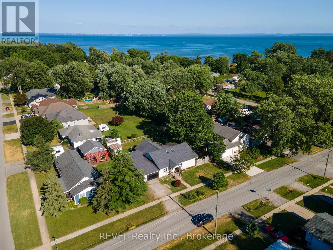
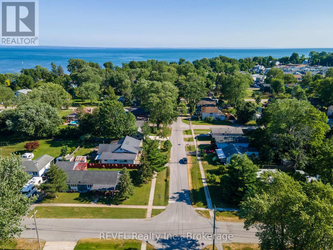
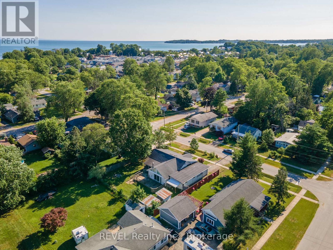
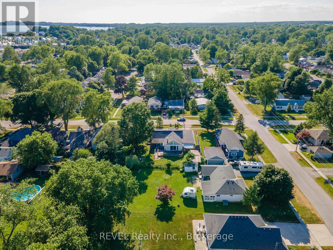
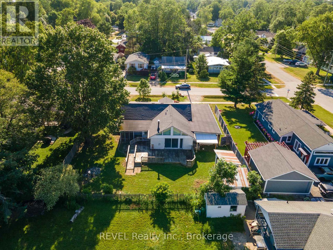
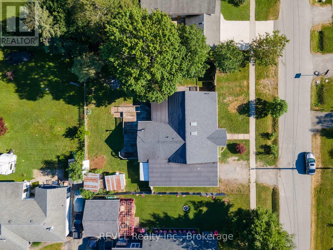
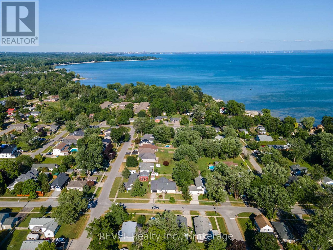
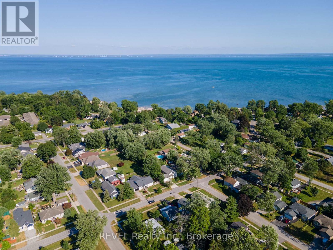
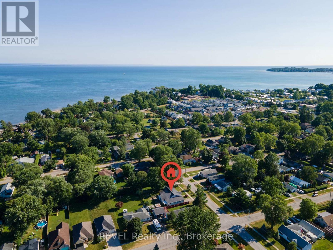
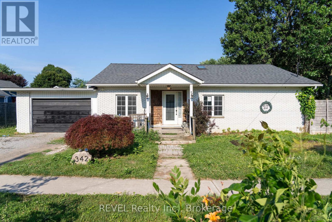
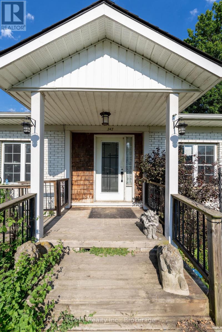
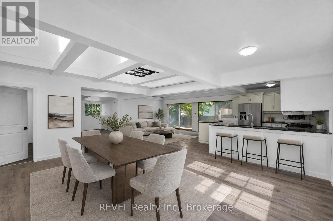
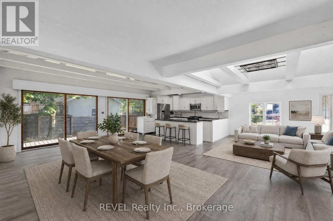
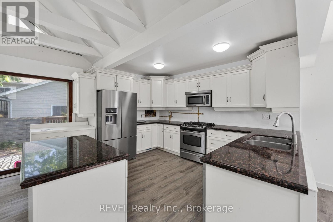
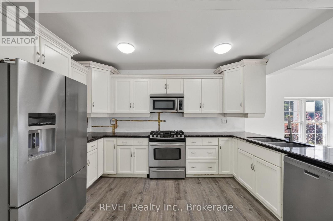
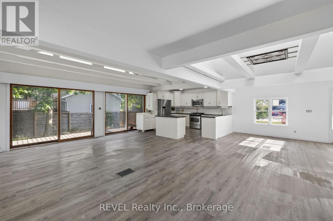
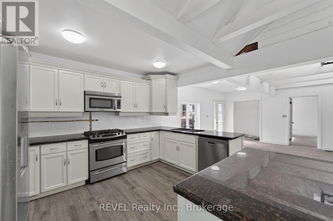
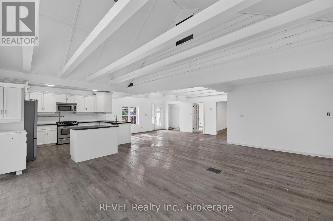
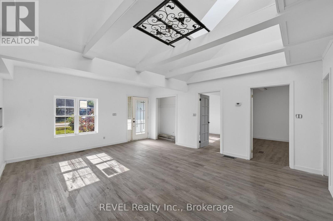
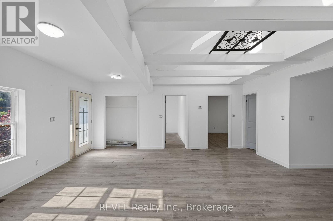
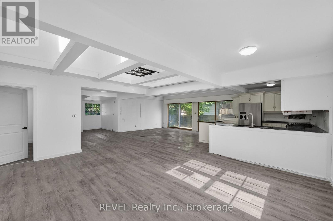
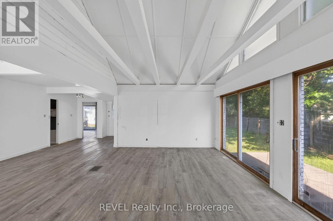
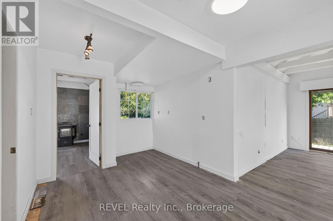
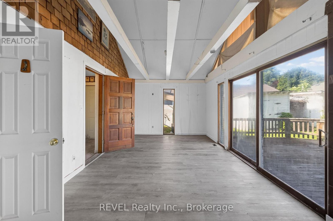
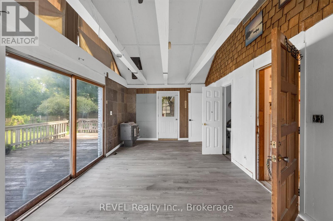
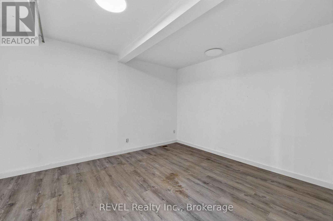
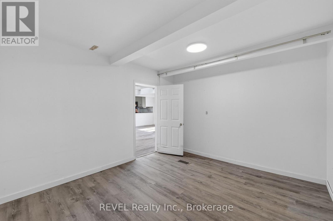
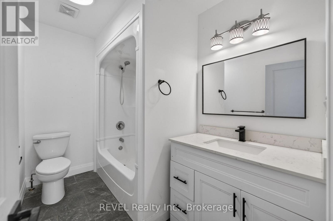
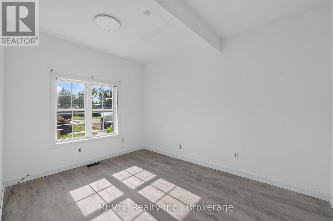
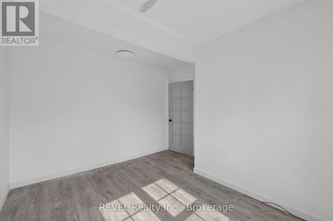
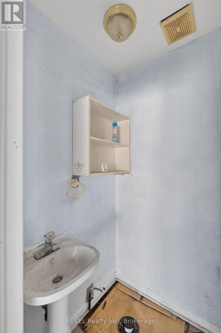
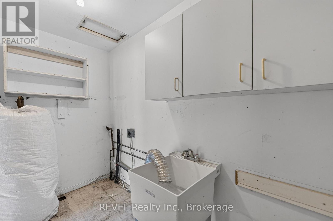
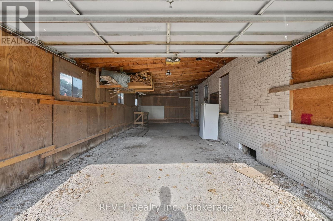
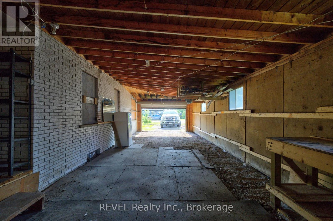
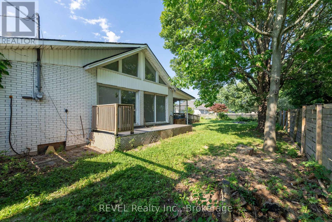
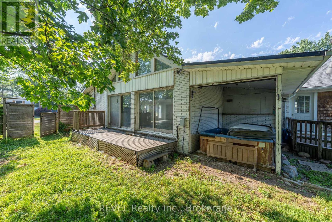
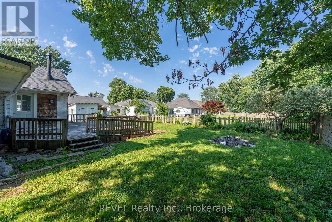
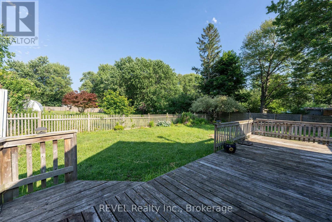
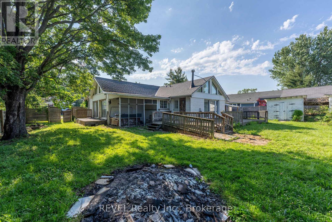
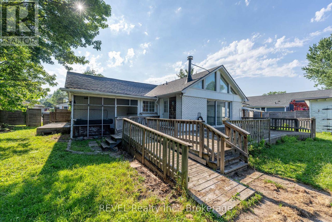
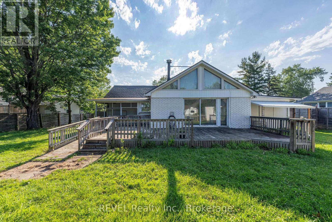
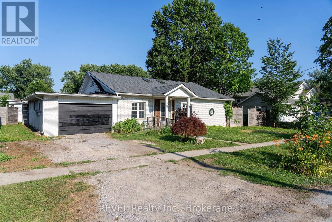
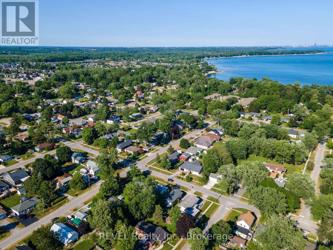
Welcome to 342 Helen Street in the beautiful lakeside community of Crystal Beach! This charming bungalow offers a bright, open-concept layout that seamlessly connects the kitchen, living, and dining areas, creating an inviting space for everyday living and entertaining.The home features three comfortable bedrooms, two bathrooms, and a spacious laundry room for added convenience. Car enthusiasts, hobbyists, or those in need of extra storage will appreciate the oversized attached garage. Situated on a generous 90' 110' lot, this property is just a short walk to the shores of Lake Erie, Bay Beach, local parks, restaurants, and all the amenities Crystal Beach has to offer. Whether you're looking for a year-round residence, a vacation getaway, or a lifestyle home by the lake, 342 Helen Street is a wonderful opportunity to enjoy relaxed coastal living. (id:61445)
Property Details
| MLS® Number | X13582402 |
| Property Type | Single Family |
| Community Name | 337 - Crystal Beach |
| Parking Space Total | 6 |
Building
| Bathroom Total | 2 |
| Bedrooms Above Ground | 3 |
| Bedrooms Total | 3 |
| Architectural Style | Bungalow |
| Basement Type | Crawl Space |
| Construction Style Attachment | Detached |
| Cooling Type | Central Air Conditioning |
| Exterior Finish | Brick |
| Foundation Type | Poured Concrete |
| Half Bath Total | 1 |
| Heating Fuel | Natural Gas |
| Heating Type | Forced Air |
| Stories Total | 1 |
| Size Interior | 1,500 - 2,000 Sqft |
| Type | House |
| Utility Water | Municipal Water, Unknown |
Parking
| Attached Garage | |
| Garage |
Land
| Acreage | No |
| Sewer | Sanitary Sewer |
| Size Depth | 110 Ft |
| Size Frontage | 90 Ft ,6 In |
| Size Irregular | 90.5 X 110 Ft |
| Size Total Text | 90.5 X 110 Ft |
| Zoning Description | R3 |
Rooms
| Level | Type | Length | Width | Dimensions |
|---|---|---|---|---|
| Main Level | Kitchen | 4.27 m | 8.53 m | 4.27 m x 8.53 m |
| Main Level | Living Room | 4.57 m | 5.79 m | 4.57 m x 5.79 m |
| Main Level | Office | 2.74 m | 5.49 m | 2.74 m x 5.49 m |
| Main Level | Bedroom | 3.43 m | 6.71 m | 3.43 m x 6.71 m |
| Main Level | Bedroom 2 | 3.4 m | 4.04 m | 3.4 m x 4.04 m |
| Main Level | Bedroom 3 | 3.51 m | 3.66 m | 3.51 m x 3.66 m |
| Main Level | Bathroom | 1.83 m | 2.9 m | 1.83 m x 2.9 m |
| Main Level | Bathroom | 1.22 m | 1.12 m | 1.22 m x 1.12 m |
| Main Level | Laundry Room | 3.51 m | 3.66 m | 3.51 m x 3.66 m |
Contact Us
Contact us for more information
Jessie Macdonald
Broker
8685 Lundy's Lane Unit 2a
Niagara Falls, Ontario L2H 1H5
(289) 797-2313

Evan Macdonald
Salesperson
105 Merritt Street
St. Catharines, Ontario L2T 1J7
(905) 937-3835
(905) 680-5445
www.revelrealty.ca/

The trademarks REALTOR®, REALTORS®, and the REALTOR® logo are controlled by The Canadian Real Estate Association (CREA) and identify real estate professionals who are members of CREA. The trademarks MLS®, Multiple Listing Service® and the associated logos are owned by The Canadian Real Estate Association (CREA) and identify the quality of services provided by real estate professionals who are members of CREA. The trademark DDF® is owned by The Canadian Real Estate Association (CREA) and identifies CREA's Data Distribution Facility (DDF®)
July 20 2026 11:56:38
Niagara Association of REALTORS®
Revel Realty Inc., Brokerage