
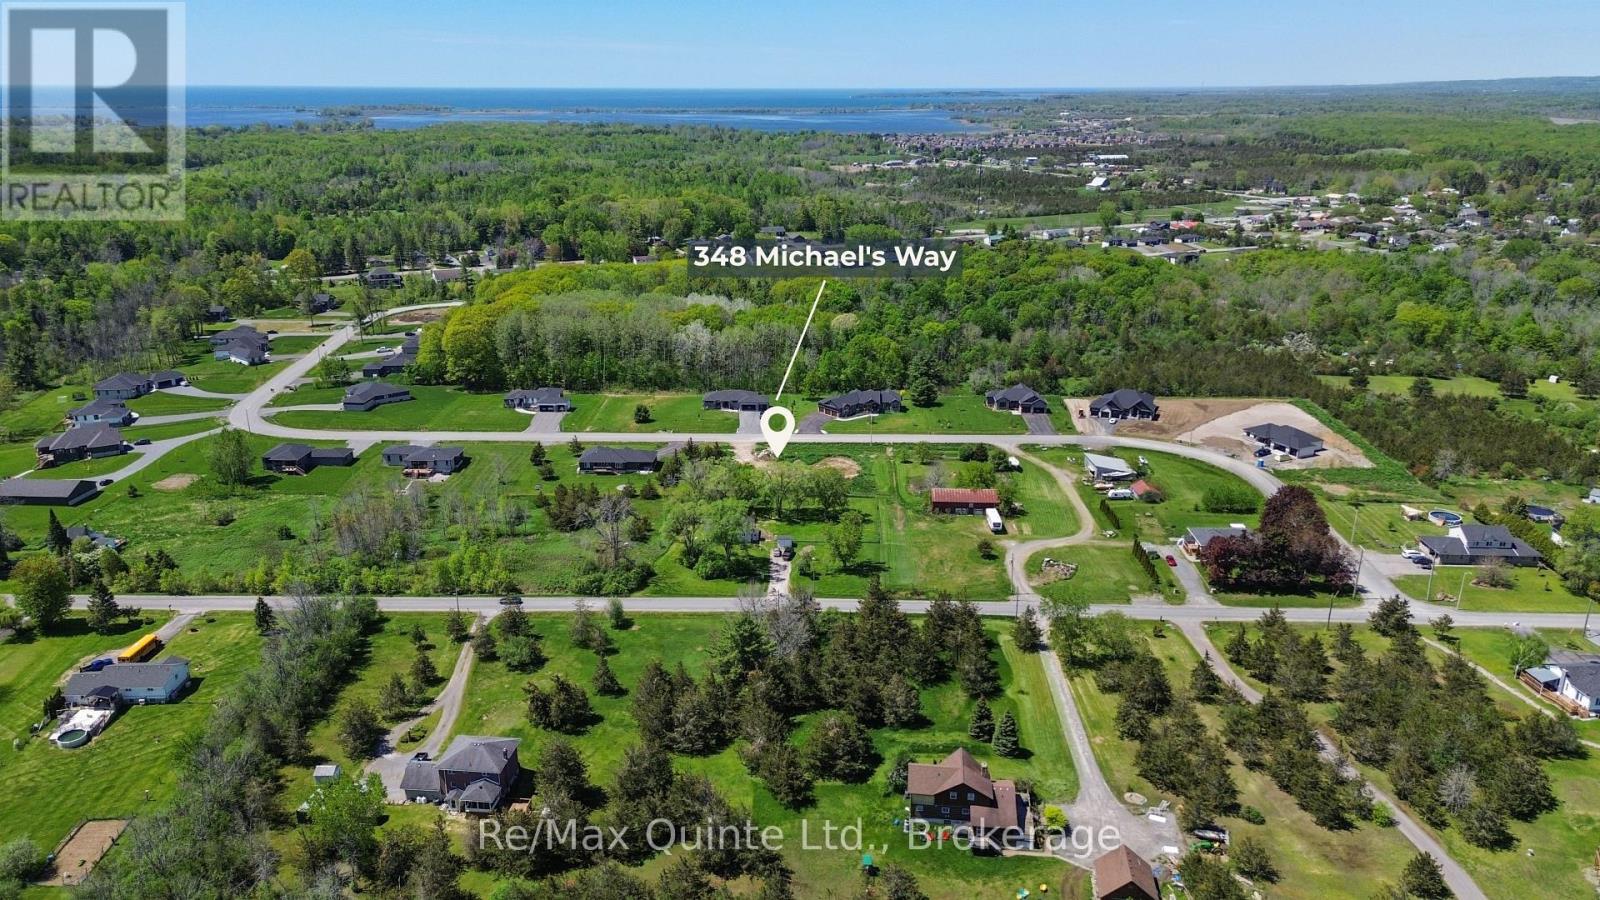
348 Michael's Way Prince Edward County, Ontario K0K 1L0

$1,074,900
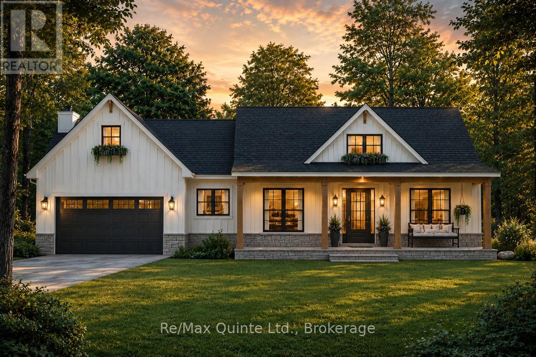
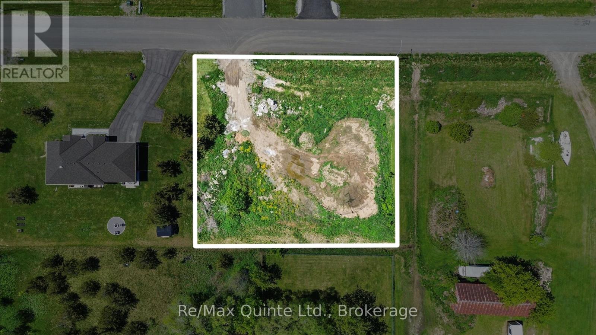
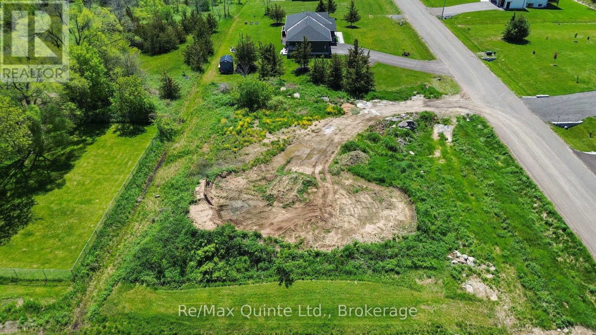
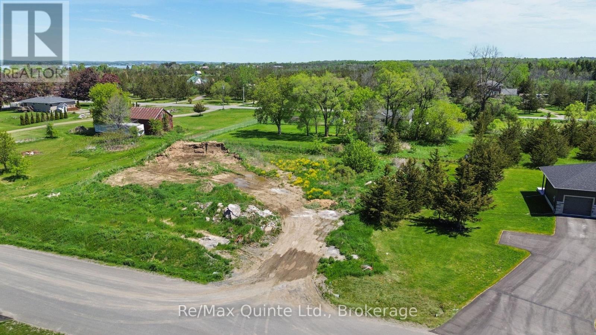
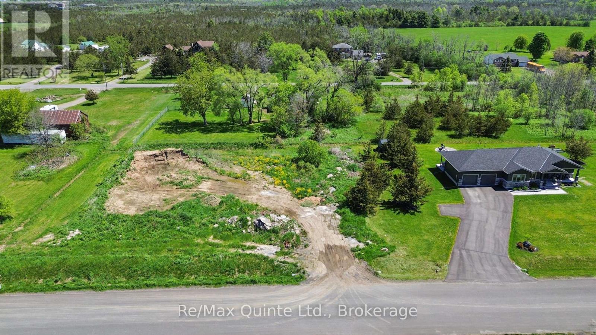
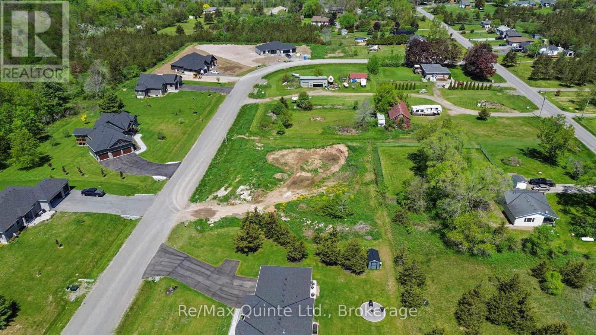
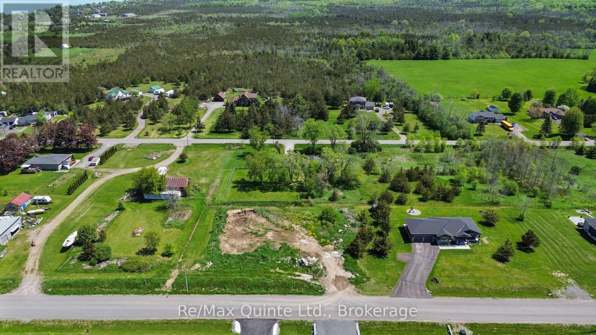
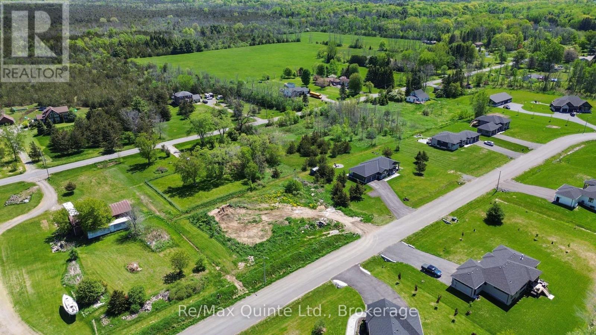
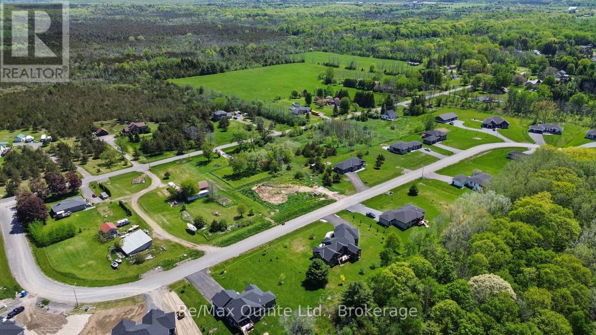
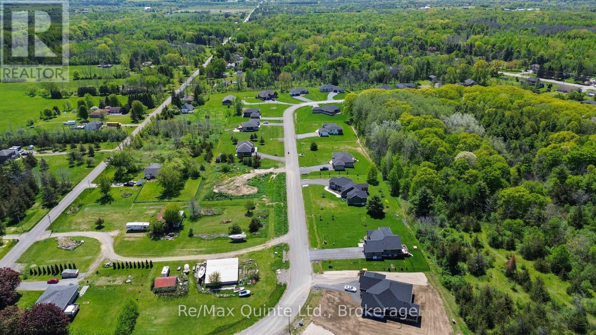
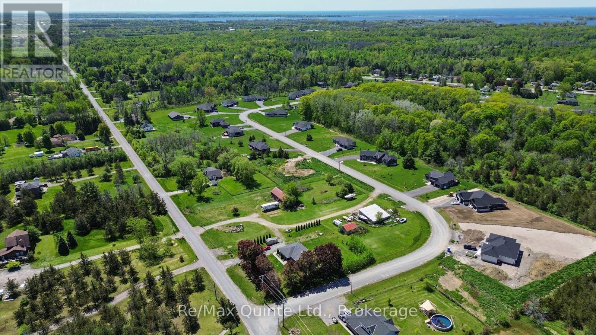
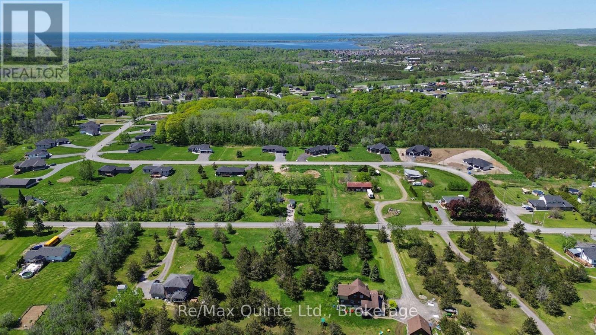
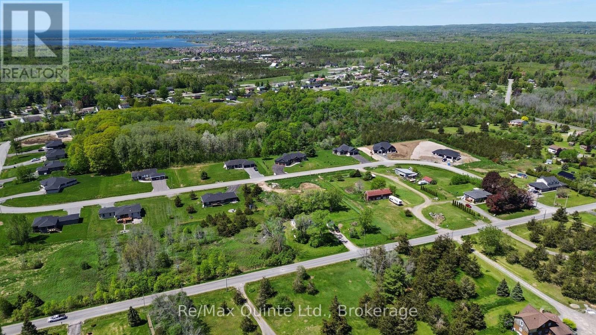
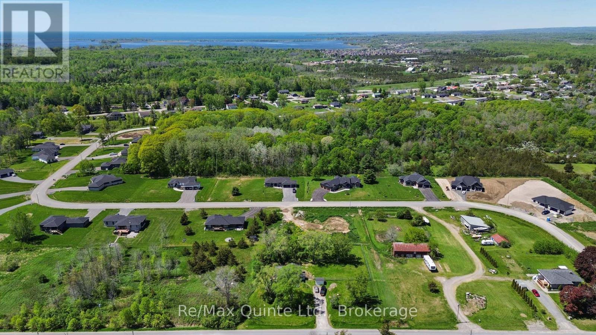
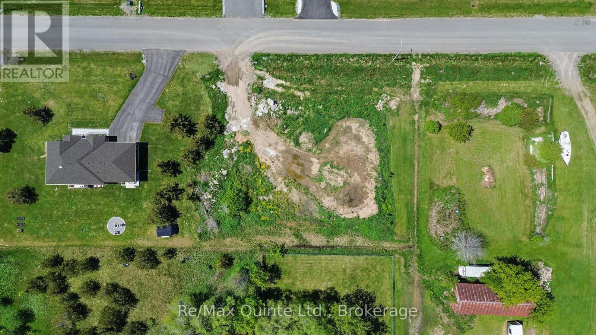
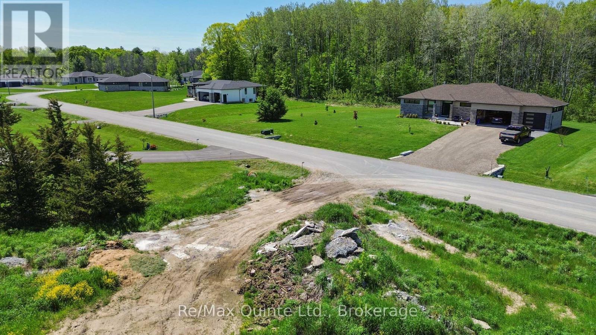
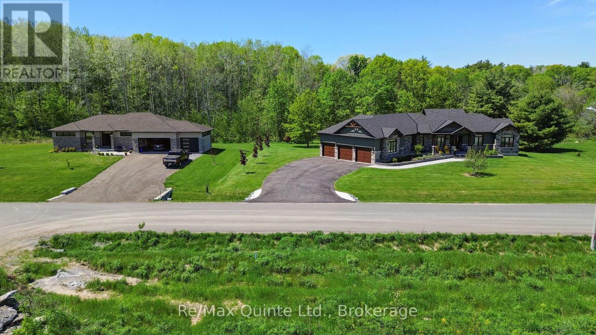
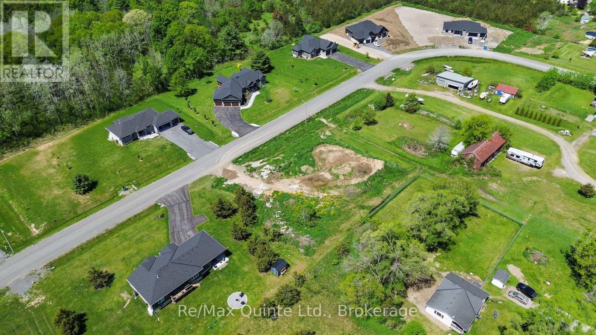
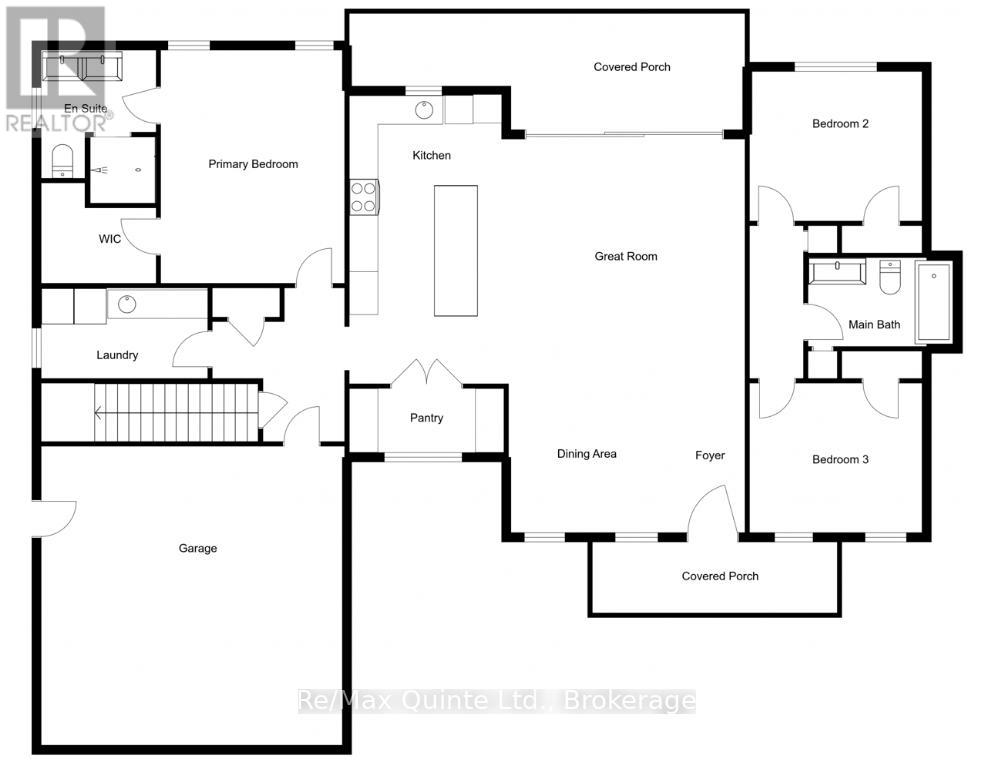
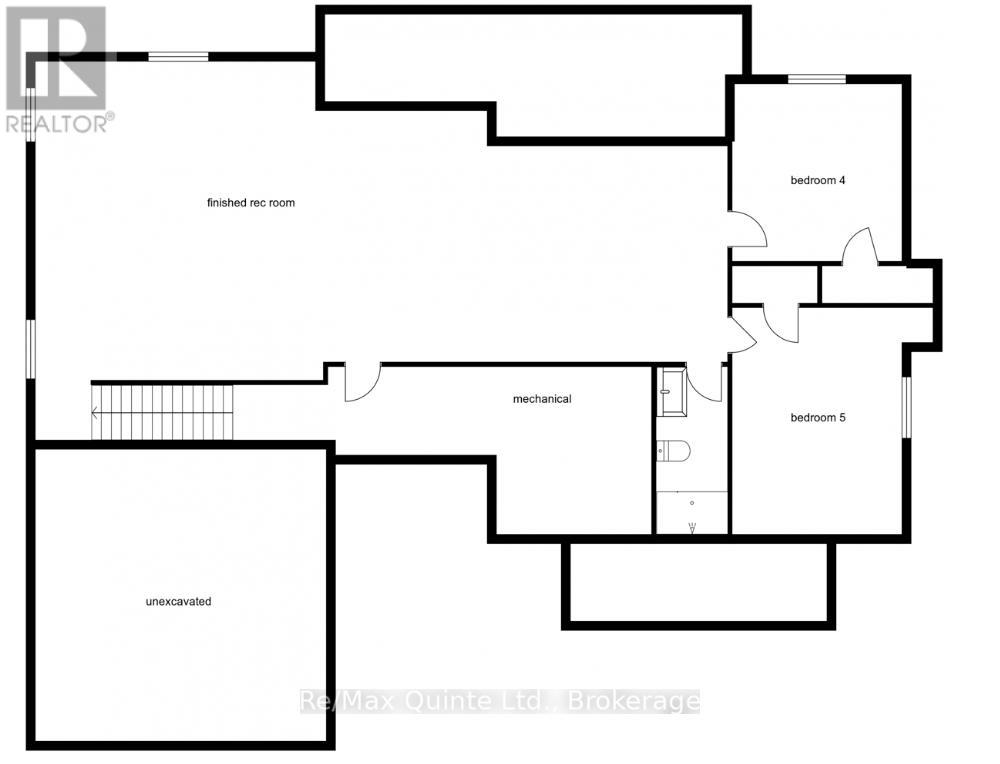
Secure one of the final lots in Portage Place, an enclave off Rednersville Road known for its larger lots and quality-built homes. The Forest View is a fully finished five-bedroom, three-bathroom home with a craftsman-style facade, modern finishes, and a warm, inviting feel. The main level features 10-foot ceilings throughout the open great room and kitchen, with a walkout to a covered rear deck. The kitchen is centrally positioned and includes a walk-in pantry, while two bedrooms and a full bathroom are located on one side of the home and the primary suite occupies its own private wing. Interior finishes include engineered hardwood, ceramic tile, and custom cabinetry throughout. The finished lower level offers a large rec room, two additional bedrooms, a full bathroom, and ample storage space, with the option to customize the layout to suit your needs. Set on a 0.7-acre lot with municipal water, street lights, and Bell Fibe internet, this home delivers exceptional value and the quality craftsmanship County Homes is known for. List price reflects enhanced HST rebate. (id:61445)
Property Details
| MLS® Number | X13227774 |
| Property Type | Single Family |
| Community Name | Ameliasburg Ward |
| AmenitiesNearBy | Beach, Golf Nearby |
| CommunityFeatures | School Bus |
| EquipmentType | Propane Tank |
| Features | Wooded Area, Flat Site, Conservation/green Belt, Carpet Free |
| ParkingSpaceTotal | 8 |
| RentalEquipmentType | Propane Tank |
| Structure | Deck, Porch |
Building
| BathroomTotal | 3 |
| BedroomsAboveGround | 3 |
| BedroomsBelowGround | 2 |
| BedroomsTotal | 5 |
| Age | New Building |
| Appliances | Water Heater |
| ArchitecturalStyle | Bungalow |
| BasementDevelopment | Finished |
| BasementType | Full (finished) |
| ConstructionStyleAttachment | Detached |
| CoolingType | Central Air Conditioning |
| ExteriorFinish | Hardboard, Stone |
| FoundationType | Concrete |
| HeatingFuel | Electric, Propane |
| HeatingType | Forced Air, Heat Pump |
| StoriesTotal | 1 |
| SizeInterior | 1500 - 2000 Sqft |
| Type | House |
| UtilityWater | Municipal Water |
Parking
| Attached Garage | |
| Garage |
Land
| Acreage | No |
| LandAmenities | Beach, Golf Nearby |
| LandscapeFeatures | Landscaped |
| Sewer | Septic System |
| SizeDepth | 164 Ft |
| SizeFrontage | 175 Ft ,4 In |
| SizeIrregular | 175.4 X 164 Ft |
| SizeTotalText | 175.4 X 164 Ft |
Rooms
| Level | Type | Length | Width | Dimensions |
|---|---|---|---|---|
| Basement | Bedroom 4 | 3.43 m | 3.91 m | 3.43 m x 3.91 m |
| Basement | Bedroom 5 | 3.43 m | 3.91 m | 3.43 m x 3.91 m |
| Basement | Bathroom | 1.7 m | 3.51 m | 1.7 m x 3.51 m |
| Basement | Utility Room | 6.86 m | 3.51 m | 6.86 m x 3.51 m |
| Basement | Recreational, Games Room | 13.92 m | 6.71 m | 13.92 m x 6.71 m |
| Main Level | Great Room | 4.98 m | 5.13 m | 4.98 m x 5.13 m |
| Main Level | Kitchen | 3.25 m | 6.05 m | 3.25 m x 6.05 m |
| Main Level | Dining Room | 3.35 m | 2.9 m | 3.35 m x 2.9 m |
| Main Level | Primary Bedroom | 3.81 m | 4.88 m | 3.81 m x 4.88 m |
| Main Level | Bedroom 2 | 3.58 m | 3.12 m | 3.58 m x 3.12 m |
| Main Level | Bedroom 3 | 3.58 m | 3.12 m | 3.58 m x 3.12 m |
| Main Level | Bathroom | 2.41 m | 2.74 m | 2.41 m x 2.74 m |
| Main Level | Bathroom | 2.92 m | 1.73 m | 2.92 m x 1.73 m |
| Main Level | Laundry Room | 3.53 m | 1.83 m | 3.53 m x 1.83 m |
Utilities
| Cable | Installed |
| Electricity | Installed |
Interested?
Contact us for more information
Joseph Kehoe
Salesperson

The trademarks REALTOR®, REALTORS®, and the REALTOR® logo are controlled by The Canadian Real Estate Association (CREA) and identify real estate professionals who are members of CREA. The trademarks MLS®, Multiple Listing Service® and the associated logos are owned by The Canadian Real Estate Association (CREA) and identify the quality of services provided by real estate professionals who are members of CREA. The trademark DDF® is owned by The Canadian Real Estate Association (CREA) and identifies CREA's Data Distribution Facility (DDF®)
June 02 2026 05:03:12
RE/MAX Quinte Ltd.