
35 Burnelm Drive Toronto, Ontario M9B 4N2

$2,235,000
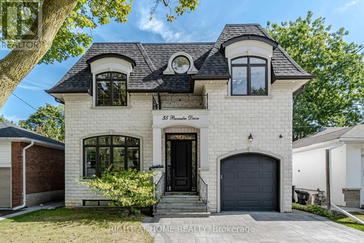
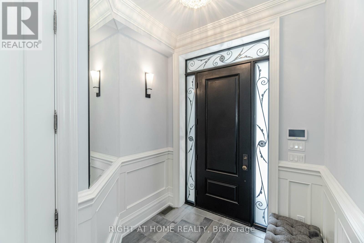
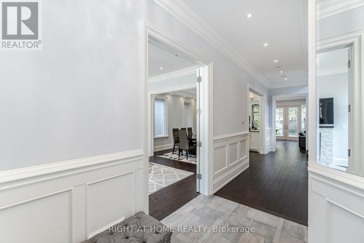
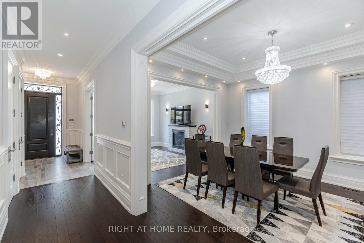
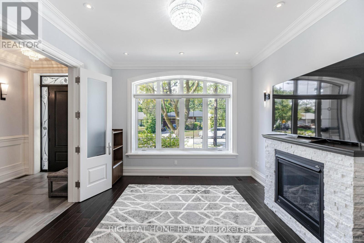
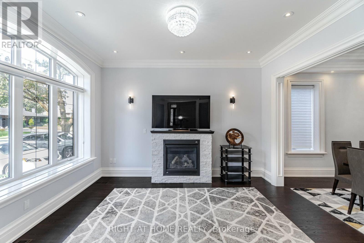
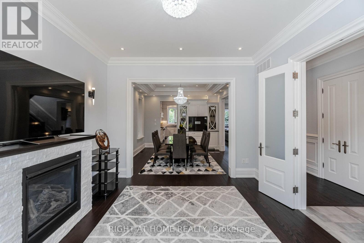
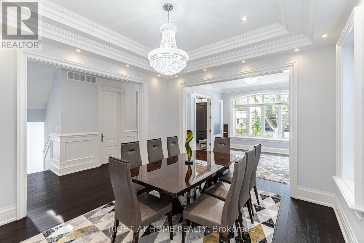
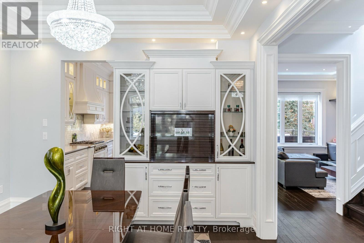
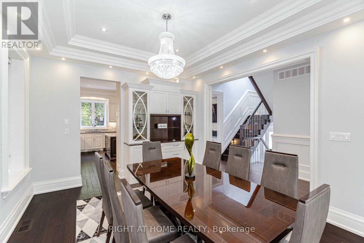
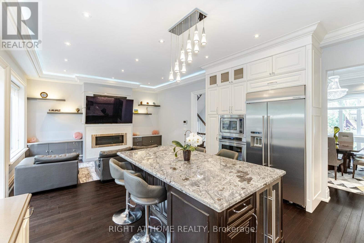
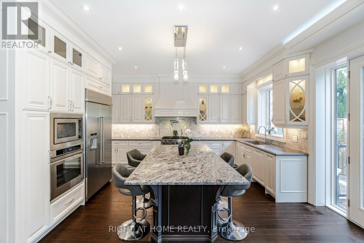
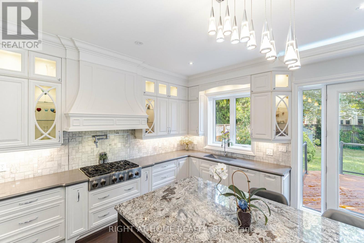
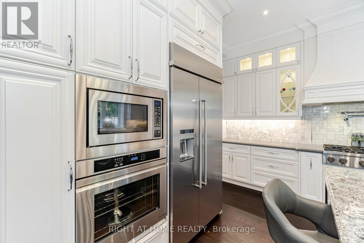
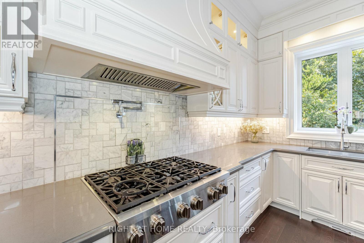
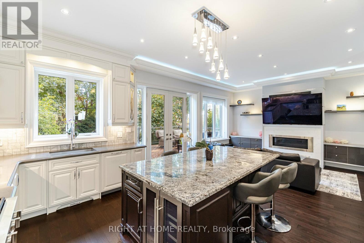
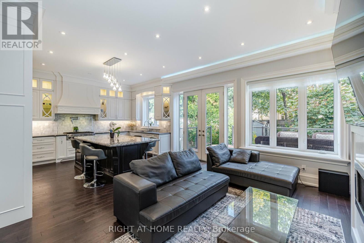
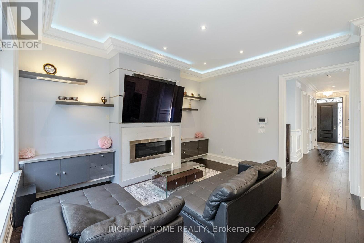
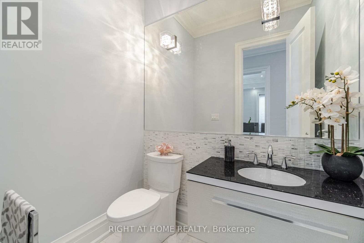
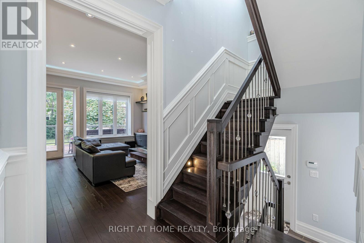
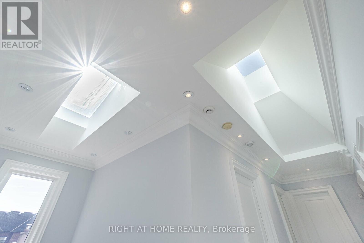
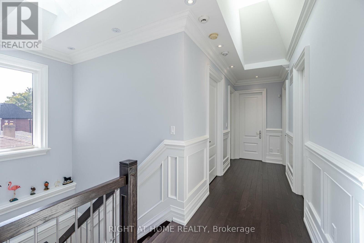
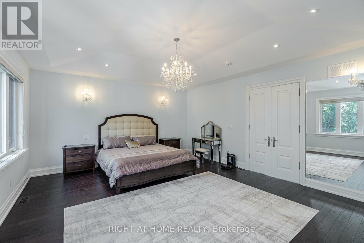
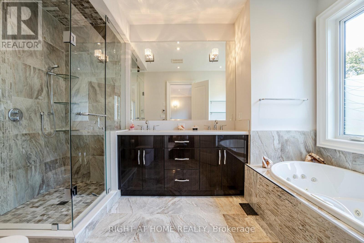
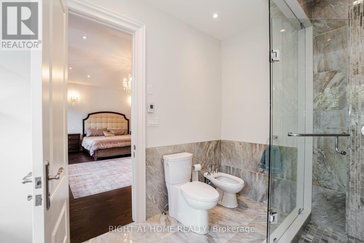
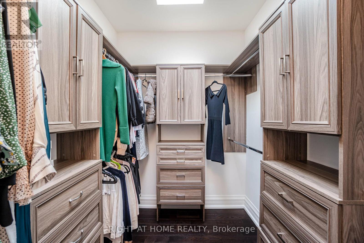
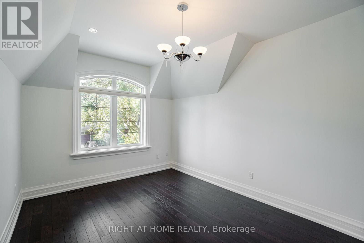
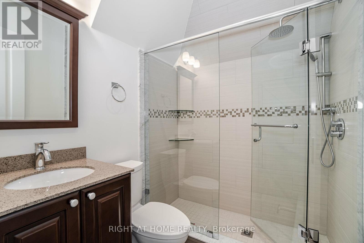
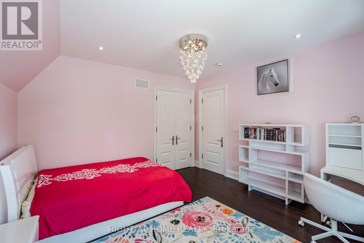
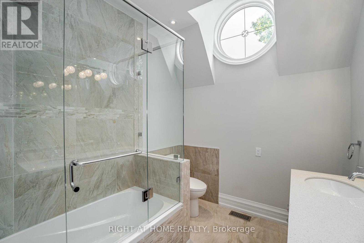
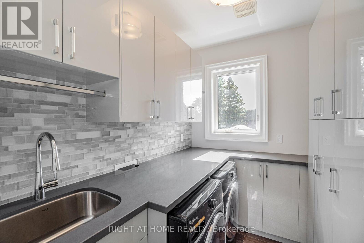
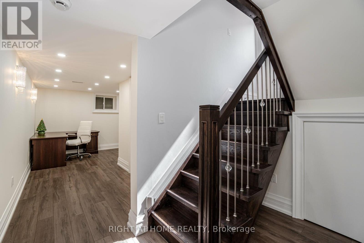
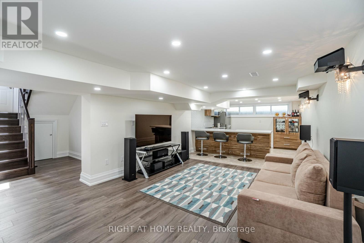
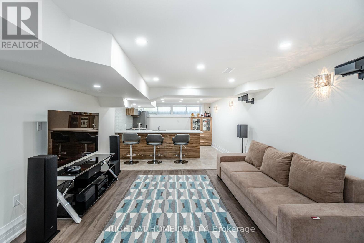
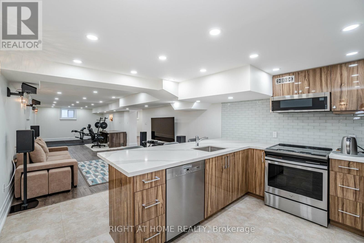
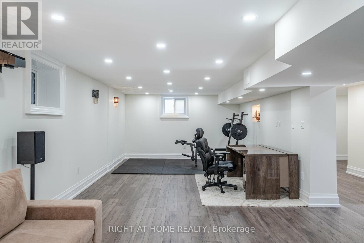
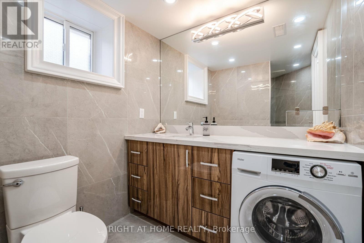
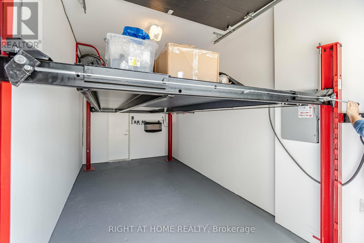
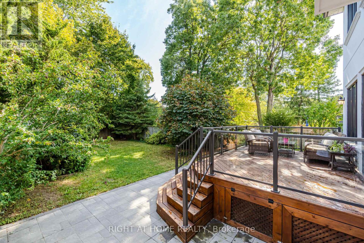
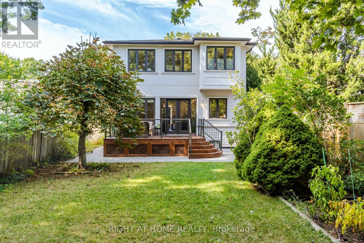
Welcome to this stunning custom-built home in a highly desirable Etobicoke neighbourhood! Offering over 3,000 sq. ft. of luxurious living space, this elegant residence features premium finishes, soaring 10-ft ceilings on the main floor, 9-ft ceilings upstairs, oversized skylights, hardwood flooring, two gas fireplaces, and heated floors. The sun-filled chef's kitchen boasts quartz countertops, a large centre island, custom cabinetry, high-end DACOR appliances, and a walkout to the garden. A finished basement apartment offers flexible living space for extended family or potential rental income. Unique garage with a car lift! Ideally located near Wedgewood Park's outdoor swimming pool and hockey rink, within the Our Lady of Peace French Immersion school boundary, and close to parks and schools. Convenient access to major highways and just 10 minutes from Pearson Airport. An exceptional combination of luxury, location, and family-friendly living! (id:61445)
Property Details
| MLS® Number | W13856934 |
| Property Type | Single Family |
| Community Name | Islington-City Centre West |
| Parking Space Total | 3 |
| Structure | Shed |
Building
| Bathroom Total | 5 |
| Bedrooms Above Ground | 4 |
| Bedrooms Below Ground | 1 |
| Bedrooms Total | 5 |
| Age | 6 To 15 Years |
| Appliances | Water Meter, Garburator, Jacuzzi, Window Coverings |
| Basement Development | Finished |
| Basement Features | Walk Out, Separate Entrance |
| Basement Type | N/a (finished), N/a |
| Construction Style Attachment | Detached |
| Cooling Type | Central Air Conditioning |
| Exterior Finish | Stucco, Stone |
| Fire Protection | Alarm System |
| Fireplace Present | Yes |
| Fireplace Total | 2 |
| Flooring Type | Hardwood, Laminate, Porcelain Tile |
| Foundation Type | Block |
| Half Bath Total | 1 |
| Heating Fuel | Natural Gas |
| Heating Type | Forced Air |
| Stories Total | 2 |
| Size Interior | 3,000 - 3,500 Sqft |
| Type | House |
| Utility Water | Municipal Water |
Parking
| Garage |
Land
| Acreage | No |
| Sewer | Sanitary Sewer |
| Size Depth | 148 Ft ,4 In |
| Size Frontage | 40 Ft ,8 In |
| Size Irregular | 40.7 X 148.4 Ft |
| Size Total Text | 40.7 X 148.4 Ft|under 1/2 Acre |
| Zoning Description | Residential |
Rooms
| Level | Type | Length | Width | Dimensions |
|---|---|---|---|---|
| Second Level | Bedroom 2 | 3.77 m | 3.86 m | 3.77 m x 3.86 m |
| Second Level | Bedroom 3 | 4.07 m | 3.25 m | 4.07 m x 3.25 m |
| Second Level | Bedroom 4 | 4.4 m | 3.04 m | 4.4 m x 3.04 m |
| Second Level | Primary Bedroom | 5.02 m | 5.48 m | 5.02 m x 5.48 m |
| Lower Level | Recreational, Games Room | 11 m | 3.86 m | 11 m x 3.86 m |
| Lower Level | Bedroom 5 | 2.74 m | 2.74 m | 2.74 m x 2.74 m |
| Lower Level | Kitchen | 3.86 m | 2.43 m | 3.86 m x 2.43 m |
| Main Level | Living Room | 4.26 m | 3.81 m | 4.26 m x 3.81 m |
| Main Level | Dining Room | 4.2 m | 3.81 m | 4.2 m x 3.81 m |
| Main Level | Kitchen | 4.98 m | 3.81 m | 4.98 m x 3.81 m |
| Main Level | Family Room | 4.98 m | 5.78 m | 4.98 m x 5.78 m |
Utilities
| Cable | Available |
| Electricity | Available |
| Sewer | Available |
Contact Us
Contact us for more information

Andrei Mazour
Salesperson
480 Eglinton Ave West #30, 106498
Mississauga, Ontario L5R 0G2
(905) 565-9200
(905) 565-6677
www.rightathomerealty.com/

The trademarks REALTOR®, REALTORS®, and the REALTOR® logo are controlled by The Canadian Real Estate Association (CREA) and identify real estate professionals who are members of CREA. The trademarks MLS®, Multiple Listing Service® and the associated logos are owned by The Canadian Real Estate Association (CREA) and identify the quality of services provided by real estate professionals who are members of CREA. The trademark DDF® is owned by The Canadian Real Estate Association (CREA) and identifies CREA's Data Distribution Facility (DDF®)
October 26 2026 04:05:21
Toronto Regional Real Estate Board
Right At Home Realty