
352 Montrose Avenue Toronto, Ontario M6G 3G8

$999,000
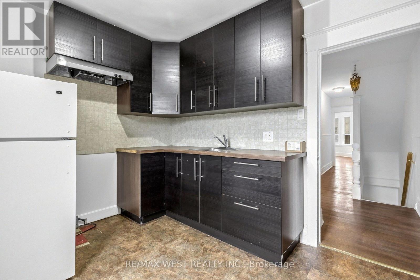
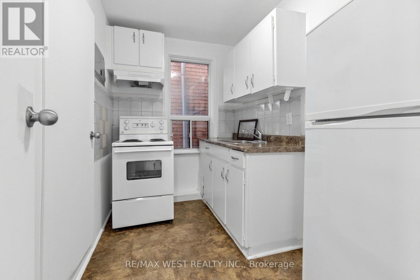
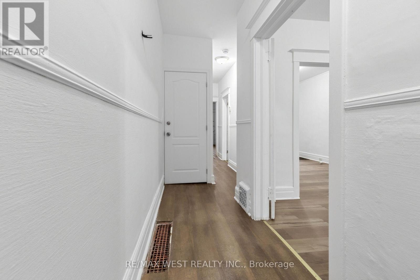
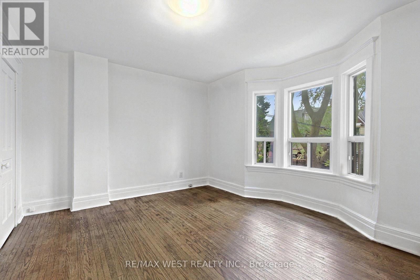
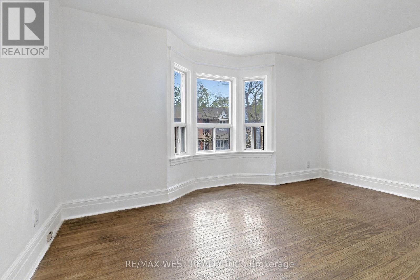
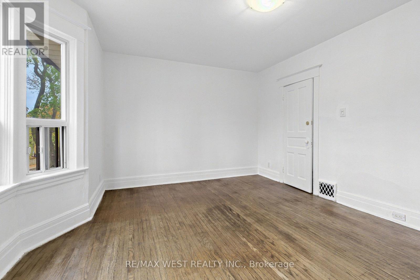
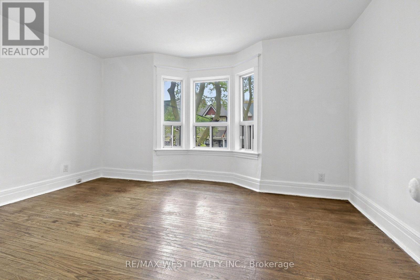
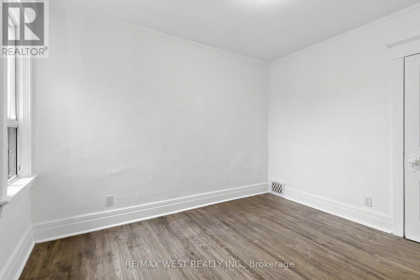
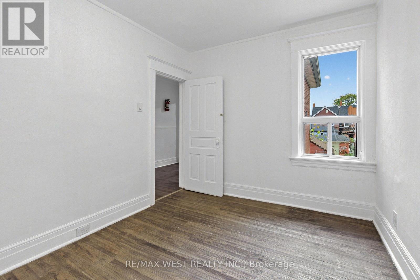
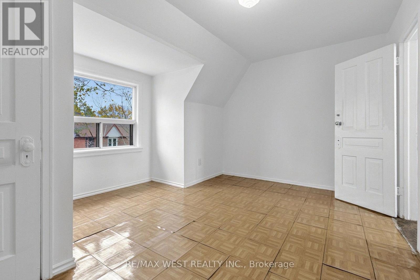
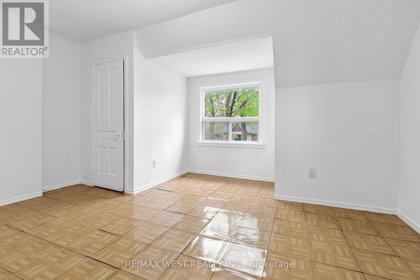
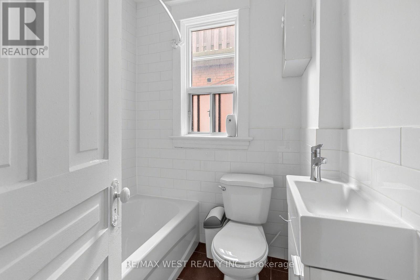
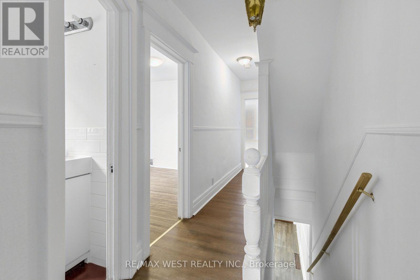
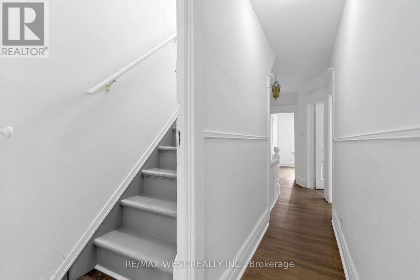
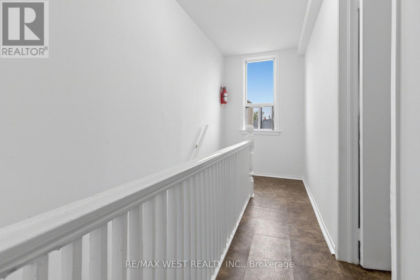
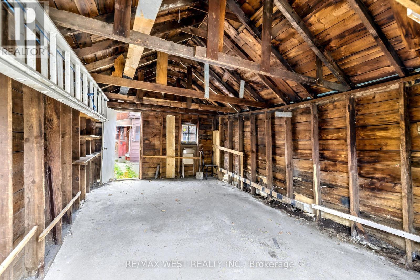
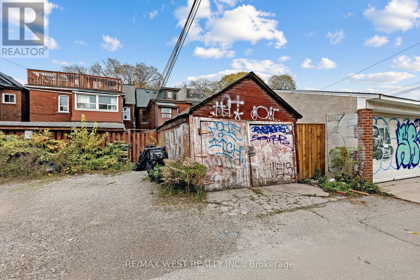
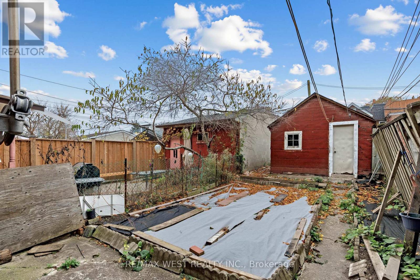
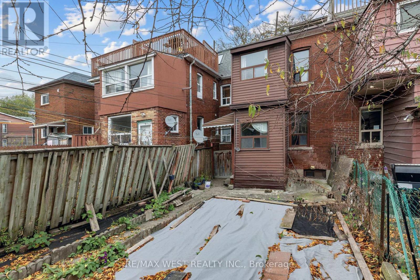
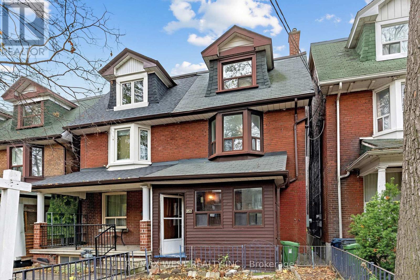
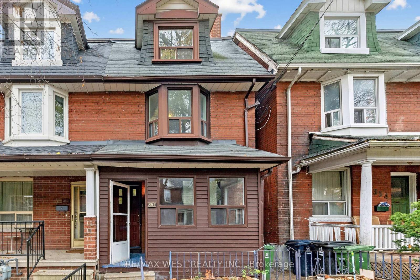
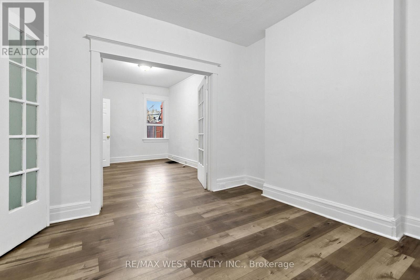
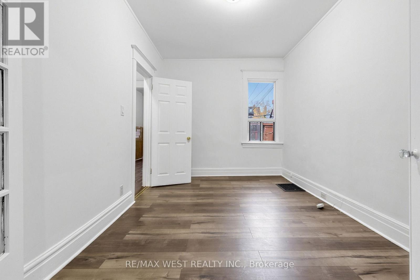
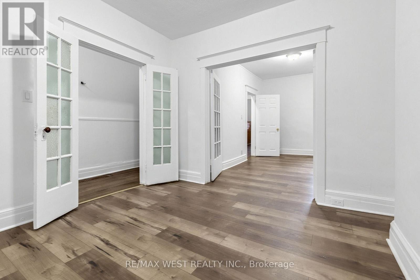
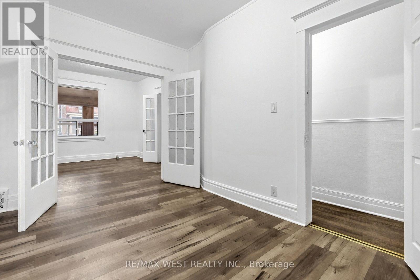
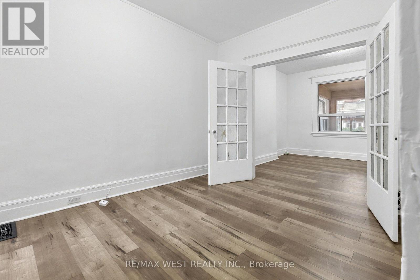
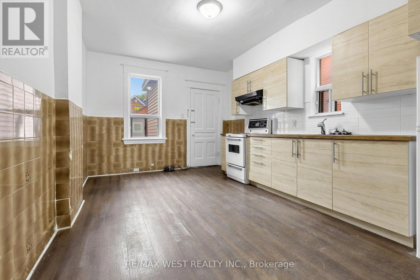
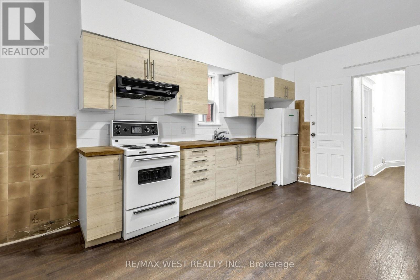
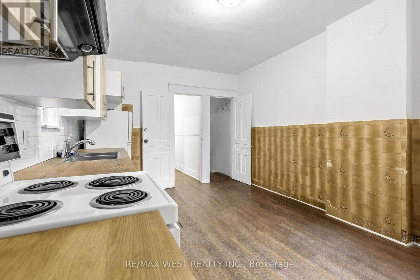
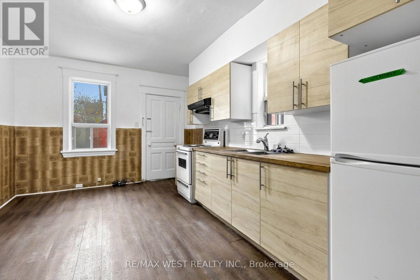
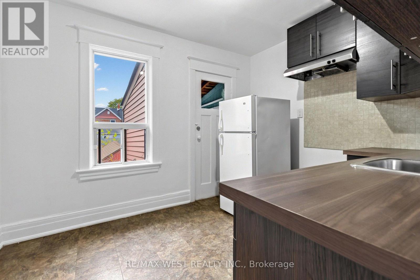
A home with possibilities, in a neighbourhood that's hard to leave. Set on a sought-after stretch of Montrose Avenue, just south of Harbord, this 2.5-storey semi offers generous space, flexibility and the opportunity to make it your own. Move in, settle in and bring your vision to life over time, creating a home that reflects your style and the way you live. The unfinished basement offers additional possibilities, while a detached garage with laneway access is a welcome convenience in this walkable neighbourhood. And the location? It's one of the home's greatest assets. Across from a highly regarded elementary school, just a seven-minute walk to the subway, and surrounded by the independent cafés, bakeries, restaurants and shops that give this neighbourhood its character. Whether it's a morning coffee, an evening out or simply enjoying the convenience of having so much within walking distance, this is a location that makes everyday living easy. A home to make your own, in a neighbourhood you'll love calling home. (id:61445)
Property Details
| MLS® Number | C14170080 |
| Property Type | Single Family |
| Community Name | Palmerston-Little Italy |
| Amenities Near By | Hospital, Public Transit, Schools, Park |
| Community Features | Community Centre |
| Equipment Type | Water Heater |
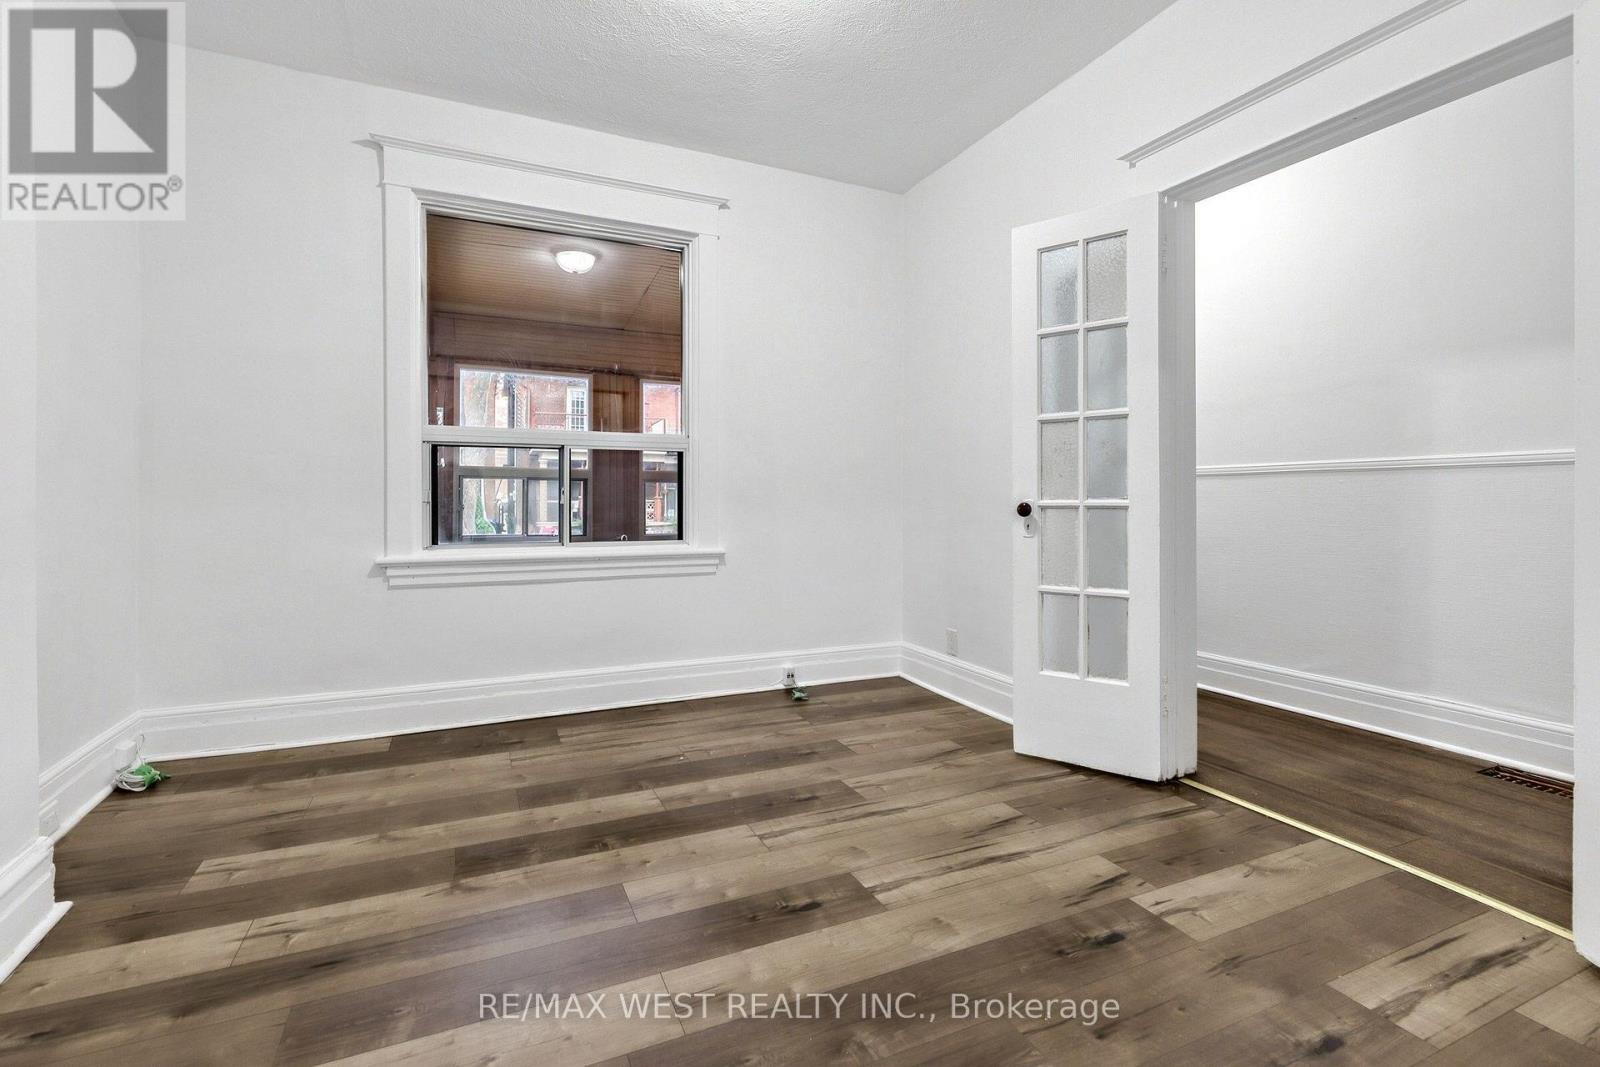
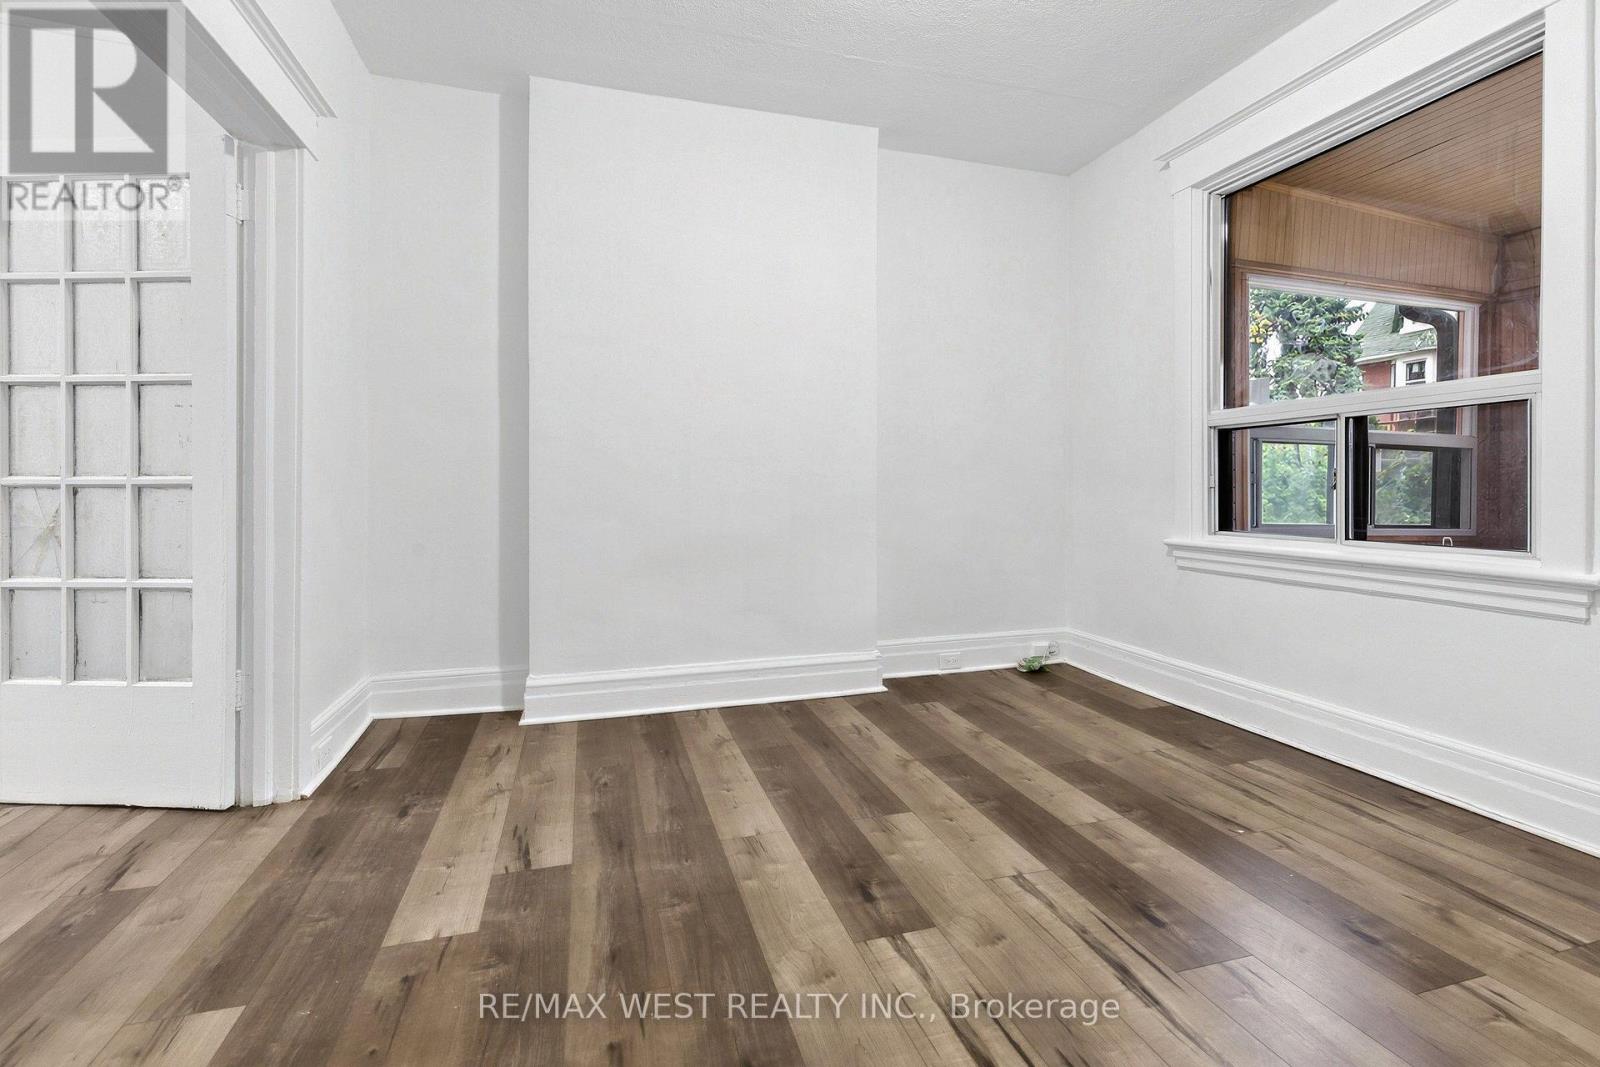
| Features | Lane, Carpet Free |
| Parking Space Total | 1 |
| Rental Equipment Type | Water Heater |
Building
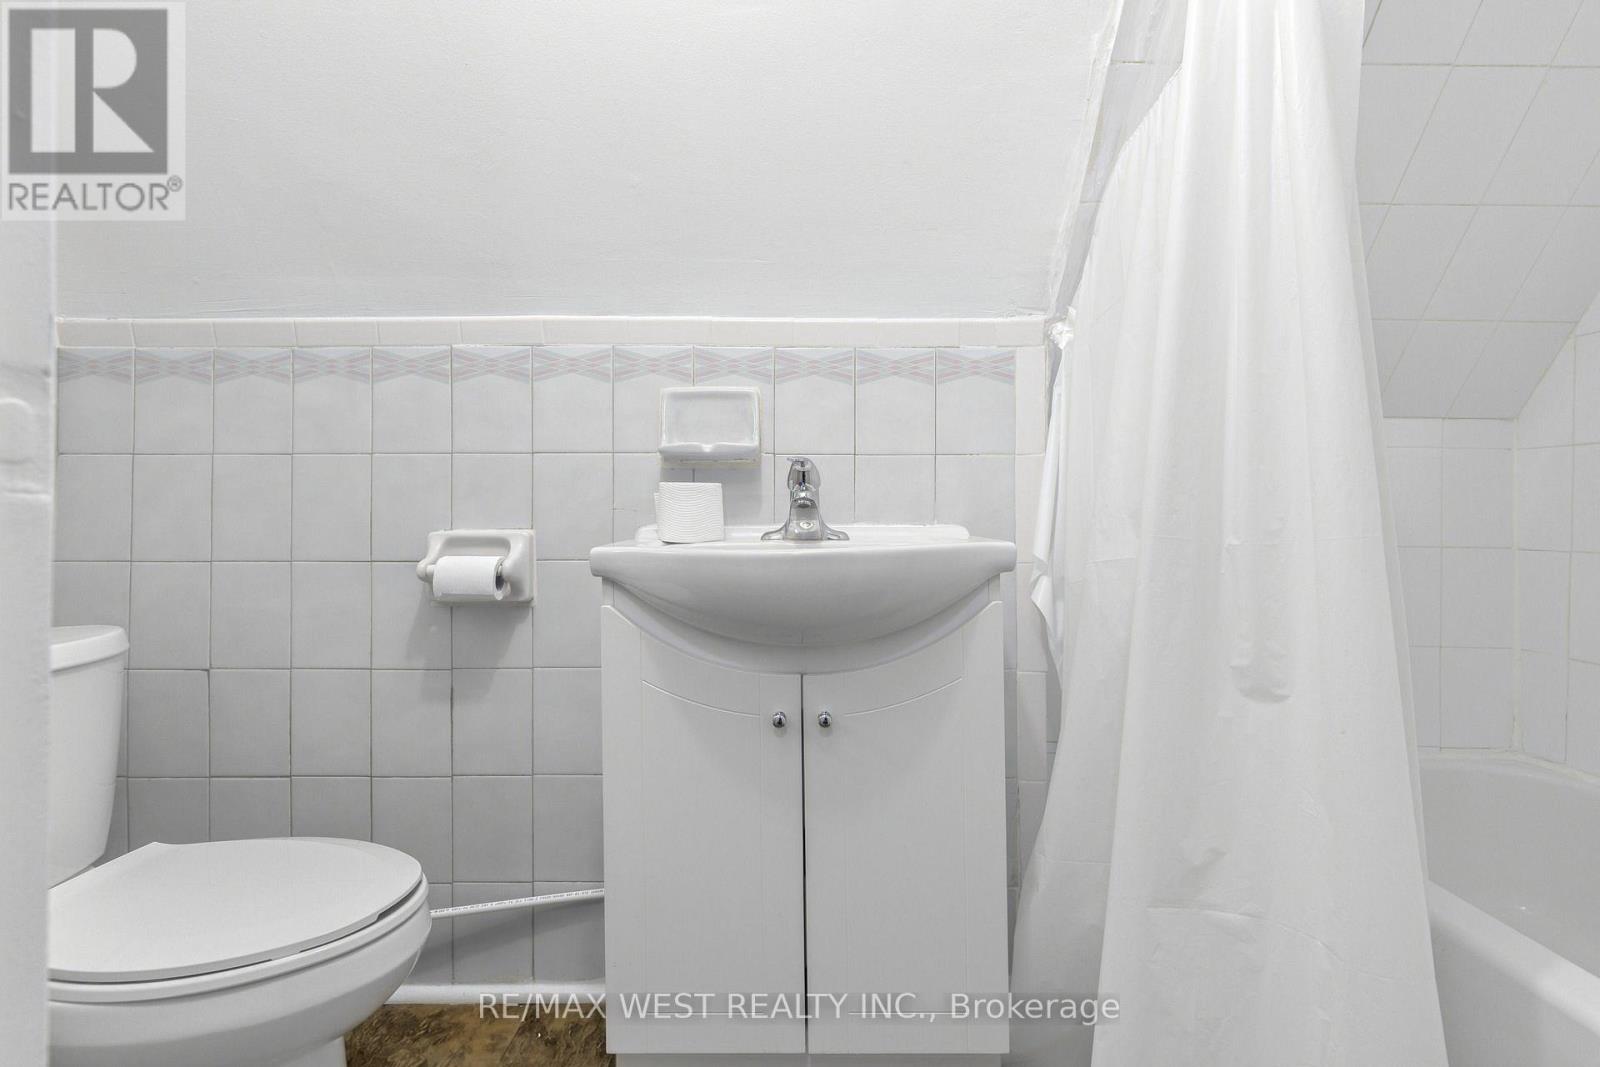
| Bathroom Total | 3 |
| Bedrooms Above Ground | 3 |
| Bedrooms Total | 3 |
| Appliances | Window Coverings |
| Basement Development | Unfinished |
| Basement Type | N/a (unfinished) |
| Construction Style Attachment | Semi-detached |
| Cooling Type | None |
| Exterior Finish | Brick |
| Flooring Type | Laminate, Hardwood, Vinyl |
| Foundation Type | Unknown |
| Heating Fuel | Natural Gas |
| Heating Type | Forced Air |
| Stories Total | 3 |
| Size Interior | 1,500 - 2,000 Sqft |
| Type | House |
| Utility Water | Municipal Water |
Parking
| Detached Garage | |
| Garage |
Land
| Acreage | No |
| Land Amenities | Hospital, Public Transit, Schools, Park |
| Sewer | Sanitary Sewer |
| Size Depth | 116 Ft |
| Size Frontage | 17 Ft ,4 In |
| Size Irregular | 17.4 X 116 Ft |
| Size Total Text | 17.4 X 116 Ft |
Rooms
| Level | Type | Length | Width | Dimensions |
|---|---|---|---|---|
| Second Level | Bedroom | 4.5 m | 3.25 m | 4.5 m x 3.25 m |
| Second Level | Bedroom | 2.66 m | 3.48 m | 2.66 m x 3.48 m |
| Second Level | Kitchen | 3.31 m | 2.82 m | 3.31 m x 2.82 m |
| Third Level | Kitchen | 2.79 m | 1.85 m | 2.79 m x 1.85 m |
| Third Level | Bedroom | 4.43 m | 3.36 m | 4.43 m x 3.36 m |
| Main Level | Living Room | 3.33 m | 3.45 m | 3.33 m x 3.45 m |
| Main Level | Dining Room | 2.86 m | 4.14 m | 2.86 m x 4.14 m |
| Main Level | Kitchen | 3.22 m | 4.73 m | 3.22 m x 4.73 m |
Contact Us
Contact us for more information
Jennifer Rothschild
Broker
www.jenrothschild.ca/
www.linkedin.com/in/jennifer-rothschild-01a770ba
(416) 760-0600
(416) 760-0900

The trademarks REALTOR®, REALTORS®, and the REALTOR® logo are controlled by The Canadian Real Estate Association (CREA) and identify real estate professionals who are members of CREA. The trademarks MLS®, Multiple Listing Service® and the associated logos are owned by The Canadian Real Estate Association (CREA) and identify the quality of services provided by real estate professionals who are members of CREA. The trademark DDF® is owned by The Canadian Real Estate Association (CREA) and identifies CREA's Data Distribution Facility (DDF®)
November 11 2026 03:59:57
Toronto Regional Real Estate Board
RE/MAX West Realty Inc.