
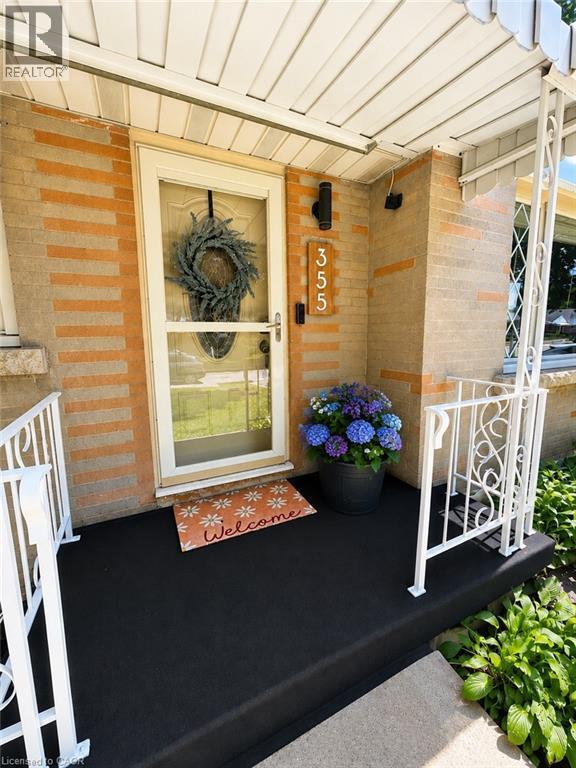
355 East 36th Street Hamilton, Ontario L8V 3Z9

$699,999
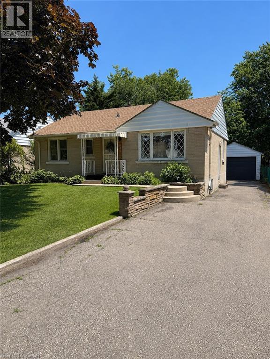
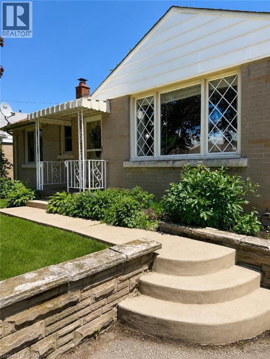
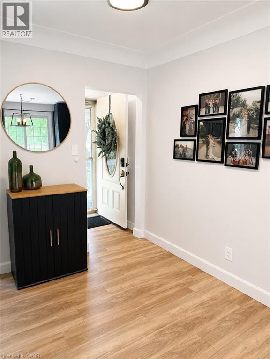
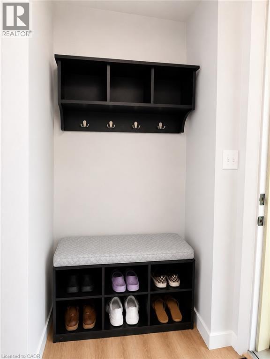
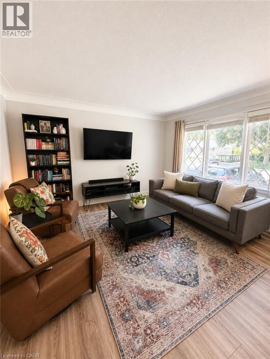
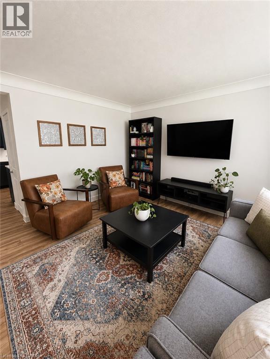
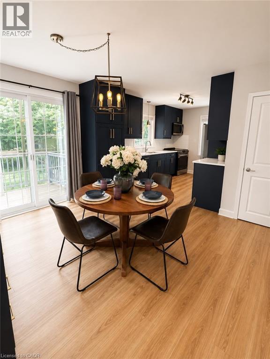
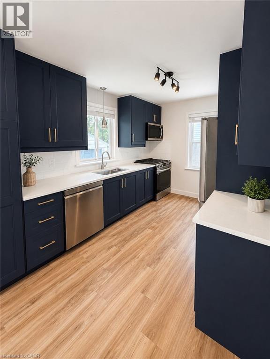
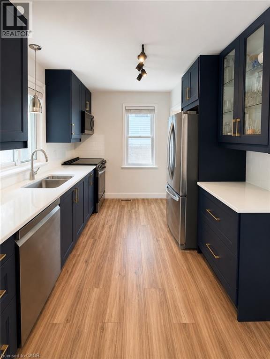
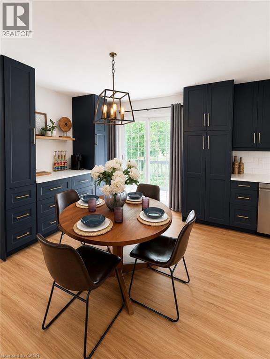
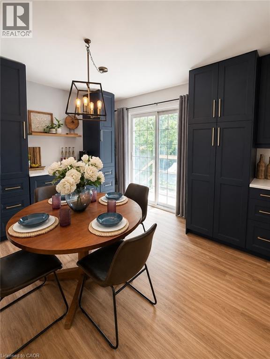
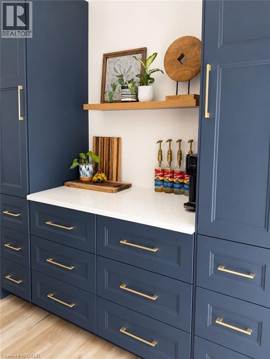
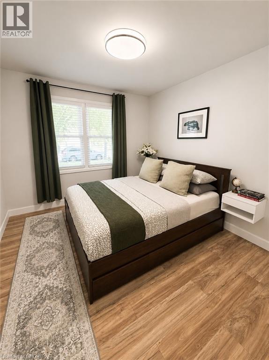
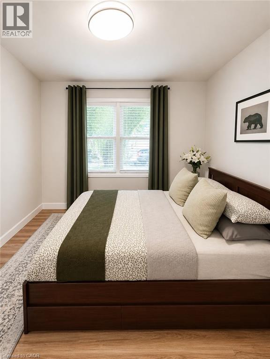
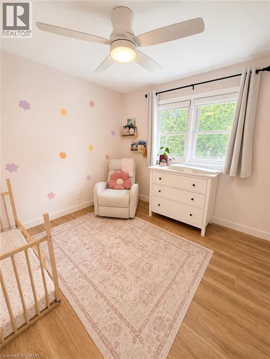
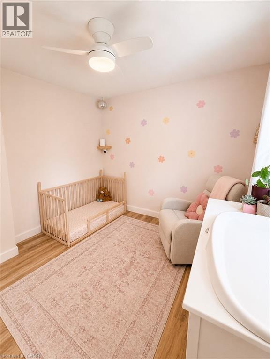
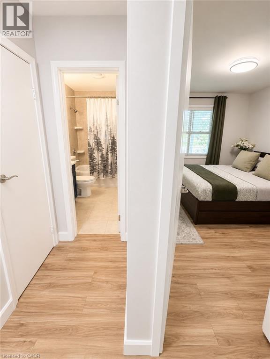
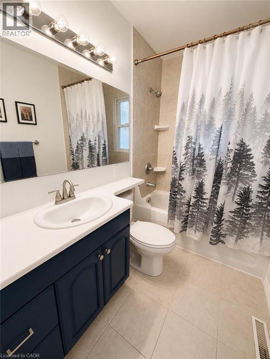
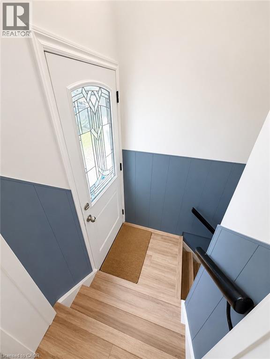
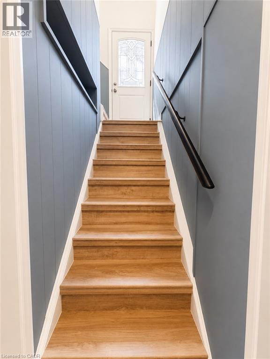
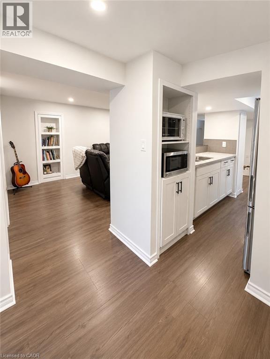
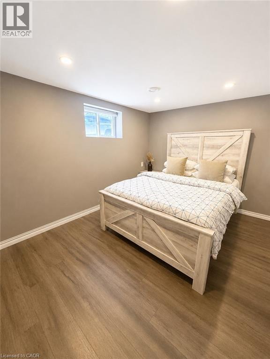
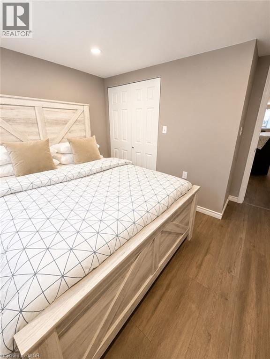
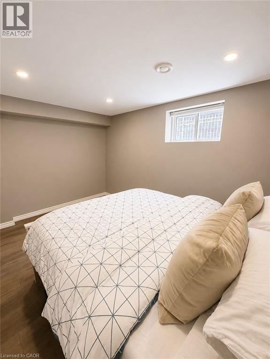
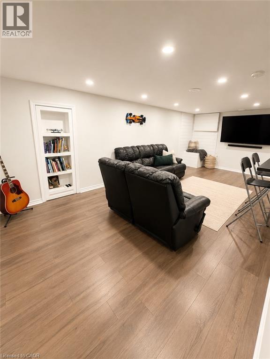
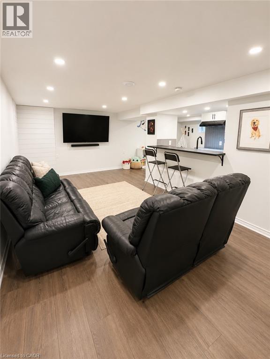
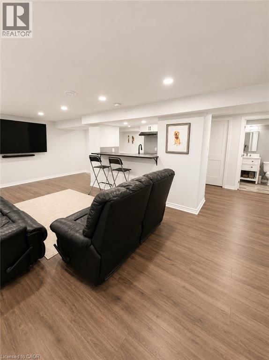
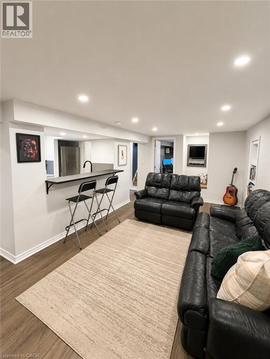
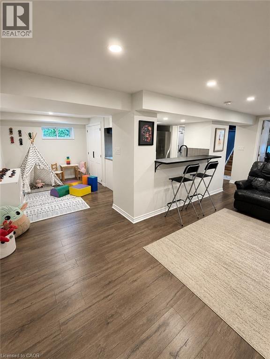
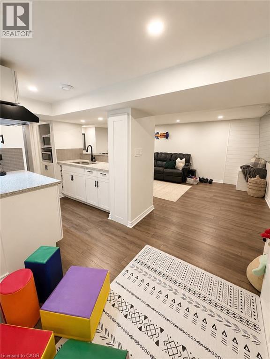
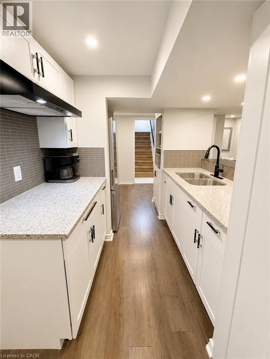
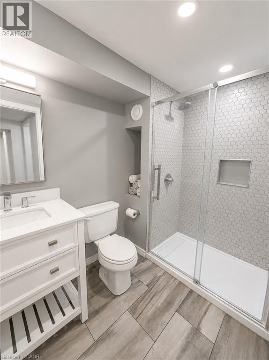
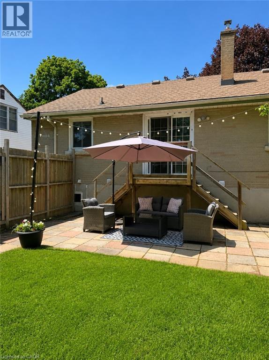
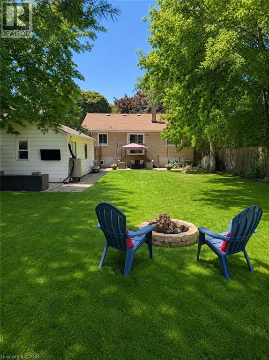
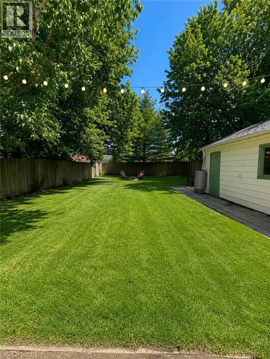
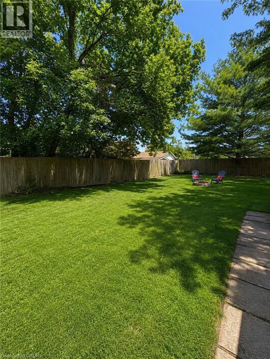
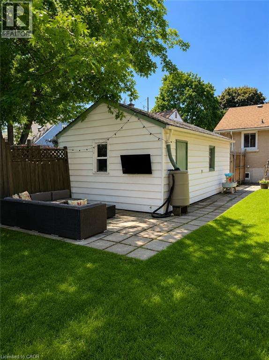
Welcome to this beautifully updated bungalow on the Hamilton Mountain, offering a stylish, move-in ready living space. This charming home features 3 spacious bedrooms + 2 full bathrooms, and has been thoughtfully renovated with new flooring throughout and a stunning kitchen (2025) complete with coffee bar and modern appliances. Enter through the separate side entrance to the fully finished basement, which adds exceptional versatility with a second kitchen, making it ideal for tenants, out-of-town guests, or additional living space. Just off of the main floor dining area, you can exit through the bright sliding door to the oversized backyard fit for the entertainer, or those who prefer their privacy. The sprawling green space is complimented by mature trees that create the perfect ambience for a night by the fire pit. Just off the yard is the three-car driveway that provides plenty of parking, while the detached garage **with electrical** offers an excellent space for a workshop, storage, or hobby area. Located in a desirable central Mountain neighbourhood, just steps from Macassa Park, this turnkey bungalow is the perfect place to call home. RSA (id:61445)
Property Details
| MLS® Number | 40847417 |
| Property Type | Single Family |
| Amenities Near By | Park, Schools |
| Equipment Type | None |
| Features | Paved Driveway, In-law Suite |
| Parking Space Total | 4 |
| Rental Equipment Type | None |
Building
| Bathroom Total | 2 |
| Bedrooms Above Ground | 2 |
| Bedrooms Below Ground | 1 |
| Bedrooms Total | 3 |
| Appliances | Dishwasher, Dryer, Refrigerator, Stove, Washer, Hood Fan |
| Basement Development | Finished |
| Basement Type | Full (finished) |
| Constructed Date | 1955 |
| Construction Style Attachment | Detached |
| Cooling Type | Central Air Conditioning |
| Exterior Finish | Brick, Vinyl Siding |
| Foundation Type | Poured Concrete |
| Heating Type | Forced Air |
| Stories Total | 1 |
| Size Interior | 1,639 Sqft |
| Type | House |
| Utility Water | Municipal Water |
Parking
| Detached Garage |
Land
| Acreage | No |
| Land Amenities | Park, Schools |
| Sewer | Municipal Sewage System |
| Size Depth | 150 Ft |
| Size Frontage | 50 Ft |
| Size Irregular | 0.173 |
| Size Total | 0.173 Ac|under 1/2 Acre |
| Size Total Text | 0.173 Ac|under 1/2 Acre |
| Zoning Description | R1 |
Rooms
| Level | Type | Length | Width | Dimensions |
|---|---|---|---|---|
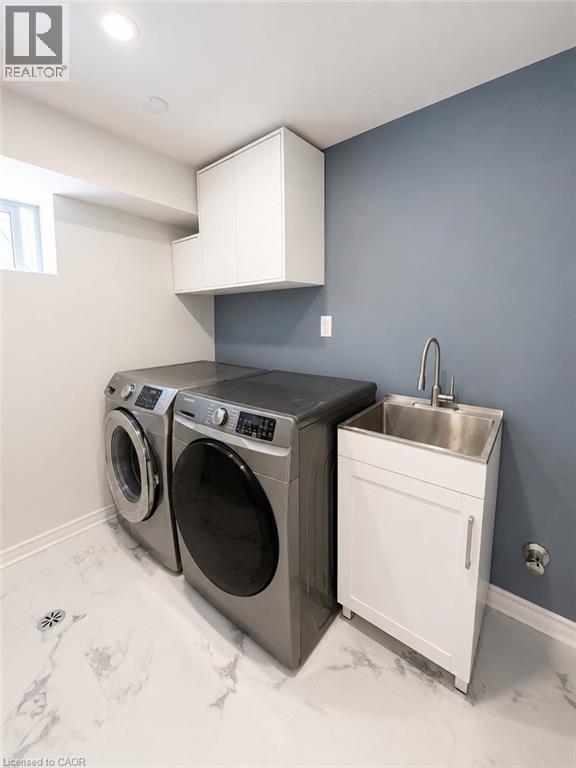
| Lower Level | Laundry Room | Measurements not available | ||
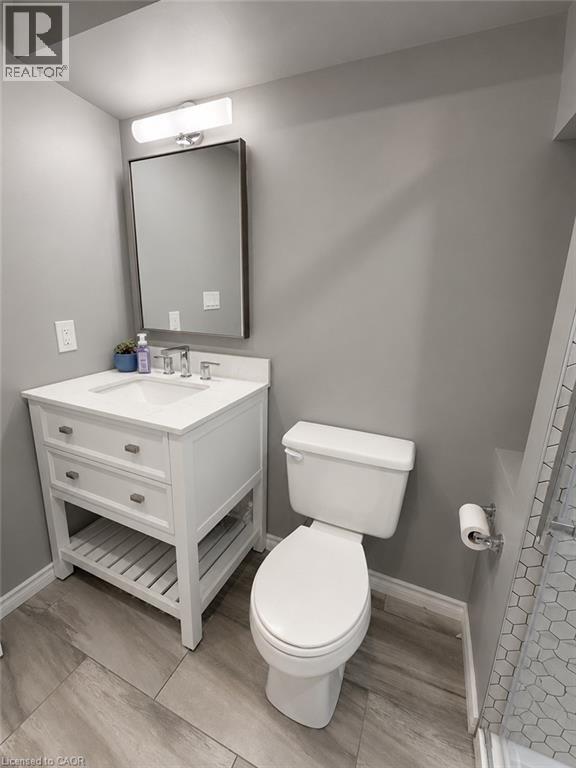
| Lower Level | 3pc Bathroom | Measurements not available | ||
| Lower Level | Kitchen | 11'0'' x 8'0'' | ||
| Lower Level | Other | 13'0'' x 8'5'' | ||
| Lower Level | Living Room | 21'5'' x 10'5'' | ||
| Lower Level | Bedroom | 14'5'' x 12'0'' | ||
| Main Level | 4pc Bathroom | Measurements not available | ||
| Main Level | Bedroom | 10'1'' x 10'0'' | ||
| Main Level | Primary Bedroom | 11'3'' x 10'0'' | ||
| Main Level | Dining Room | 12'5'' x 9'10'' | ||
| Main Level | Kitchen | 10'5'' x 9'2'' | ||
| Main Level | Living Room | 13'3'' x 11'11'' |
https://www.realtor.ca/real-estate/30024135/355-east-36th-street-hamilton
Contact Us
Contact us for more information
Mary Stringer
Salesperson
514 Guelph Line
Burlington, Ontario L7R 3M4
(905) 639-3355
(905) 639-7852
www.cbburnhill.ca/

The trademarks REALTOR®, REALTORS®, and the REALTOR® logo are controlled by The Canadian Real Estate Association (CREA) and identify real estate professionals who are members of CREA. The trademarks MLS®, Multiple Listing Service® and the associated logos are owned by The Canadian Real Estate Association (CREA) and identify the quality of services provided by real estate professionals who are members of CREA. The trademark DDF® is owned by The Canadian Real Estate Association (CREA) and identifies CREA's Data Distribution Facility (DDF®)
July 26 2026 08:30:04
REALTORS® Association of Hamilton-Burlington
Coldwell Banker-Burnhill Realty