
358 Middlefield Road Peterborough, Ontario K9J 8S4

$579,000
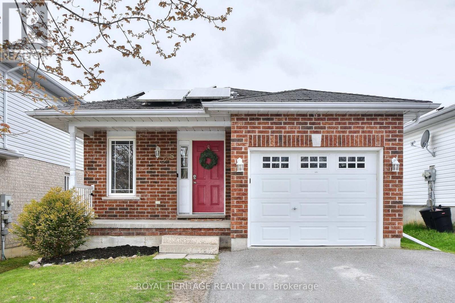
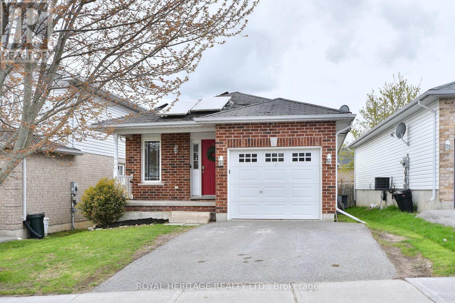
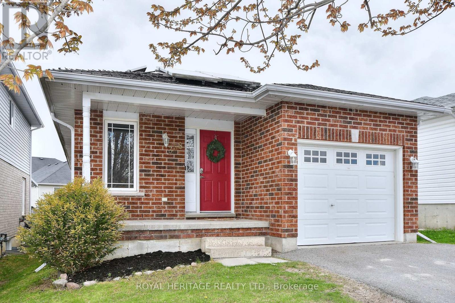
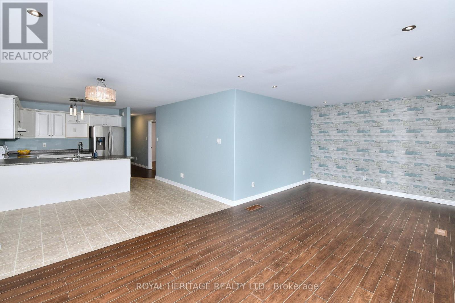
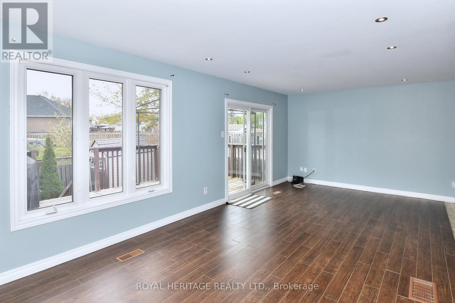
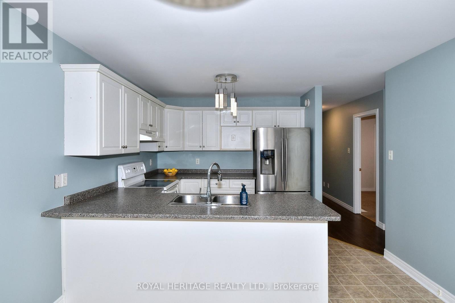
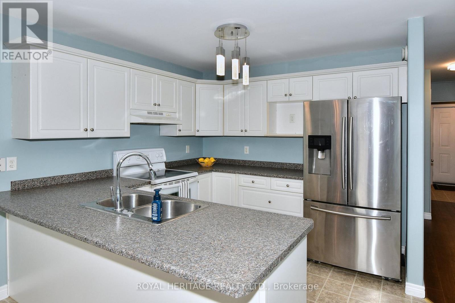
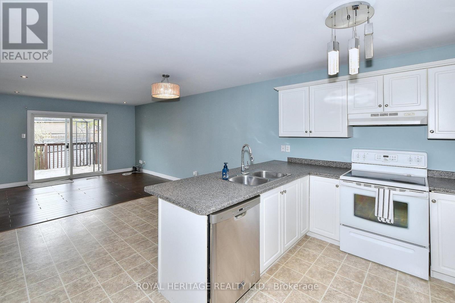
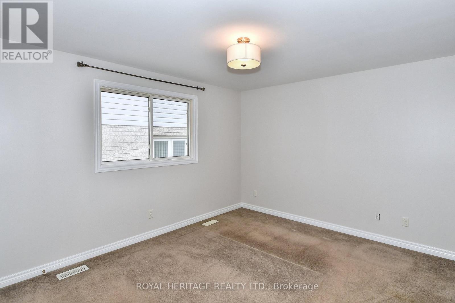
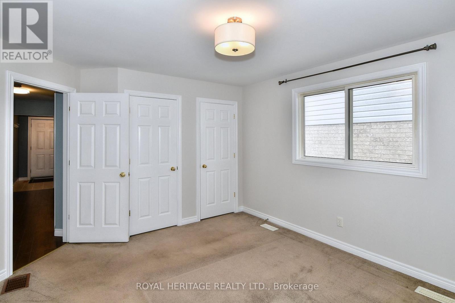
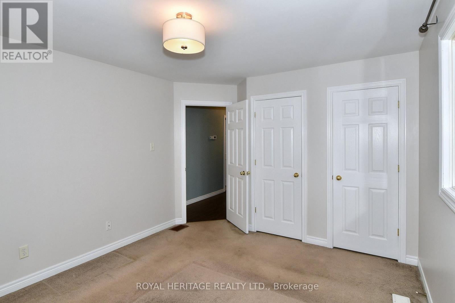
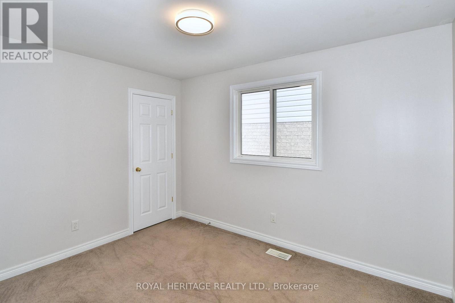
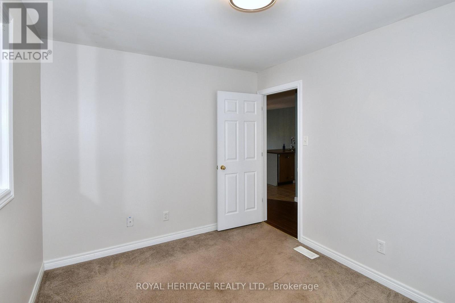
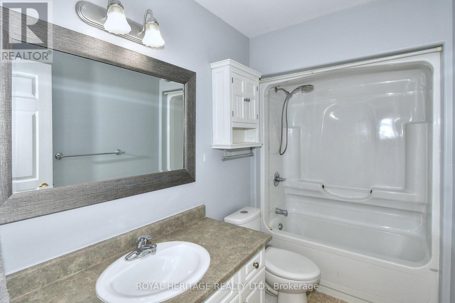
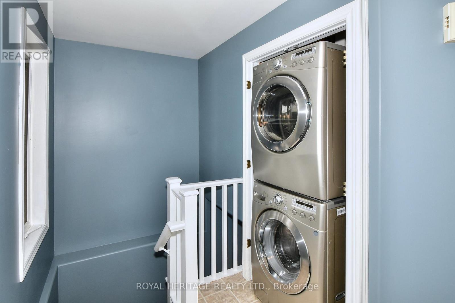
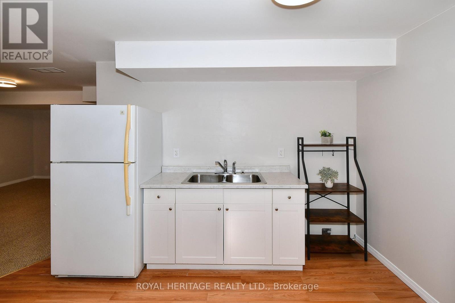
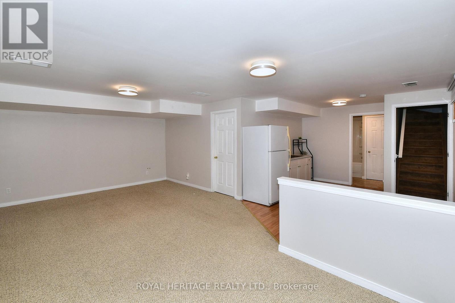
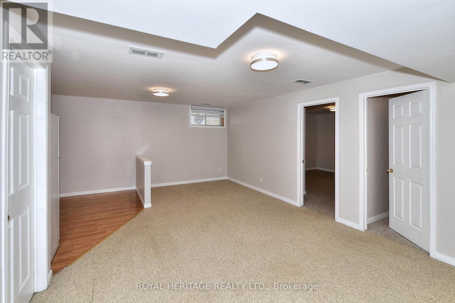
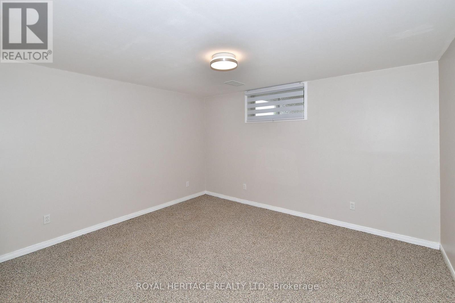
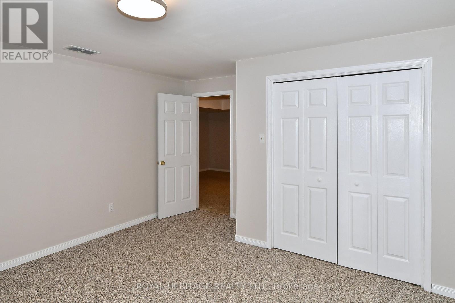
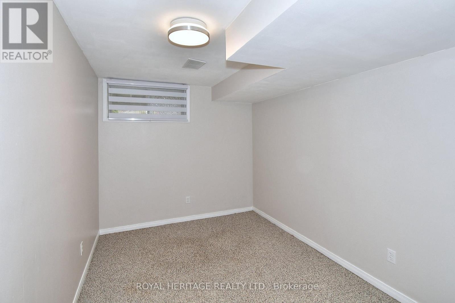
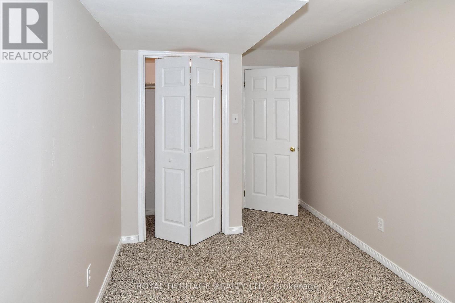
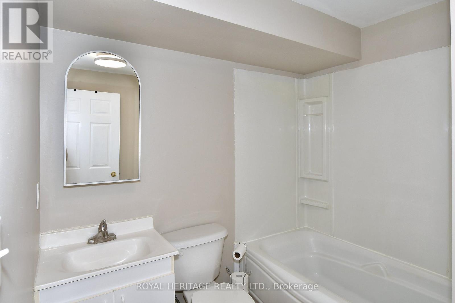
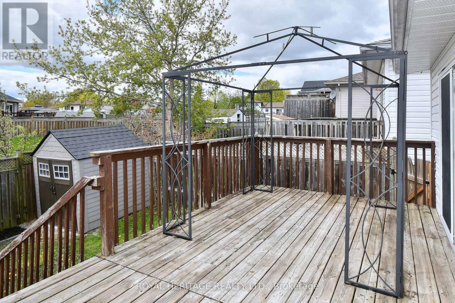
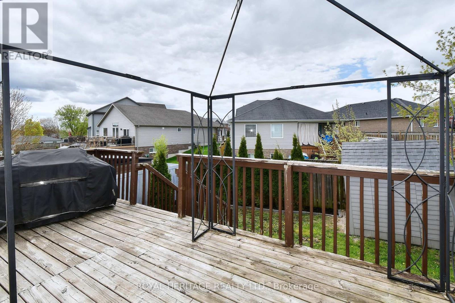
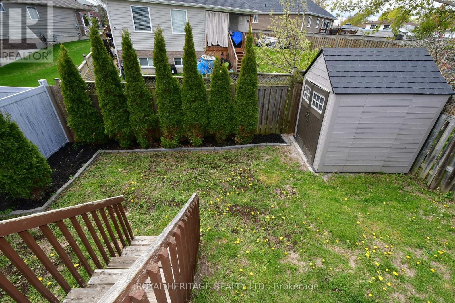
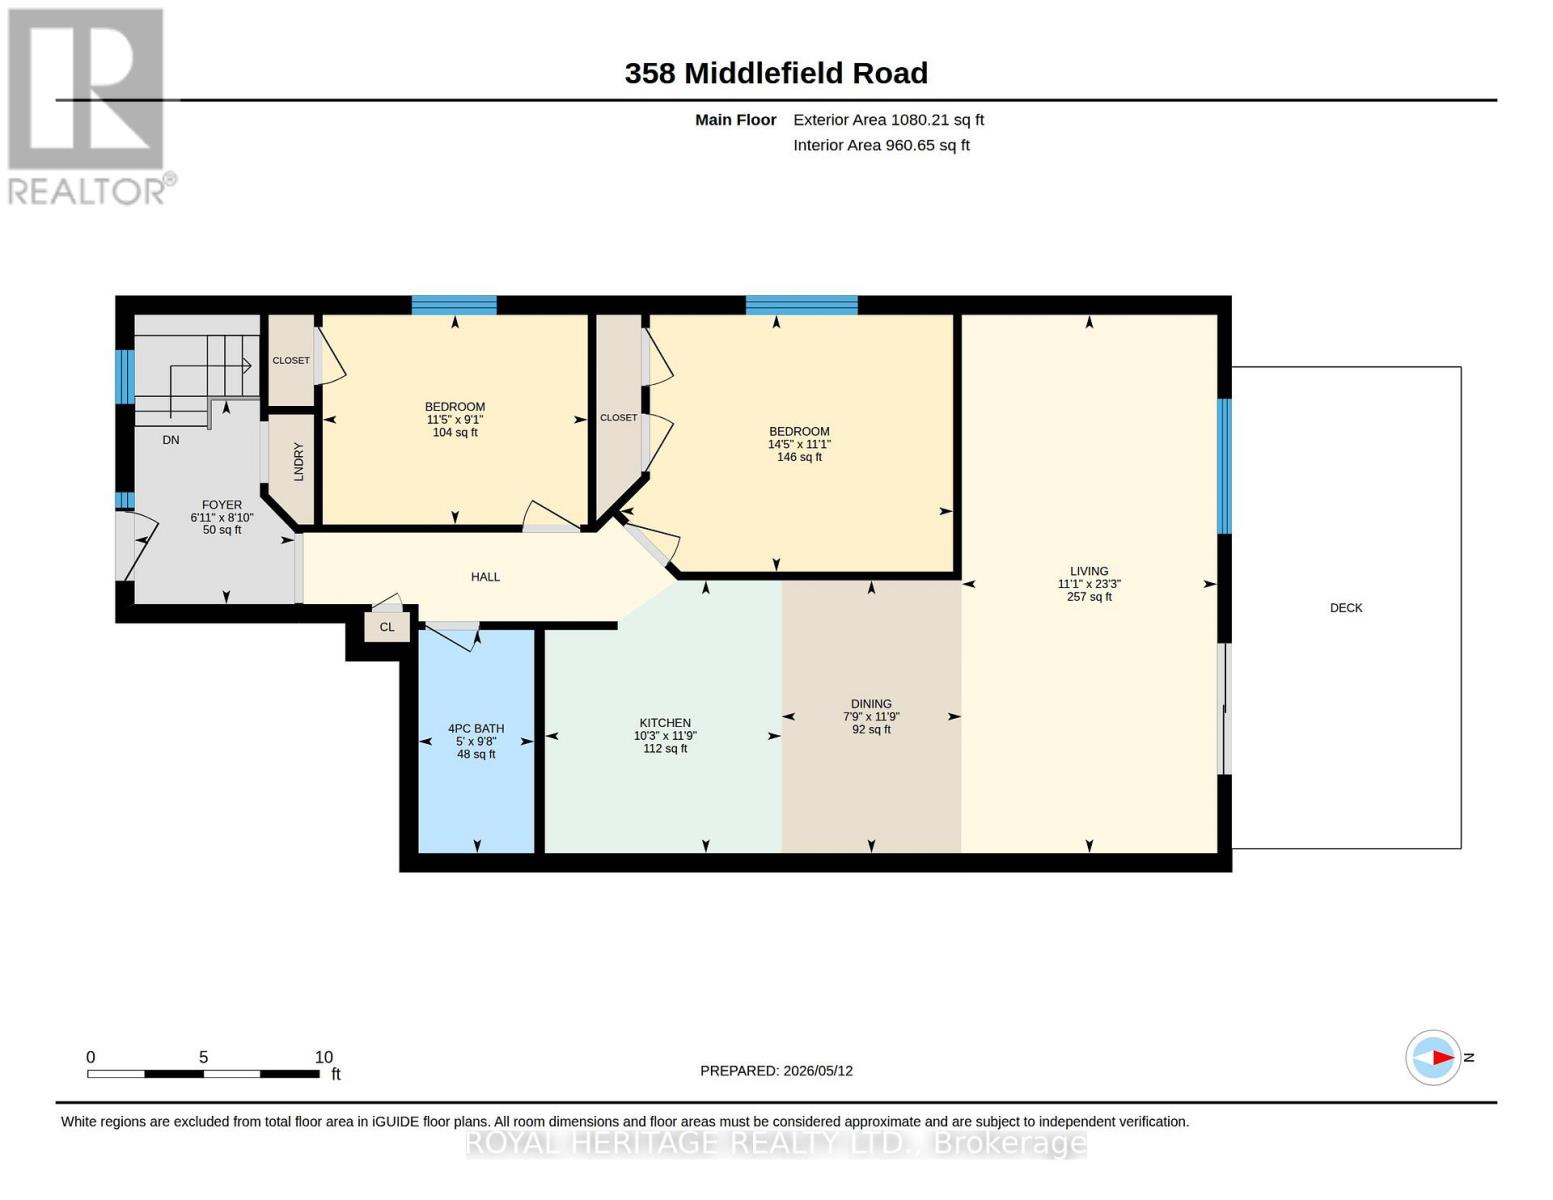
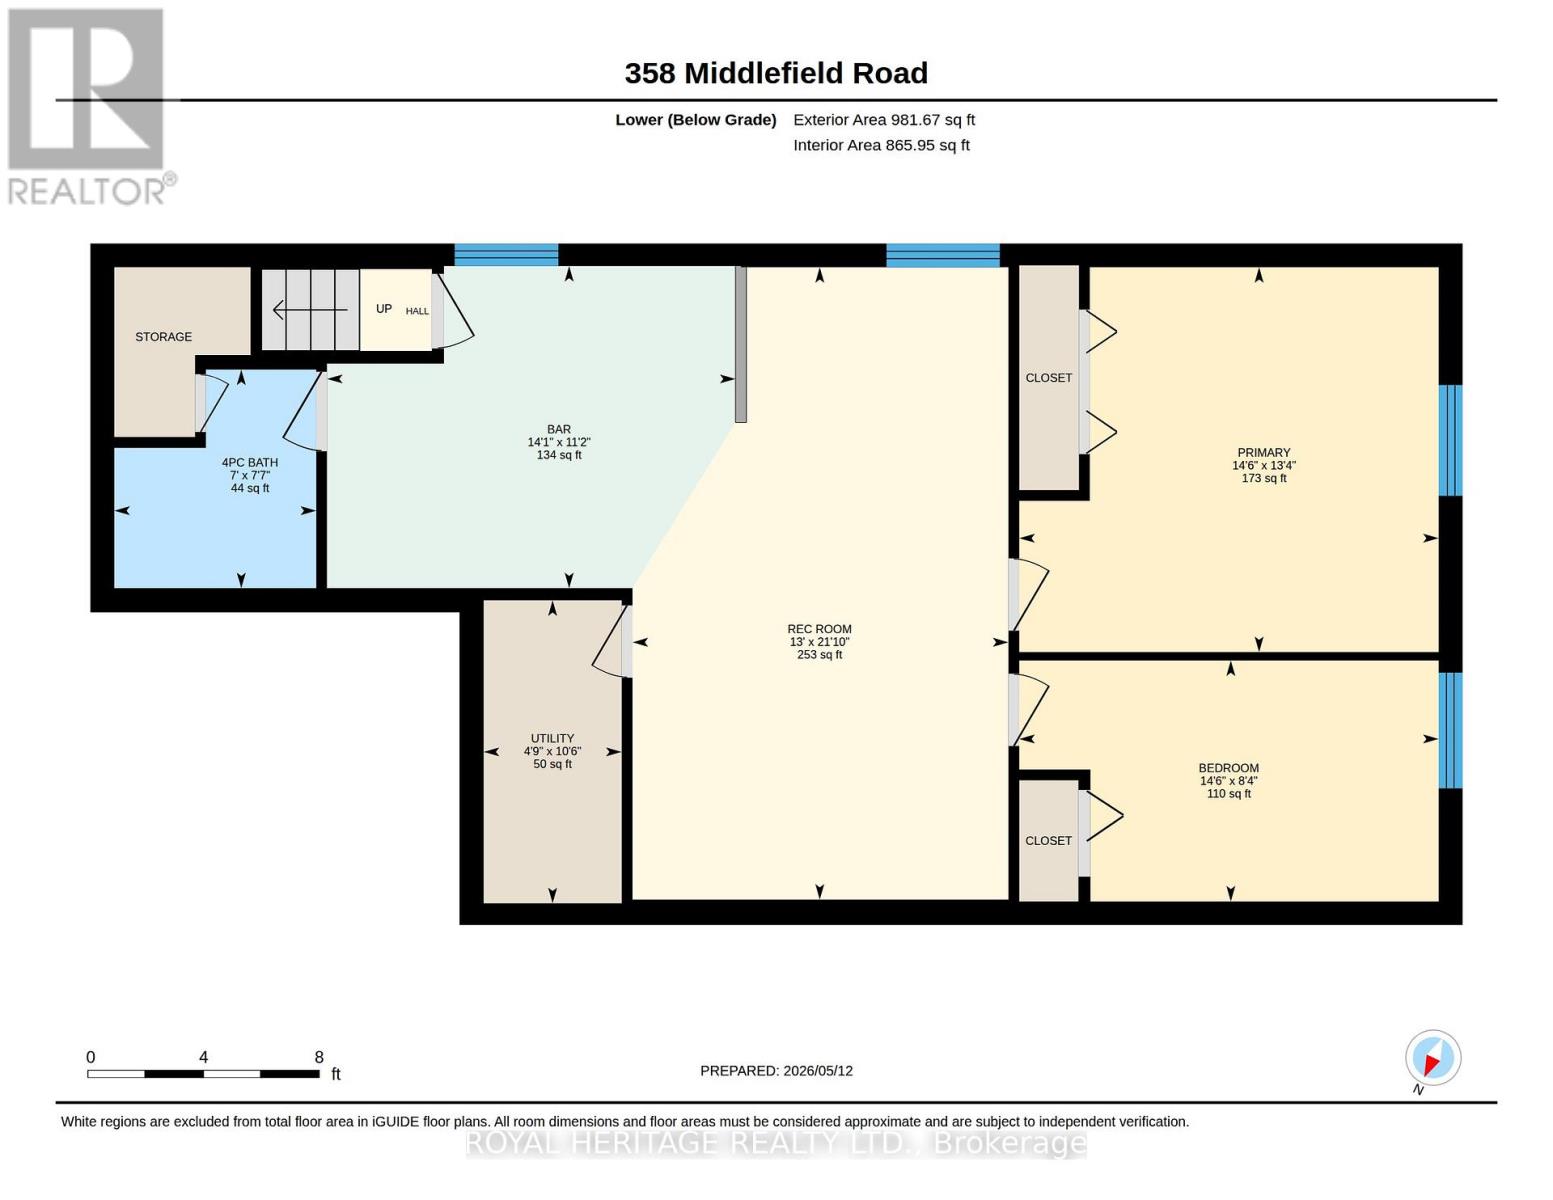
358 Middlefield is an ideal location for those just starting out, downsizing or looking for an investment. Located close to the 115 (excellent for commuters) and all amenities including groceries, schools, shopping, churches, restaurants, parks and much more. The main floor has two bedrooms with his and hers closets in the master bedroom, 4 piece bathroom, open concept kitchen, eating area and living room with a walkout to the deck, overlooking the fenced yard. There is a utility shed in the rear yard. The laundry is on the main floor. The finished lower level has two bedrooms, kitchenette, recreation room, 4 piece bathroom making it a perfect set up for an in-law suite. Paved driveway and attached single car garage. New roof shingles have been installed. Solar Panels are under contract at no cost to home owner and will be owned by home owner at conclusion of current contract. Hydro 1,682.18/yr, Gas 784.22/yr, Water/sewer 1767.66/yr, Insurance 1014.00/yr (id:61445)
Property Details
| MLS® Number | X13115088 |
| Property Type | Single Family |
| Community Name | Ashburnham Ward 4 |
| AmenitiesNearBy | Park, Place Of Worship, Public Transit, Schools |
| ParkingSpaceTotal | 3 |
| Structure | Deck, Porch |
Building
| BathroomTotal | 2 |
| BedroomsAboveGround | 2 |
| BedroomsBelowGround | 2 |
| BedroomsTotal | 4 |
| Age | 16 To 30 Years |
| Appliances | Garage Door Opener Remote(s), Water Heater, Water Meter, Barbeque, Dryer, Garage Door Opener, Stove, Washer, Two Refrigerators |
| ArchitecturalStyle | Bungalow |
| BasementDevelopment | Finished |
| BasementType | Full (finished) |
| ConstructionStyleAttachment | Detached |
| CoolingType | Central Air Conditioning, Air Exchanger |
| ExteriorFinish | Brick, Vinyl Siding |
| FoundationType | Poured Concrete |
| HeatingFuel | Natural Gas |
| HeatingType | Forced Air |
| StoriesTotal | 1 |
| SizeInterior | 700 - 1100 Sqft |
| Type | House |
| UtilityWater | Municipal Water |
Parking
| Attached Garage | |
| Garage |
Land
| Acreage | No |
| FenceType | Fenced Yard |
| LandAmenities | Park, Place Of Worship, Public Transit, Schools |
| Sewer | Sanitary Sewer |
| SizeDepth | 102 Ft ,10 In |
| SizeFrontage | 35 Ft ,2 In |
| SizeIrregular | 35.2 X 102.9 Ft ; 35.19x102.85x30.93x103.48 |
| SizeTotalText | 35.2 X 102.9 Ft ; 35.19x102.85x30.93x103.48 |
| ZoningDescription | Residental |
Rooms
| Level | Type | Length | Width | Dimensions |
|---|---|---|---|---|
| Basement | Bedroom 4 | 4.06 m | 4.42 m | 4.06 m x 4.42 m |
| Basement | Utility Room | 3.19 m | 1.45 m | 3.19 m x 1.45 m |
| Basement | Bathroom | 2.31 m | 2.13 m | 2.31 m x 2.13 m |
| Basement | Other | 3.4 m | 4.31 m | 3.4 m x 4.31 m |
| Basement | Recreational, Games Room | 6.67 m | 3.96 m | 6.67 m x 3.96 m |
| Basement | Bedroom 3 | 2.54 m | 4.42 m | 2.54 m x 4.42 m |
| Main Level | Living Room | 7.09 m | 3.37 m | 7.09 m x 3.37 m |
| Main Level | Kitchen | 3.59 m | 3.12 m | 3.59 m x 3.12 m |
| Main Level | Foyer | 2.69 m | 2.11 m | 2.69 m x 2.11 m |
| Main Level | Dining Room | 3.59 m | 2.37 m | 3.59 m x 2.37 m |
| Main Level | Primary Bedroom | 3.39 m | 4.38 m | 3.39 m x 4.38 m |
| Main Level | Bedroom 2 | 2.76 m | 3.49 m | 2.76 m x 3.49 m |
| Main Level | Bathroom | 2.94 m | 1.52 m | 2.94 m x 1.52 m |
Utilities
| Cable | Available |
| Electricity | Installed |
| Sewer | Installed |
Interested?
Contact us for more information
Robert Caister
Salesperson

The trademarks REALTOR®, REALTORS®, and the REALTOR® logo are controlled by The Canadian Real Estate Association (CREA) and identify real estate professionals who are members of CREA. The trademarks MLS®, Multiple Listing Service® and the associated logos are owned by The Canadian Real Estate Association (CREA) and identify the quality of services provided by real estate professionals who are members of CREA. The trademark DDF® is owned by The Canadian Real Estate Association (CREA) and identifies CREA's Data Distribution Facility (DDF®)
July 19 2026 11:39:35
Royal Heritage Realty Ltd.