
36 Glenora Drive Loyalist, Ontario K0H 1G0

$899,900
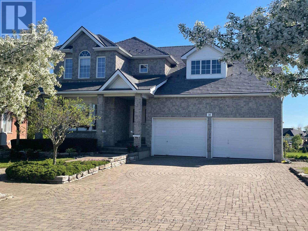
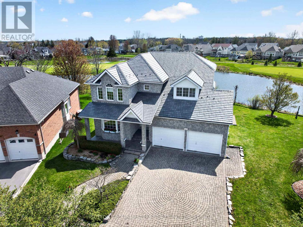
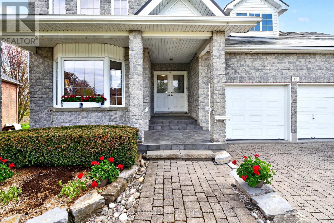
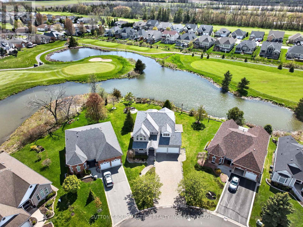
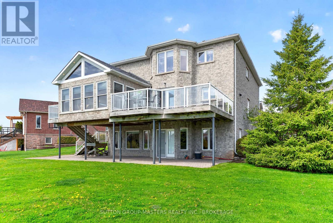
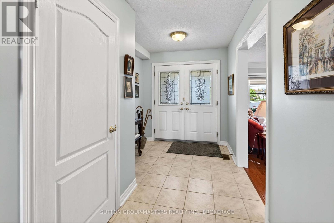
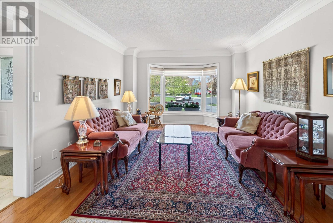
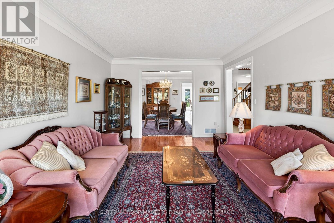
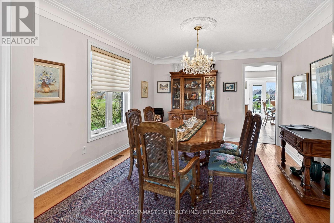
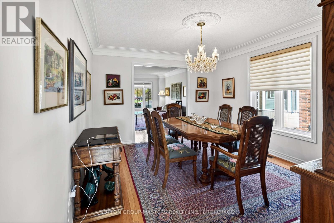
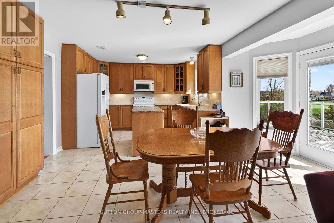
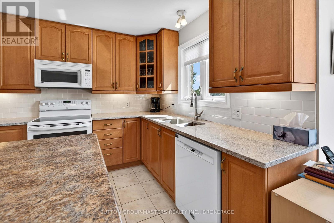
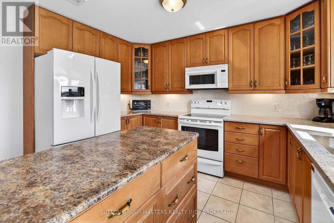
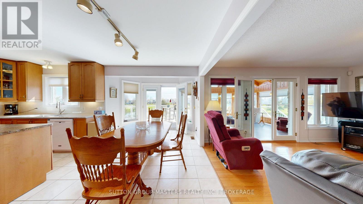
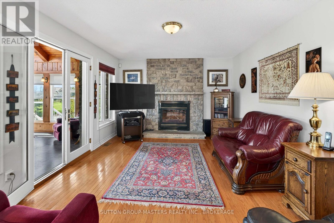
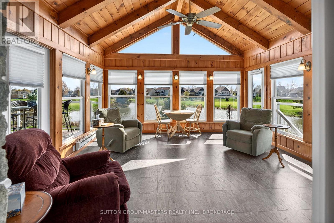
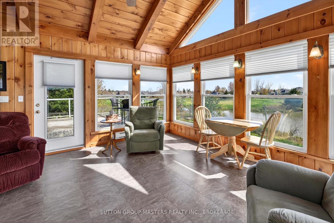
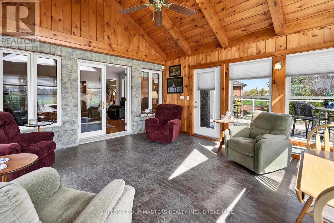
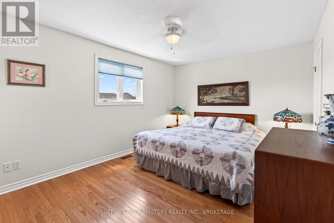
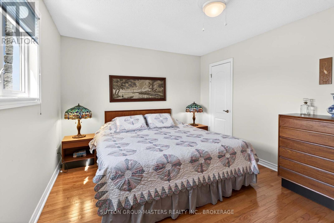
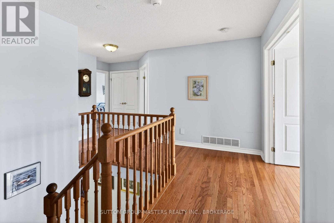
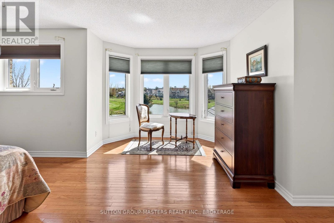
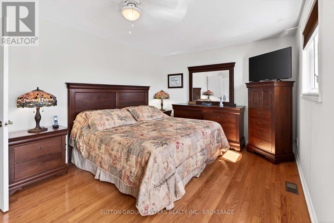
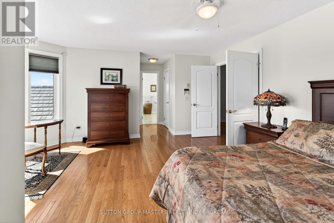
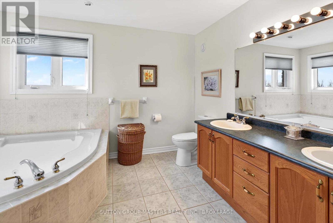
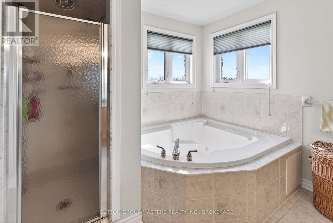
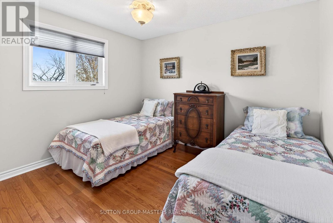
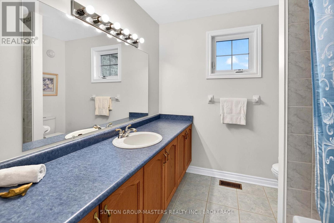
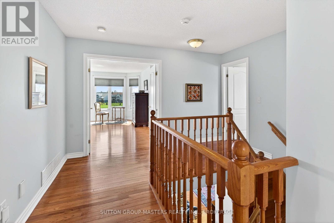
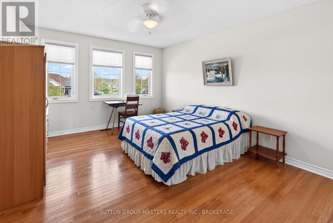
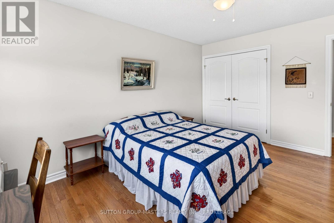
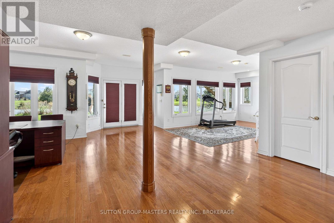
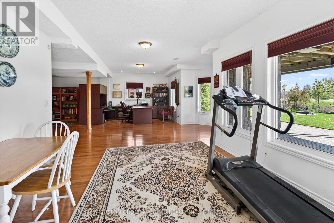
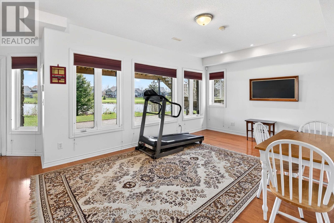
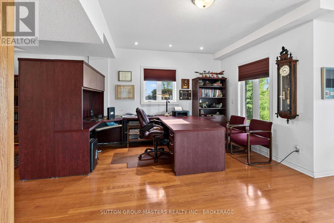
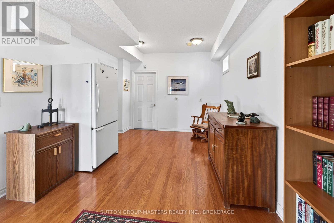
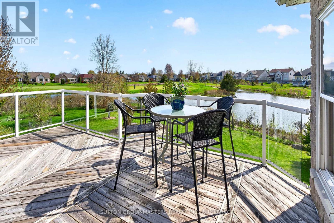
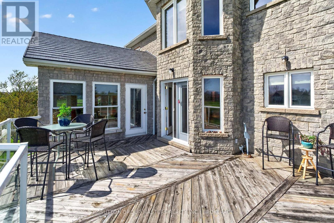
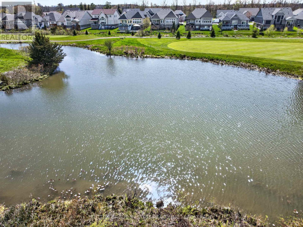
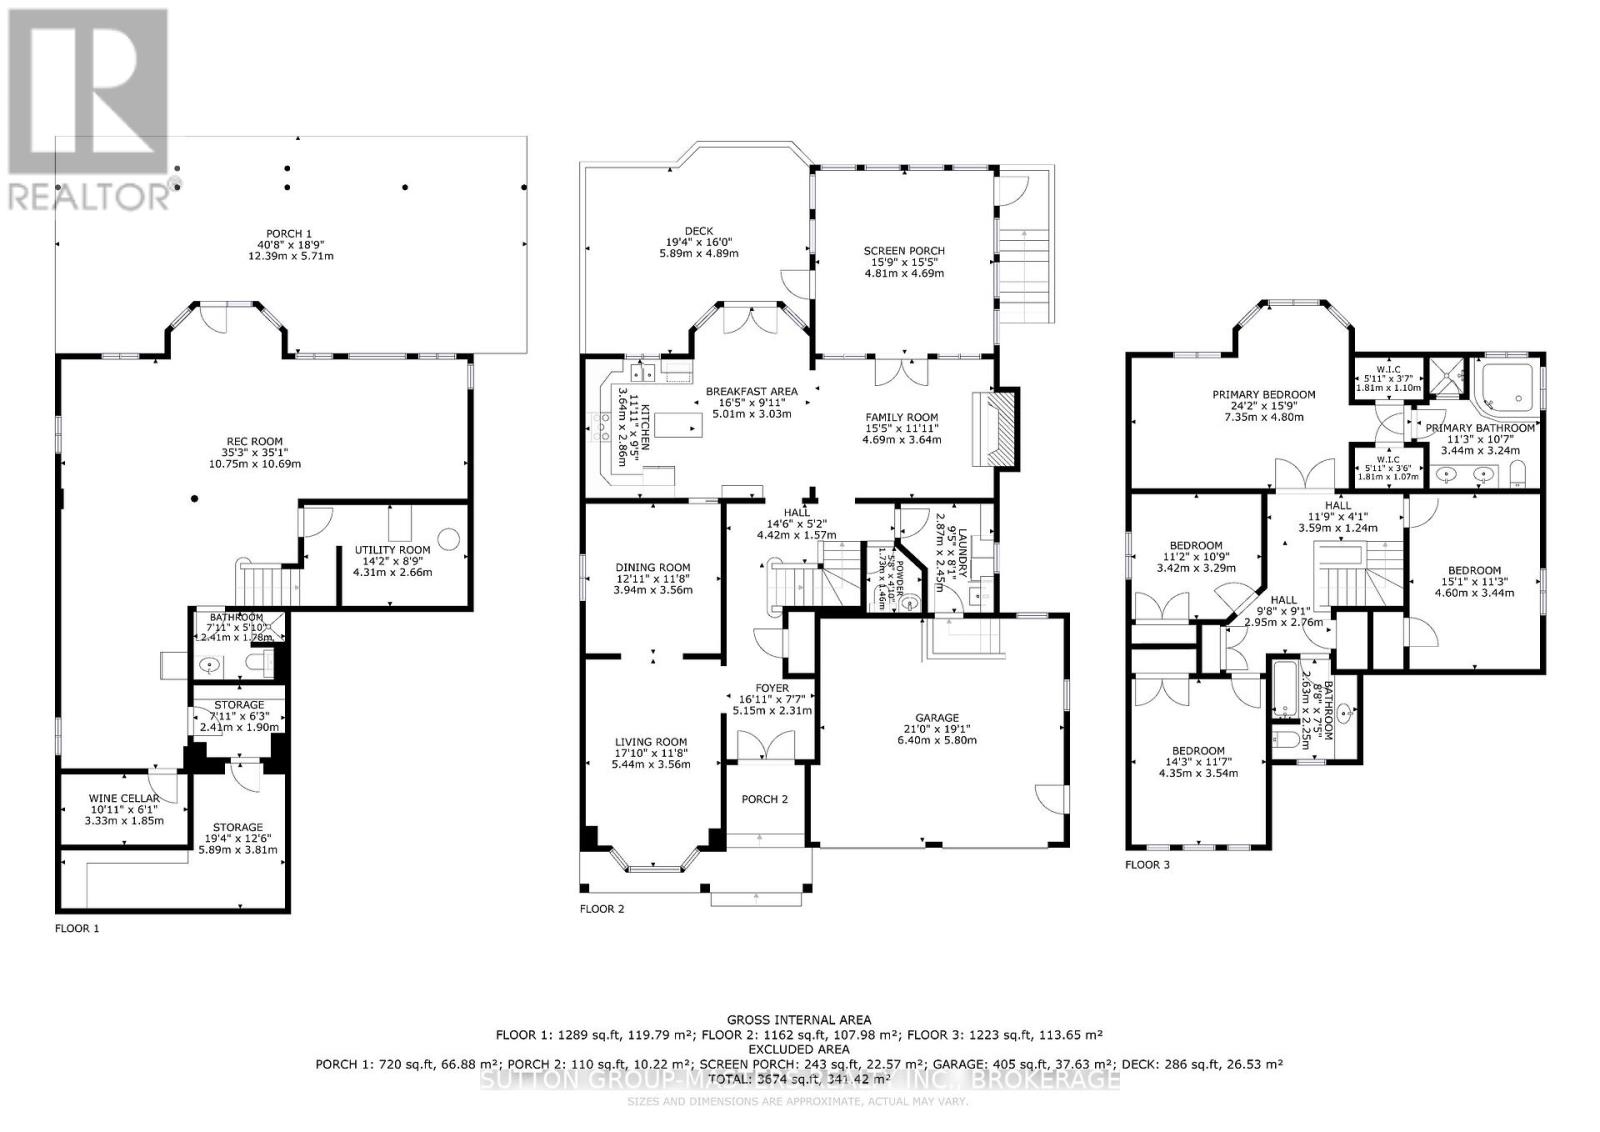
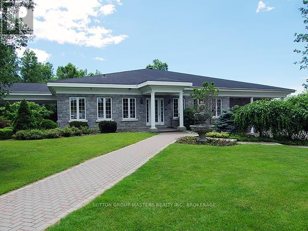
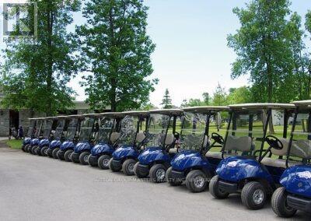
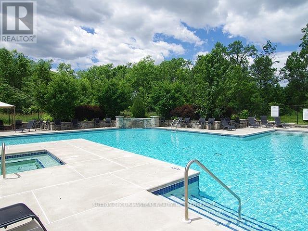
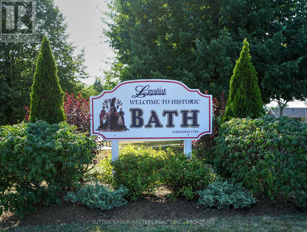
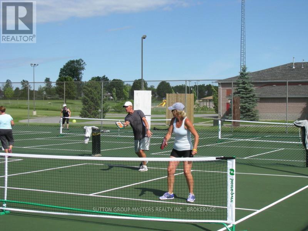
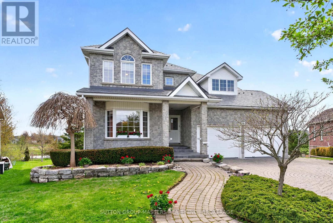
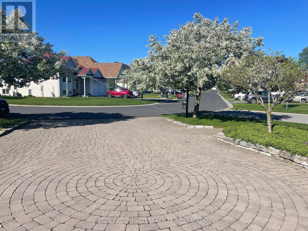
Welcome to 36 Glenora Drive in sought-after Loyalist Lifestyle Community in the historic Village of Bath. This impressive executive two-storey home offers 4 bedrooms, 4 baths and is perfectly positioned on a premium lot bordering a tranquil pond and the 17th hole of Loyalist Golf & Country Club. Designed for both comfortable living and entertaining, the main floor features a spacious living/dining room combination, a bright kitchen with breakfast area and pantry, and a welcoming family room with gas fireplace. A huge three-season sun room overlooks the golf course and enjoys desirable southwest exposure with some of the most beautiful sunsets in the community. The second floor features a large primary bedroom with en-suite bath, along with three additional bright airy bedrooms and a full bath - ideal for family and guests alike. The walkout lower level boasts 9-foot ceilings, in-floor heating, and a huge finished open area perfect for a family room, den/office, games room, or workout space. A wine cellar and plenty of storage space complete this area. Patio doors lead to a stone patio and beautifully landscaped rear yard with multiple private sitting areas to relax and enjoy the surroundings. Additional features include a full brick exterior, metal roof, deck off the sunroom, and community membership with full access to clubhouse facilities and a seasonal pool and hot tub. Located on one of the quietest streets in Loyalist, this home offers a peaceful and private setting. Loyalist Lifestyle Community is located in the historic Village of Bath, offering quiet small-town living just 15 minutes west of Kingston along the shores of Lake Ontario. The Village features many amenities including a marina, waterfront parks, pickleball club, championship golf course, restaurants, shops, and many established local businesses. A welcoming, warm, and neighbourly lifestyle awaits. See MULTI-MEDIA for FLOOR PLANS, VIRTUAL TOUR, PROPERTY VIDEO, and VILLAGE OF BATH VIDEO (id:61445)
Property Details
| MLS® Number | X13147902 |
| Property Type | Single Family |
| Community Name | 57 - Bath |
| Amenities Near By | Golf Nearby, Marina, Park, Place Of Worship |
| Equipment Type | Water Heater |
| Features | Flat Site, Sump Pump |
| Parking Space Total | 6 |
| Rental Equipment Type | Water Heater |
| Structure | Deck |
Building
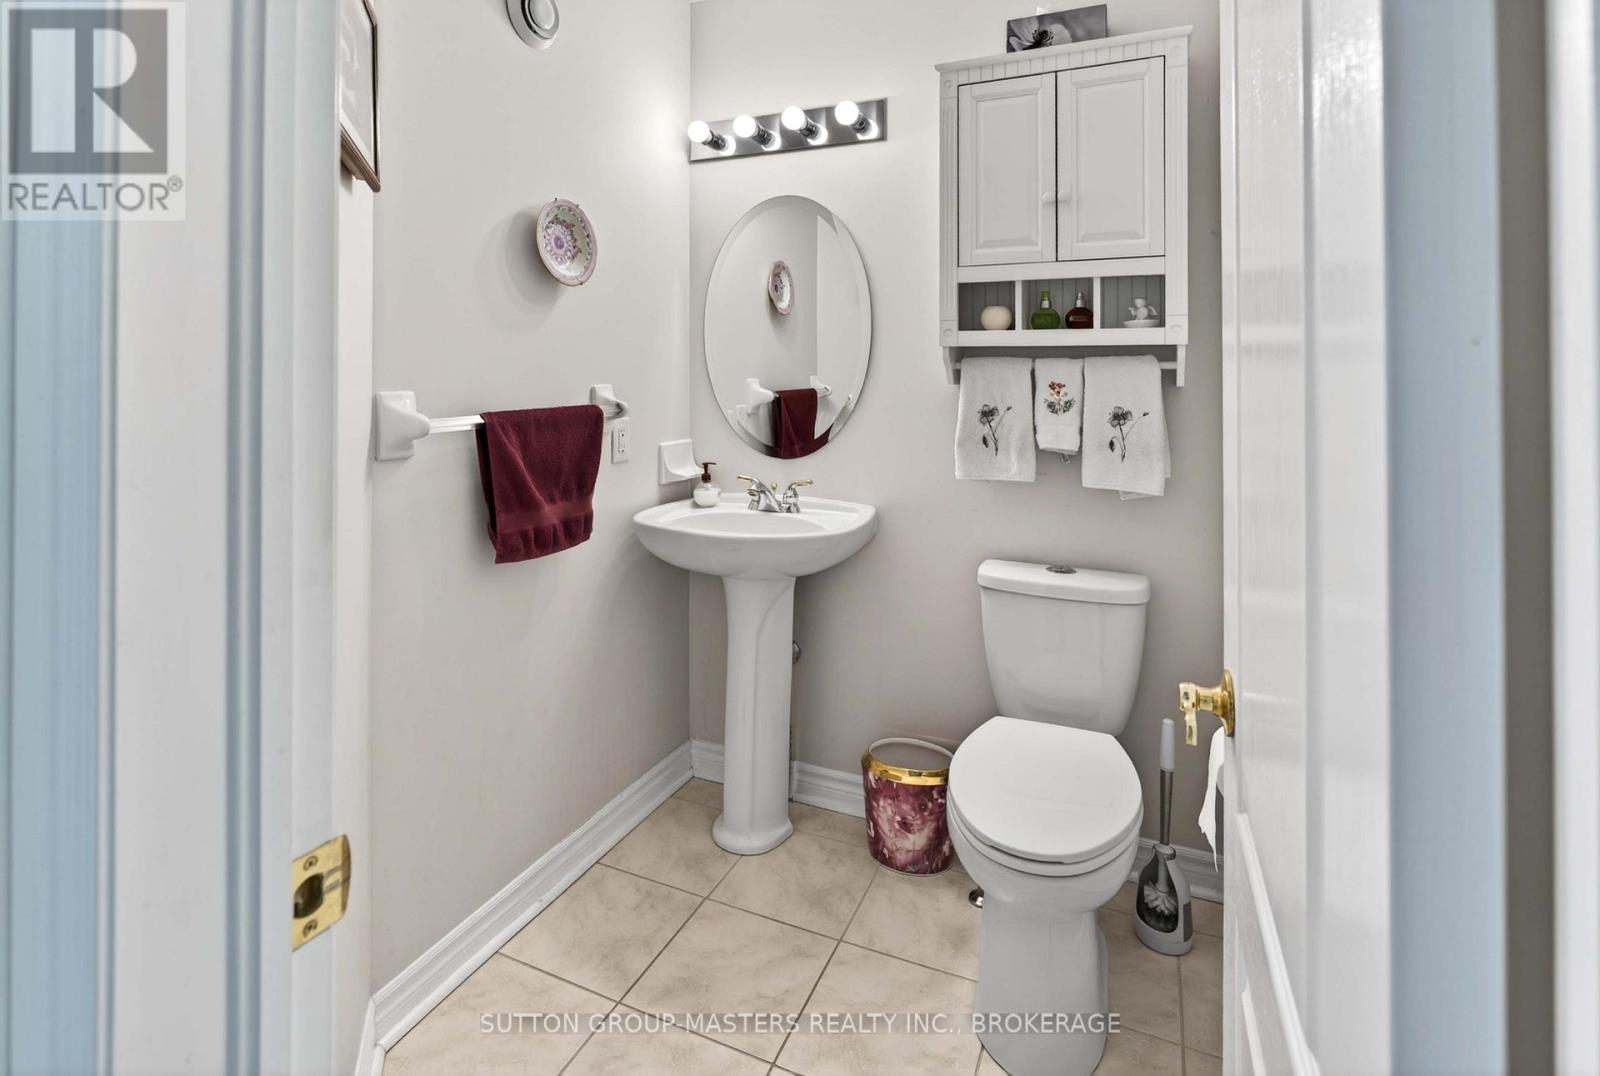
| Bathroom Total | 4 |
| Bedrooms Above Ground | 4 |
| Bedrooms Total | 4 |
| Age | 16 To 30 Years |
| Amenities | Fireplace(s) |
| Appliances | Garage Door Opener Remote(s), Water Meter, Dishwasher, Dryer, Stove, Washer, Refrigerator |
| Basement Development | Finished |
| Basement Features | Walk Out |
| Basement Type | N/a (finished) |
| Construction Style Attachment | Detached |
| Cooling Type | Central Air Conditioning |
| Exterior Finish | Brick Veneer |
| Fireplace Present | Yes |
| Fireplace Total | 1 |
| Foundation Type | Poured Concrete |
| Half Bath Total | 1 |
| Heating Fuel | Natural Gas |
| Heating Type | Forced Air |
| Stories Total | 2 |
| Size Interior | 2,500 - 3,000 Sqft |
| Type | House |
| Utility Water | Municipal Water |
Parking
| Attached Garage | |
| Garage |
Land
| Acreage | No |
| Land Amenities | Golf Nearby, Marina, Park, Place Of Worship |
| Landscape Features | Lawn Sprinkler |
| Sewer | Sanitary Sewer |
| Size Depth | 132 Ft ,9 In |
| Size Frontage | 40 Ft |
| Size Irregular | 40 X 132.8 Ft |
| Size Total Text | 40 X 132.8 Ft |
| Surface Water | Lake/pond |
| Zoning Description | R4-1 |
Rooms
| Level | Type | Length | Width | Dimensions |
|---|---|---|---|---|
| Second Level | Bedroom 4 | 4.6 m | 3.44 m | 4.6 m x 3.44 m |
| Second Level | Bathroom | 2.63 m | 2.25 m | 2.63 m x 2.25 m |
| Second Level | Primary Bedroom | 7.35 m | 4.8 m | 7.35 m x 4.8 m |
| Second Level | Bathroom | 3.44 m | 3.24 m | 3.44 m x 3.24 m |
| Second Level | Bedroom 2 | 3.35 m | 3.54 m | 3.35 m x 3.54 m |
| Second Level | Bedroom 3 | 3.42 m | 3.29 m | 3.42 m x 3.29 m |
| Lower Level | Recreational, Games Room | 10.75 m | 10.69 m | 10.75 m x 10.69 m |
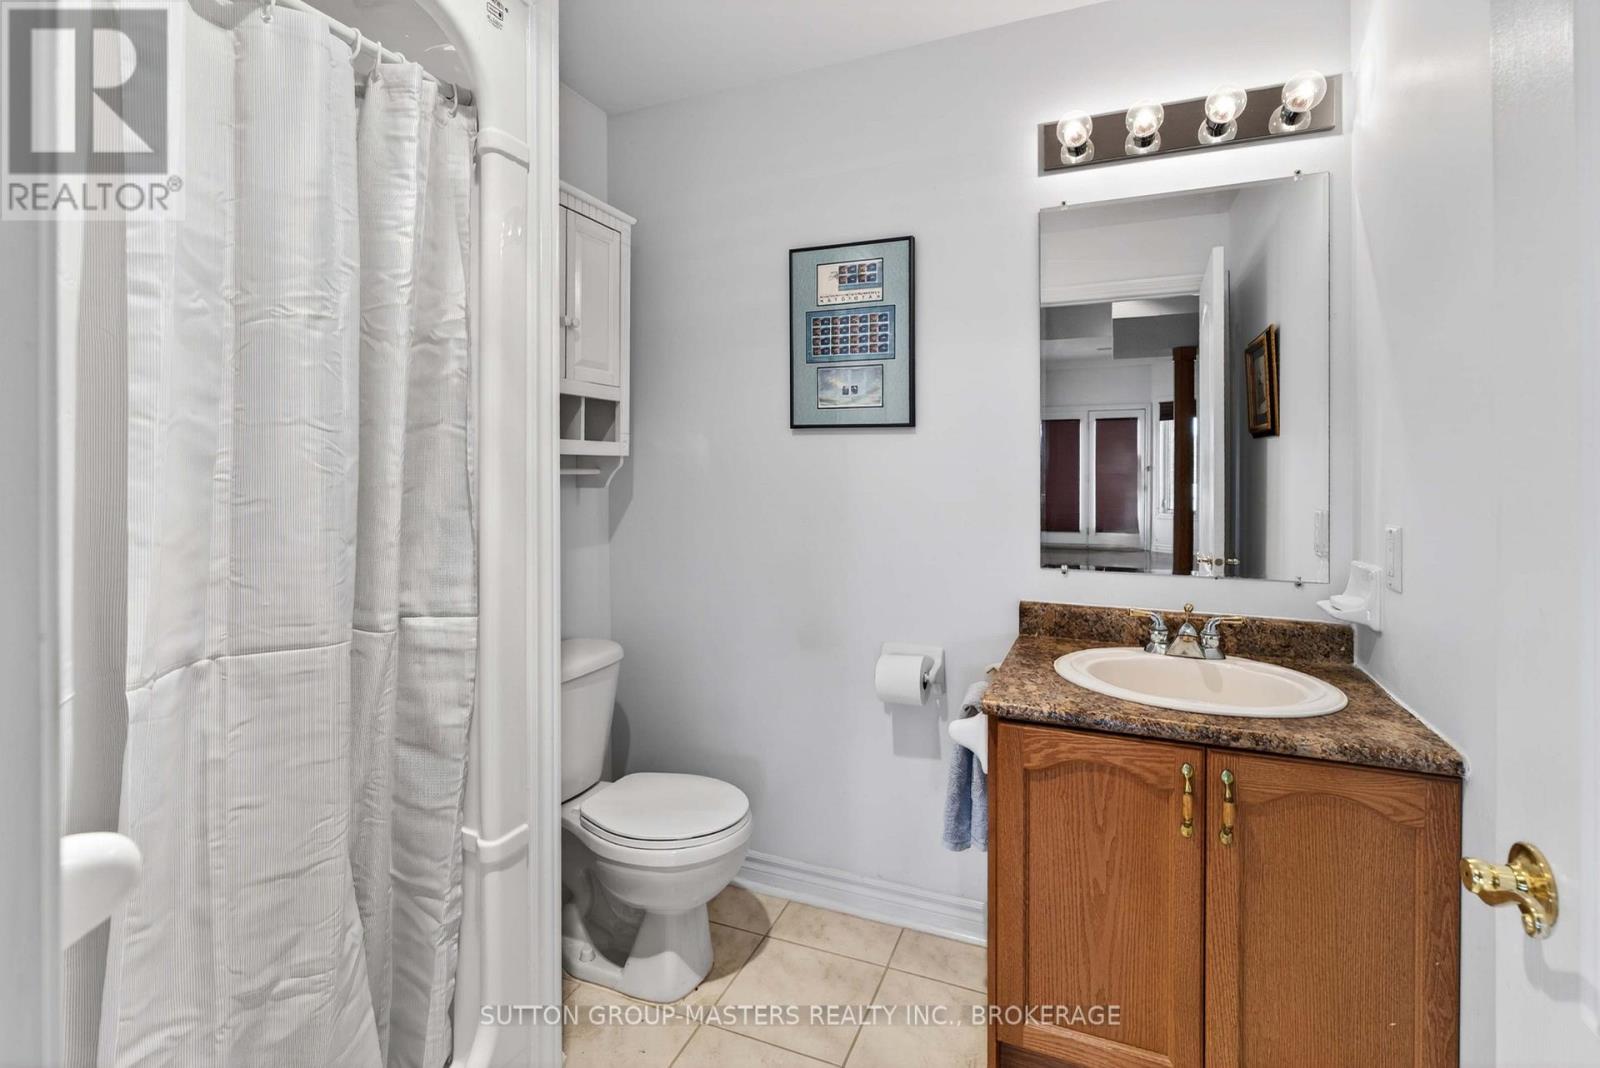
| Lower Level | Bathroom | 2.41 m | 1.9 m | 2.41 m x 1.9 m |
| Lower Level | Other | 3.81 m | 5.89 m | 3.81 m x 5.89 m |
| Main Level | Foyer | 5.15 m | 2.31 m | 5.15 m x 2.31 m |
| Main Level | Living Room | 5.44 m | 3.56 m | 5.44 m x 3.56 m |
| Main Level | Dining Room | 3.94 m | 3.56 m | 3.94 m x 3.56 m |
| Main Level | Kitchen | 3.64 m | 2.86 m | 3.64 m x 2.86 m |
| Main Level | Eating Area | 5.01 m | 3.03 m | 5.01 m x 3.03 m |
| Main Level | Family Room | 4.69 m | 3.64 m | 4.69 m x 3.64 m |
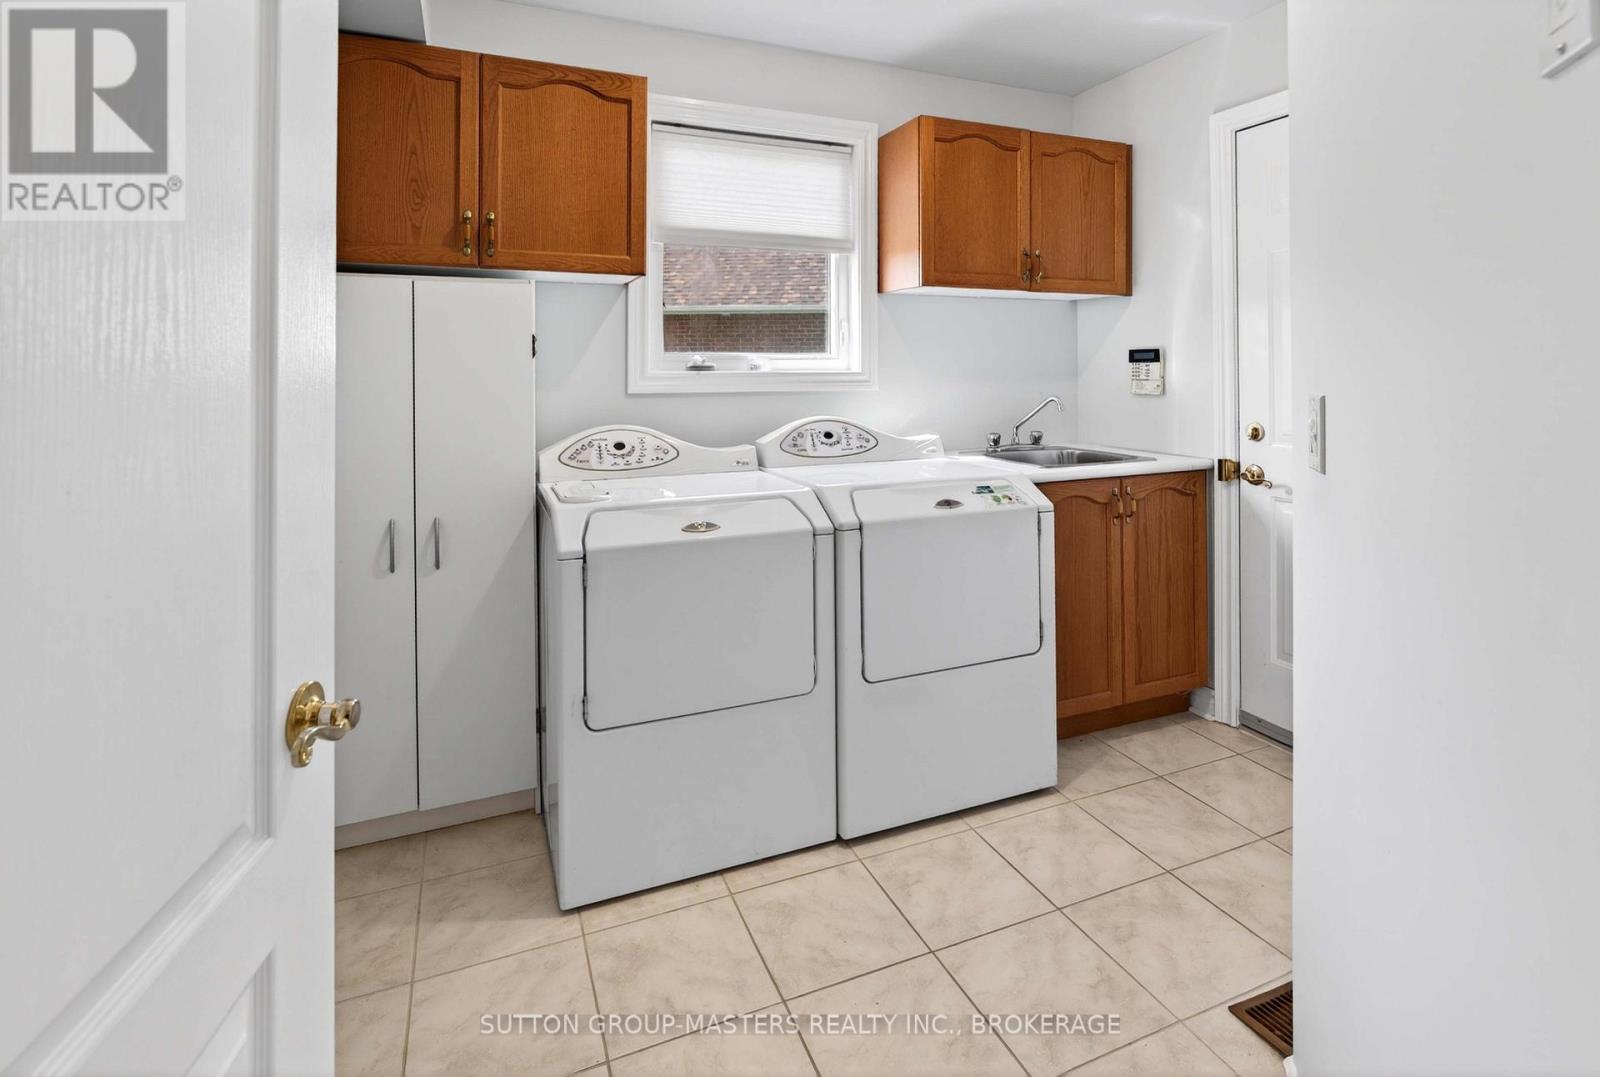
| Main Level | Laundry Room | 2.87 m | 2.45 m | 2.87 m x 2.45 m |
| Main Level | Sunroom | 4.81 m | 4.69 m | 4.81 m x 4.69 m |
https://www.realtor.ca/real-estate/29775306/36-glenora-drive-loyalist-bath-57-bath
Contact Us
Contact us for more information

Ted Custance
Salesperson
705 Arlington Park Place - Unit 101
Kingston, Ontario K7M 7E4
(613) 384-5500
www.suttonkingston.com/

Catherine Arnold
Salesperson
www.cahomechoice.com/
www.facebook.com/arnoldcath
www.linkedin.com/in/catherine-arnold-realtor/
705 Arlington Park Place - Unit 101
Kingston, Ontario K7M 7E4
(613) 384-5500
www.suttonkingston.com/

The trademarks REALTOR®, REALTORS®, and the REALTOR® logo are controlled by The Canadian Real Estate Association (CREA) and identify real estate professionals who are members of CREA. The trademarks MLS®, Multiple Listing Service® and the associated logos are owned by The Canadian Real Estate Association (CREA) and identify the quality of services provided by real estate professionals who are members of CREA. The trademark DDF® is owned by The Canadian Real Estate Association (CREA) and identifies CREA's Data Distribution Facility (DDF®)
July 06 2026 11:39:45
Kingston & Area Real Estate Association
Sutton Group-Masters Realty Inc., Brokerage