
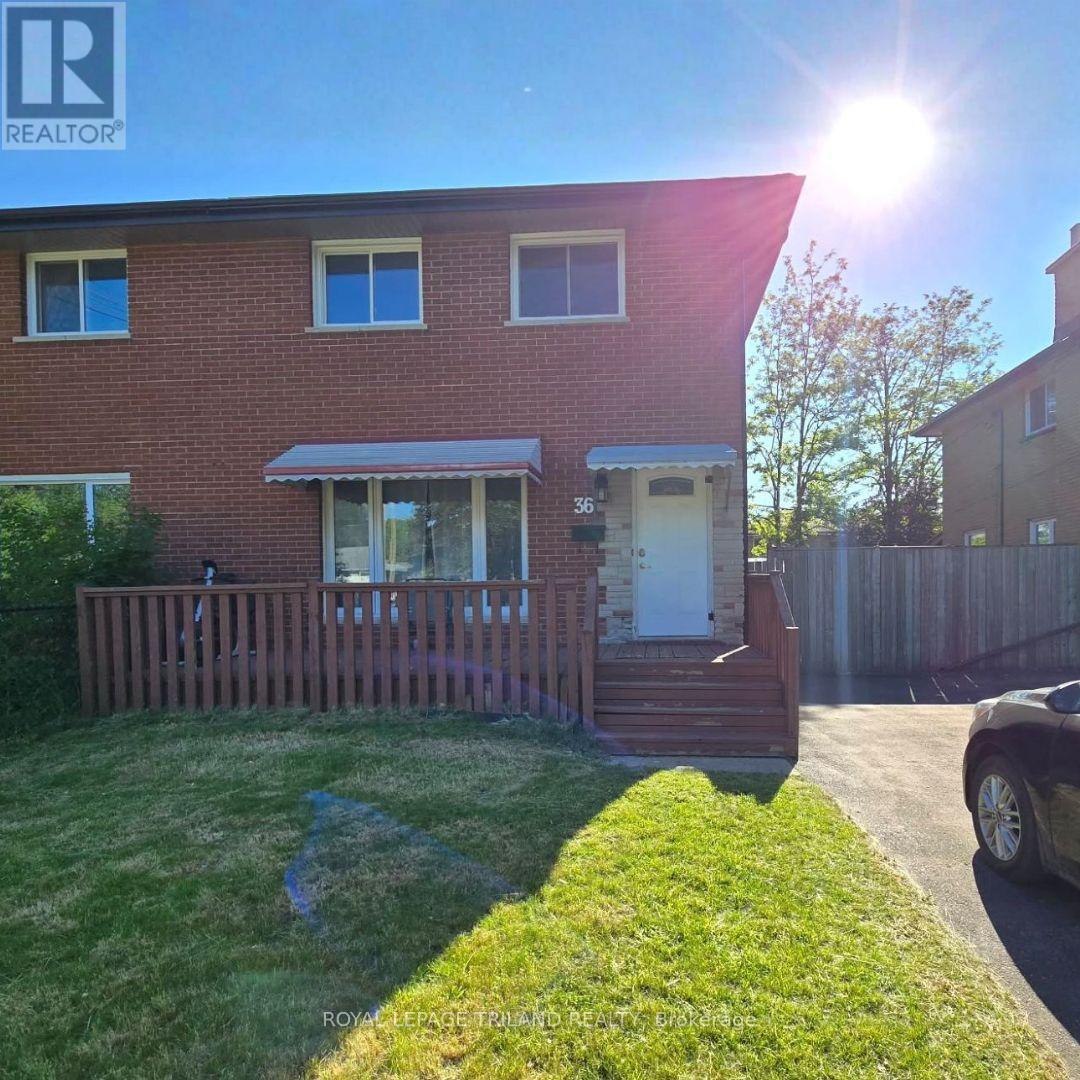
36 Langton Road London East, Ontario N5V 2L8

$2,300 Monthly
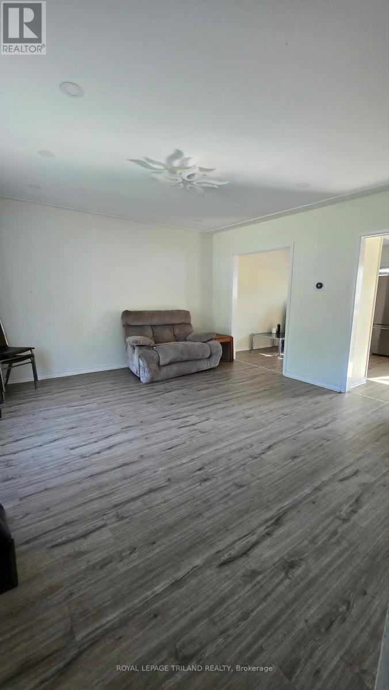
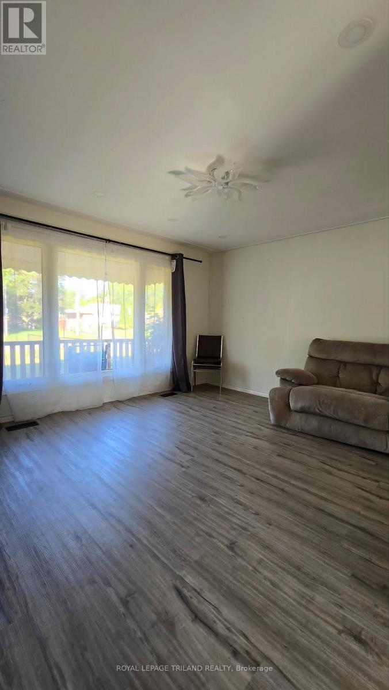
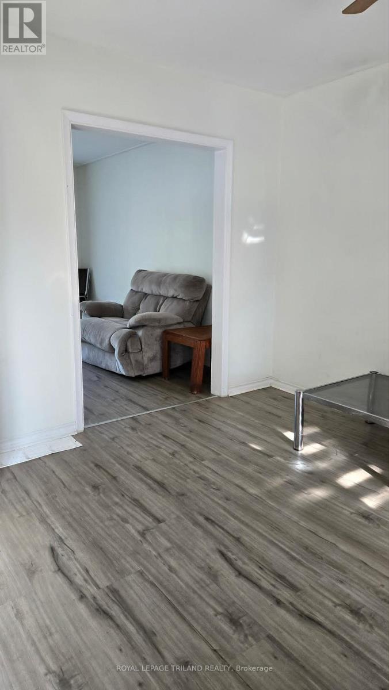
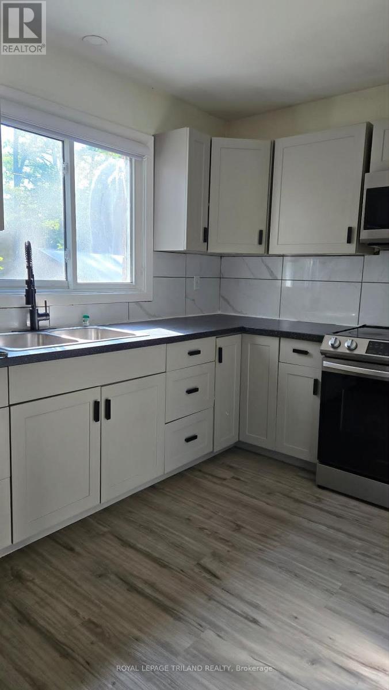
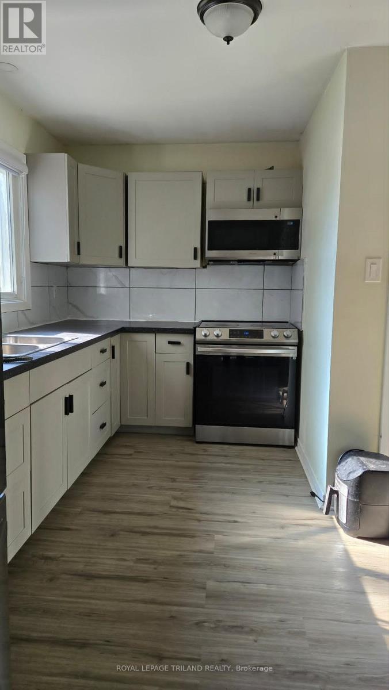
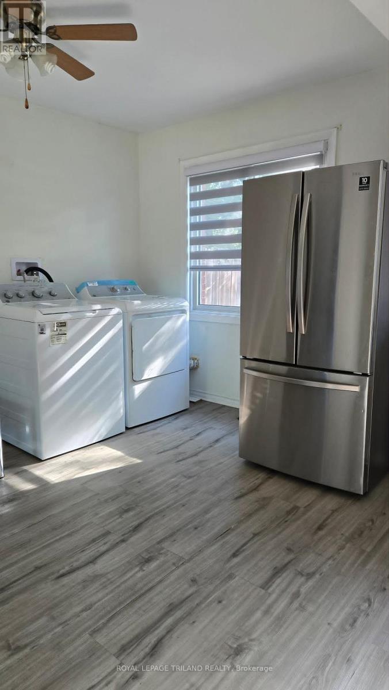
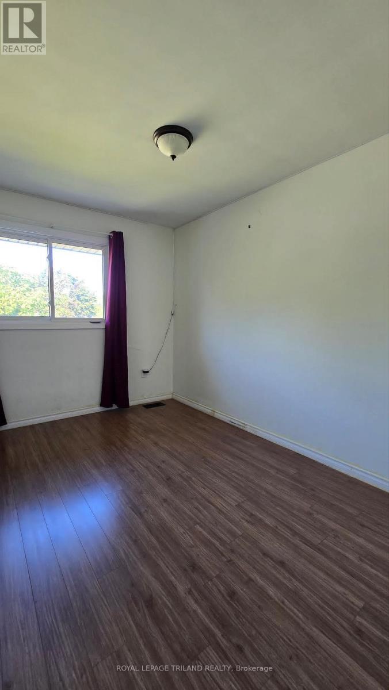
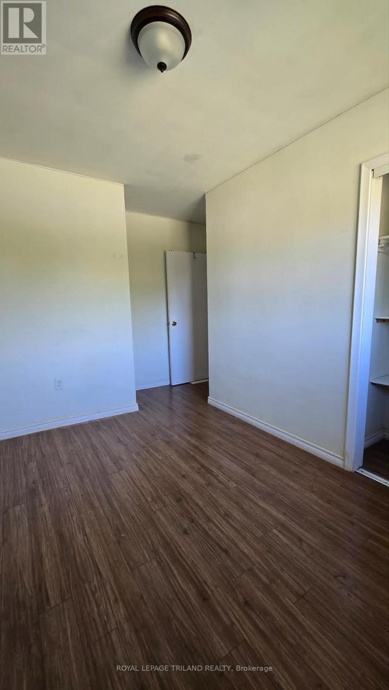
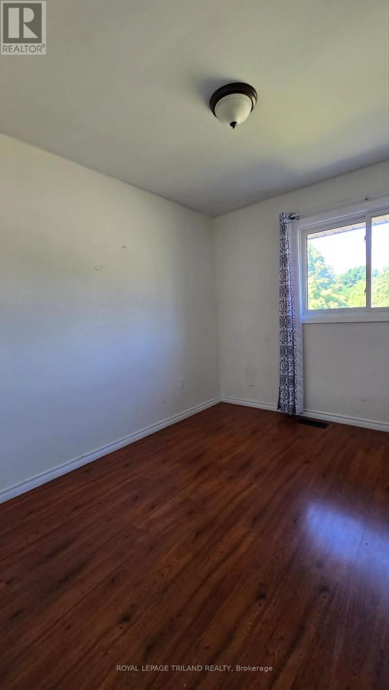
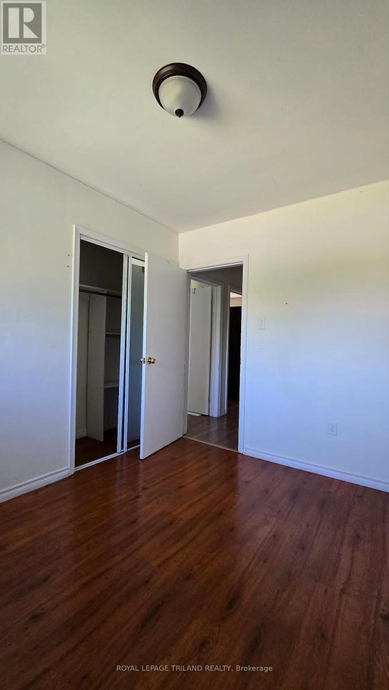
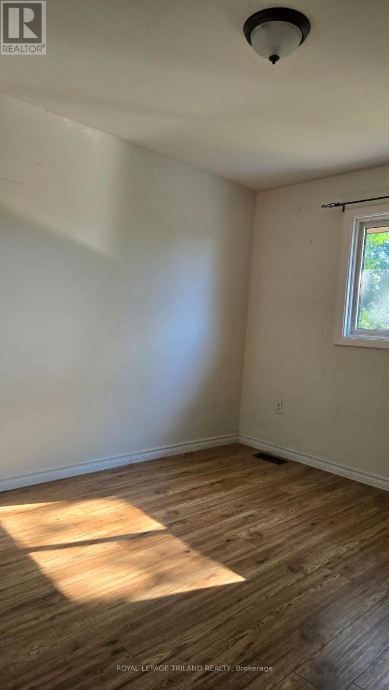
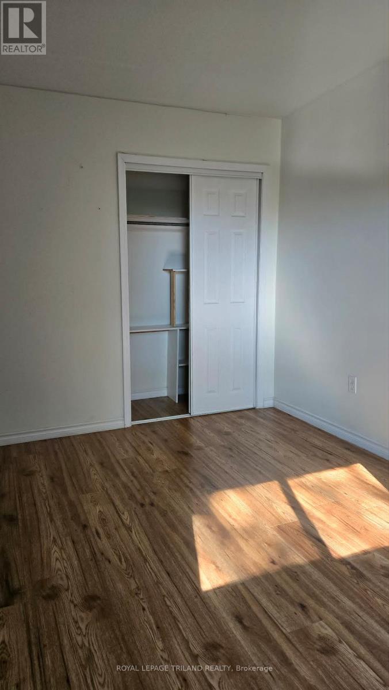
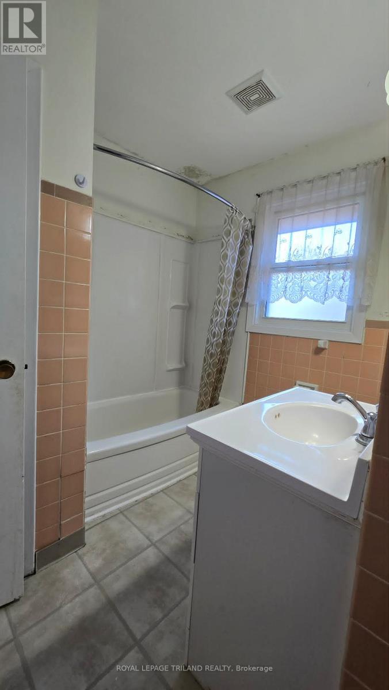
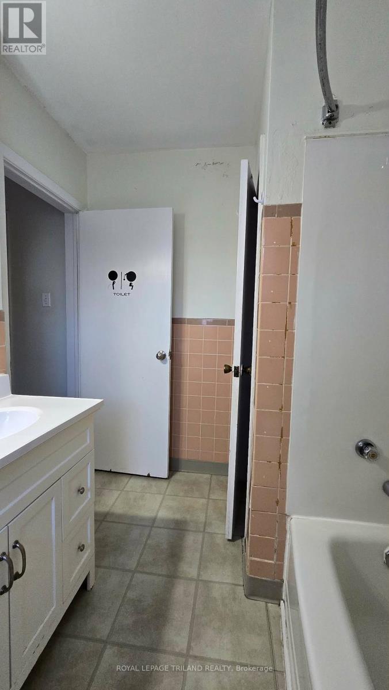
Bright and spacious main/upper unit for lease at 36 Langton! Features 3 comfortable bedrooms, a 4 piece bathroom, and private in-unit laundry. Great layout with lots of natural light. Excellent location close to all amenities. Perfect for families or professionals. (id:61445)
Property Details
| MLS® Number | X13228662 |
| Property Type | Single Family |
| Community Name | East D |
| AmenitiesNearBy | Park, Public Transit, Schools |
| ParkingSpaceTotal | 2 |
Building
| BathroomTotal | 1 |
| BedroomsAboveGround | 3 |
| BedroomsTotal | 3 |
| Appliances | Dryer, Microwave, Stove, Washer, Refrigerator |
| BasementFeatures | Apartment In Basement, Separate Entrance |
| BasementType | N/a, N/a |
| ConstructionStyleAttachment | Semi-detached |
| CoolingType | Central Air Conditioning |
| ExteriorFinish | Brick |
| FireProtection | Smoke Detectors |
| FoundationType | Concrete |
| HeatingFuel | Natural Gas |
| HeatingType | Forced Air |
| StoriesTotal | 2 |
| SizeInterior | 700 - 1100 Sqft |
| Type | House |
| UtilityWater | Municipal Water |
Parking
| No Garage |
Land
| Acreage | No |
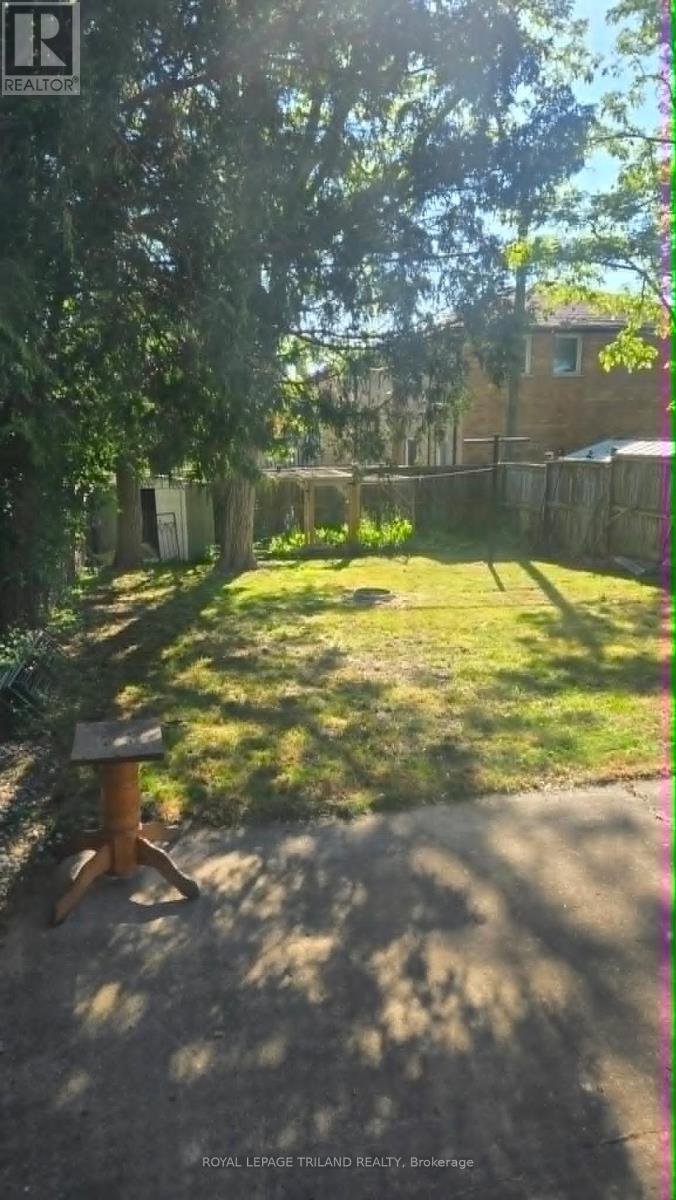
| FenceType | Fenced Yard |
| LandAmenities | Park, Public Transit, Schools |
| Sewer | Sanitary Sewer |
| SizeDepth | 125 Ft ,4 In |
| SizeFrontage | 30 Ft ,2 In |
| SizeIrregular | 30.2 X 125.4 Ft |
| SizeTotalText | 30.2 X 125.4 Ft |
Rooms
| Level | Type | Length | Width | Dimensions |
|---|---|---|---|---|
| Second Level | Primary Bedroom | 3.76 m | 3.23 m | 3.76 m x 3.23 m |
| Second Level | Bedroom 2 | 3.35 m | 2.34 m | 3.35 m x 2.34 m |
| Second Level | Bedroom 3 | 3.05 m | 2.49 m | 3.05 m x 2.49 m |
| Second Level | Bathroom | 2.46 m | 2.03 m | 2.46 m x 2.03 m |
| Main Level | Kitchen | 3.78 m | 2.01 m | 3.78 m x 2.01 m |
| Main Level | Living Room | 4.04 m | 4.42 m | 4.04 m x 4.42 m |
| Main Level | Laundry Room | 3.81 m | 1.83 m | 3.81 m x 1.83 m |
Utilities
| Cable | Available |
| Electricity | Available |
| Sewer | Available |
https://www.realtor.ca/real-estate/29840253/36-langton-road-london-east-east-d-east-d
Interested?
Contact us for more information
Shelby Pearce
Salesperson
103-240 Waterloo Street
London, Ontario N6B 2N4

The trademarks REALTOR®, REALTORS®, and the REALTOR® logo are controlled by The Canadian Real Estate Association (CREA) and identify real estate professionals who are members of CREA. The trademarks MLS®, Multiple Listing Service® and the associated logos are owned by The Canadian Real Estate Association (CREA) and identify the quality of services provided by real estate professionals who are members of CREA. The trademark DDF® is owned by The Canadian Real Estate Association (CREA) and identifies CREA's Data Distribution Facility (DDF®)
June 02 2026 04:52:08
Royal LePage Triland Realty