
36 Napier Street Greater Napanee, Ontario K7R 3R9

$459,900
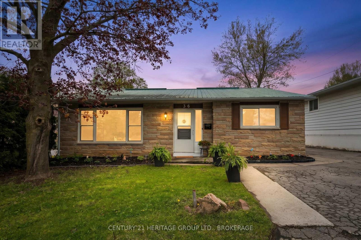
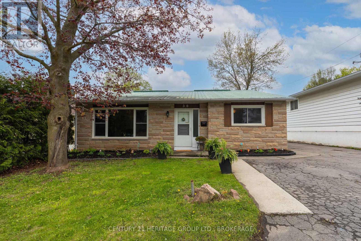
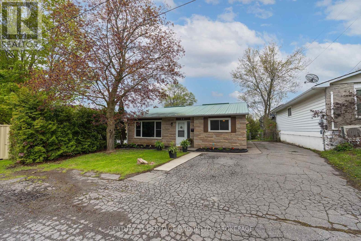
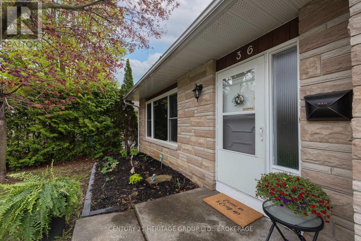
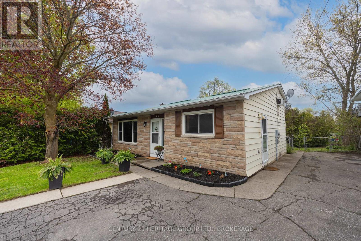
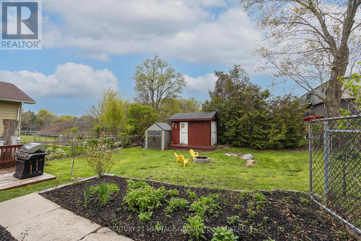
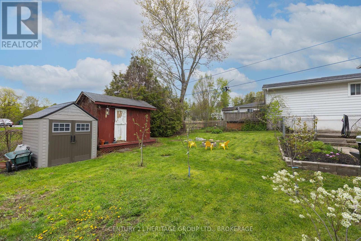
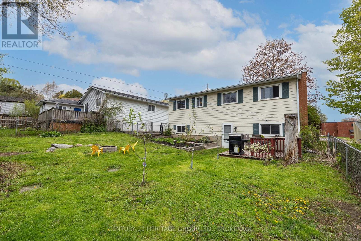
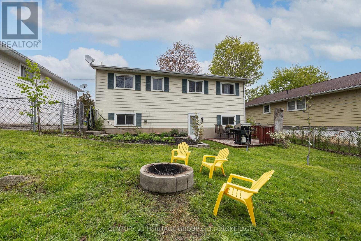
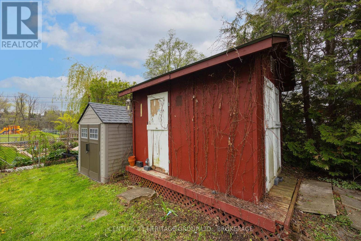
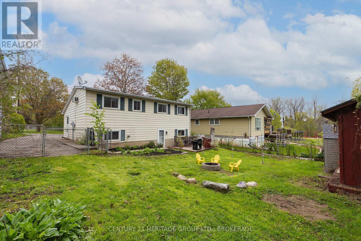
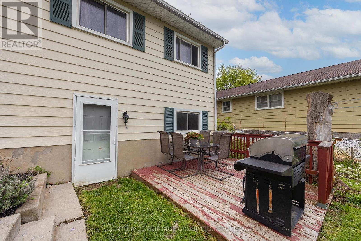
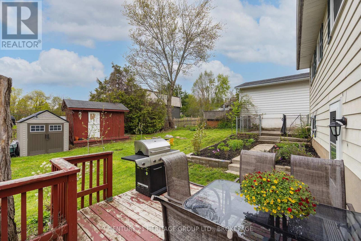
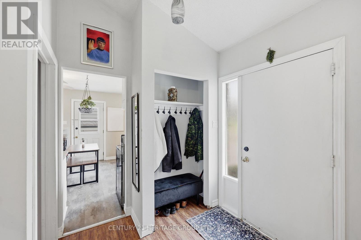
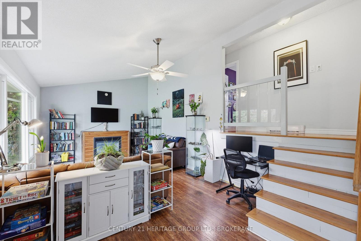
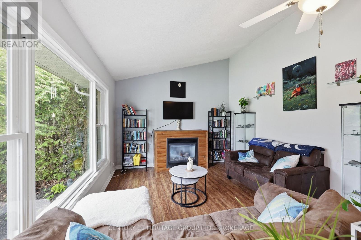
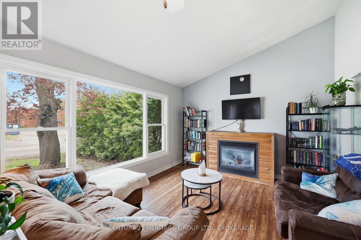
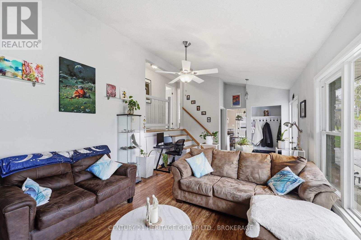
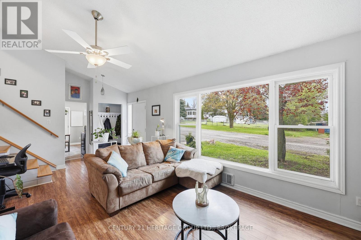
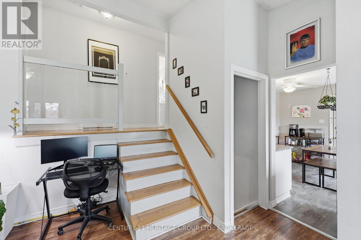
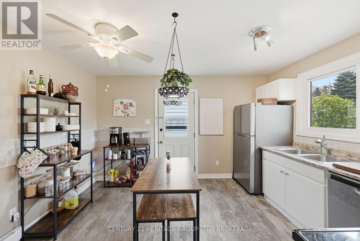
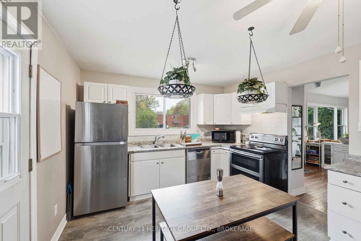
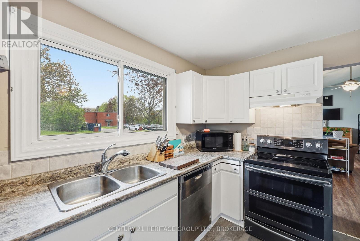
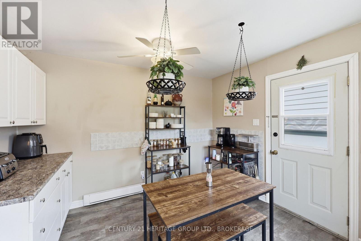
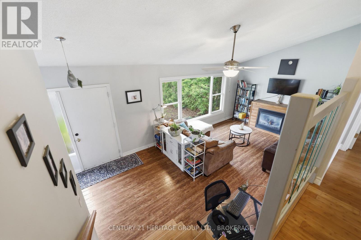
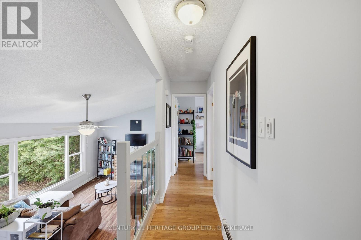
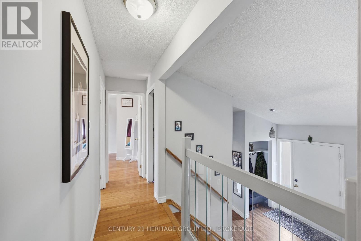
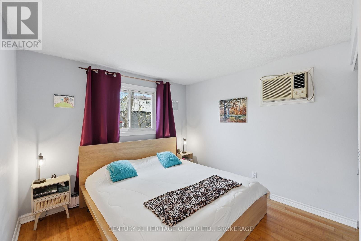
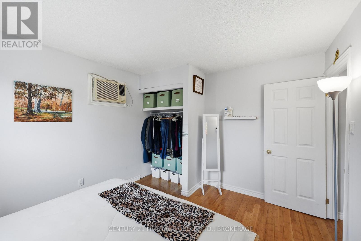
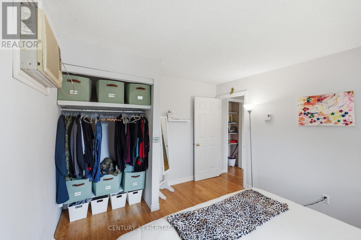
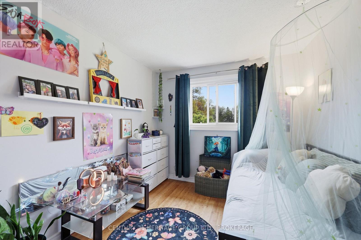
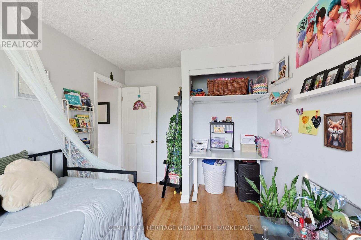
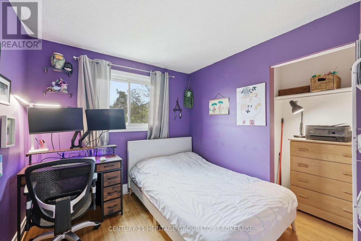
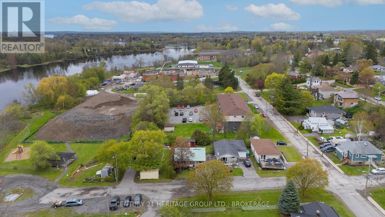
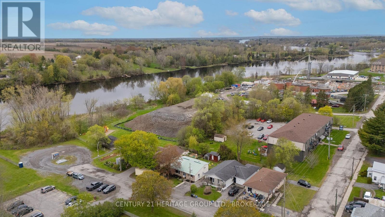
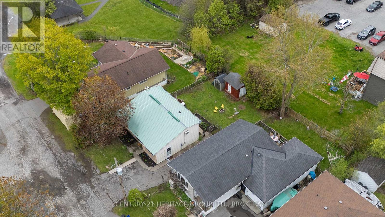
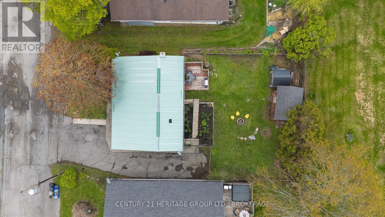
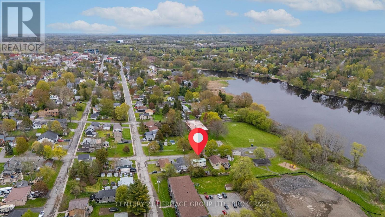
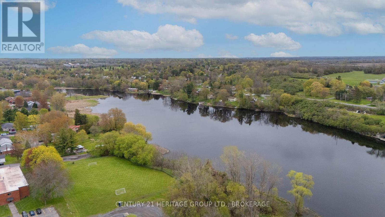
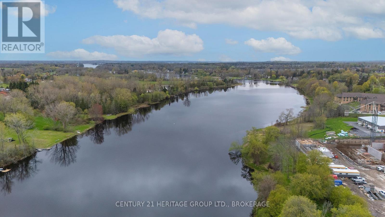
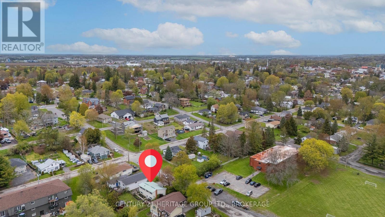
Welcome to this charming 3-bedroom family home nestled in the heart of beautiful Greater Napanee. Perfectly situated close to schools, parks, shopping, restaurants, and all amenities, this well-maintained property offers the ideal blend of comfort, convenience, and small-town charm. Step inside to discover a bright and inviting layout featuring spacious living areas, perfect for family gatherings, and three bedrooms designed for everyday living. The home offers a warm and welcoming atmosphere with plenty of natural light throughout. Outside, enjoy a private backyard with space for entertaining, gardening, or simply relaxing with family and friends. Whether you're a first-time buyer, growing family, or looking to downsize without compromise, this property checks all the boxes. Located in one of Eastern Ontario's most desirable communities, this move-in-ready home is just minutes from downtown Napanee, waterfront parks, and an easy commute to both Kingston and Belleville. Don't miss your opportunity to own a wonderful family home in a fantastic location! (id:61445)
Property Details
| MLS® Number | X13147824 |
| Property Type | Single Family |
| Community Name | 58 - Greater Napanee |
| Amenities Near By | Golf Nearby, Hospital, Park, Schools |
| Equipment Type | Water Heater |
| Parking Space Total | 3 |
| Rental Equipment Type | Water Heater |
Building
| Bathroom Total | 2 |
| Bedrooms Above Ground | 3 |
| Bedrooms Total | 3 |
| Age | 51 To 99 Years |
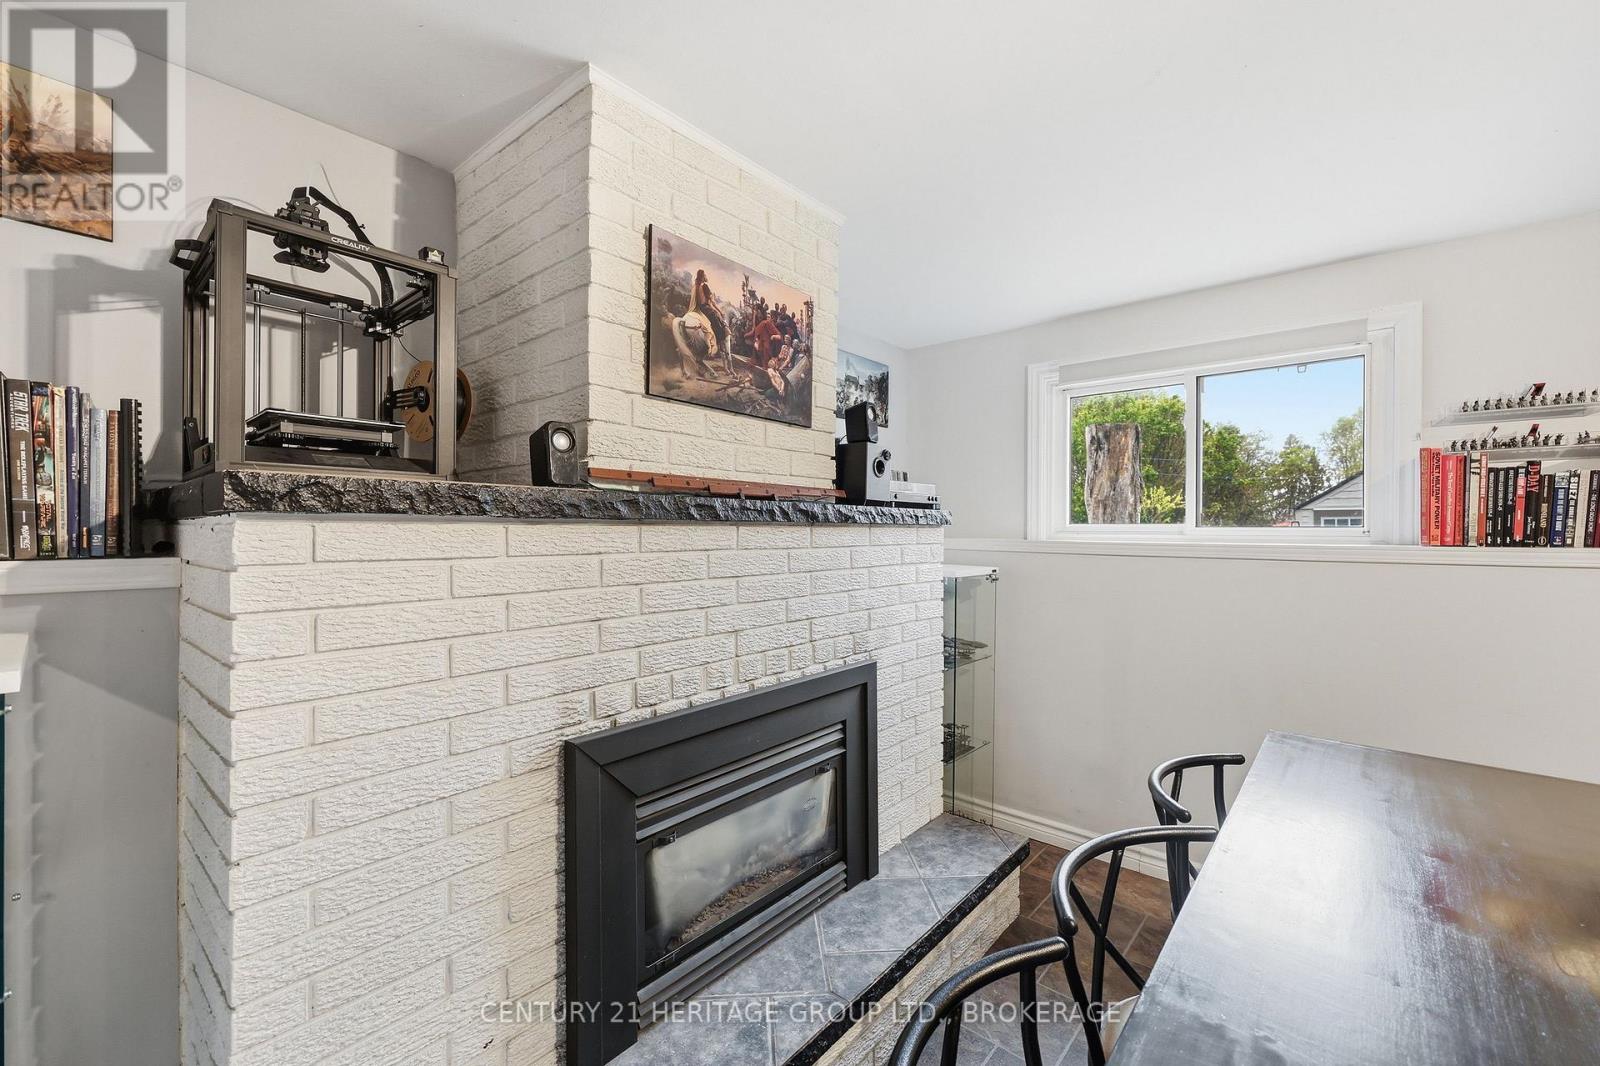
| Amenities | Fireplace(s) |
| Basement Development | Finished |
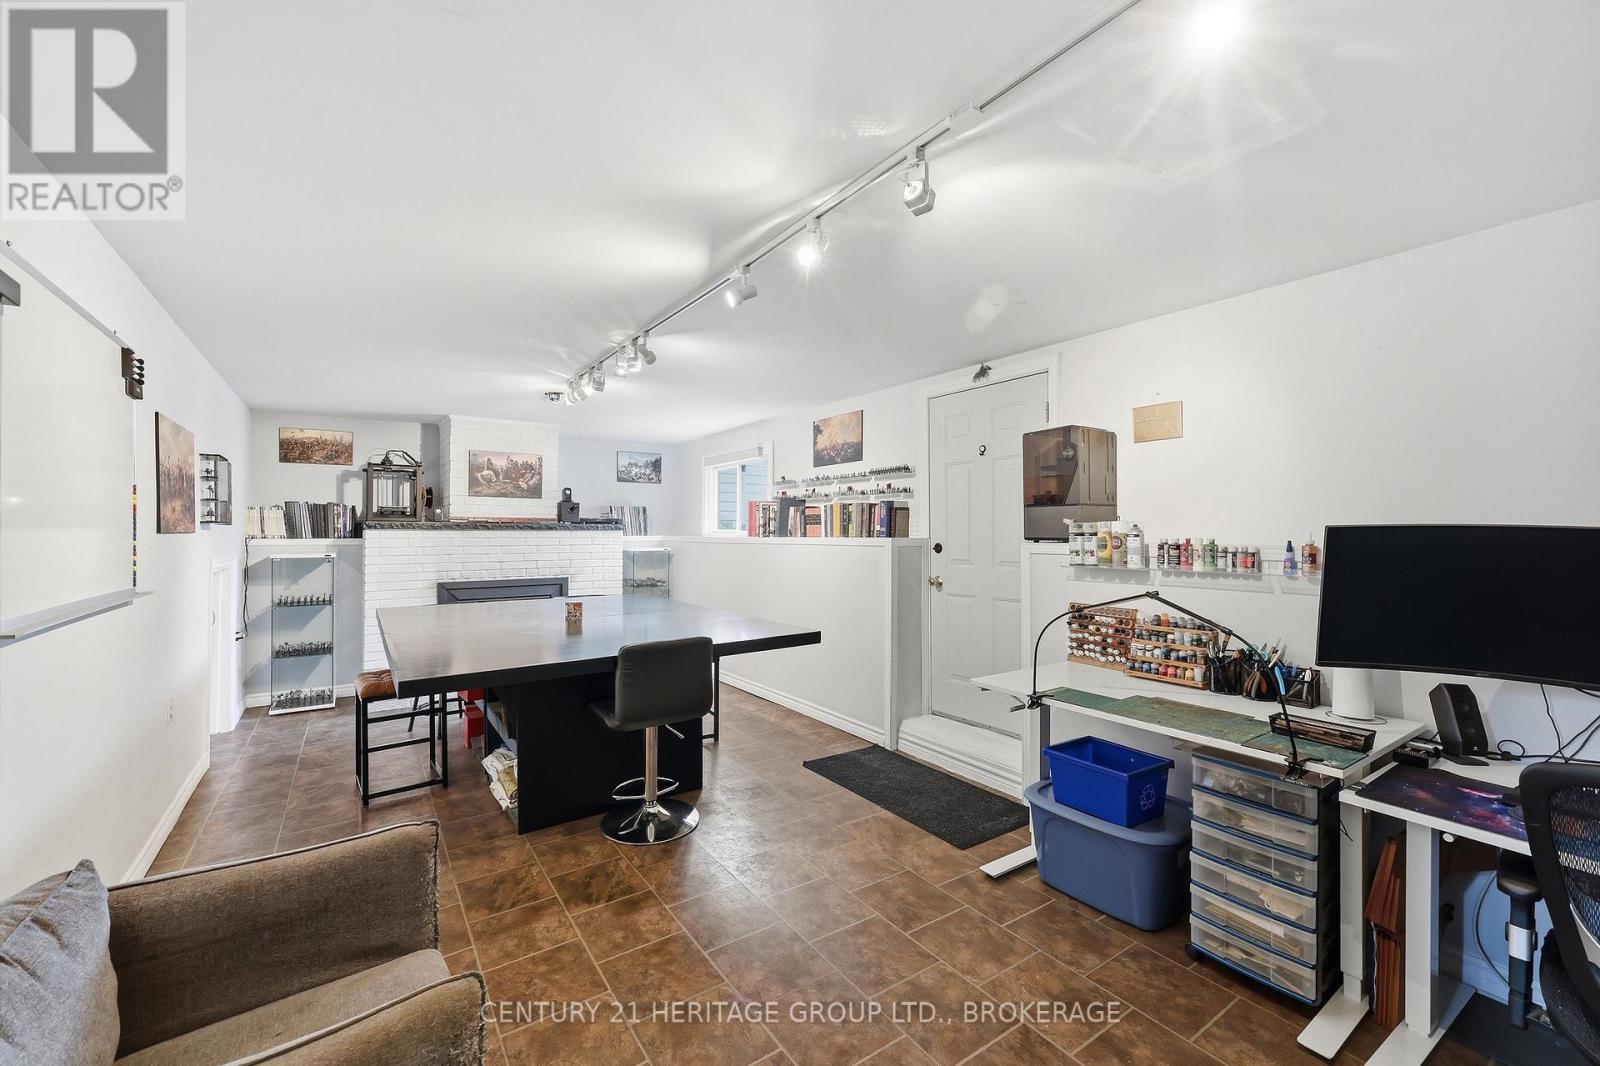
| Basement Type | Full (finished) |
| Construction Style Attachment | Detached |
| Construction Style Split Level | Backsplit |
| Cooling Type | None |
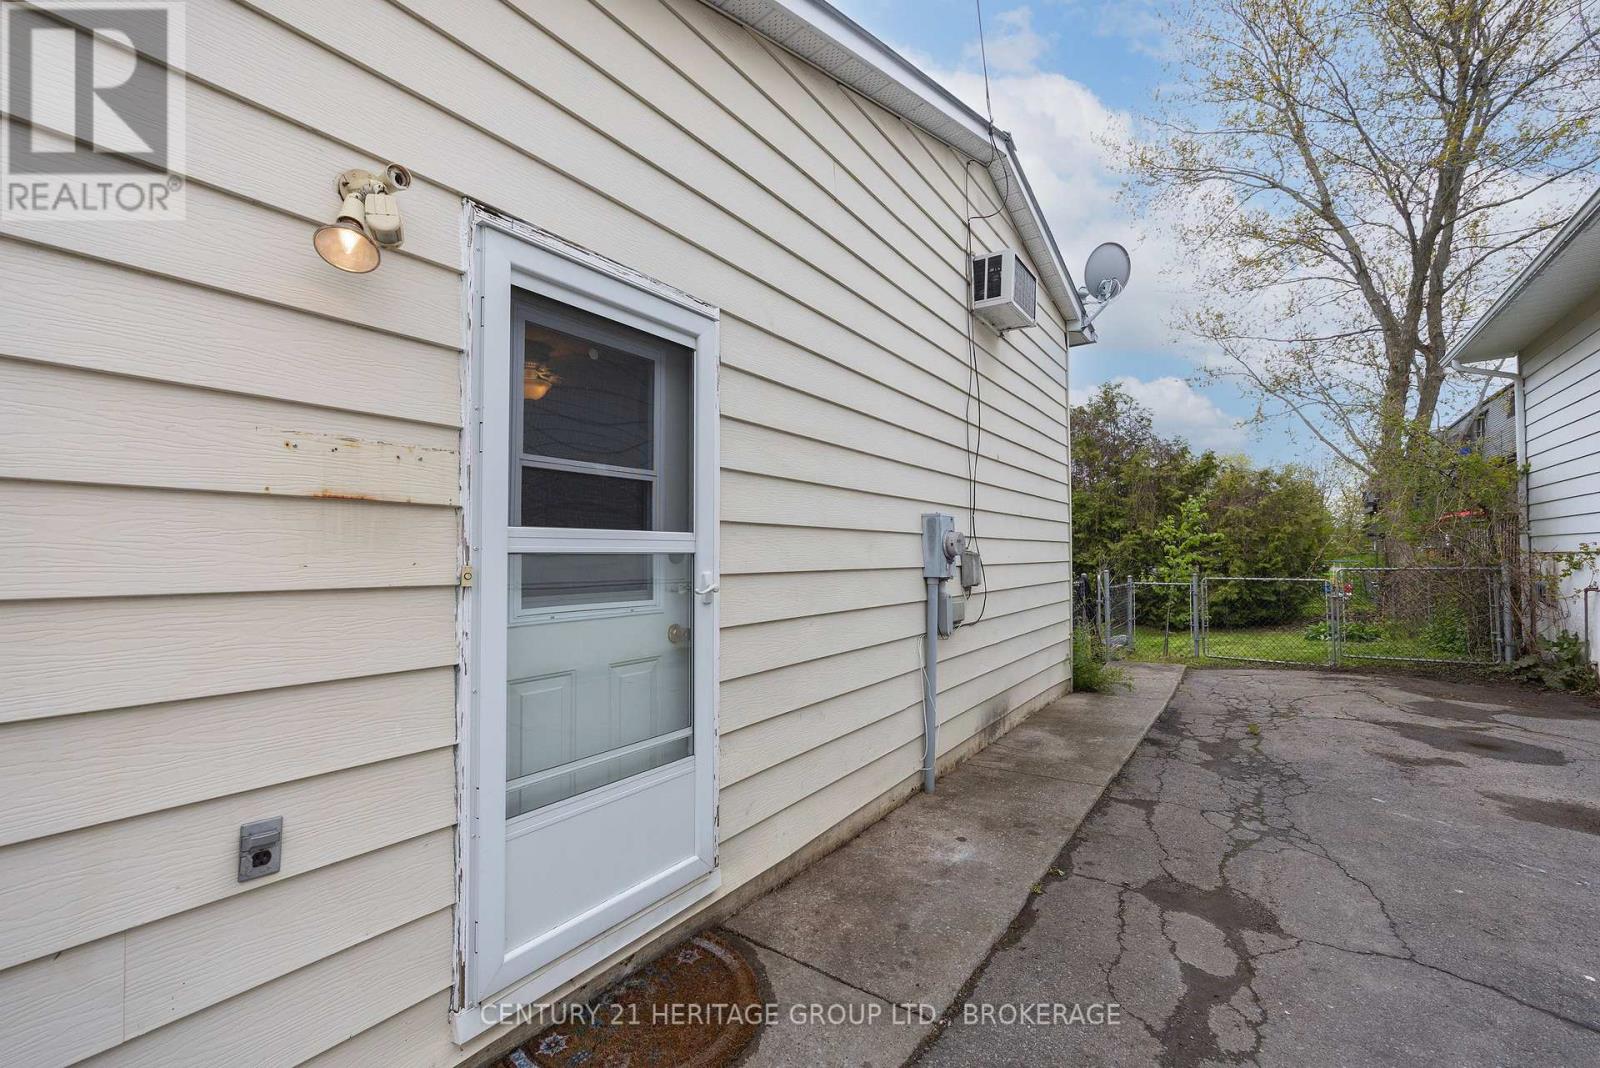
| Exterior Finish | Stone, Vinyl Siding |
| Fireplace Present | Yes |
| Fireplace Total | 1 |
| Foundation Type | Block |
| Heating Fuel | Natural Gas |
| Heating Type | Baseboard Heaters |
| Size Interior | 700 - 1,100 Sqft |
| Type | House |
| Utility Water | Municipal Water |
Parking
| No Garage |
Land
| Acreage | No |
| Land Amenities | Golf Nearby, Hospital, Park, Schools |
| Sewer | Sanitary Sewer |
| Size Depth | 100 Ft |
| Size Frontage | 50 Ft |
| Size Irregular | 50 X 100 Ft |
| Size Total Text | 50 X 100 Ft|under 1/2 Acre |
Rooms
| Level | Type | Length | Width | Dimensions |
|---|---|---|---|---|
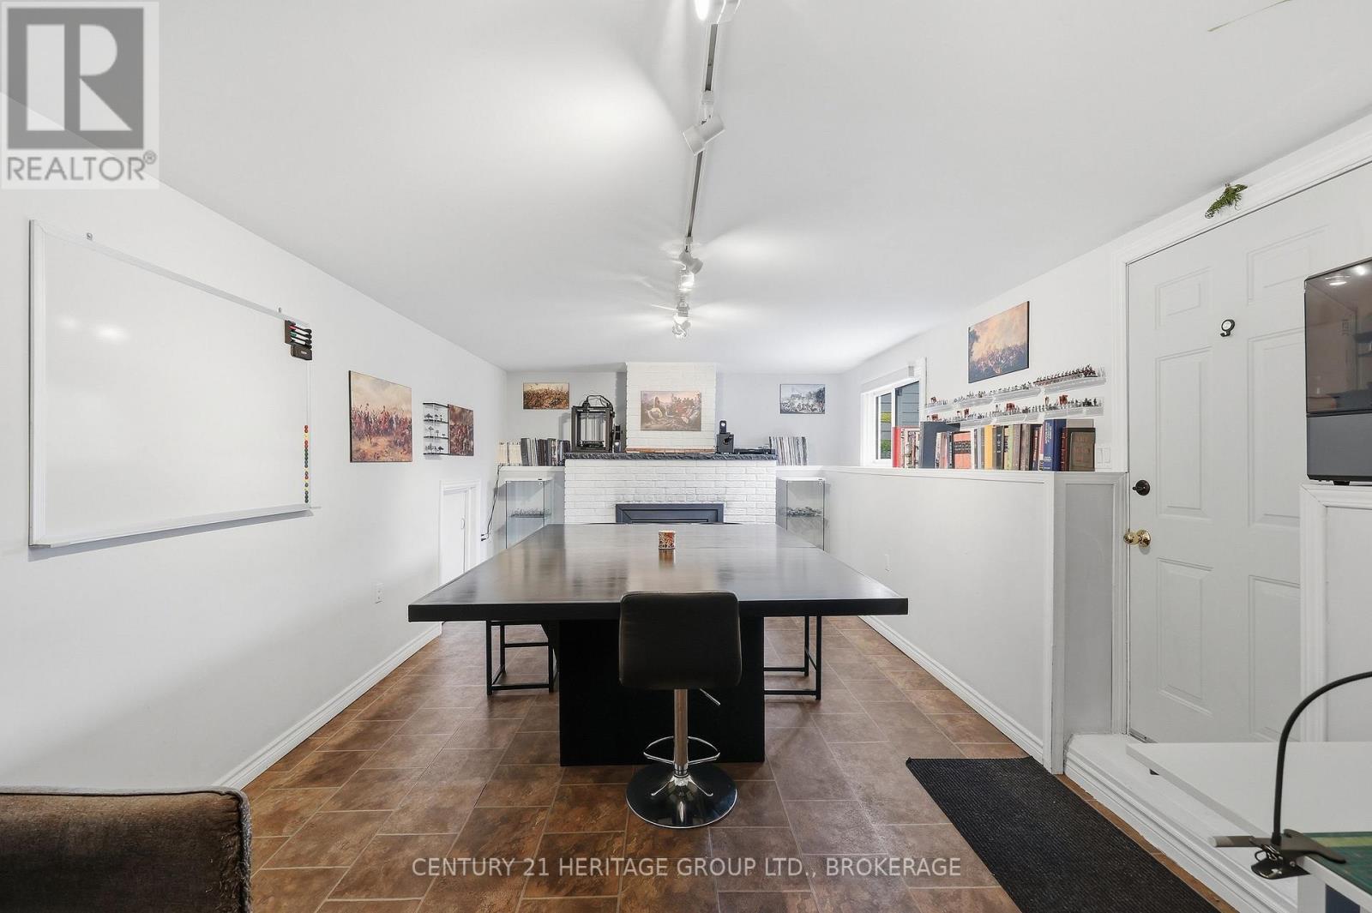
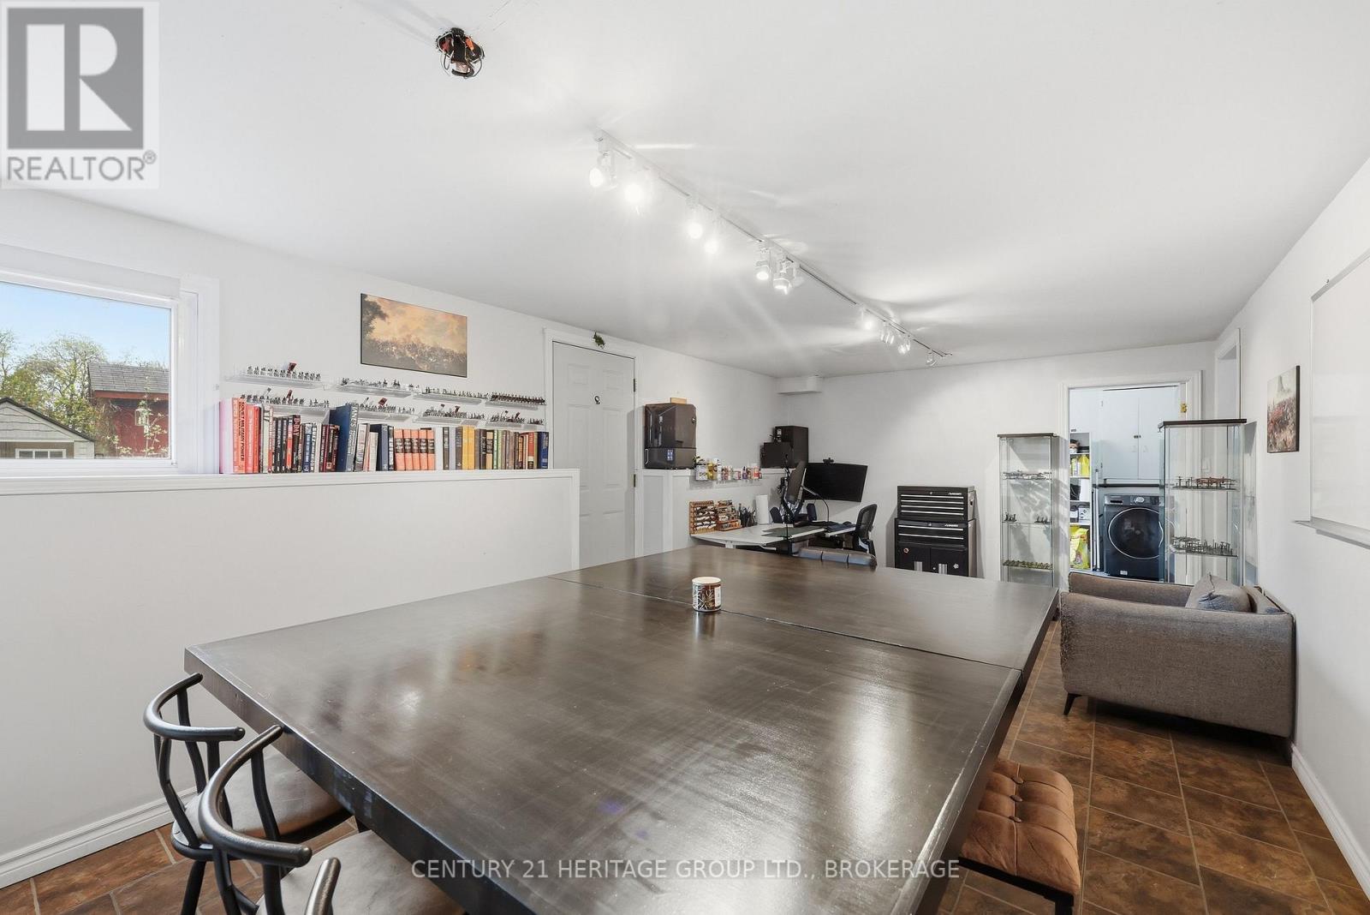
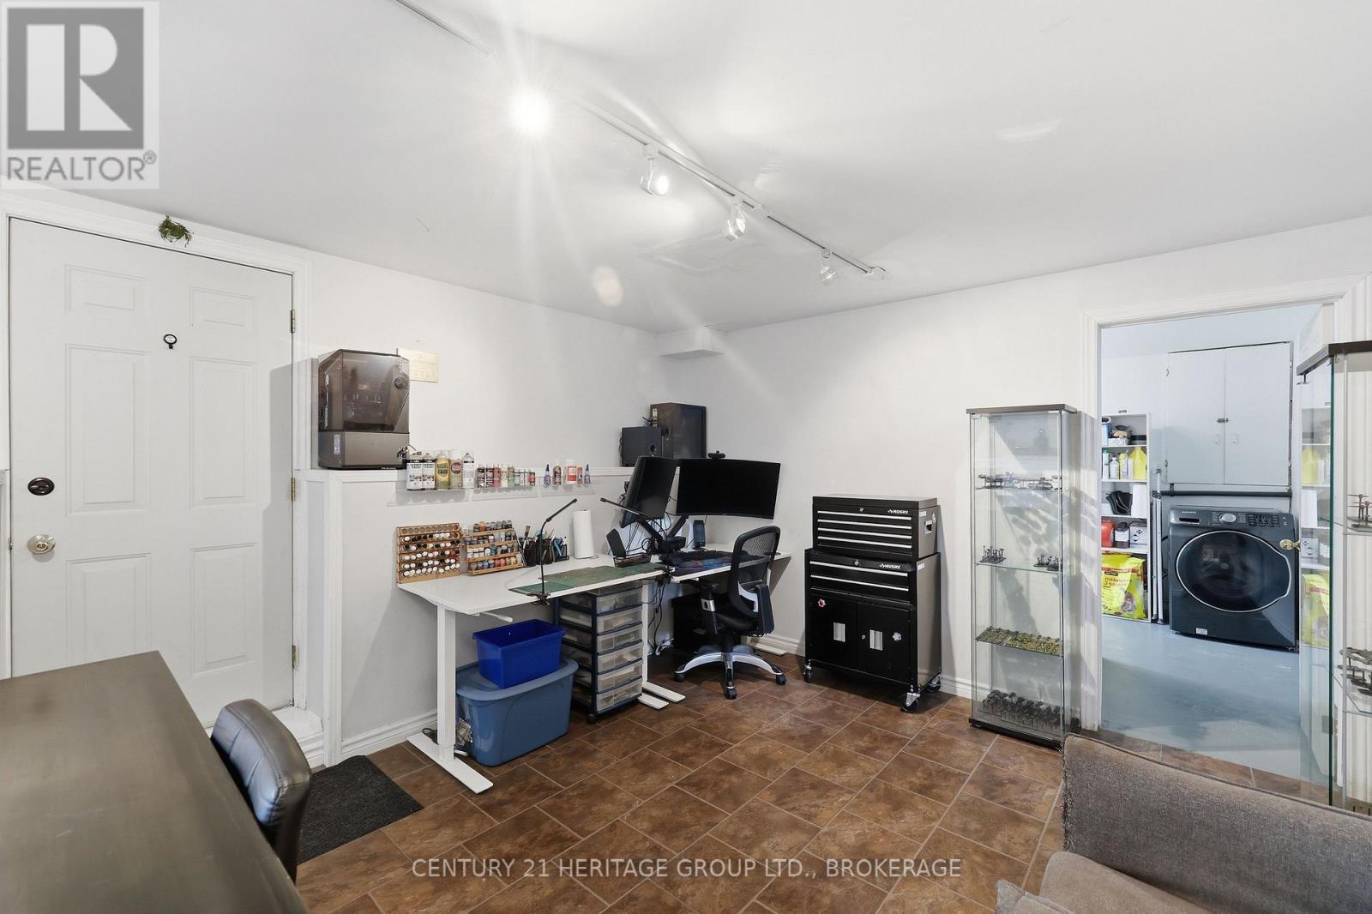
| Basement | Recreational, Games Room | 1.12 m | 1.65 m | 1.12 m x 1.65 m |
| Basement | Laundry Room | 3.15 m | 3.5 m | 3.15 m x 3.5 m |
| Main Level | Living Room | 7.44 m | 3.71 m | 7.44 m x 3.71 m |
| Main Level | Kitchen | 3.5 m | 4.02 m | 3.5 m x 4.02 m |
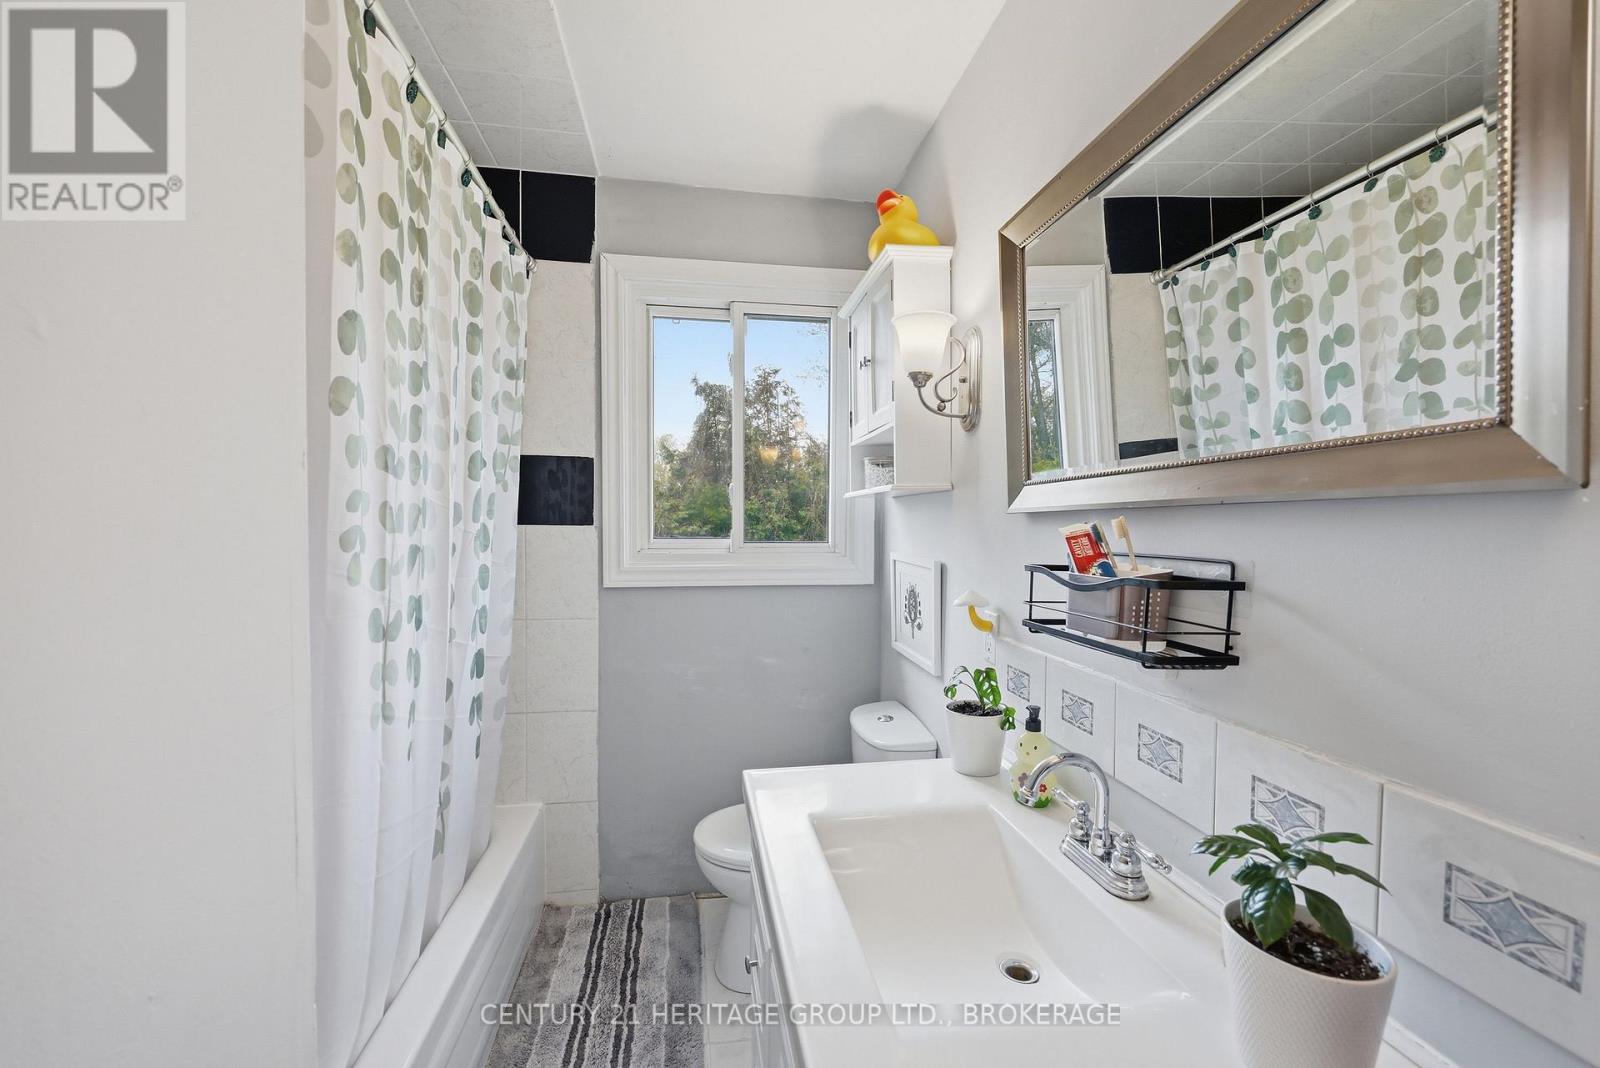
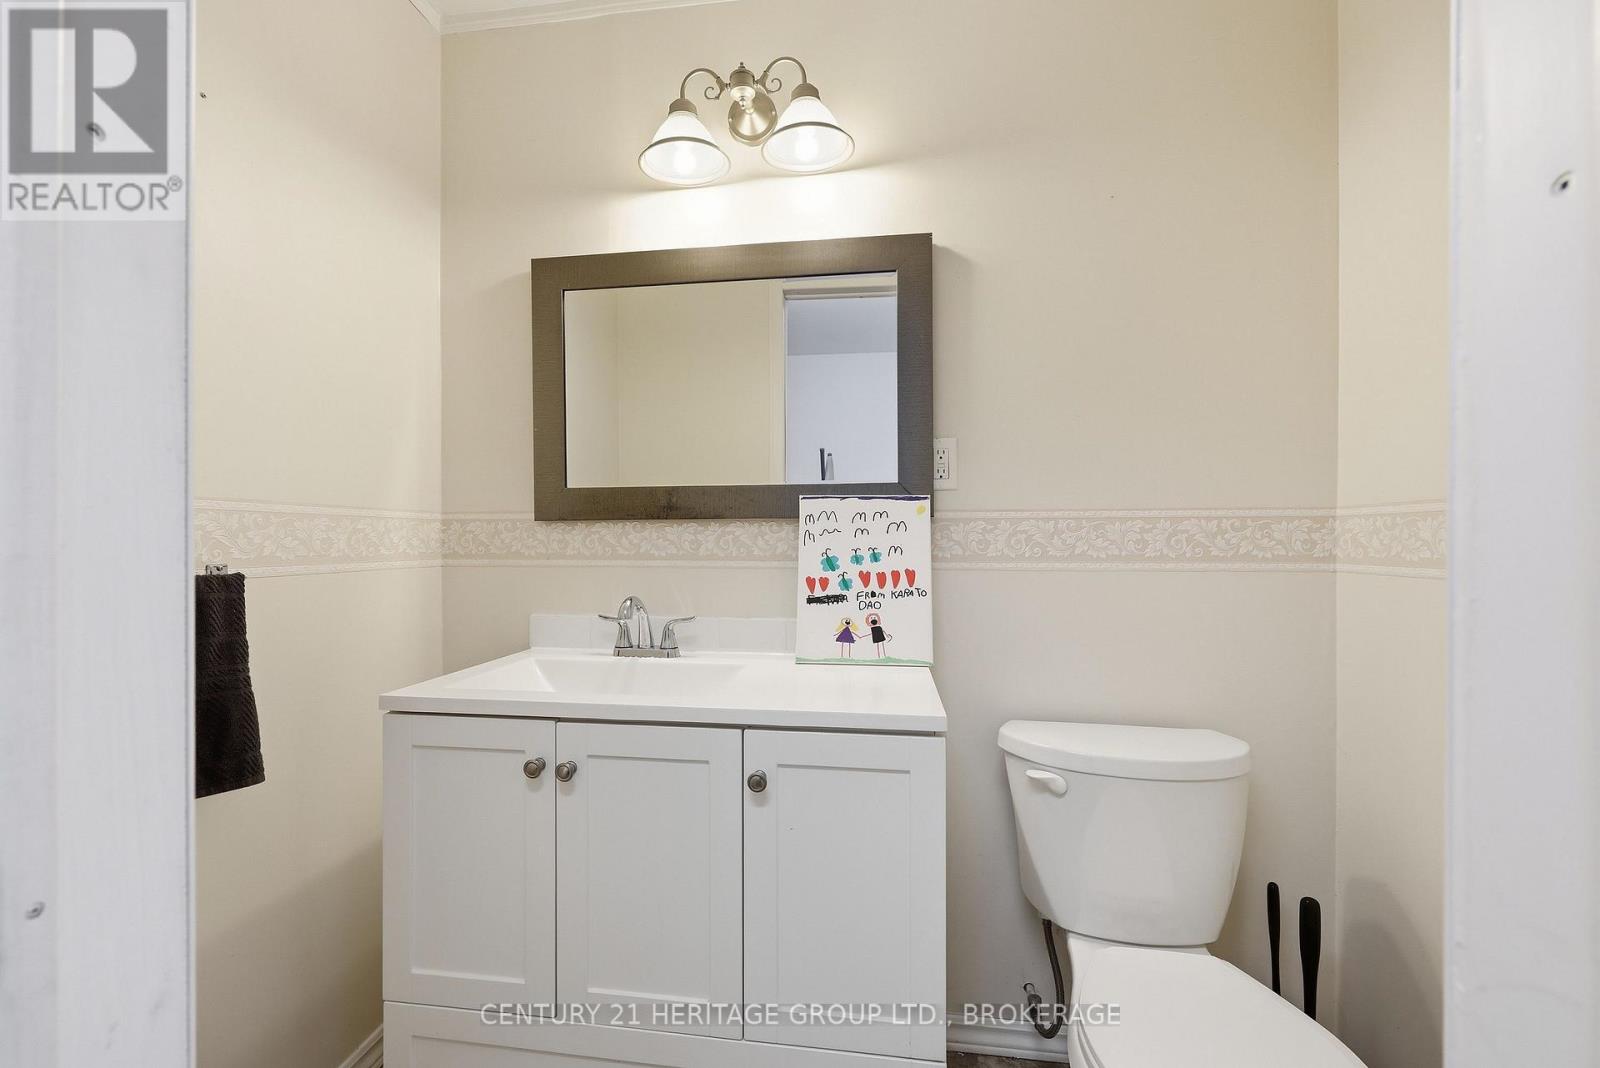
| Main Level | Bathroom | 1.9 m | 2.72 m | 1.9 m x 2.72 m |
| Main Level | Primary Bedroom | 3.28 m | 3.75 m | 3.28 m x 3.75 m |
| Main Level | Bedroom 2 | 2.75 m | 2.75 m | 2.75 m x 2.75 m |
| Main Level | Bedroom 3 | 2.75 m | 3.8 m | 2.75 m x 3.8 m |
Contact Us
Contact us for more information

Chris Jackson
Salesperson
www.thehousetohometeam.com/
www.facebook.com/Chris-Jackson-Homes-Remax-Finest-Realty-Inc-The-house-to-home-team-48321898
www.instagram.com/chrisjacksonhomes_remaxfinest/?hl=en
914 Princess Street
Kingston, Ontario K7L 1H1
(613) 817-8380
(613) 817-8390

The trademarks REALTOR®, REALTORS®, and the REALTOR® logo are controlled by The Canadian Real Estate Association (CREA) and identify real estate professionals who are members of CREA. The trademarks MLS®, Multiple Listing Service® and the associated logos are owned by The Canadian Real Estate Association (CREA) and identify the quality of services provided by real estate professionals who are members of CREA. The trademark DDF® is owned by The Canadian Real Estate Association (CREA) and identifies CREA's Data Distribution Facility (DDF®)
August 18 2026 07:49:40
Kingston & Area Real Estate Association
Century 21 Heritage Group Ltd., Brokerage