
362 Wortley Road London South, Ontario N6C 3S2

$925,000
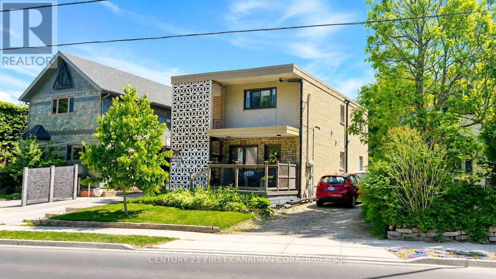
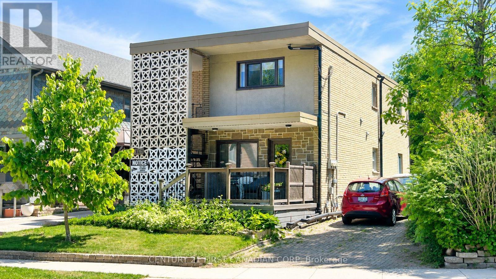
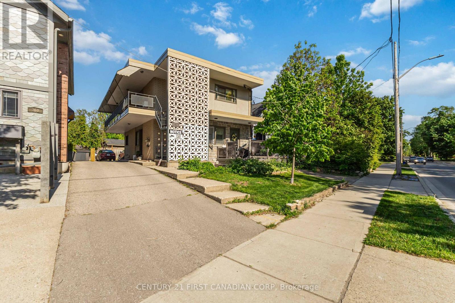
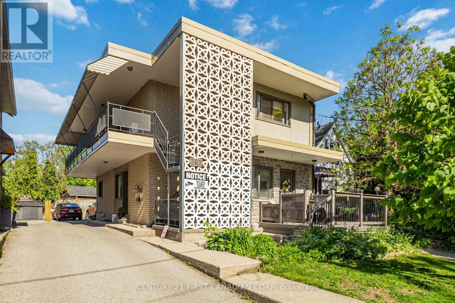
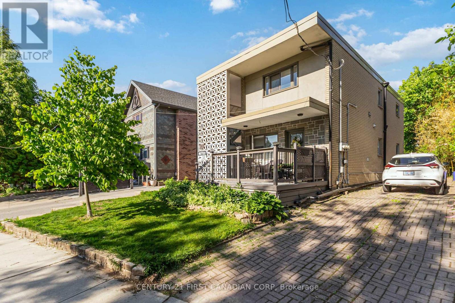
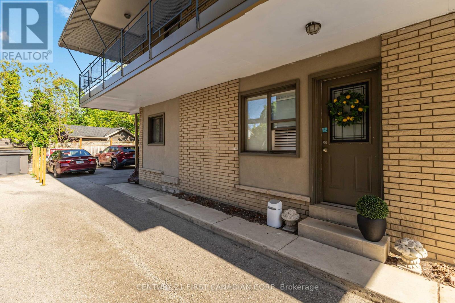
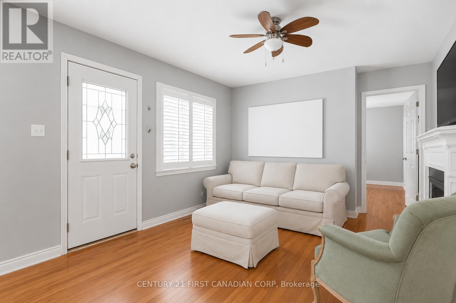
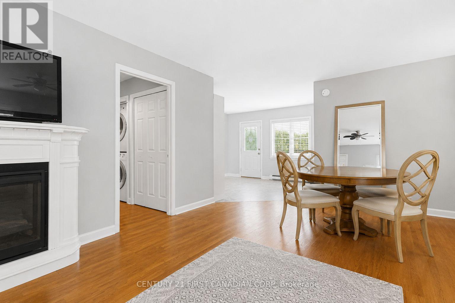
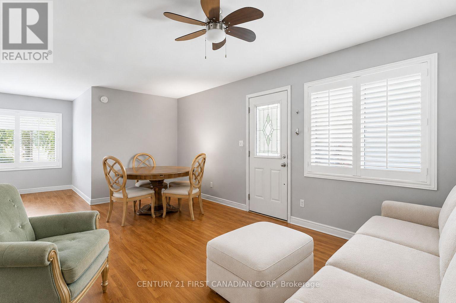
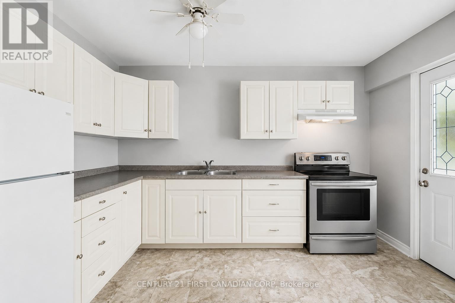
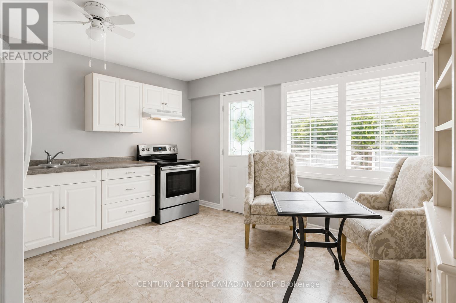
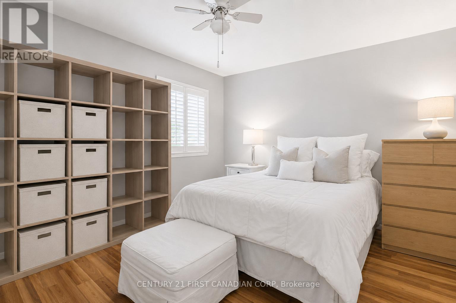
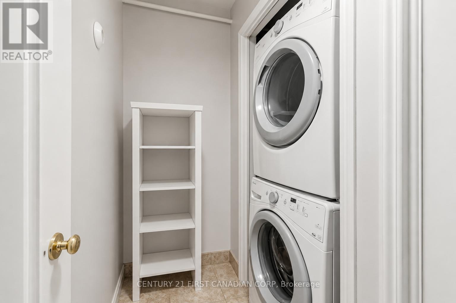
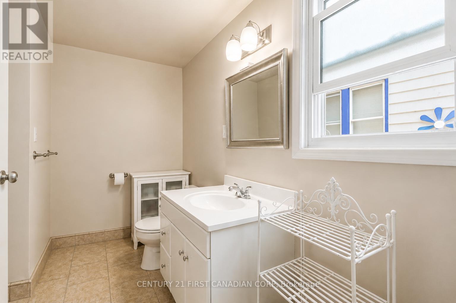
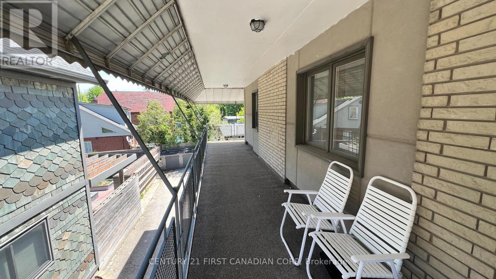
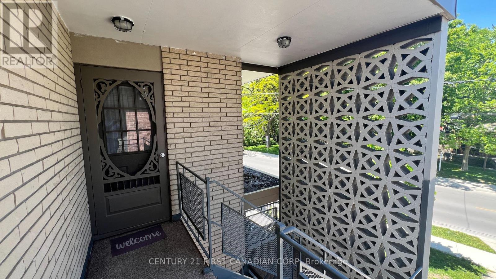
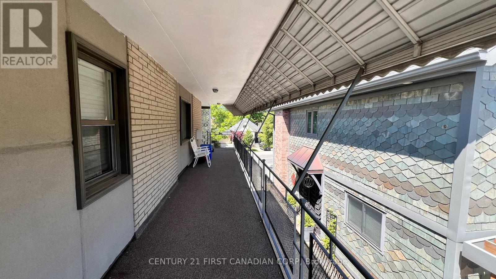
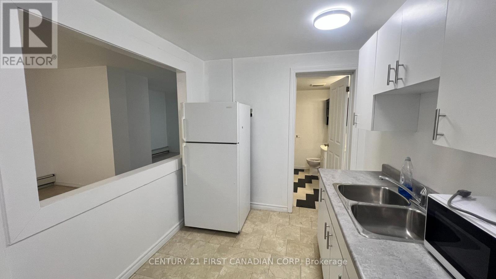
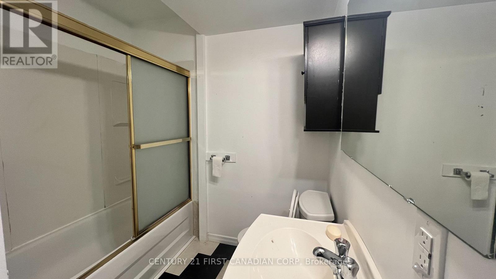
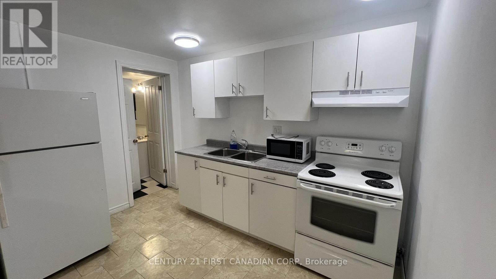
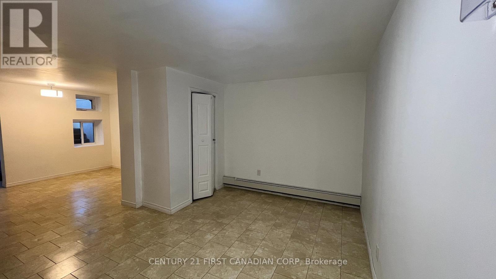
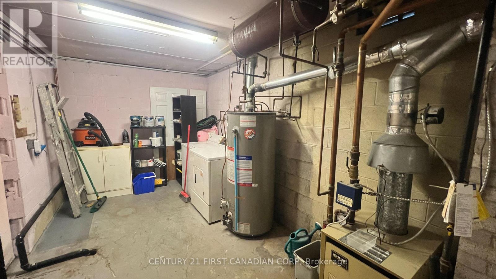
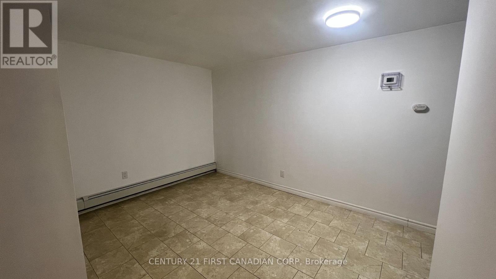
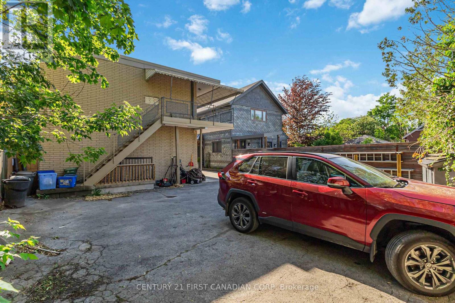
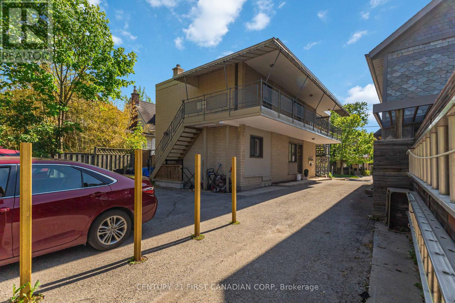
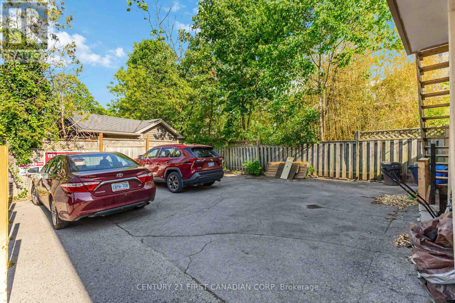
Located in the heart of highly desirable Old South, this solid concrete-built DUPLEX with a third legal unit offers a rare turnkey investment opportunity in one of London's most sought-after neighbourhoods. Well maintained for decades, this property features three self-contained units with private entrances. The main floor offers a spacious 2-bedroom , 1- bathroom unit with ensuite laundry, the second floor features a vacant 2-bedroom, 1-bathroom unit with ensuite laundry, and the lower level contains a bachelor suite with a full bathroom and ensuite laundry. Parking is located at the rear of the building. A quality-built asset in a prime location just minutes from Wortley Village, parks, restaurants, shopping, and downtown London. An excellent opportunity for investors seeking strong cash flow, long-term appreciation, and generational wealth through real estate ownership. Book your private showing today! (id:61445)
Property Details
| MLS® Number | X13413904 |
| Property Type | Multi-family |
| Community Name | South G |
| Parking Space Total | 6 |
Building
| Bathroom Total | 3 |
| Bedrooms Above Ground | 4 |
| Bedrooms Below Ground | 1 |
| Bedrooms Total | 5 |
| Appliances | Dryer, Stove, Washer, Refrigerator |
| Basement Features | Apartment In Basement |
| Basement Type | N/a |
| Cooling Type | Window Air Conditioner |
| Exterior Finish | Concrete |
| Foundation Type | Poured Concrete |
| Heating Fuel | Natural Gas |
| Stories Total | 2 |
| Size Interior | 1,500 - 2,000 Sqft |
| Type | Triplex |
| Utility Water | Municipal Water |
Parking
| No Garage |
Land
| Acreage | No |
| Sewer | Sanitary Sewer |
| Size Depth | 100 Ft |
| Size Frontage | 33 Ft |
| Size Irregular | 33 X 100 Ft |
| Size Total Text | 33 X 100 Ft |
| Zoning Description | R2-2 |
Rooms
| Level | Type | Length | Width | Dimensions |
|---|---|---|---|---|
| Second Level | Living Room | 3.47 m | 5.24 m | 3.47 m x 5.24 m |
| Second Level | Bedroom | 3.14 m | 3.2 m | 3.14 m x 3.2 m |
| Second Level | Bedroom 2 | 2.93 m | 3.47 m | 2.93 m x 3.47 m |
| Second Level | Kitchen | 4.24 m | 3.54 m | 4.24 m x 3.54 m |
| Second Level | Laundry Room | 1.68 m | 1.68 m | 1.68 m x 1.68 m |
| Lower Level | Den | 3.75 m | 3.54 m | 3.75 m x 3.54 m |
| Lower Level | Kitchen | 3.08 m | 2.29 m | 3.08 m x 2.29 m |
| Lower Level | Utility Room | 4.6 m | 2.68 m | 4.6 m x 2.68 m |
| Lower Level | Foyer | 4.18 m | 1.98 m | 4.18 m x 1.98 m |
| Lower Level | Living Room | 3.23 m | 3.41 m | 3.23 m x 3.41 m |
| Main Level | Living Room | 3.47 m | 5.24 m | 3.47 m x 5.24 m |
| Main Level | Bedroom | 2.93 m | 3.47 m | 2.93 m x 3.47 m |
| Main Level | Bedroom 2 | 3.14 m | 3.2 m | 3.14 m x 3.2 m |
| Main Level | Kitchen | 4.24 m | 3.54 m | 4.24 m x 3.54 m |
https://www.realtor.ca/real-estate/29869434/362-wortley-road-london-south-south-g-south-g
Contact Us
Contact us for more information

Durga Prasad Aaripaka
Salesperson
durgaprasad.c21.ca/
www.facebook.com/durgaprasadrealtor/
(519) 673-3390

Richard Salhani
Salesperson
(519) 673-3390

The trademarks REALTOR®, REALTORS®, and the REALTOR® logo are controlled by The Canadian Real Estate Association (CREA) and identify real estate professionals who are members of CREA. The trademarks MLS®, Multiple Listing Service® and the associated logos are owned by The Canadian Real Estate Association (CREA) and identify the quality of services provided by real estate professionals who are members of CREA. The trademark DDF® is owned by The Canadian Real Estate Association (CREA) and identifies CREA's Data Distribution Facility (DDF®)
August 19 2026 06:20:20
London and St. Thomas Association of REALTORS®
Century 21 First Canadian Corp