
366 Chaffey Street Welland, Ontario L3B 2Z1

$439,900
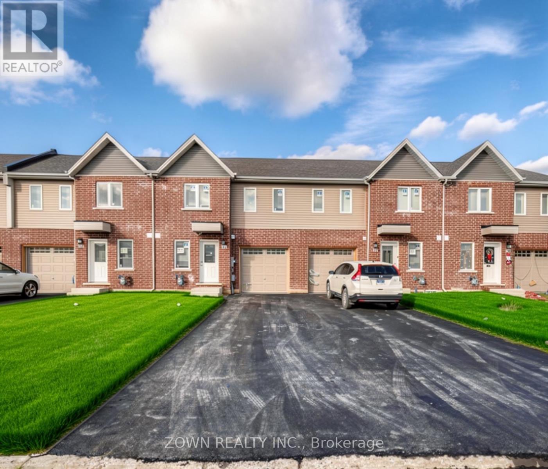
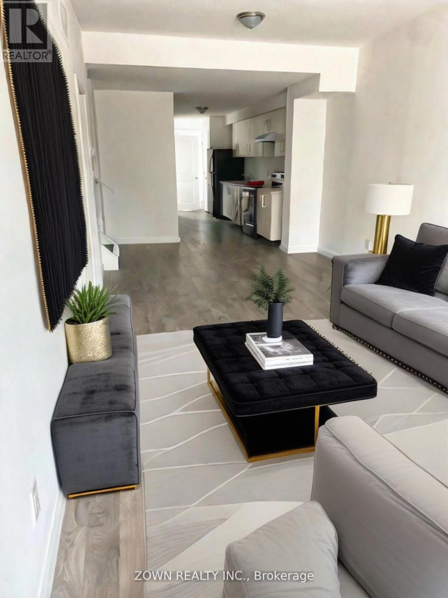
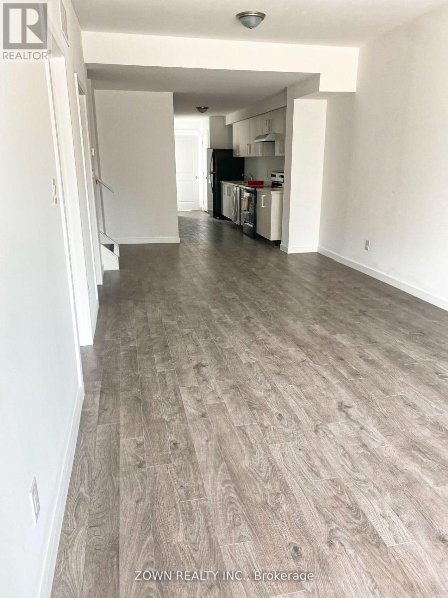
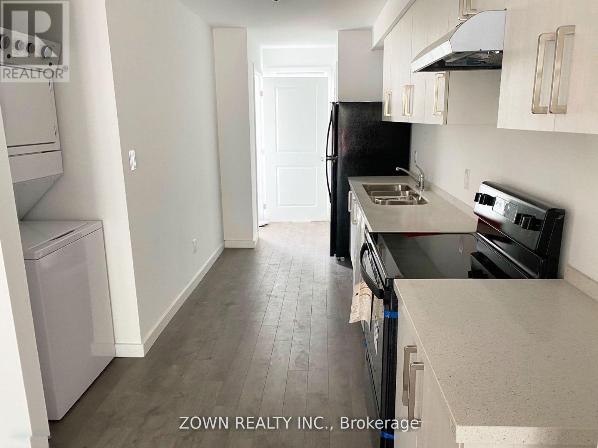
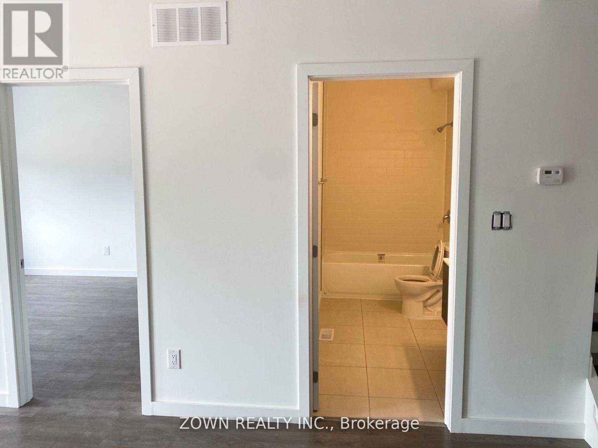
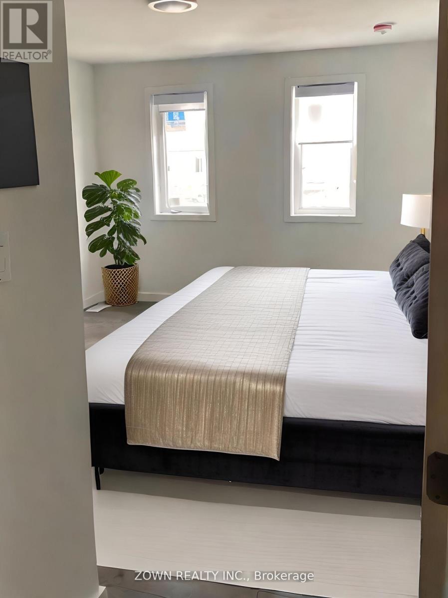
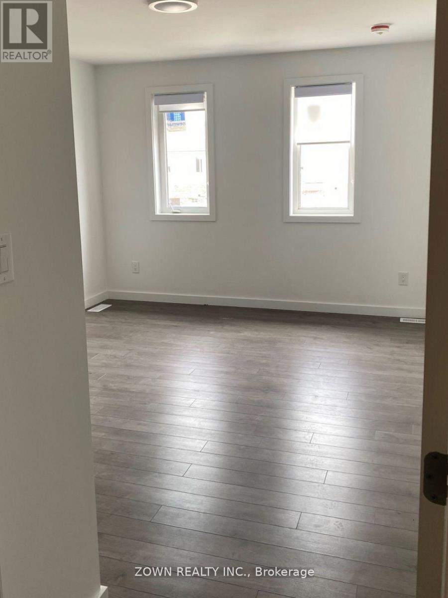
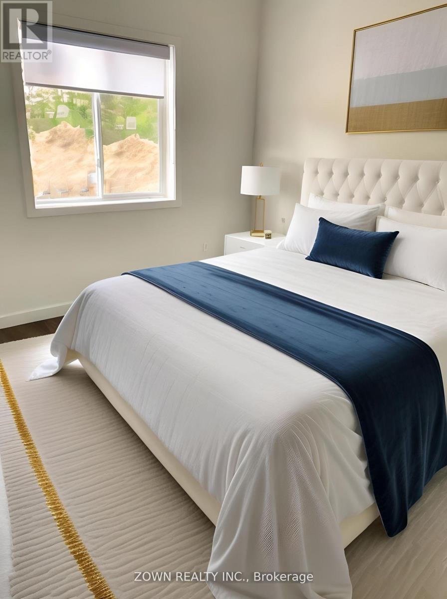
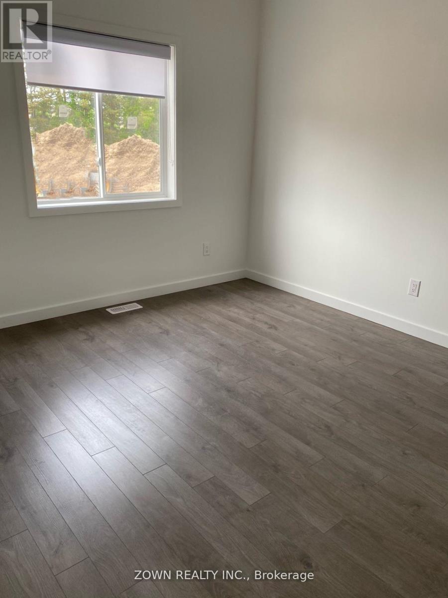
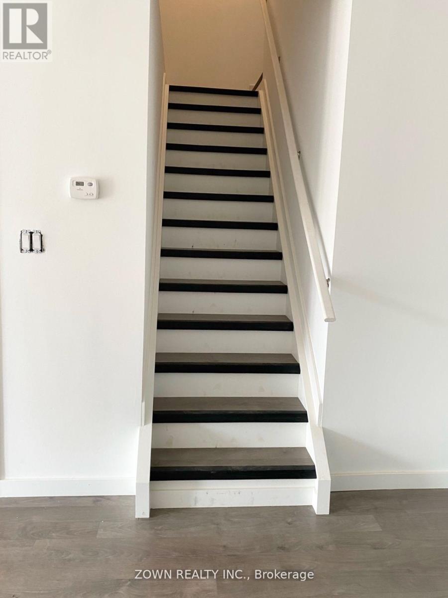
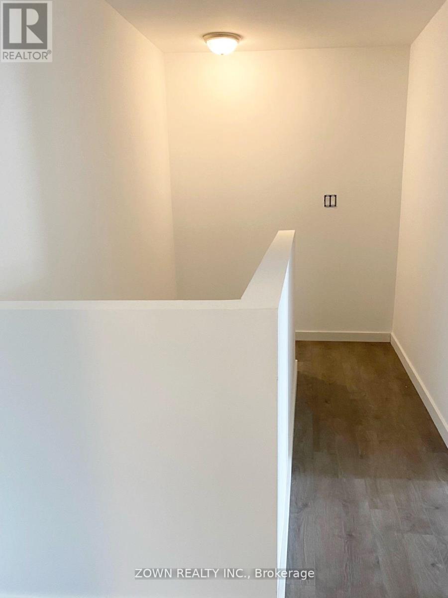
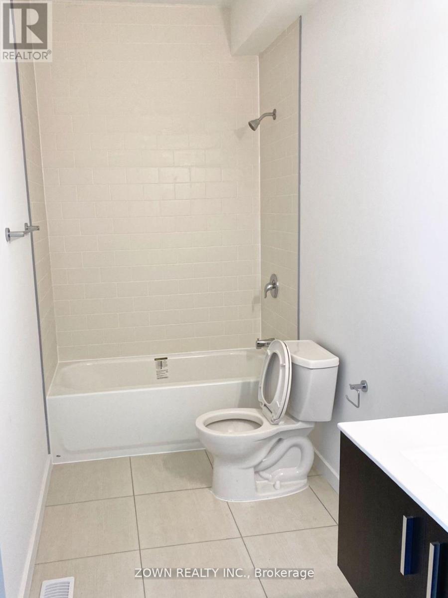
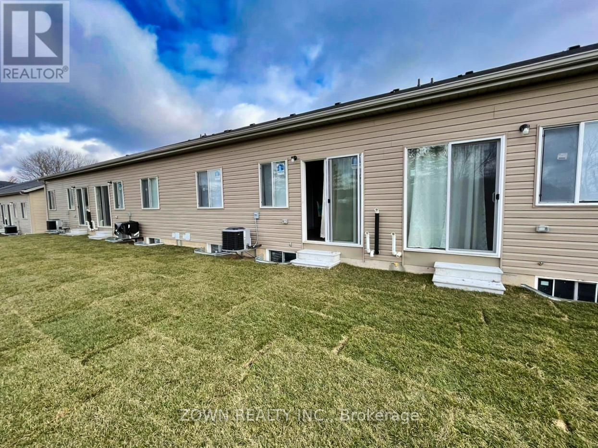
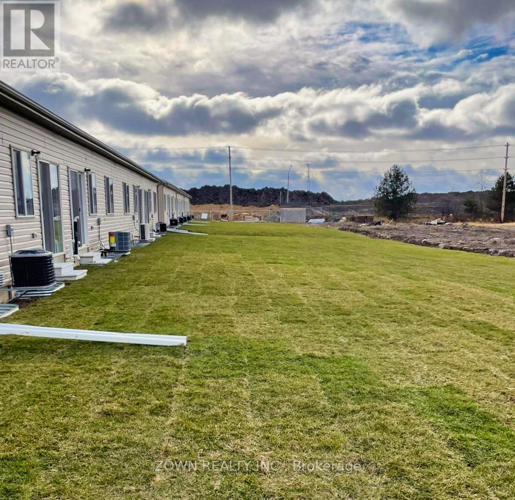
Welcome to this exceptional freehold townhouse in the heart of Welland, offering the perfect blend of style, comfort, and convenience. This beautifully designed 3-bedroom home features a spacious main-floor primary suite complete with a private ensuite, ideal for easy everyday living. The bright open-concept living and dining area is enhanced by soaring ceilings and large windows, creating an airy and welcoming atmosphere throughout. Walk out through the patio doors to enjoy a peaceful backyard retreat on an impressive 124-foot-deep lot, perfect for relaxing or entertaining. Thoughtfully finished with elegant quartz or granite countertops, custom cabinetry, 9-foot ceilings, and a carpet-free interior, this home delivers modern comfort with a touch of luxury. Conveniently located near the Welland Campus, shopping, parks, and everyday amenities, this is an outstanding opportunity to enjoy spacious living in a prime location. (id:61445)
Property Details
| MLS® Number | X13135044 |
| Property Type | Single Family |
| Community Name | 773 - Lincoln/Crowland |
| AmenitiesNearBy | Park, Schools |
| EquipmentType | Water Heater |
| Features | Ravine |
| ParkingSpaceTotal | 2 |
| RentalEquipmentType | Water Heater |
Building
| BathroomTotal | 2 |
| BedroomsAboveGround | 3 |
| BedroomsTotal | 3 |
| Age | New Building |
| BasementFeatures | Separate Entrance |
| BasementType | Full |
| ConstructionStyleAttachment | Attached |
| CoolingType | None |
| ExteriorFinish | Aluminum Siding, Brick |
| FoundationType | Block |
| HeatingFuel | Natural Gas |
| HeatingType | Forced Air |
| StoriesTotal | 2 |
| SizeInterior | 1100 - 1500 Sqft |
| Type | Row / Townhouse |
| UtilityWater | Municipal Water |
Parking
| Attached Garage | |
| Garage |
Land
| Acreage | No |
| LandAmenities | Park, Schools |
| Sewer | Sanitary Sewer |
| SizeDepth | 124 Ft |
| SizeFrontage | 22 Ft ,10 In |
| SizeIrregular | 22.9 X 124 Ft |
| SizeTotalText | 22.9 X 124 Ft|under 1/2 Acre |
| SurfaceWater | River/stream |
Rooms
| Level | Type | Length | Width | Dimensions |
|---|---|---|---|---|
| Second Level | Bedroom 2 | 5 m | 3.25 m | 5 m x 3.25 m |
| Second Level | Primary Bedroom | 5.05 m | 3.25 m | 5.05 m x 3.25 m |
| Main Level | Dining Room | 3.56 m | 3.25 m | 3.56 m x 3.25 m |
| Main Level | Living Room | 3.76 m | 3.25 m | 3.76 m x 3.25 m |
| Main Level | Bedroom | 3.86 m | 3.28 m | 3.86 m x 3.28 m |
Interested?
Contact us for more information
Ishtiaq Ahmed
Broker of Record
325 Front St West #4
Toronto, Ontario M5V 2Y1

The trademarks REALTOR®, REALTORS®, and the REALTOR® logo are controlled by The Canadian Real Estate Association (CREA) and identify real estate professionals who are members of CREA. The trademarks MLS®, Multiple Listing Service® and the associated logos are owned by The Canadian Real Estate Association (CREA) and identify the quality of services provided by real estate professionals who are members of CREA. The trademark DDF® is owned by The Canadian Real Estate Association (CREA) and identifies CREA's Data Distribution Facility (DDF®)
July 13 2026 03:37:37
Zown Realty Inc.