
37 Cain Avenue Kapuskasing, Ontario P5N 1T2

$103,900
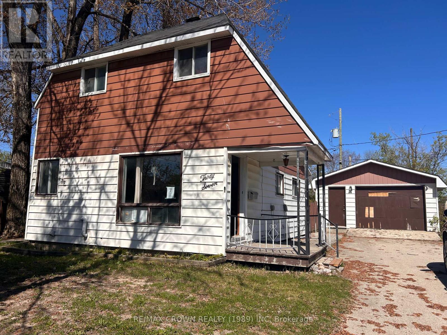
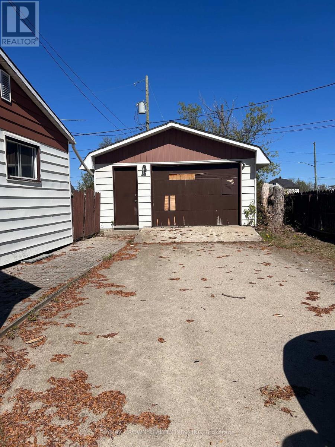
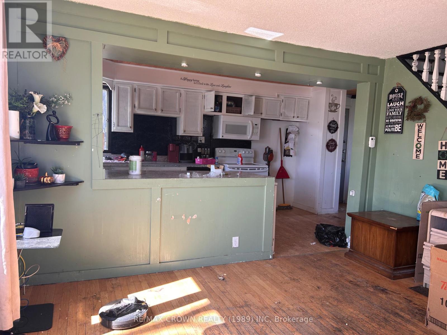
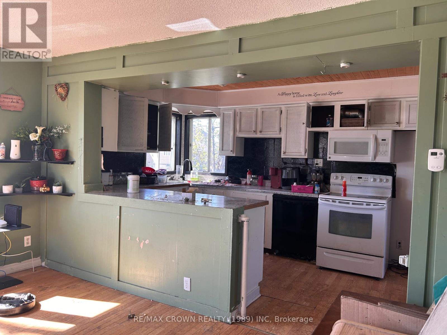
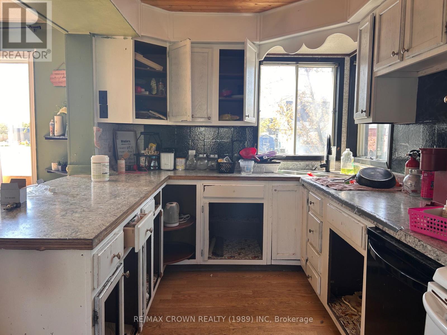
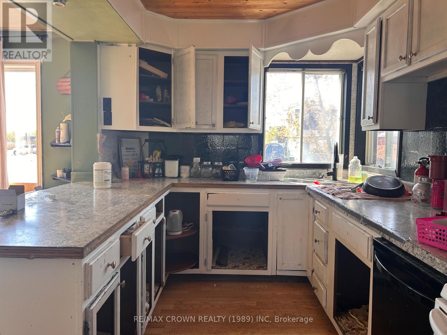
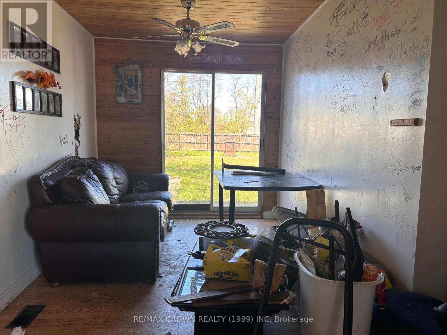
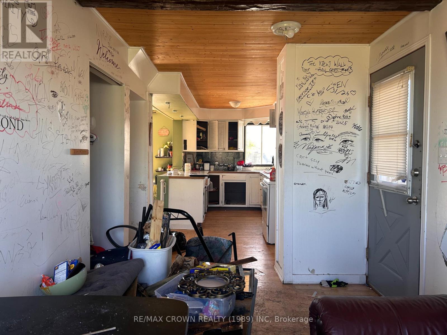
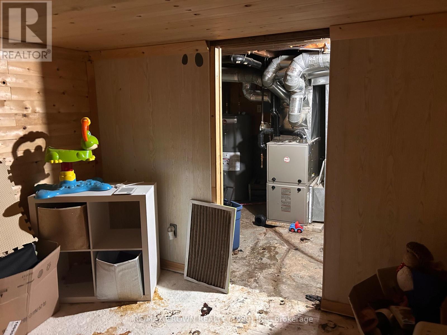
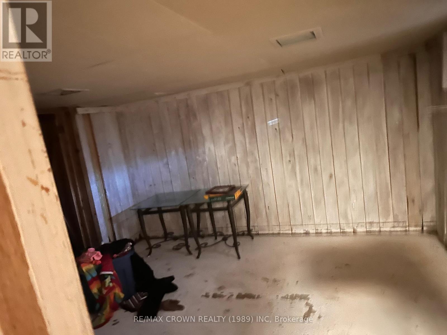
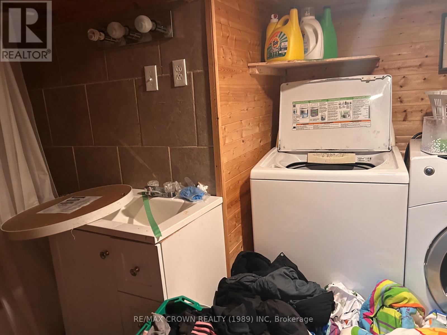
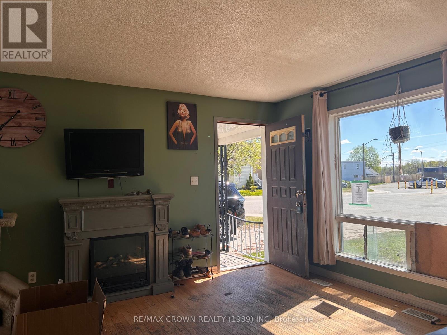
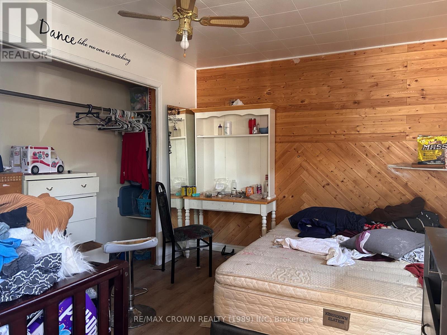
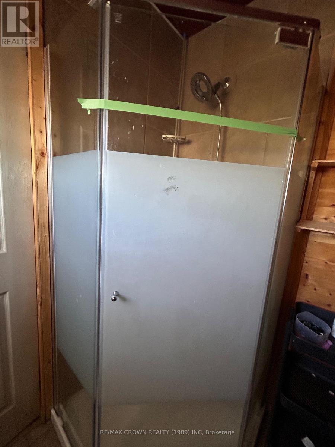
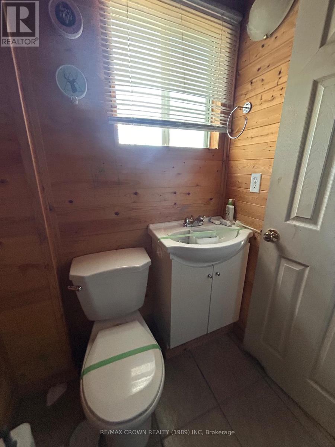
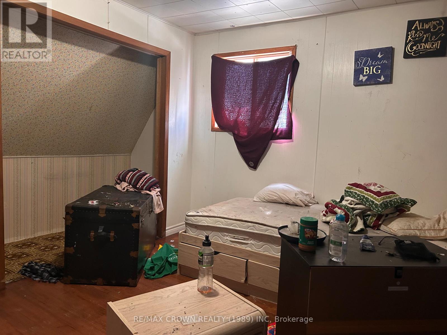
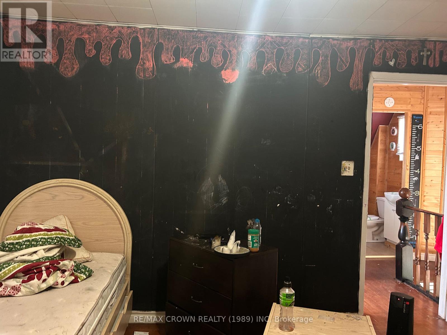
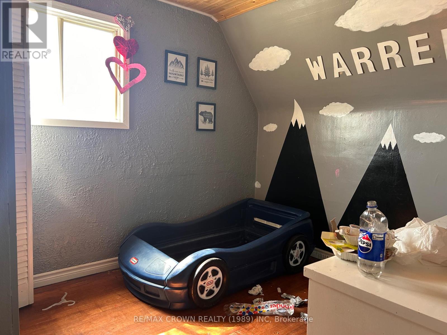
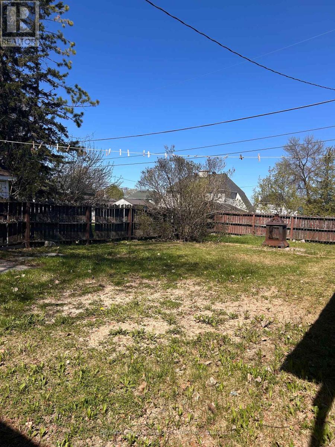
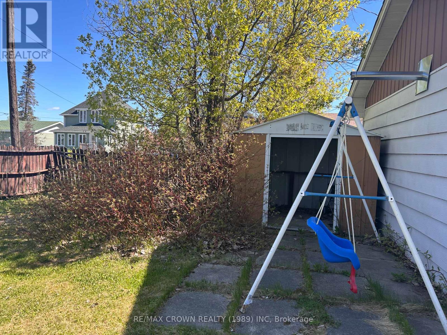
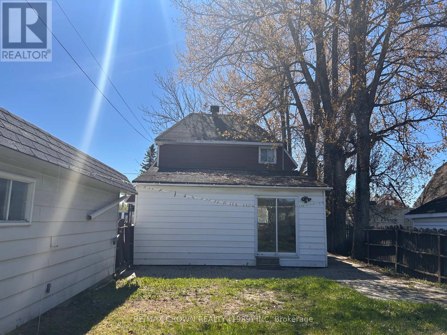
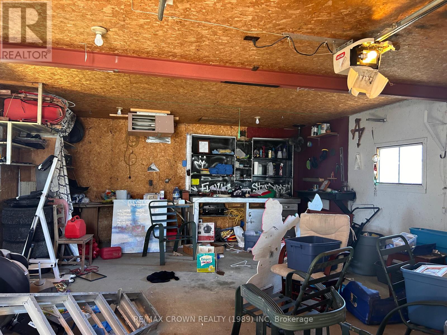
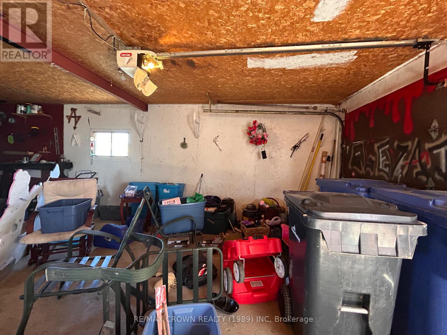
Three-bedroom, two-bath home with an open-concept main living area, sitting on a spacious corner lot. The layout is solid, the bones are strong, and the detached heated garage is a major bonus. The property needs significant work, but it's a fantastic opportunity for someone ready to bring it back to life. (id:61445)
Property Details
| MLS® Number | T13419848 |
| Property Type | Single Family |
| Community Name | Kapuskasing |
| Parking Space Total | 4 |
| Structure | Shed |
Building
| Bathroom Total | 2 |
| Bedrooms Above Ground | 3 |
| Bedrooms Total | 3 |
| Age | 51 To 99 Years |
| Appliances | Water Meter |
| Basement Development | Partially Finished |
| Basement Type | N/a (partially Finished) |
| Construction Style Attachment | Detached |
| Cooling Type | None |
| Exterior Finish | Aluminum Siding |
| Foundation Type | Poured Concrete |
| Heating Fuel | Natural Gas |
| Heating Type | Forced Air |
| Stories Total | 2 |
| Size Interior | 700 - 1,100 Sqft |
| Type | House |
| Utility Water | Municipal Water |
Parking
| Detached Garage | |
| Garage |
Land
| Acreage | No |
| Sewer | Sanitary Sewer |
| Size Depth | 120 Ft |
| Size Frontage | 50 Ft |
| Size Irregular | 50 X 120 Ft |
| Size Total Text | 50 X 120 Ft |
| Zoning Description | C1 |
Rooms
| Level | Type | Length | Width | Dimensions |
|---|---|---|---|---|
| Second Level | Bedroom 2 | 3.93 m | 2.77 m | 3.93 m x 2.77 m |
| Second Level | Bedroom 3 | 2.77 m | 2.8 m | 2.77 m x 2.8 m |
| Second Level | Bathroom | 1.6 m | 1.6 m | 1.6 m x 1.6 m |
| Basement | Recreational, Games Room | 3.44 m | 3.44 m | 3.44 m x 3.44 m |
| Basement | Bathroom | 1.82 m | 1.22 m | 1.82 m x 1.22 m |
| Main Level | Kitchen | 1.56 m | 4.24 m | 1.56 m x 4.24 m |
| Main Level | Dining Room | 3.38 m | 2.47 m | 3.38 m x 2.47 m |
| Main Level | Bedroom | 3.84 m | 2.9 m | 3.84 m x 2.9 m |
Utilities
| Cable | Available |
| Electricity | Installed |
| Sewer | Installed |
https://www.realtor.ca/real-estate/29875755/37-cain-avenue-kapuskasing-kapuskasing
Contact Us
Contact us for more information

Kim Marie Plamondon
Salesperson
237 Rosemarie Crex
Timmins, Ontario P4P 1C2
(705) 560-5650

The trademarks REALTOR®, REALTORS®, and the REALTOR® logo are controlled by The Canadian Real Estate Association (CREA) and identify real estate professionals who are members of CREA. The trademarks MLS®, Multiple Listing Service® and the associated logos are owned by The Canadian Real Estate Association (CREA) and identify the quality of services provided by real estate professionals who are members of CREA. The trademark DDF® is owned by The Canadian Real Estate Association (CREA) and identifies CREA's Data Distribution Facility (DDF®)
August 11 2026 03:49:29
Timmins Cochrane & Timiskaming District Association of REALTORS®
RE/MAX Crown Realty (1989) Inc