
371 Sherbrooke Drive Tay Valley, Ontario K0H 2B0

$599,900
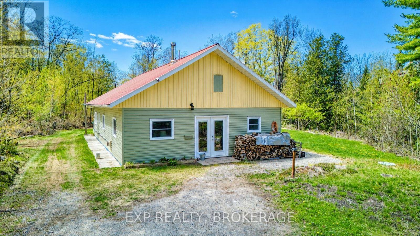
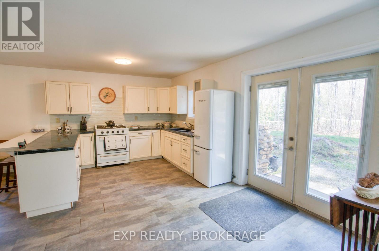
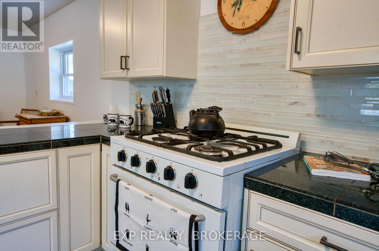
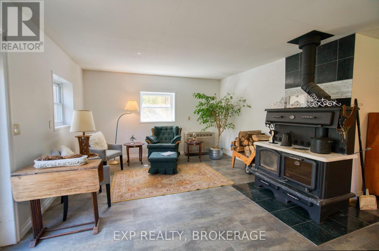
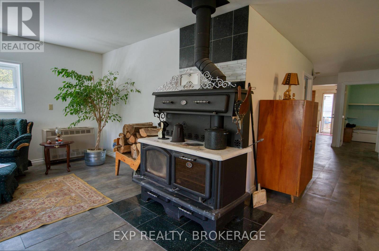
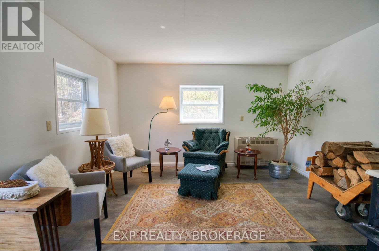
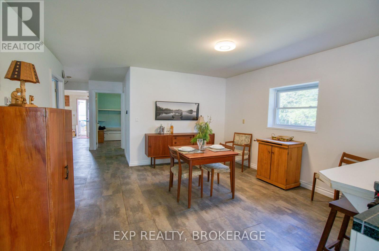
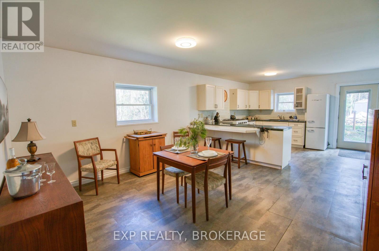
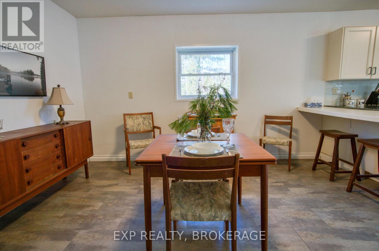
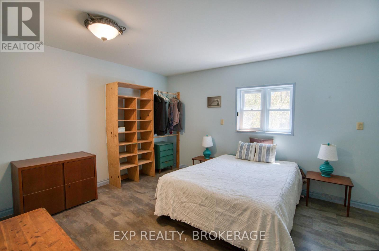
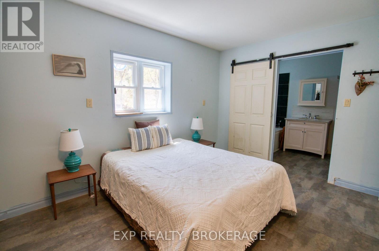
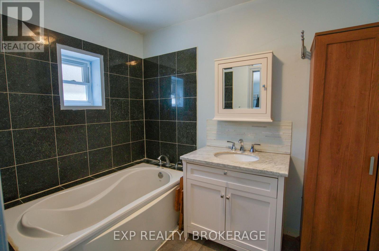
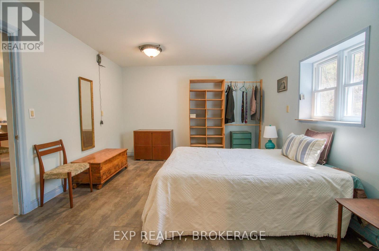
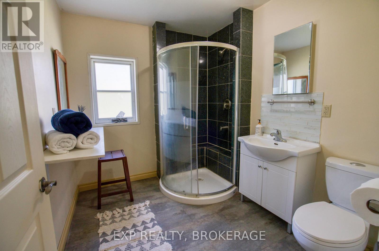
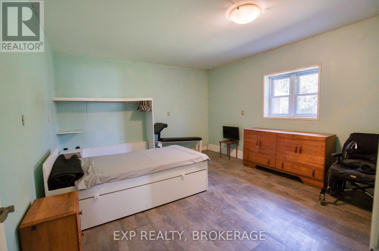
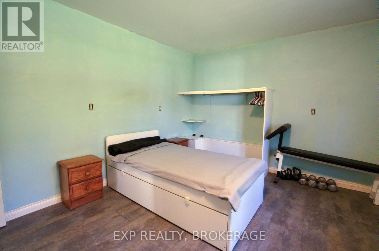
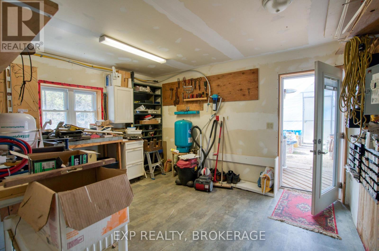
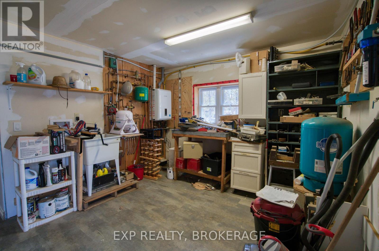
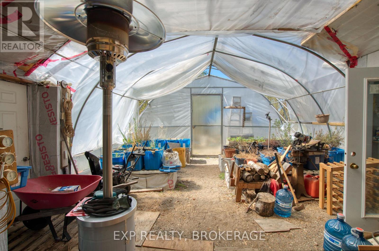
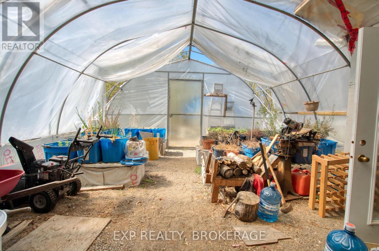
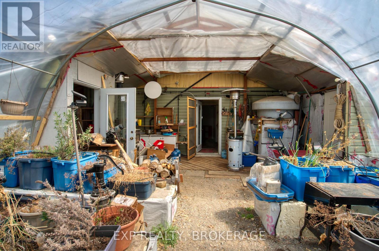
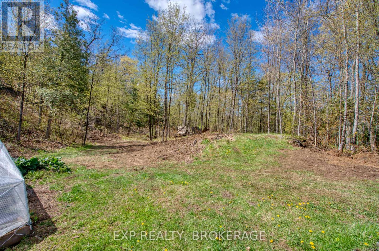
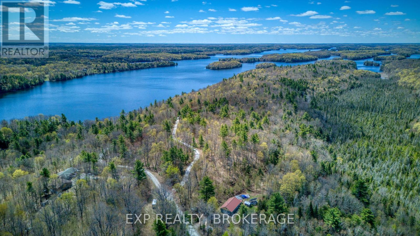
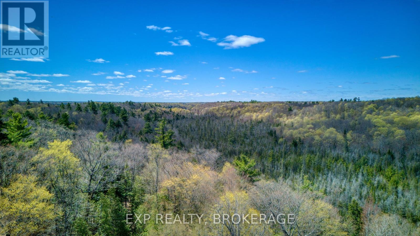
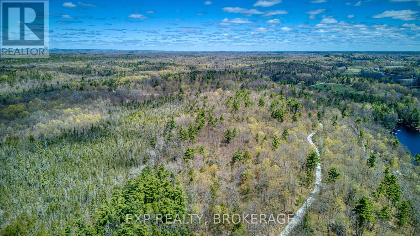
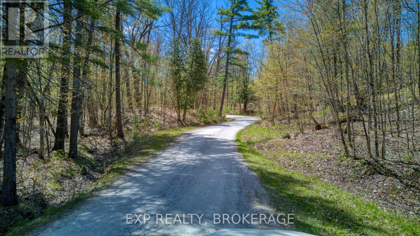
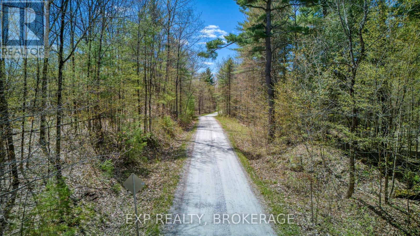
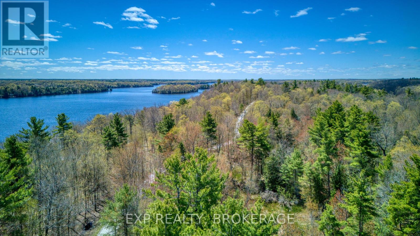
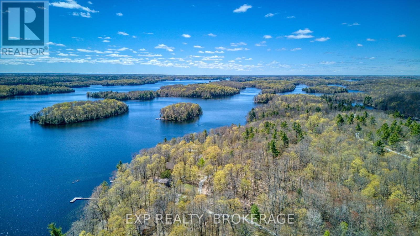
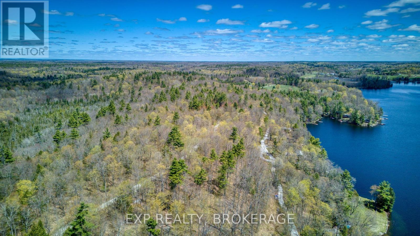
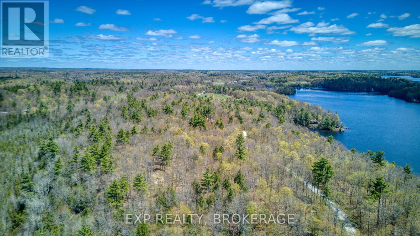
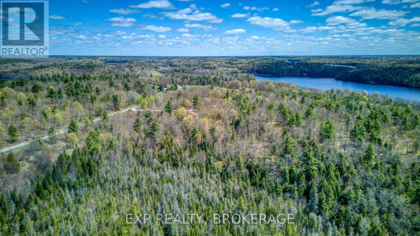
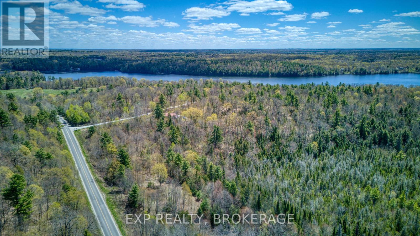
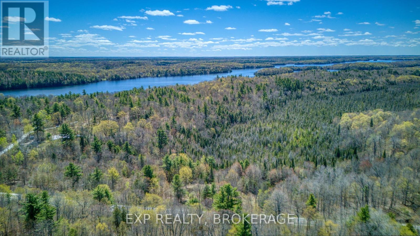
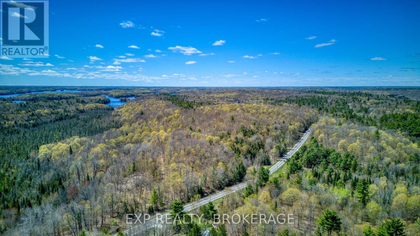
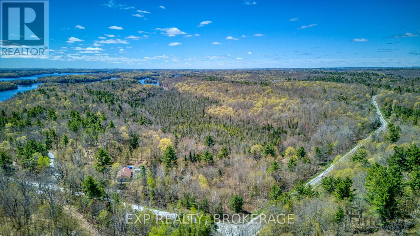
Set on 190 breathtaking acres in Tay Valley Township, this off-grid bungalow offers unmatched privacy, natural beauty, and sustainable country living. Built in 2018 with ICF construction, this energy-efficient home was designed for comfort and durability. Featuring solar power, in-floor radiant heating, propane backup, an on-demand propane water heater, a traditional wood-burning cook stove, drilled well, and septic system, the property delivers a truly self-sufficient lifestyle without sacrificing comfort. Inside, you'll find a warm and inviting open-concept layout with 2 bedrooms, 1 bathroom plus ensuite, and about 1,350 square feet of carpet-free living space that blends charm with practical modern living. Surrounded by mature forest, scenic trails, and abundant wildlife, this property is ideal for outdoor enthusiasts, homesteaders, or anyone seeking a peaceful escape from city life. The land is currently enrolled in the Forest Management Program, offering potential tax savings while promoting responsible environmental stewardship. Additional highlights include a greenhouse, storage shed, and durable metal roof. Enjoy access to beautiful Bobs Lake located at the end of Sherbrooke Drive, adding even more opportunity for boating, paddling, fishing, and enjoying the outdoors. Located just minutes from Sharbot Lake, Westport and countless recreational amenities, this rare rural retreat offers the perfect balance of comfort, privacy, and connection to nature. (id:61445)
Property Details
| MLS® Number | X13131878 |
| Property Type | Single Family |
| Community Name | 905 - Bathurst/Burgess & Sherbrooke (South Sherbrooke) Twp |
| Equipment Type | Propane Tank |
| Features | Irregular Lot Size, Carpet Free, Country Residential, Solar Equipment |
| Parking Space Total | 6 |
| Rental Equipment Type | Propane Tank |
| Structure | Greenhouse, Shed |
Building
| Bathroom Total | 2 |
| Bedrooms Above Ground | 2 |
| Bedrooms Total | 2 |
| Age | 6 To 15 Years |
| Amenities | Fireplace(s) |
| Appliances | Water Heater - Tankless, Water Heater, Stove, Refrigerator |
| Architectural Style | Bungalow |
| Basement Type | None |
| Cooling Type | None |
| Exterior Finish | Vinyl Siding |
| Fireplace Present | Yes |
| Fireplace Type | Free Standing Metal,woodstove |
| Foundation Type | Concrete, Slab |
| Heating Fuel | Other, Propane, Wood |
| Heating Type | Other, Radiant Heat |
| Stories Total | 1 |
| Size Interior | 1,100 - 1,500 Sqft |
| Type | House |
| Utility Water | Drilled Well |
Parking
| No Garage |
Land
| Access Type | Public Road |
| Acreage | Yes |
| Sewer | Septic System |
| Size Depth | 3619 Ft ,1 In |
| Size Frontage | 3099 Ft ,4 In |
| Size Irregular | 3099.4 X 3619.1 Ft |
| Size Total Text | 3099.4 X 3619.1 Ft|100+ Acres |
| Zoning Description | Ru - Rural |
Rooms
| Level | Type | Length | Width | Dimensions |
|---|---|---|---|---|
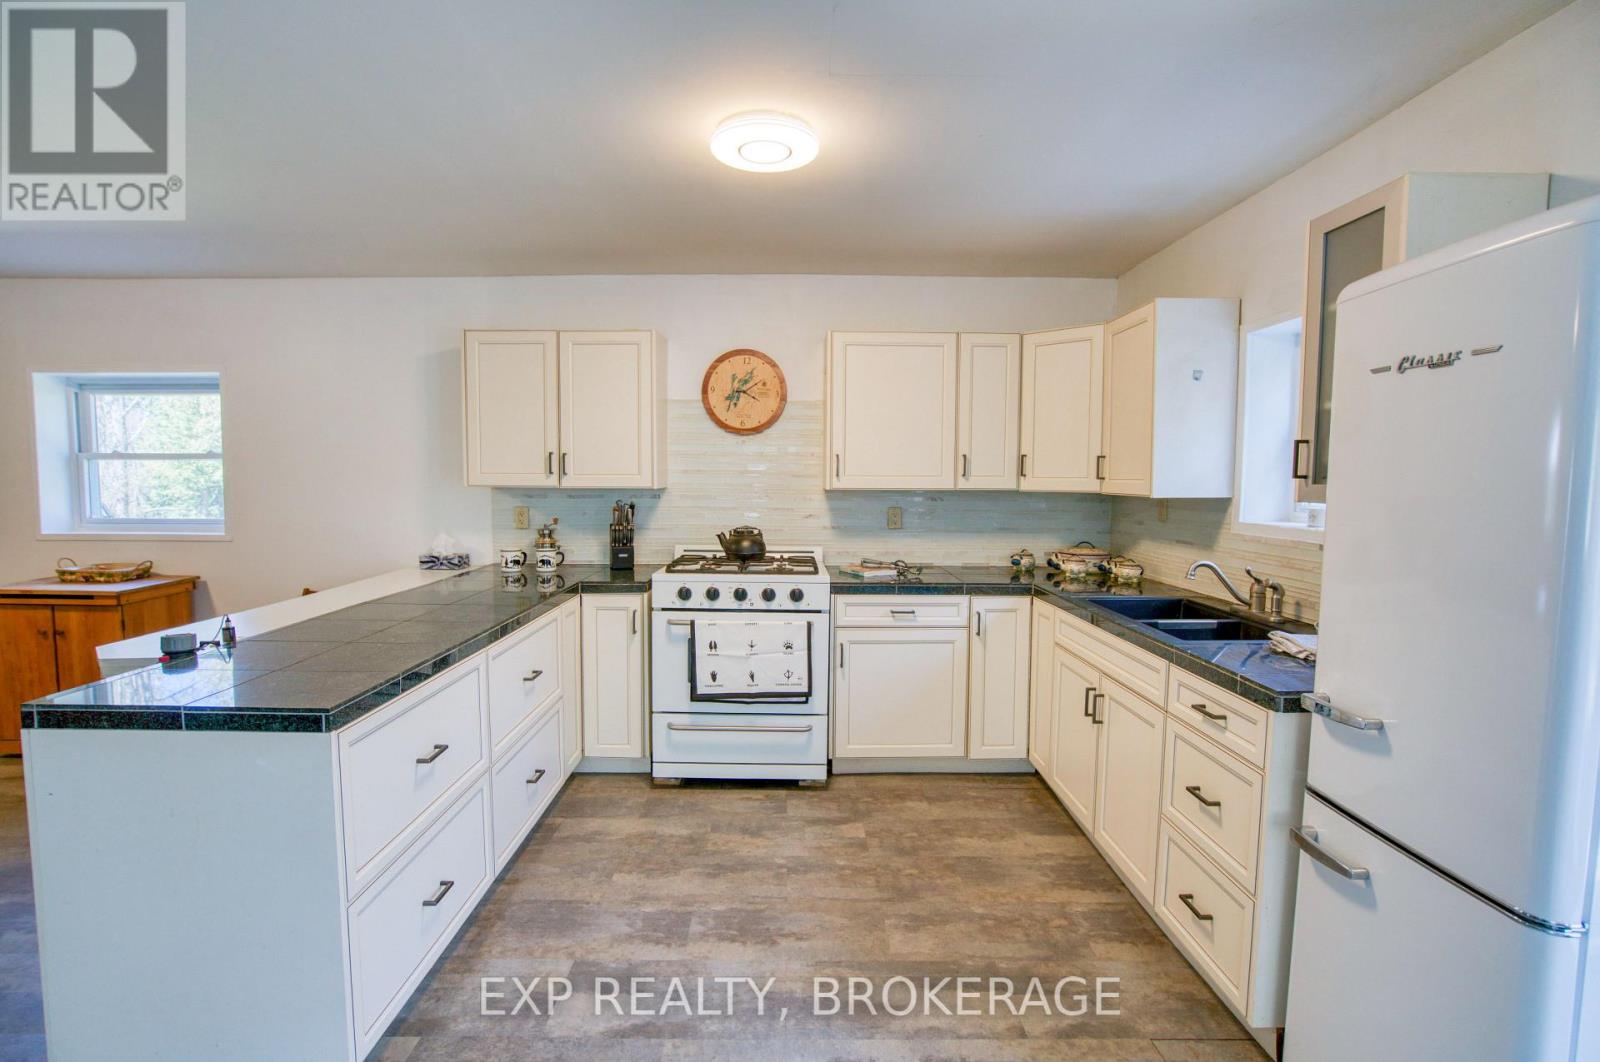
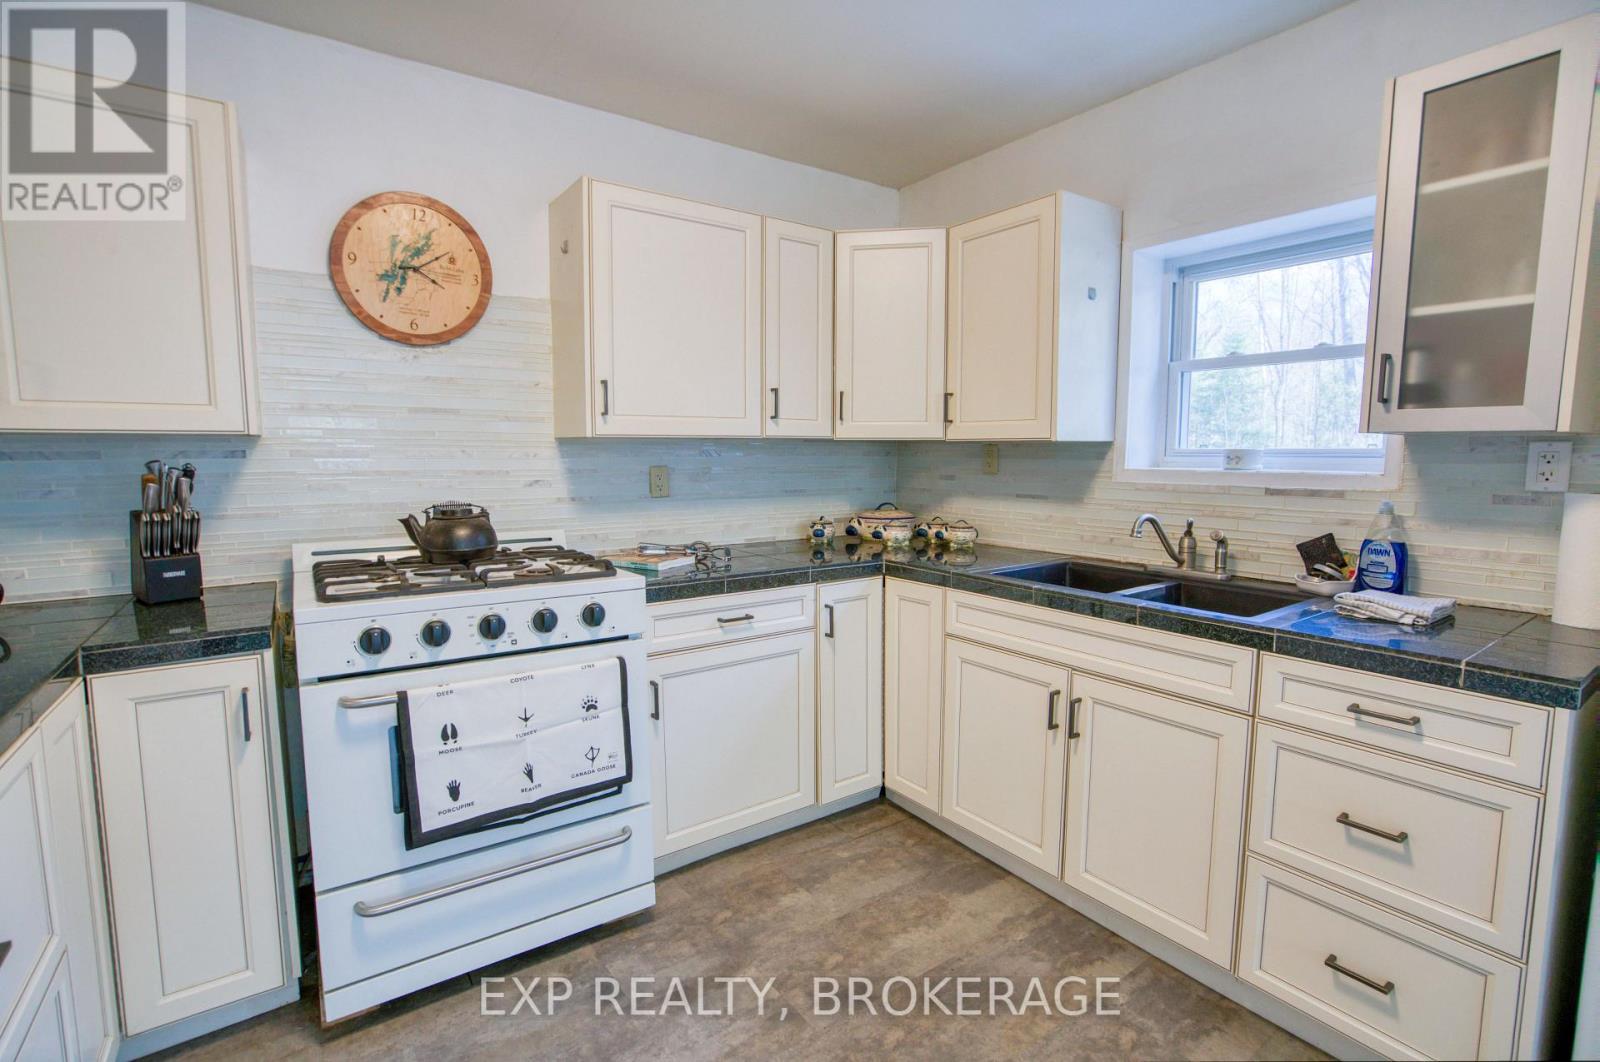
| Main Level | Kitchen | 3.84 m | 3.16 m | 3.84 m x 3.16 m |
| Main Level | Living Room | 4.97 m | 4.12 m | 4.97 m x 4.12 m |
| Main Level | Dining Room | 4.34 m | 3.73 m | 4.34 m x 3.73 m |
| Main Level | Primary Bedroom | 4.5 m | 3.63 m | 4.5 m x 3.63 m |
| Main Level | Bathroom | 2.92 m | 1.84 m | 2.92 m x 1.84 m |
| Main Level | Bathroom | 2.71 m | 2.29 m | 2.71 m x 2.29 m |
| Main Level | Bedroom | 4.23 m | 3.84 m | 4.23 m x 3.84 m |
| Main Level | Utility Room | 4.38 m | 4.15 m | 4.38 m x 4.15 m |
Utilities
| Electricity | Available |
| Wireless | Available |
| Electricity Available | Nearby |
Contact Us
Contact us for more information

Christopher Jones
Broker
www.realestatejones.ca/
www.facebook.com/profile.php?id=61558269325218
www.linkedin.com/in/christopher-jones-464b57318/
www.instagram.com/sharbotlakerealestate/
225-427 Princess St
Kingston, Ontario K7L 5S9
(866) 530-7737
www.exprealty.ca/

The trademarks REALTOR®, REALTORS®, and the REALTOR® logo are controlled by The Canadian Real Estate Association (CREA) and identify real estate professionals who are members of CREA. The trademarks MLS®, Multiple Listing Service® and the associated logos are owned by The Canadian Real Estate Association (CREA) and identify the quality of services provided by real estate professionals who are members of CREA. The trademark DDF® is owned by The Canadian Real Estate Association (CREA) and identifies CREA's Data Distribution Facility (DDF®)
July 10 2026 06:20:26
Kingston & Area Real Estate Association
Exp Realty, Brokerage