
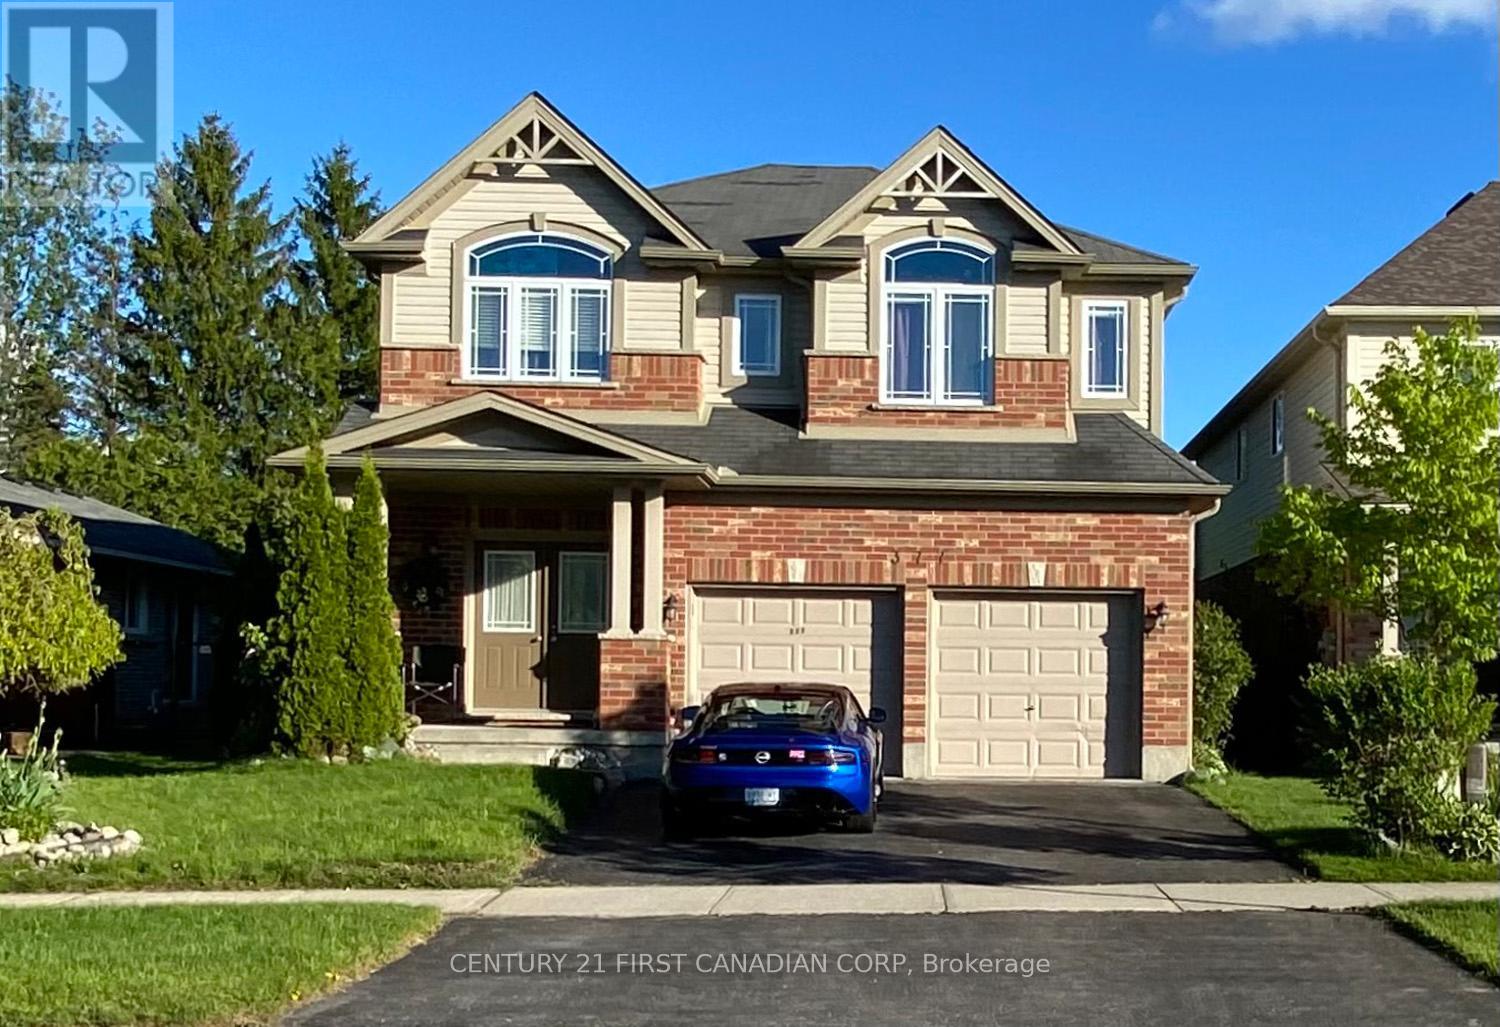
377 Blackacres Boulevard London North, Ontario N6G 0J2

$1,200 Monthly
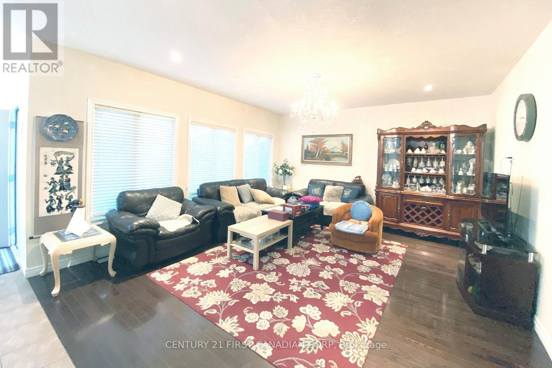
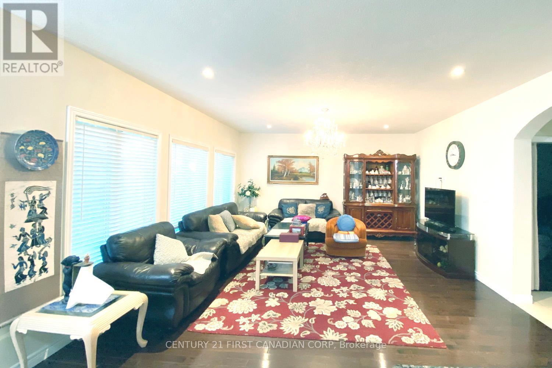
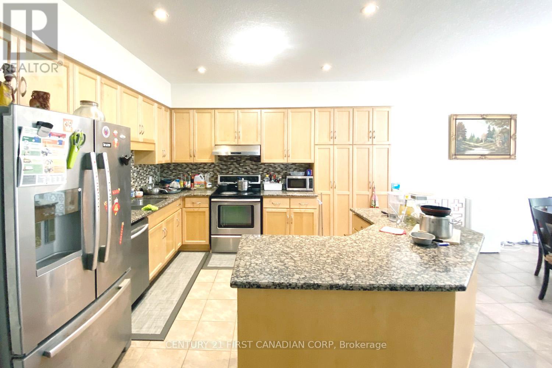
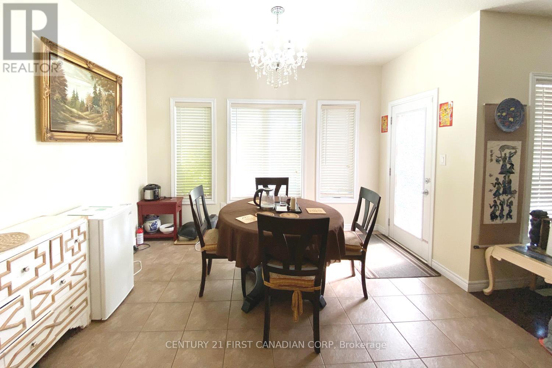
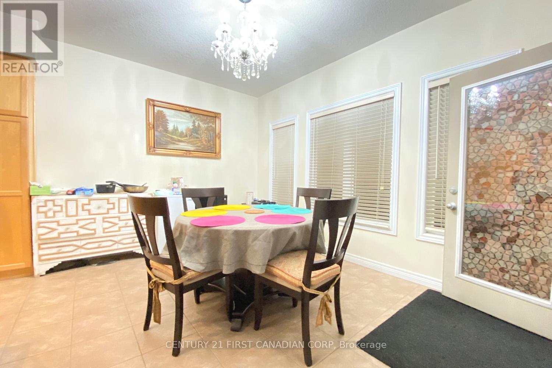
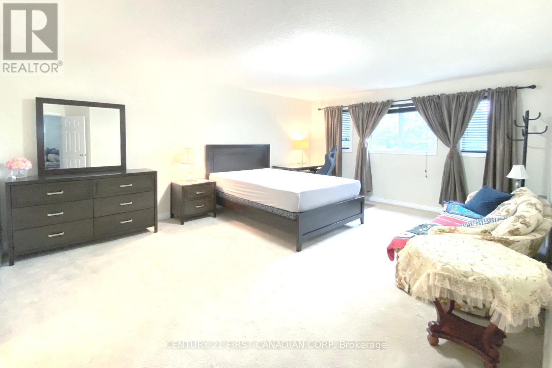
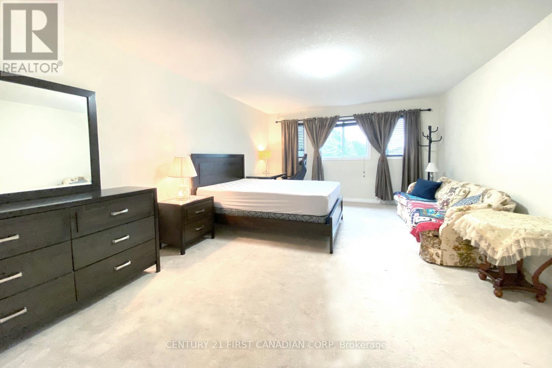
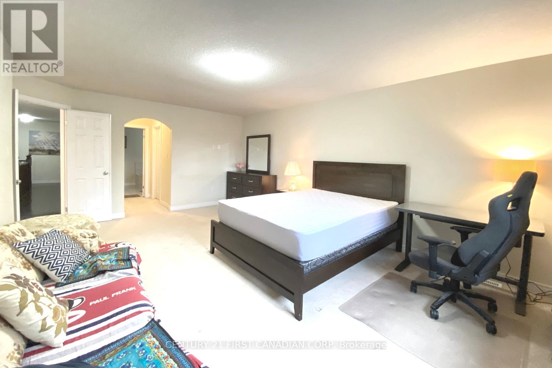
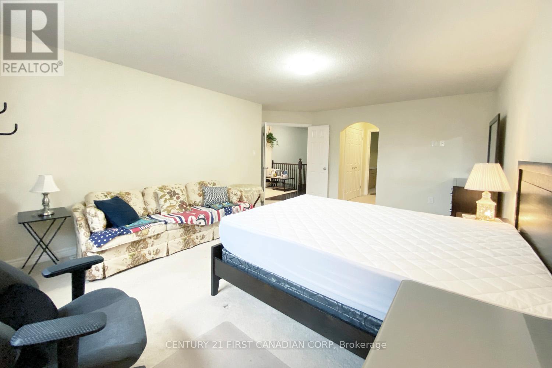
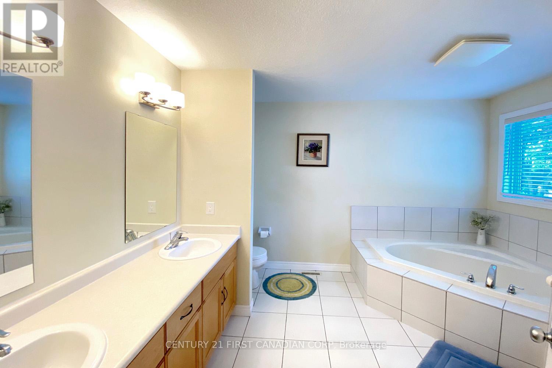
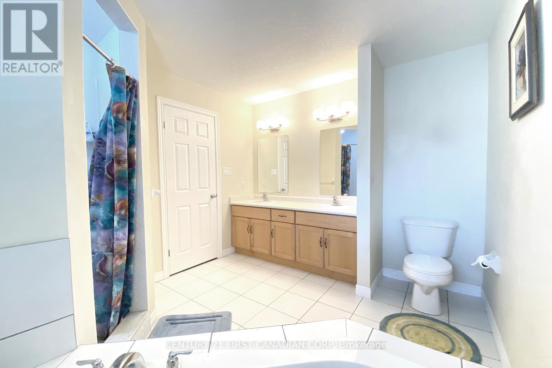
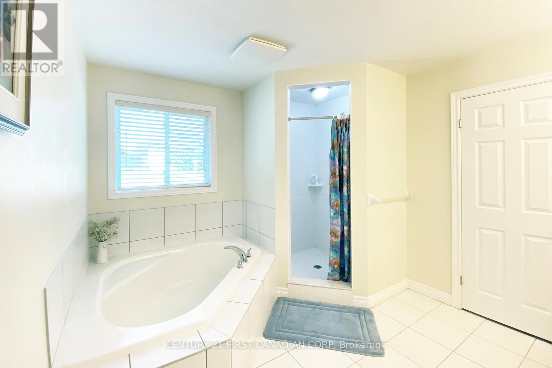
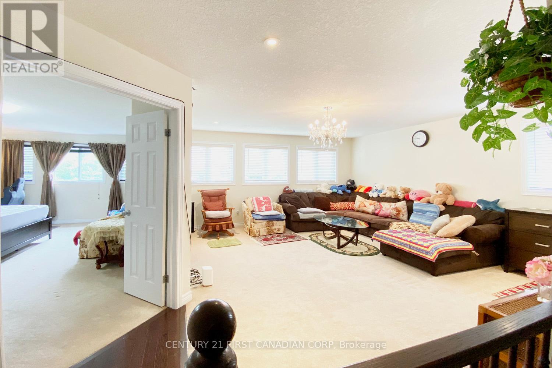
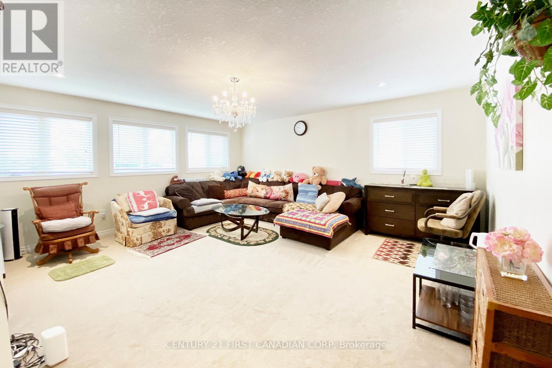
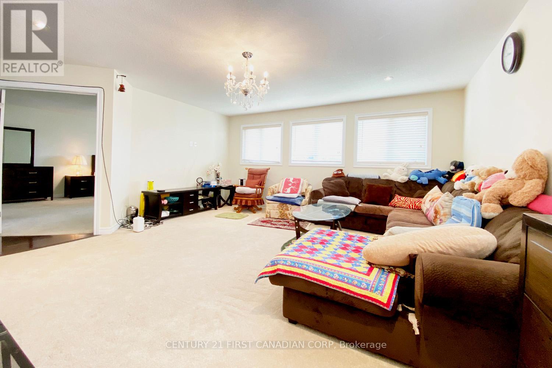
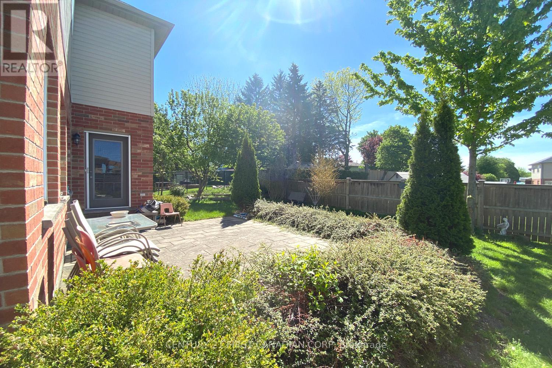
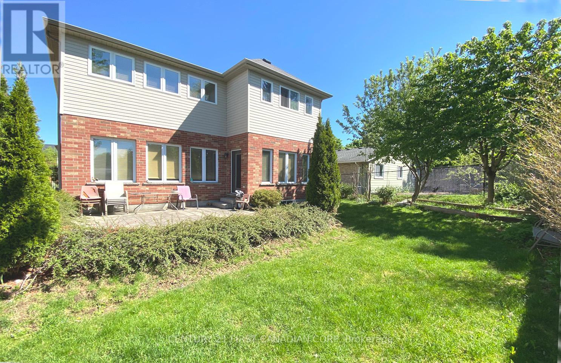
Location! Location! Ensuite Master bedroom in a detached house for rent. All included (Utility, internet and furniture included). 3105 SQFT luxury house only for 4 students to occupy. Each of the 4 bedrooms has its own private ensuite bathroom. 5 minutes walk to Walmart and Hyde Park shopping Centre. 1 minute walk to Bus routes #31 & #9, directly to Western University and Masonville Mall. Share kitchen with other 3 Western University students. Open concept main level has a living room, a kitchen, dining room and a office. The second levelhas a family room and 4 ensuite bedrooms. Luxury furniture included. Student or Young professional preferred. Contact the Listing agent for detail. (id:61445)
Property Details
| MLS® Number | X13147904 |
| Property Type | Single Family |
| Community Name | North E |
Building
| BathroomTotal | 5 |
| BedroomsAboveGround | 4 |
| BedroomsTotal | 4 |
| Age | 6 To 15 Years |
| Appliances | Dishwasher, Dryer, Stove, Washer, Refrigerator |
| BasementDevelopment | Unfinished |
| BasementType | Full (unfinished) |
| ConstructionStyleAttachment | Detached |
| CoolingType | Central Air Conditioning |
| ExteriorFinish | Vinyl Siding, Brick Veneer |
| FoundationType | Poured Concrete |
| HalfBathTotal | 1 |
| HeatingFuel | Natural Gas |
| HeatingType | Forced Air |
| StoriesTotal | 2 |
| SizeInterior | 3000 - 3500 Sqft |
| Type | House |
| UtilityWater | Municipal Water |
Parking
| No Garage |
Land
| Acreage | No |
| Sewer | Sanitary Sewer |
| SizeDepth | 109 Ft ,8 In |
| SizeFrontage | 46 Ft ,9 In |
| SizeIrregular | 46.8 X 109.7 Ft ; 46.83 X 109.67 |
| SizeTotalText | 46.8 X 109.7 Ft ; 46.83 X 109.67 |
Rooms
| Level | Type | Length | Width | Dimensions |
|---|---|---|---|---|
| Second Level | Bedroom 4 | 4.74 m | 3.53 m | 4.74 m x 3.53 m |
| Second Level | Family Room | 5.23 m | 5.05 m | 5.23 m x 5.05 m |
| Second Level | Bathroom | Measurements not available | ||
| Second Level | Bathroom | Measurements not available | ||
| Second Level | Bathroom | Measurements not available | ||
| Second Level | Bathroom | Measurements not available | ||
| Second Level | Primary Bedroom | 5.79 m | 4.01 m | 5.79 m x 4.01 m |
| Second Level | Bedroom 2 | 3.65 m | 3.22 m | 3.65 m x 3.22 m |
| Second Level | Bedroom 3 | 3.81 m | 4.01 m | 3.81 m x 4.01 m |
| Main Level | Bathroom | Measurements not available | ||
| Main Level | Dining Room | 3.35 m | 4.87 m | 3.35 m x 4.87 m |
| Main Level | Living Room | 5.18 m | 4.57 m | 5.18 m x 4.57 m |
| Main Level | Office | 3.35 m | 3.04 m | 3.35 m x 3.04 m |
| Main Level | Kitchen | 3.81 m | 3.65 m | 3.81 m x 3.65 m |
| Main Level | Eating Area | 3.81 m | 3.04 m | 3.81 m x 3.04 m |
| Main Level | Laundry Room | 1.75 m | 3.02 m | 1.75 m x 3.02 m |
https://www.realtor.ca/real-estate/29775196/377-blackacres-boulevard-london-north-north-e-north-e
Interested?
Contact us for more information
Yingen Xue
Salesperson

The trademarks REALTOR®, REALTORS®, and the REALTOR® logo are controlled by The Canadian Real Estate Association (CREA) and identify real estate professionals who are members of CREA. The trademarks MLS®, Multiple Listing Service® and the associated logos are owned by The Canadian Real Estate Association (CREA) and identify the quality of services provided by real estate professionals who are members of CREA. The trademark DDF® is owned by The Canadian Real Estate Association (CREA) and identifies CREA's Data Distribution Facility (DDF®)
July 07 2026 02:28:12
Century 21 First Canadian Corp