
38 Livia Herman Way Barrie, Ontario L4M 6X1

$824,900
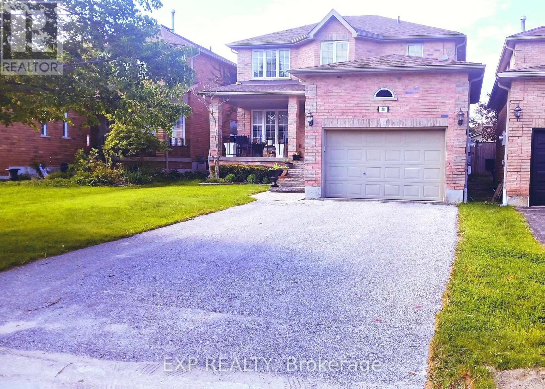
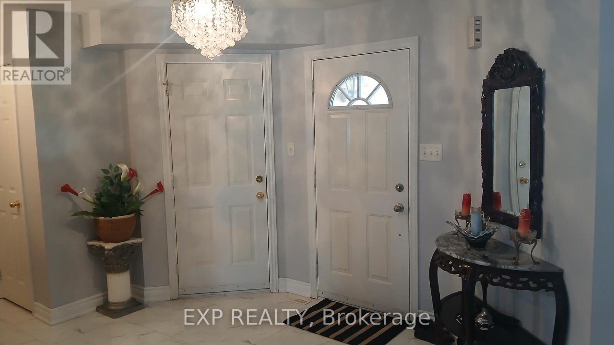
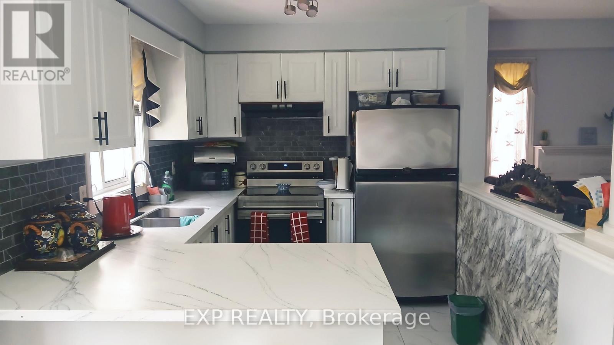
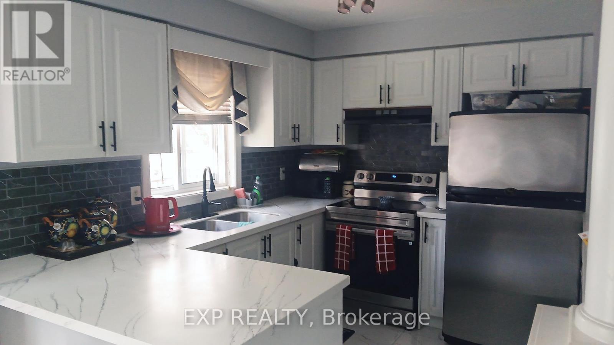
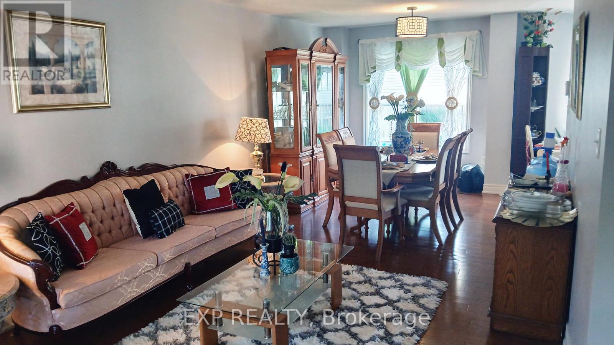
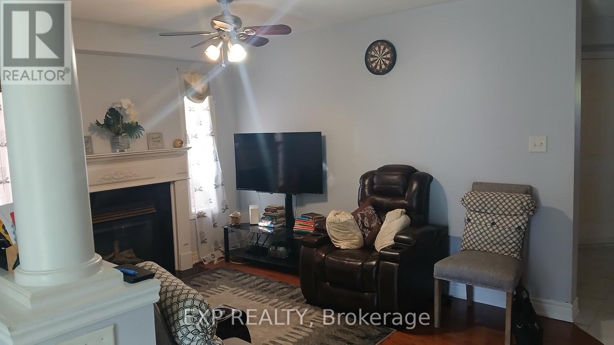
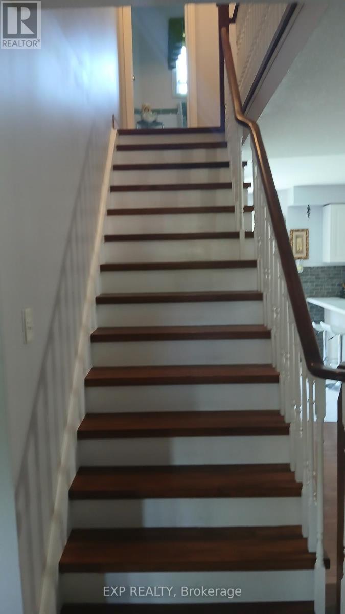
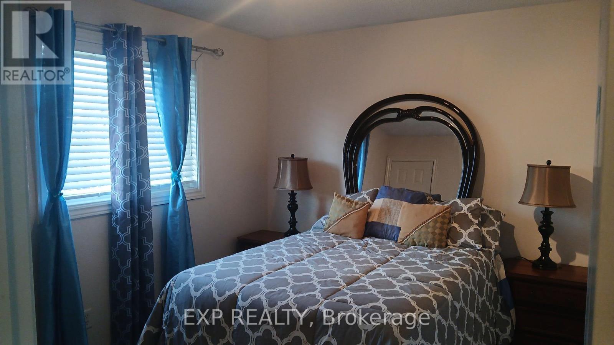
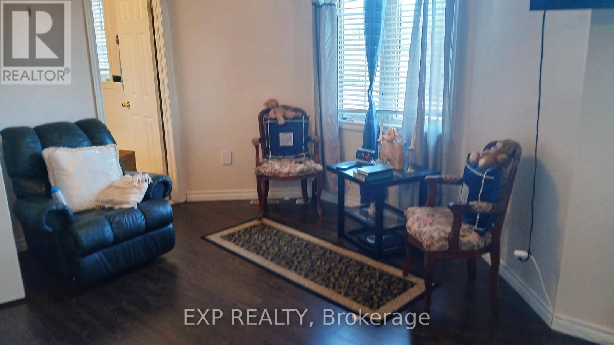
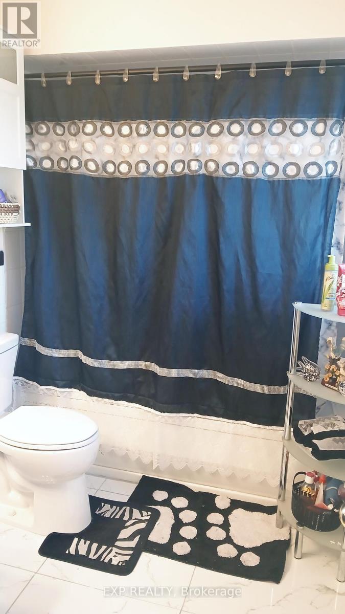
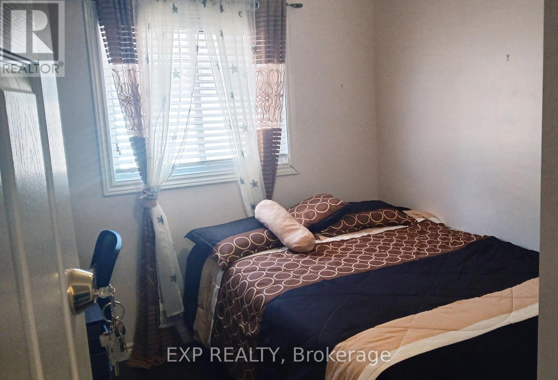
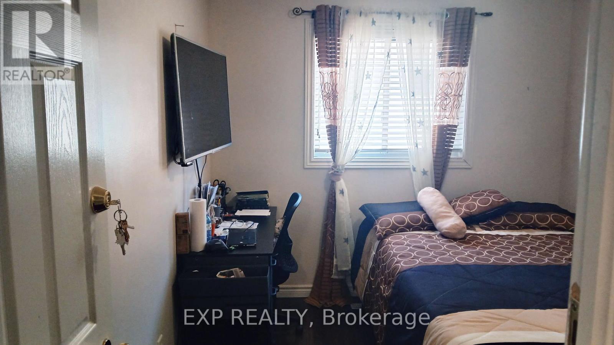
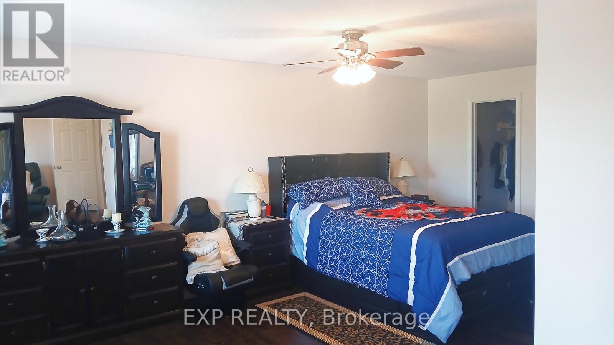
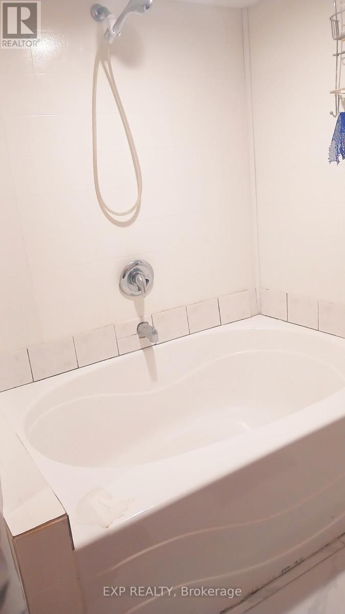
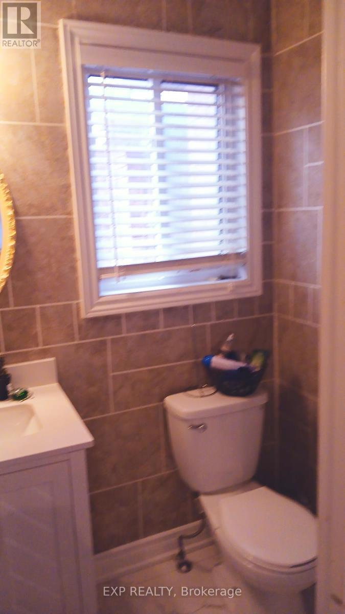
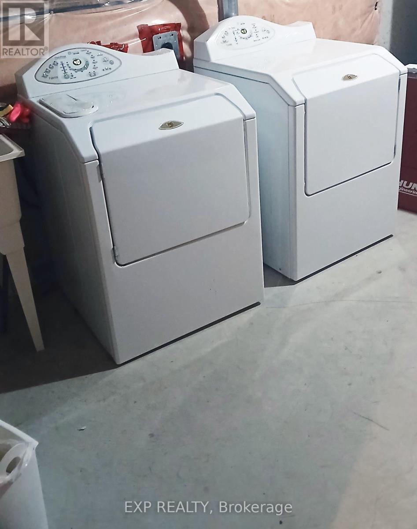
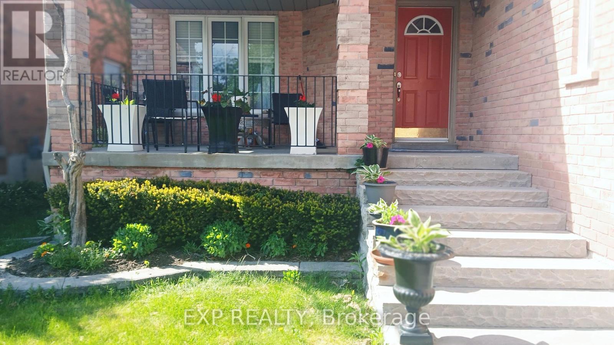
***Must be seen to appreciate!***Just fully renovated and freshly painted.*** No carpet in this home***.Located in one of Barrie's most sought-after communities, This well-designed two-storey home features three spacious bedrooms with potential basement apt.. The massive primary suite includes a sitting area, walk-in closet, and 4-piece ensuite. The modern, updated eat-in kitchen boasts top-quality new quartz countertops, new ceramic flooring, and a new backsplash. The large, combined living and dining room is perfect for growing families, with top-quality new hardwood flooring through out. The lovely family room also has new hardwood flooring, a fireplace, and an updated 2-piecebath off the main floor. This inviting layout blends style and comfort perfectly - it's clear this is more than just a home; it's a space designed for modern living. The fully finished basement includes a rec room with fireplace, extra space to develop into a bedroom or office, a huge laundry room, and a 4-piece bath. A large porch perfect for relaxation , a long driveway for 6 cars parking plus in garage ***Some highlights for this home*** No carpet ** New hardwood floor on ground floor thru - out, ** New updated Kitchen with new stove** All washrooms Updated including new ceramic tiles** New staircase and pickets** Very huge Master bedroom with new good quality laminated floor, a spacious sitting area / office or for additional bed ** New Laminated floor in all bedrooms**main washroom on 2nd floor***Spacious finished basement with 4 pcs washroom and potential for basement apartment** Walk out from house to garage** Long driveway for 6 cars parking plus inside garage** Good size backyard with a deck and interlocking strip** (id:61445)
Property Details
| MLS® Number | S13230990 |
| Property Type | Single Family |
| Community Name | East Bayfield |
| EquipmentType | Water Heater |
| ParkingSpaceTotal | 7 |
| RentalEquipmentType | Water Heater |
Building
| BathroomTotal | 4 |
| BedroomsAboveGround | 3 |
| BedroomsTotal | 3 |
| Appliances | Central Vacuum |
| BasementDevelopment | Finished |
| BasementType | Full (finished) |
| ConstructionStyleAttachment | Detached |
| CoolingType | Central Air Conditioning |
| ExteriorFinish | Brick |
| FireplacePresent | Yes |
| FlooringType | Hardwood, Laminate |
| FoundationType | Concrete, Poured Concrete |
| HalfBathTotal | 1 |
| HeatingFuel | Natural Gas |
| HeatingType | Forced Air |
| StoriesTotal | 2 |
| SizeInterior | 1500 - 2000 Sqft |
| Type | House |
| UtilityWater | Municipal Water |
Parking
| Attached Garage | |
| Garage |
Land
| Acreage | No |
| Sewer | Sanitary Sewer |
| SizeDepth | 110 Ft ,1 In |
| SizeFrontage | 39 Ft ,4 In |
| SizeIrregular | 39.4 X 110.1 Ft |
| SizeTotalText | 39.4 X 110.1 Ft |
Rooms
| Level | Type | Length | Width | Dimensions |
|---|---|---|---|---|
| Second Level | Primary Bedroom | 6.1 m | 3.35 m | 6.1 m x 3.35 m |
| Second Level | Bedroom 2 | 3.35 m | 2.74 m | 3.35 m x 2.74 m |
| Second Level | Bedroom 3 | 3.25 m | 2.74 m | 3.25 m x 2.74 m |
| Ground Level | Kitchen | 6.1 m | 2.74 m | 6.1 m x 2.74 m |
| Ground Level | Living Room | 7.62 m | 3.05 m | 7.62 m x 3.05 m |
| Ground Level | Family Room | 4.27 m | 3.35 m | 4.27 m x 3.35 m |
https://www.realtor.ca/real-estate/29843412/38-livia-herman-way-barrie-east-bayfield-east-bayfield
Interested?
Contact us for more information
Hardatt Mike Raghubeer
Salesperson
4711 Yonge St 10th Flr, 106430
Toronto, Ontario M2N 6K8

The trademarks REALTOR®, REALTORS®, and the REALTOR® logo are controlled by The Canadian Real Estate Association (CREA) and identify real estate professionals who are members of CREA. The trademarks MLS®, Multiple Listing Service® and the associated logos are owned by The Canadian Real Estate Association (CREA) and identify the quality of services provided by real estate professionals who are members of CREA. The trademark DDF® is owned by The Canadian Real Estate Association (CREA) and identifies CREA's Data Distribution Facility (DDF®)
June 02 2026 11:05:46
Exp Realty