
380 Allens Side Rd Sault Ste. Marie, Ontario P6C 6H4
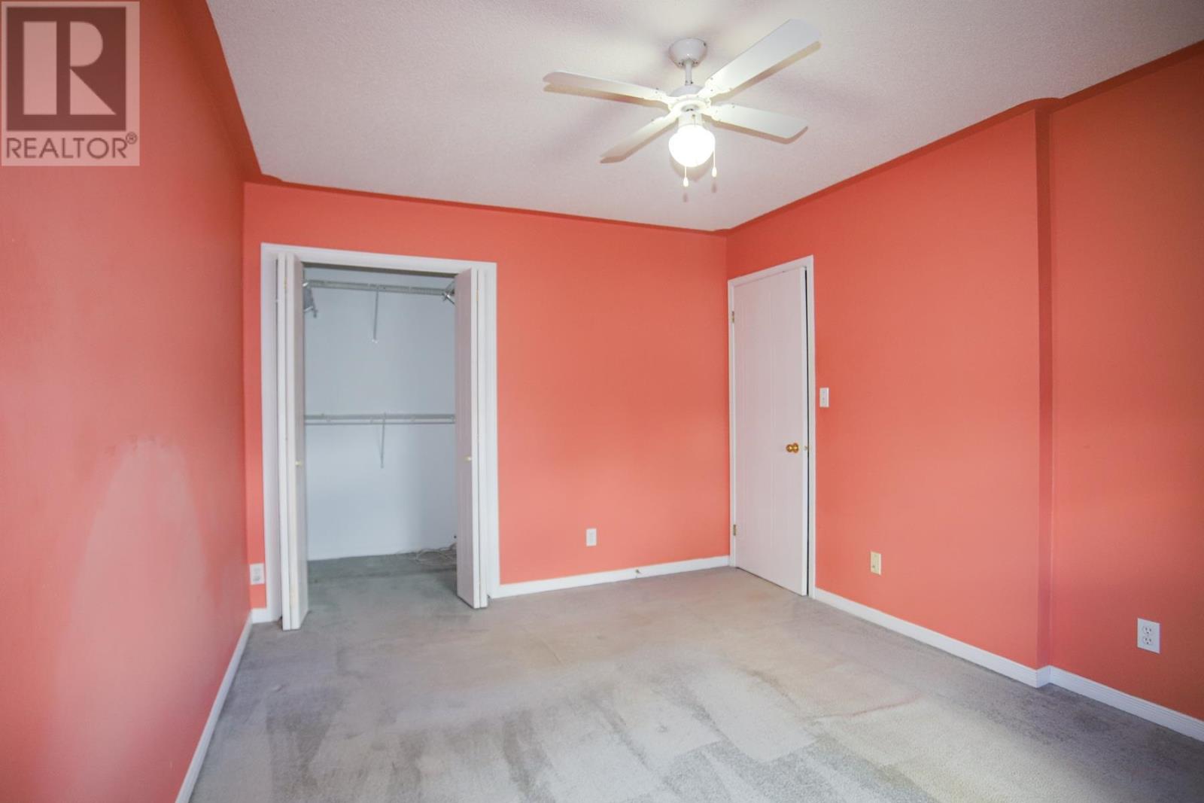
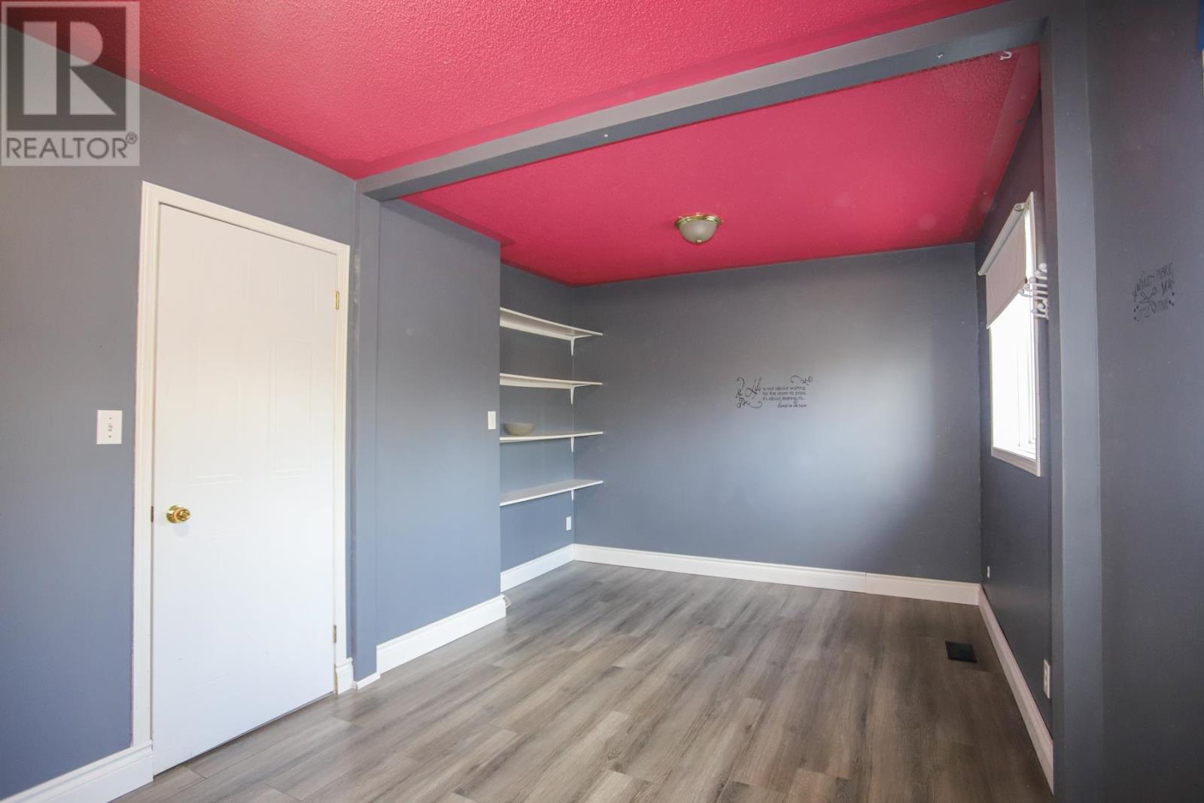
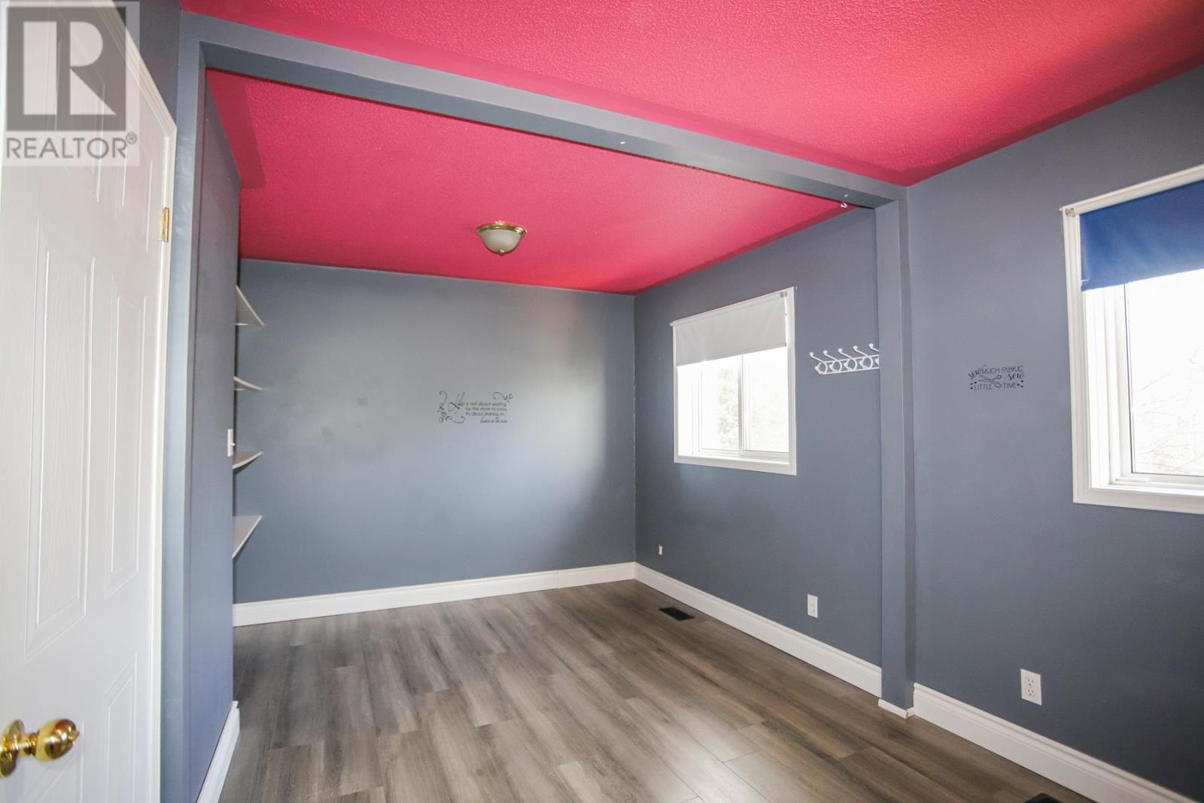
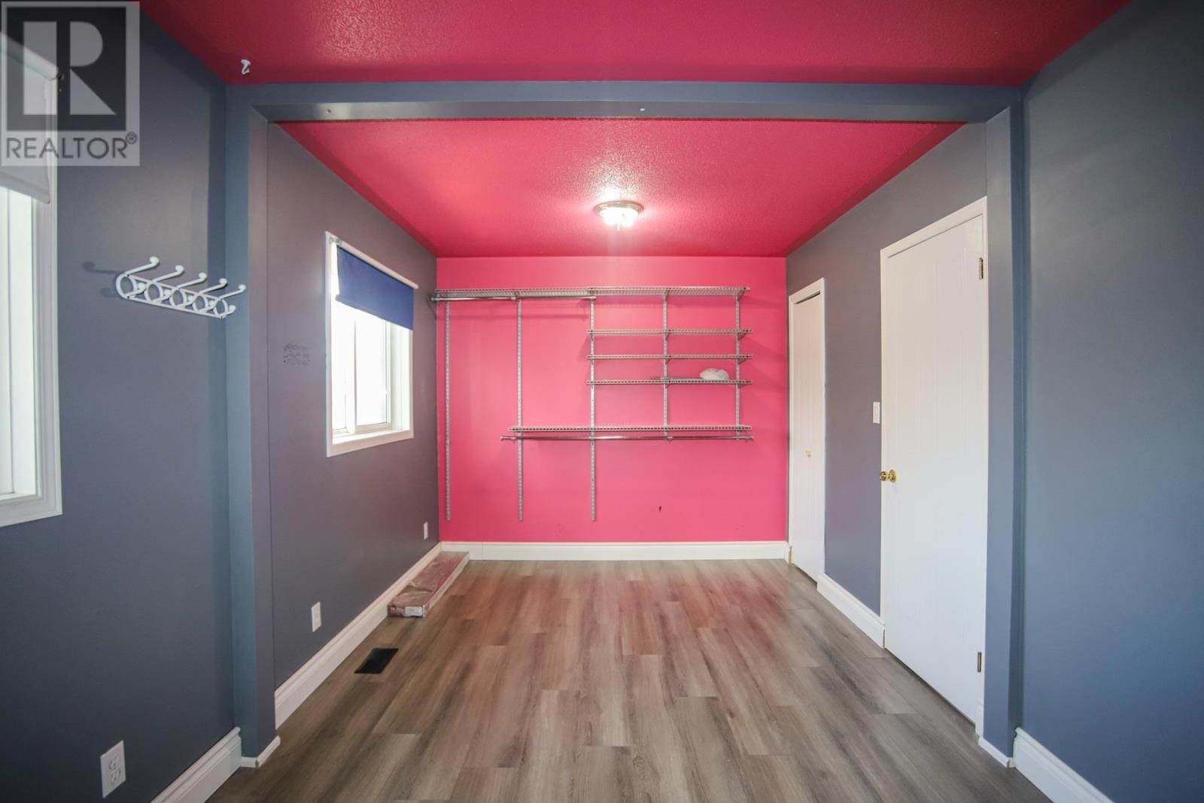

$229,900
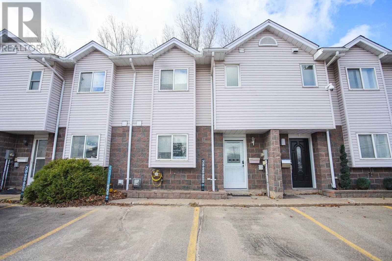
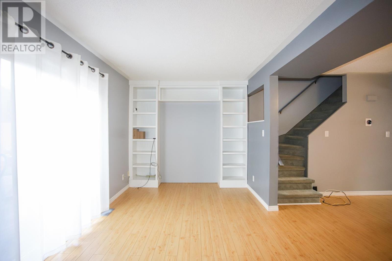
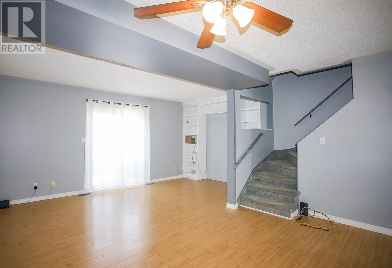
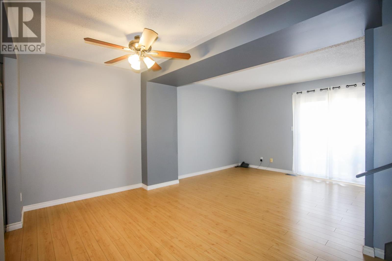
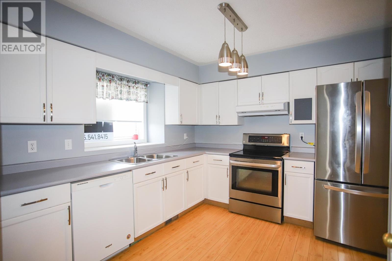
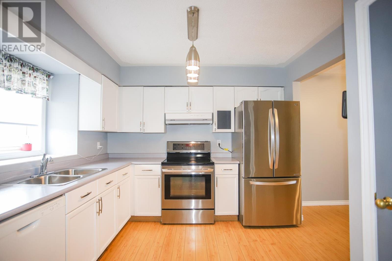
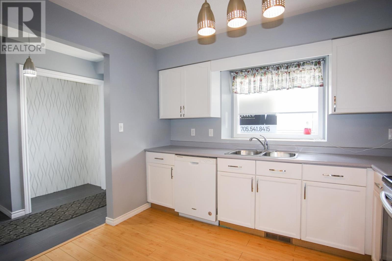
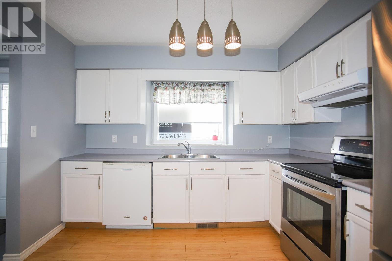
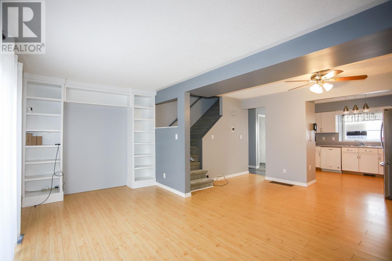
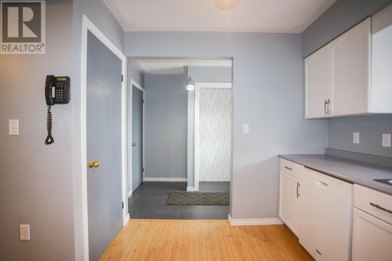
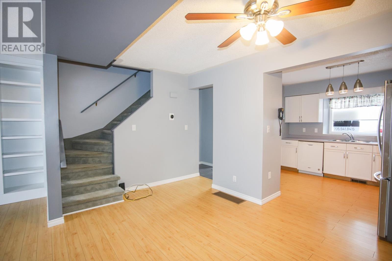
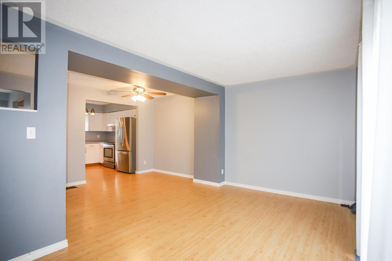
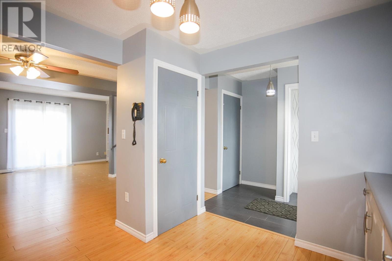
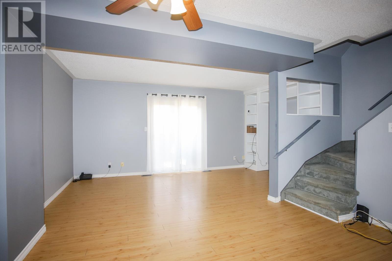
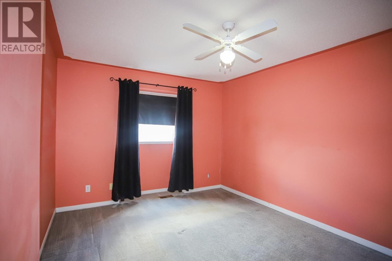
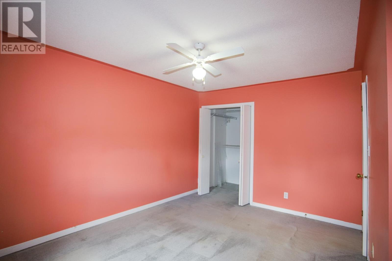
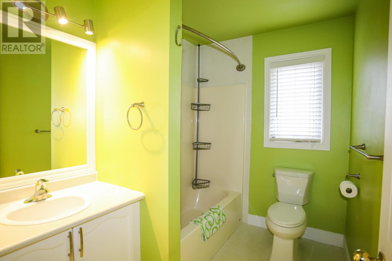
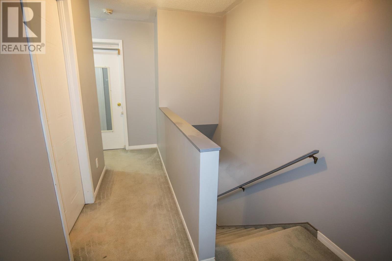
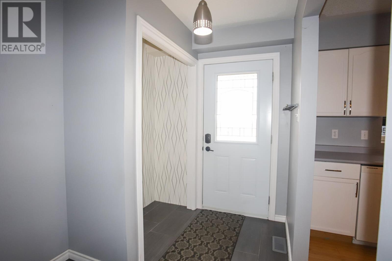
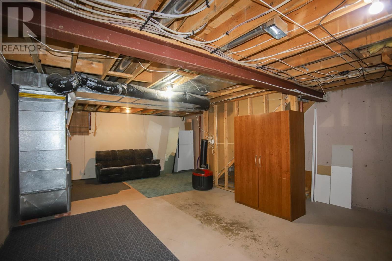
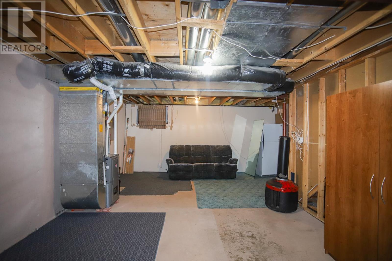
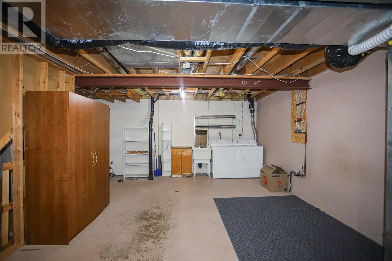
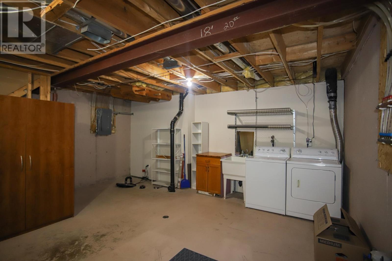
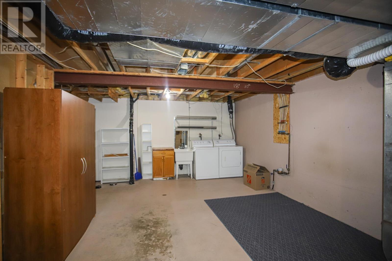
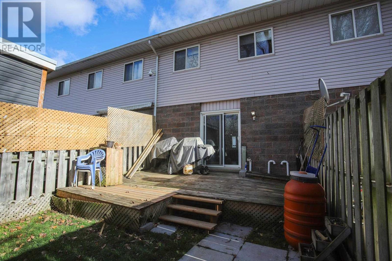
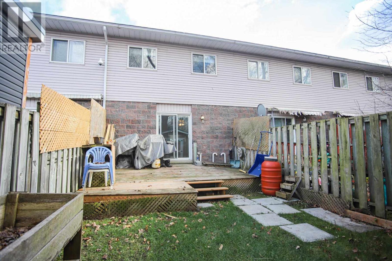
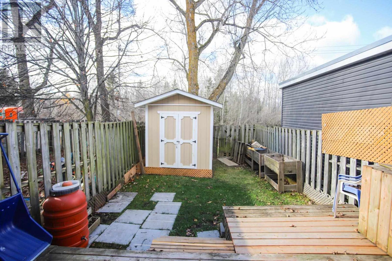
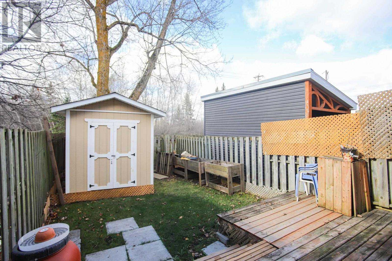
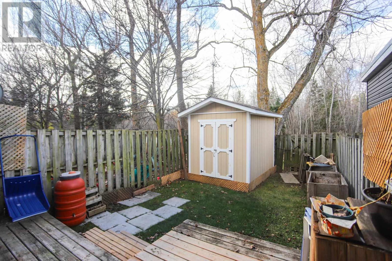
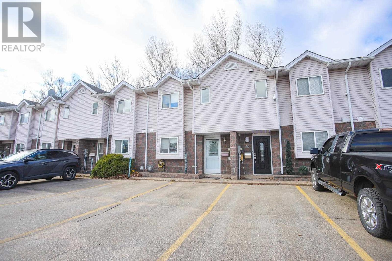
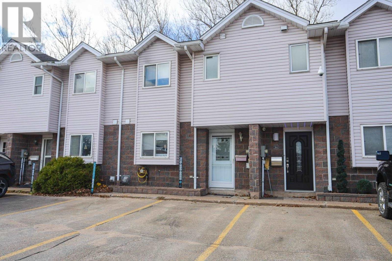
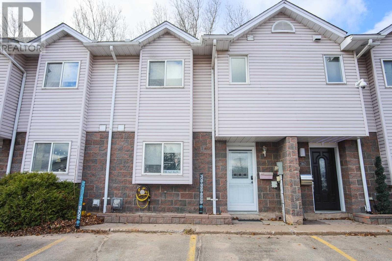
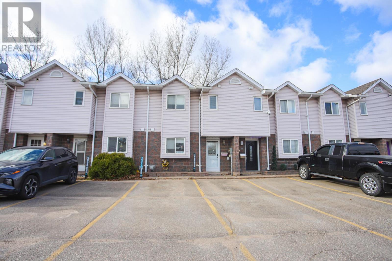
Make sure to view this 2 bedroom townhouse easily converted back to a 3 bedroom located in a great west end location! Nice layout with a very bright kitchen and separate dining area. Patio doors off of the living room leads to the fenced in backyard and newer storage shed. Basement has a rec room area, laundry room and storage. Newer gas forced air furnace and hot water on demand. All appliances included. (id:61445)
Property Details
| MLS® Number | SM263141 |
| Property Type | Single Family |
| Community Name | Sault Ste. Marie |
| Community Features | Bus Route |
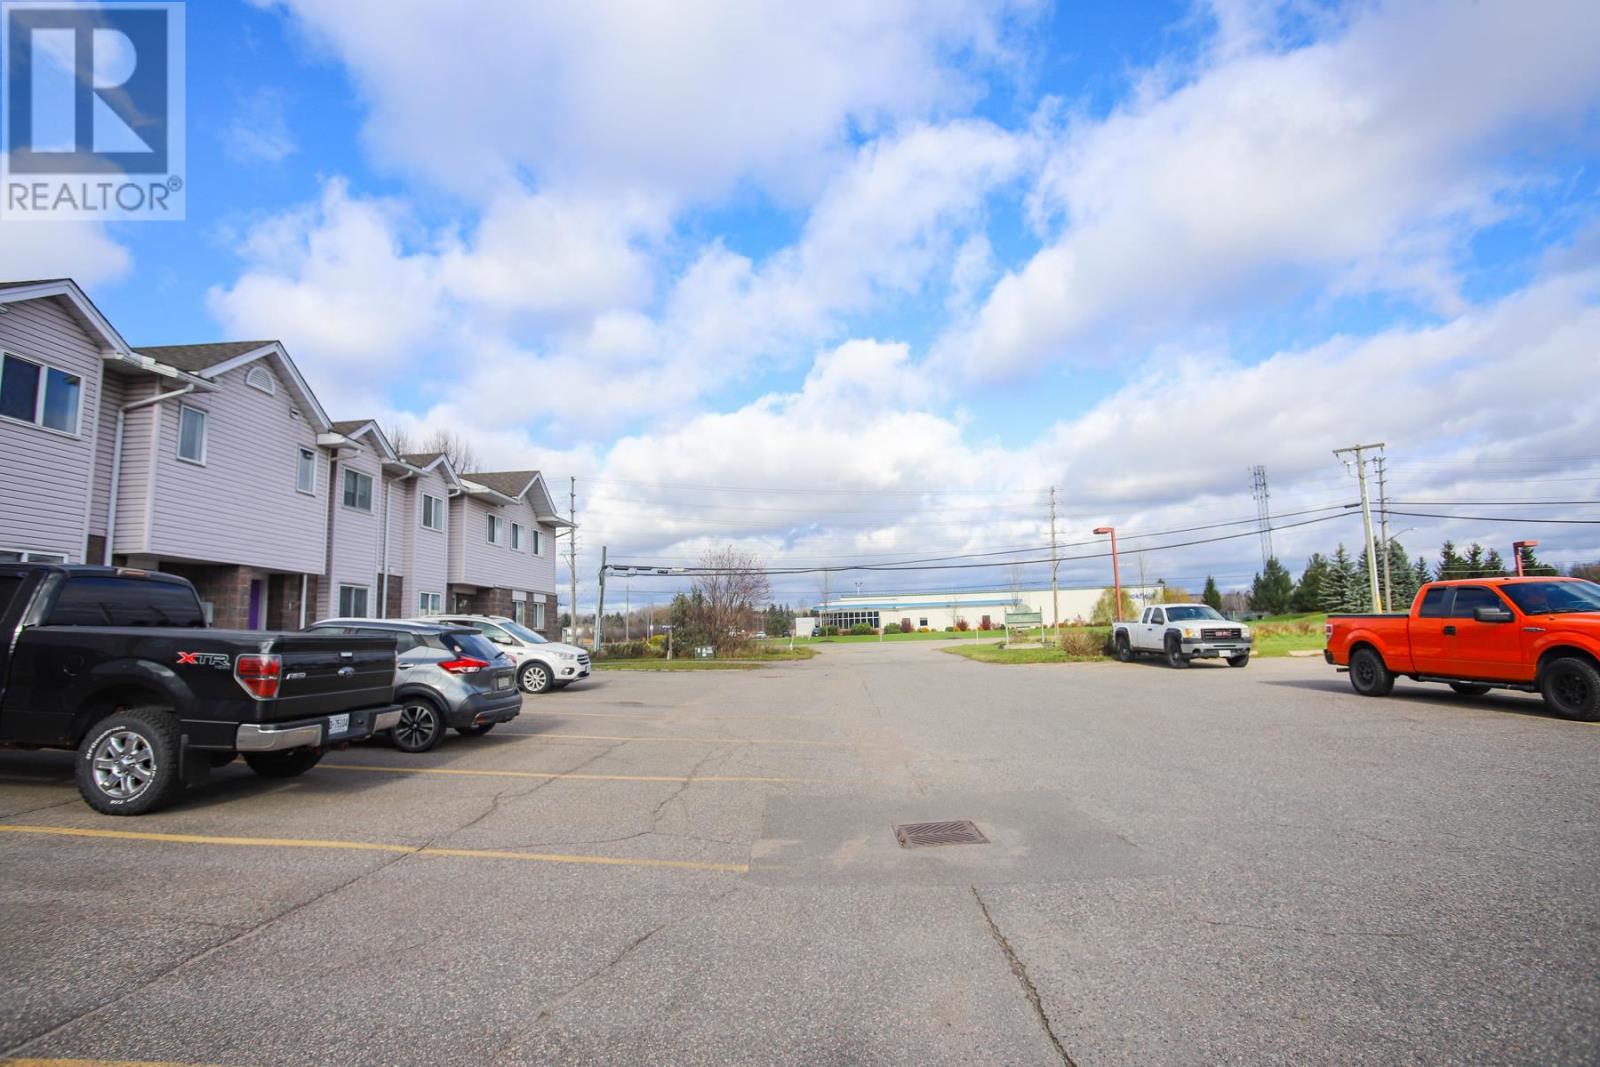
| Features | Paved Driveway |
| Storage Type | Storage Shed |
| Structure | Deck, Shed |
Building
| Bathroom Total | 1 |
| Bedrooms Above Ground | 2 |
| Bedrooms Total | 2 |
| Age | 21 To 25 Years |
| Appliances | Dishwasher, Stove, Dryer, Refrigerator, Washer |
| Architectural Style | 2 Level |
| Basement Development | Unfinished |
| Basement Type | Full (unfinished) |
| Exterior Finish | Siding, Vinyl |
| Foundation Type | Poured Concrete |
| Heating Fuel | Natural Gas |
| Heating Type | Forced Air |
| Stories Total | 2 |
| Size Interior | 950 Sqft |
| Utility Water | Municipal Water |
Parking
| No Garage |
Land
| Acreage | No |
| Sewer | Sanitary Sewer |
| Size Frontage | 18.0400 |
| Size Total Text | Under 1/2 Acre |
Rooms
| Level | Type | Length | Width | Dimensions |
|---|---|---|---|---|
| Second Level | Primary Bedroom | 10.3x13.6 | ||
| Second Level | Bedroom | 9x17 | ||
| Basement | Recreation Room | 10x17 | ||
| Main Level | Kitchen | 10.8x8.5 | ||
| Main Level | Dining Room | 6.2x13.7 | ||
| Main Level | Living Room | 8.9x17 |
Utilities
| Cable | Available |
| Electricity | Available |
| Natural Gas | Available |
| Telephone | Available |
https://www.realtor.ca/real-estate/30502149/380-allens-side-rd-sault-ste-marie-sault-ste-marie
Contact Us
Contact us for more information

Anthony Greco
Salesperson
(705) 942-9892
anthony-greco.c21.ca/
121 Brock St.
Sault Ste. Marie, Ontario P6A 3B6
(705) 942-2100
(705) 942-9892
choicerealty.c21.ca/

The trademarks REALTOR®, REALTORS®, and the REALTOR® logo are controlled by The Canadian Real Estate Association (CREA) and identify real estate professionals who are members of CREA. The trademarks MLS®, Multiple Listing Service® and the associated logos are owned by The Canadian Real Estate Association (CREA) and identify the quality of services provided by real estate professionals who are members of CREA. The trademark DDF® is owned by The Canadian Real Estate Association (CREA) and identifies CREA's Data Distribution Facility (DDF®)
November 11 2026 06:48:30
Sault Ste. Marie Real Estate Board
Century 21 Choice Realty Inc.