
3883 Big Leaf Trail London South, Ontario N6P 0J9

$899,900
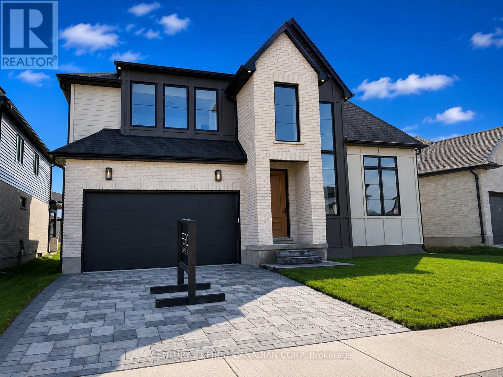
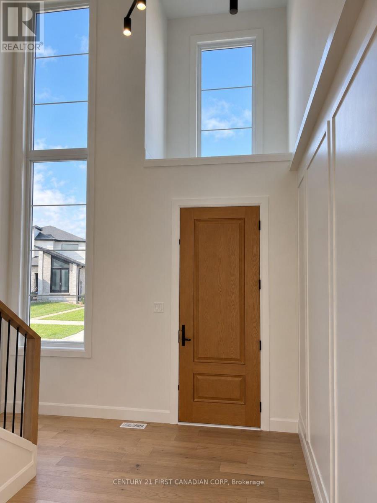
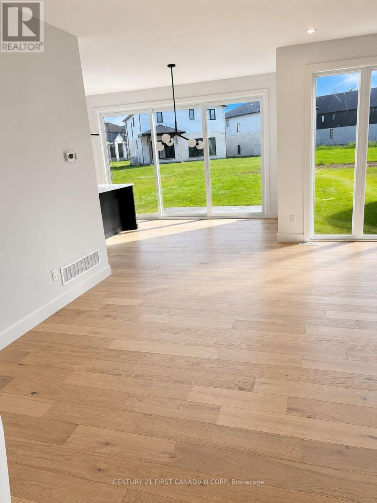
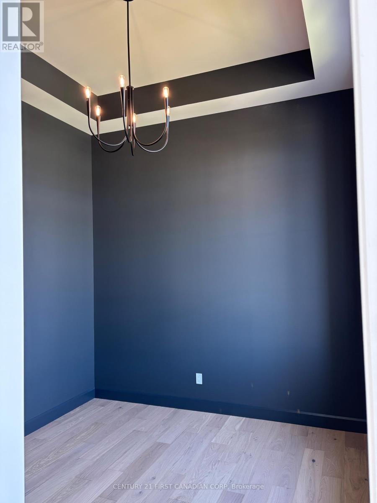
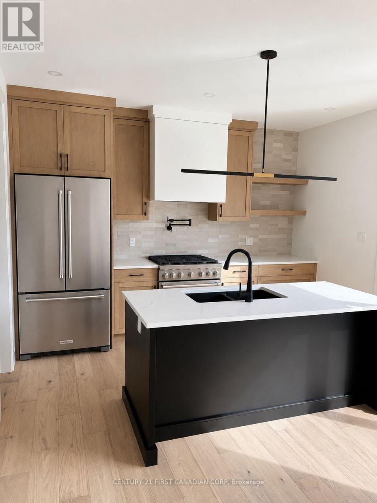
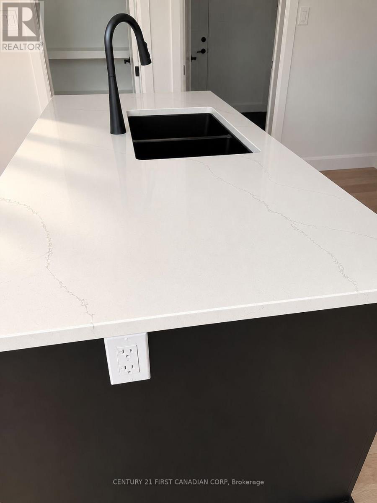
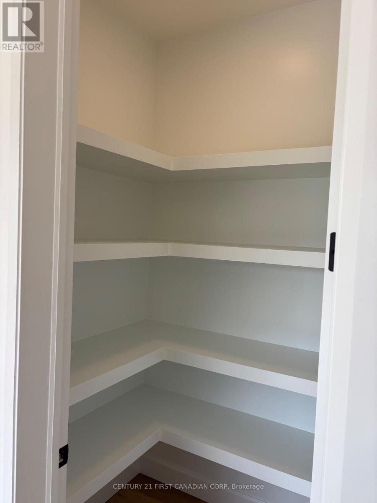
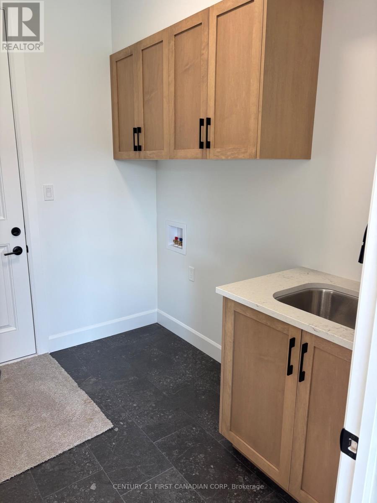
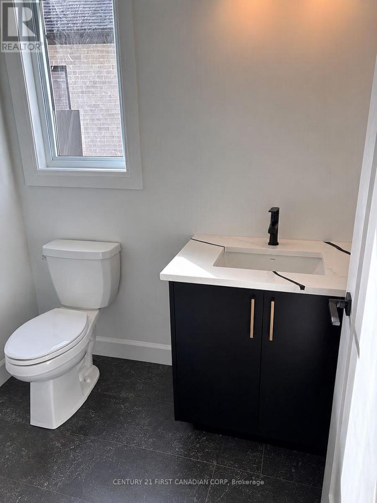
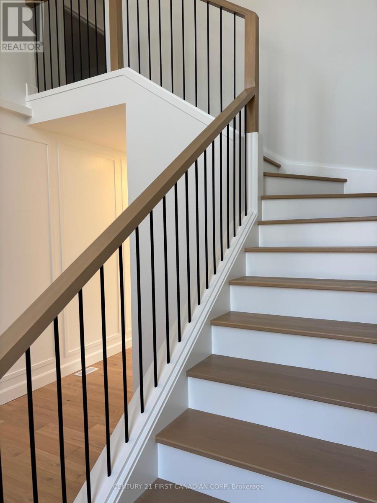
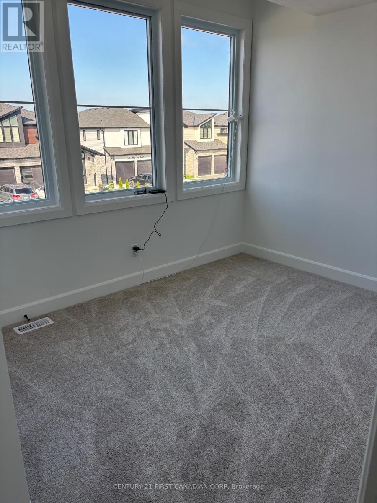
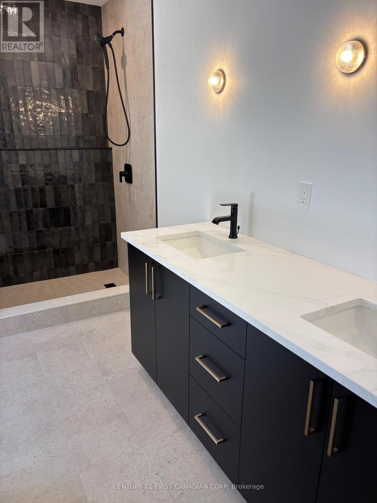
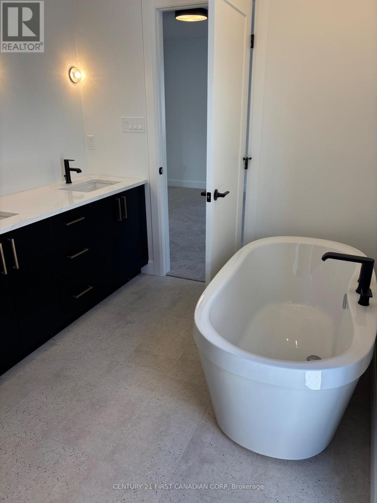
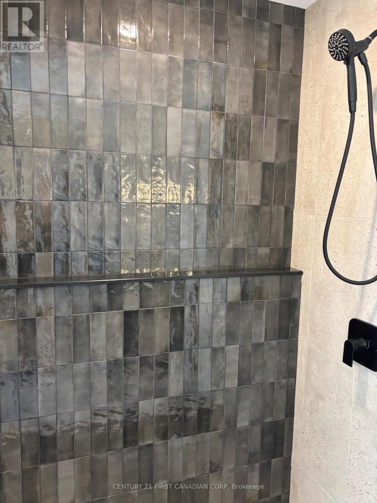
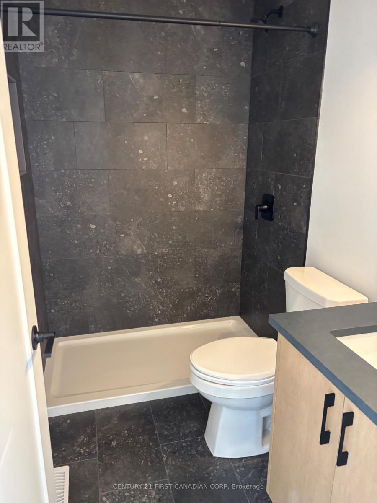
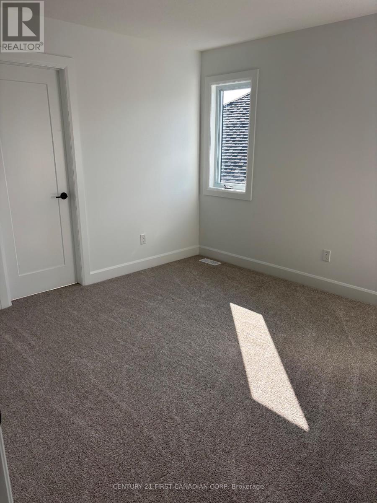
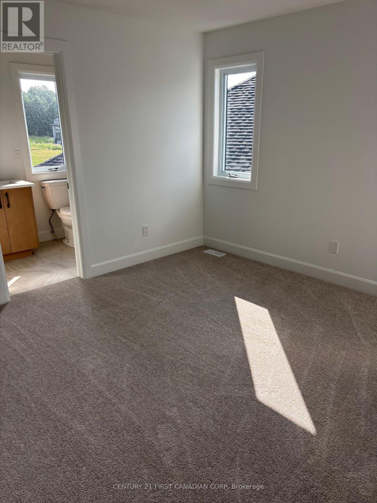
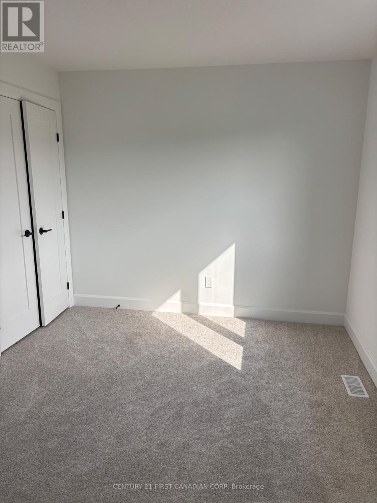
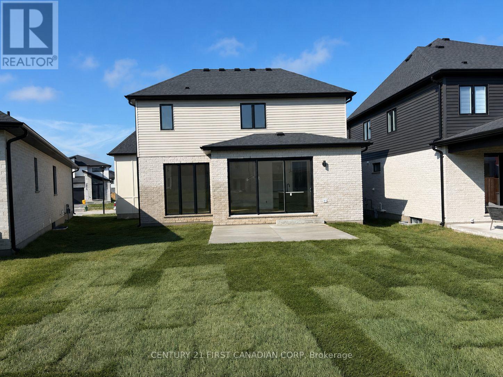
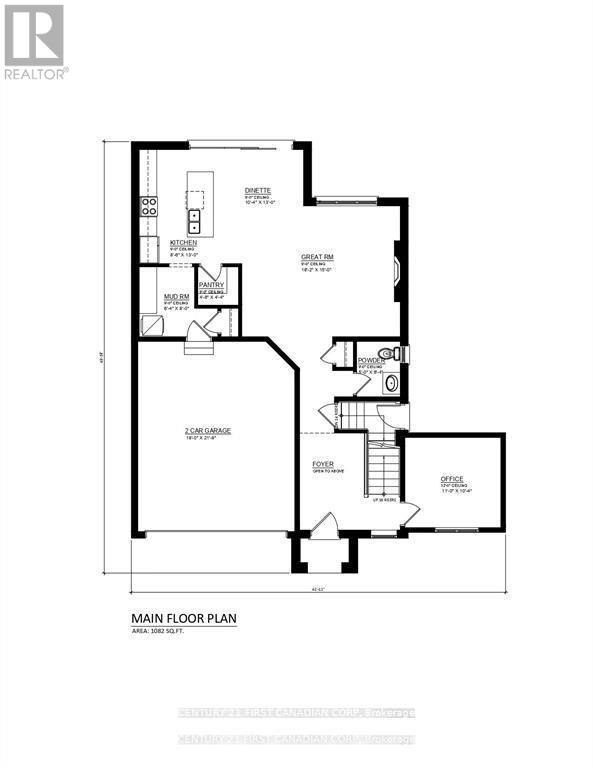
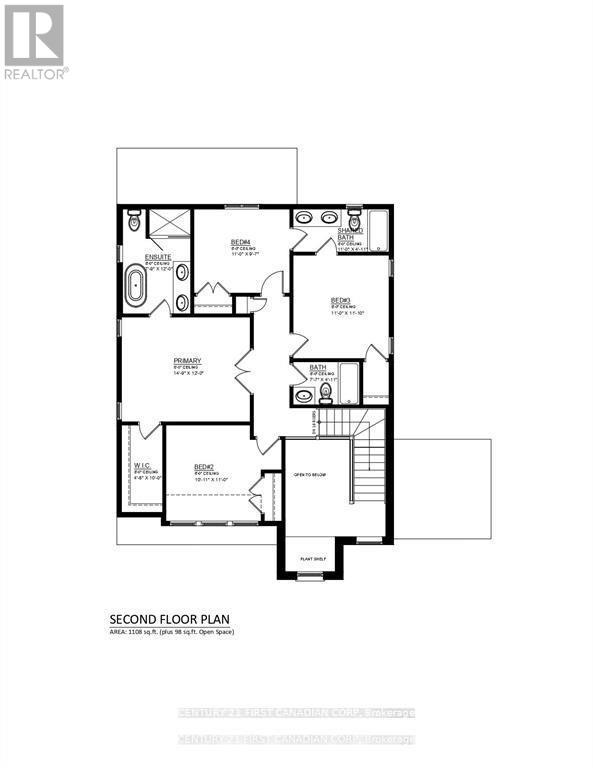
NOW READY | APPLIANCES BEING INSTALLED THIS WEEK | IMMEDIATE / SUMMER 2026 OCCUPANCY. Welcome to 3883 Big Leaf Trail, a stunning new construction by Ferox Design Build, recognized for exceptional craftsmanship, modern finishes, and thoughtfully designed living spaces. This beautiful home is in its final stages of completion and will be fully finished within the next week, with kitchen appliances being installed this week.Situated on a premium 50-foot frontage lot in one of Lambeth's most sought-after communities, this impressive two-storey home offers over 2,100 sq. ft. of finished living space with 4 bedrooms, 3.5 bathrooms, and an attached double garage.Designed for today's lifestyle, the main floor features a dedicated home office, perfect for working remotely, along with a bright open-concept layout ideal for everyday living and entertaining. The designer kitchen includes a walk-in pantry and overlooks the spacious living and dining areas.Upstairs, the generous primary suite features a walk-in closet and a private ensuite. Two additional bedrooms share a convenient Jack-and-Jill bathroom, while the fourth bedroom offers flexibility for guests, a growing family, or a second home office.Price includes proposed 2026 HST rebates. Final rebate amount is subject to purchaser eligibility and the passing of applicable Provincial and Federal legislation. (id:61445)
Open House
This property has open houses!
2:00 pm
Ends at:4:00 pm
11:00 am
Ends at:1:00 pm
Property Details
| MLS® Number | X13132758 |
| Property Type | Single Family |
| Community Name | South V |
| AmenitiesNearBy | Park |
| CommunityFeatures | Community Centre |
| EquipmentType | Water Heater |
| ParkingSpaceTotal | 4 |
| RentalEquipmentType | Water Heater |
Building
| BathroomTotal | 3 |
| BedroomsAboveGround | 4 |
| BedroomsTotal | 4 |
| BasementType | Full |
| ConstructionStyleAttachment | Detached |
| CoolingType | Central Air Conditioning |
| ExteriorFinish | Brick |
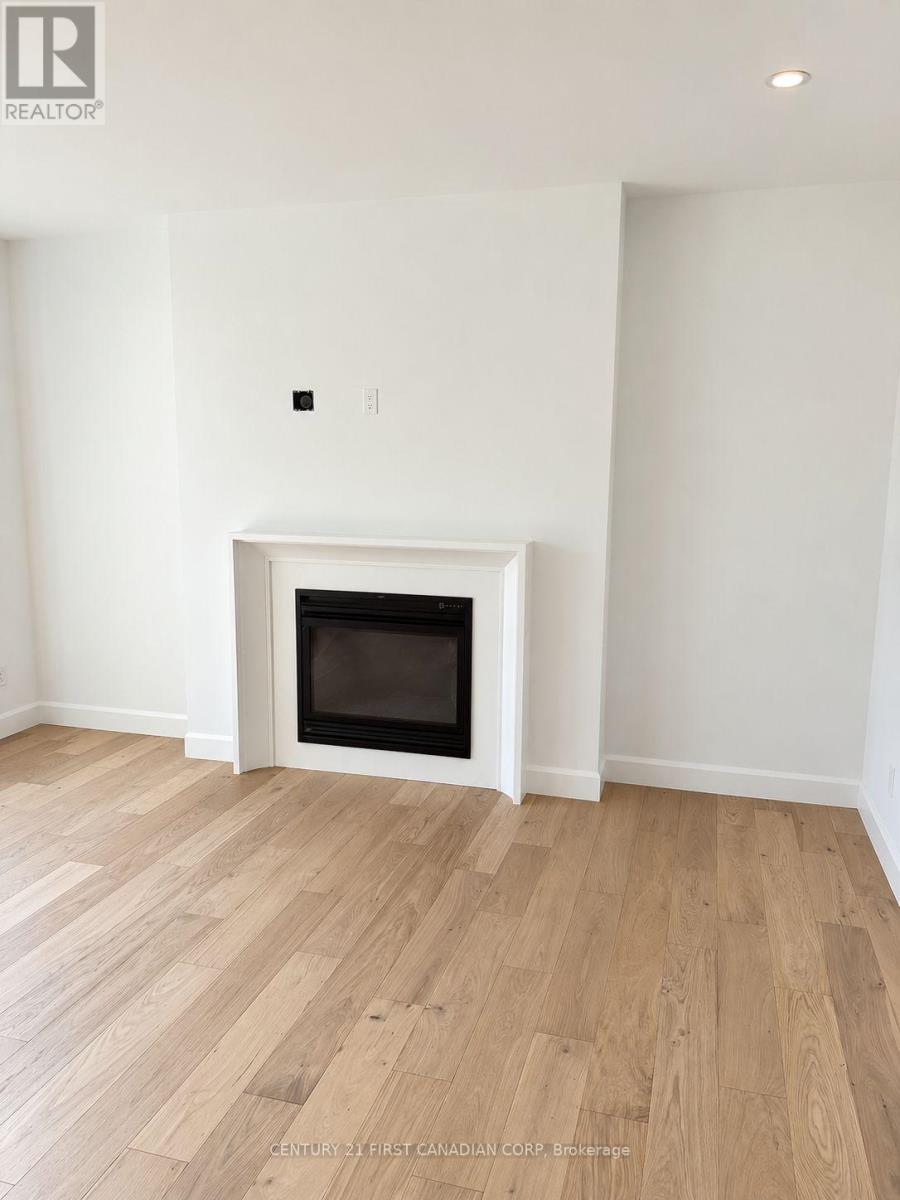
| FireplacePresent | Yes |
| FoundationType | Poured Concrete |
| HalfBathTotal | 1 |
| HeatingFuel | Natural Gas |
| HeatingType | Forced Air |
| StoriesTotal | 2 |
| SizeInterior | 2000 - 2500 Sqft |
| Type | House |
| UtilityWater | Municipal Water |
Parking
| Attached Garage | |
| Garage |
Land
| Acreage | No |
| LandAmenities | Park |
| Sewer | Sanitary Sewer |
| SizeDepth | 114 Ft ,9 In |
| SizeFrontage | 50 Ft ,8 In |
| SizeIrregular | 50.7 X 114.8 Ft |
| SizeTotalText | 50.7 X 114.8 Ft |
| ZoningDescription | R1-3(23) |
Rooms
| Level | Type | Length | Width | Dimensions |
|---|---|---|---|---|
| Second Level | Primary Bedroom | 4.54 m | 3.66 m | 4.54 m x 3.66 m |
| Second Level | Bathroom | 2.41 m | 3.66 m | 2.41 m x 3.66 m |
| Second Level | Bedroom | 3.08 m | 3.35 m | 3.08 m x 3.35 m |
| Second Level | Bathroom | 2.35 m | 1.25 m | 2.35 m x 1.25 m |
| Second Level | Bedroom | 3.35 m | 3.35 m | 3.35 m x 3.35 m |
| Second Level | Bathroom | 3.35 m | 1.25 m | 3.35 m x 1.25 m |
| Second Level | Bedroom | 3.35 m | 2.96 m | 3.35 m x 2.96 m |
| Main Level | Office | 3.35 m | 3.17 m | 3.35 m x 3.17 m |
| Main Level | Bathroom | 1.5 m | 1.95 m | 1.5 m x 1.95 m |
| Main Level | Great Room | 5.55 m | 4.57 m | 5.55 m x 4.57 m |
| Main Level | Dining Room | 3.17 m | 3.96 m | 3.17 m x 3.96 m |
| Main Level | Kitchen | 2.62 m | 3.96 m | 2.62 m x 3.96 m |
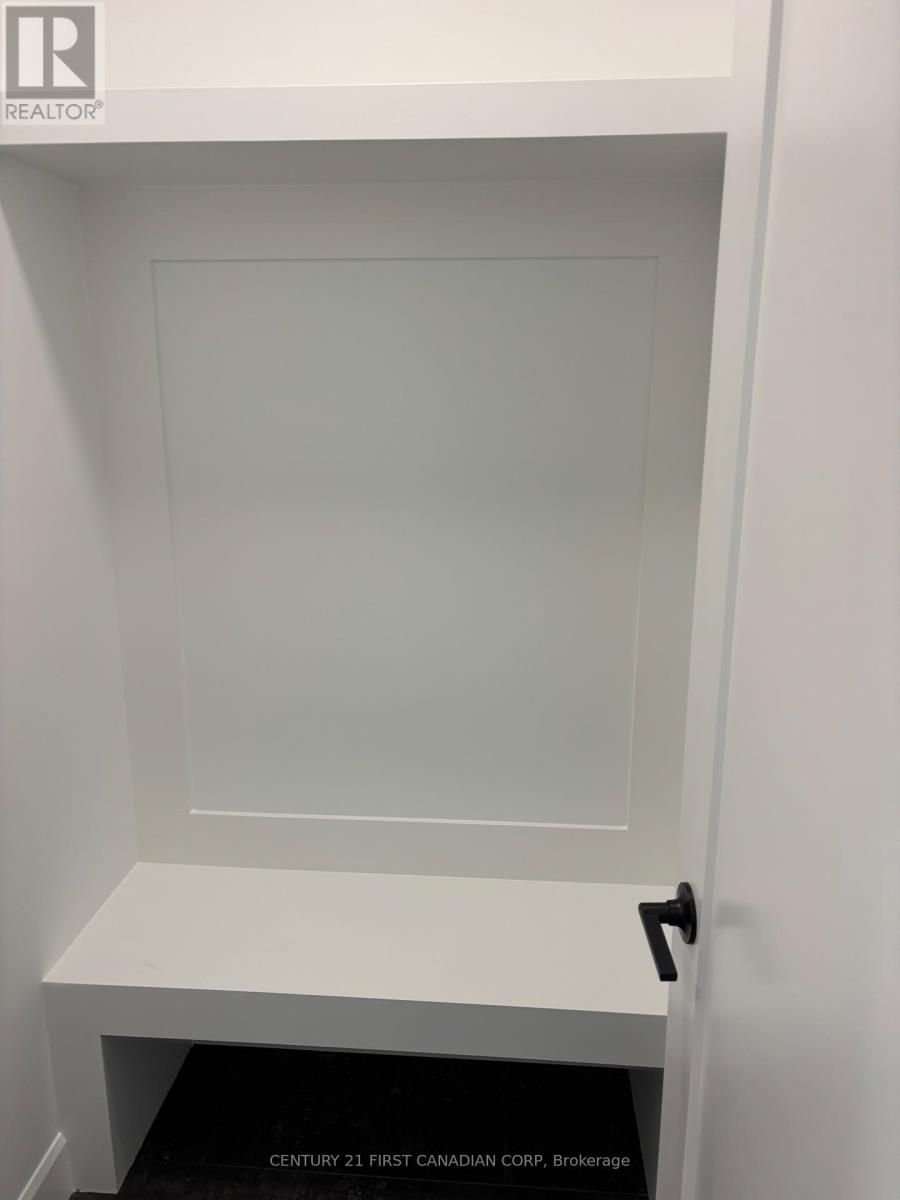
| Main Level | Mud Room | 1.95 m | 2.44 m | 1.95 m x 2.44 m |
Utilities
| Electricity | Available |
| Sewer | Available |
https://www.realtor.ca/real-estate/29757887/3883-big-leaf-trail-london-south-south-v-south-v
Interested?
Contact us for more information
Dagmar Dospial
Broker
Mark Vieira
Broker

The trademarks REALTOR®, REALTORS®, and the REALTOR® logo are controlled by The Canadian Real Estate Association (CREA) and identify real estate professionals who are members of CREA. The trademarks MLS®, Multiple Listing Service® and the associated logos are owned by The Canadian Real Estate Association (CREA) and identify the quality of services provided by real estate professionals who are members of CREA. The trademark DDF® is owned by The Canadian Real Estate Association (CREA) and identifies CREA's Data Distribution Facility (DDF®)
July 13 2026 12:20:32
Century 21 First Canadian Corp