
39 Maureen Avenue Ancaster, Ontario L9G 3L7

$1,649,900
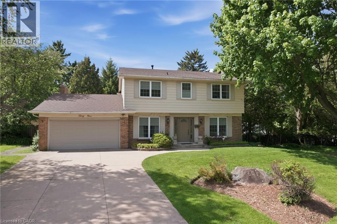
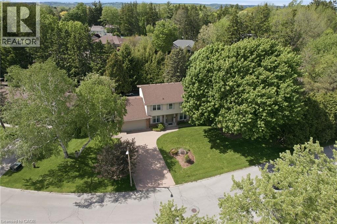
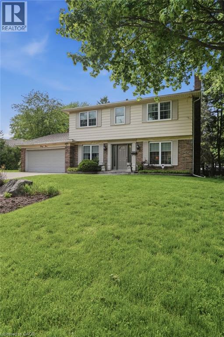
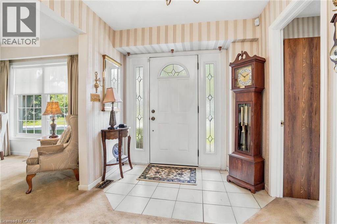
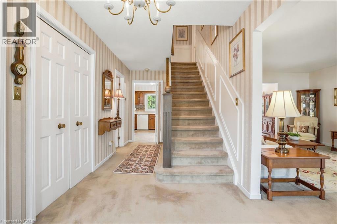
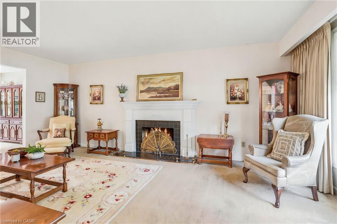
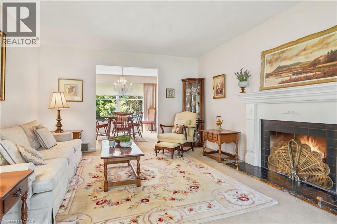
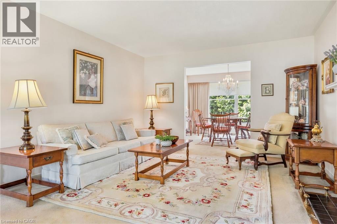
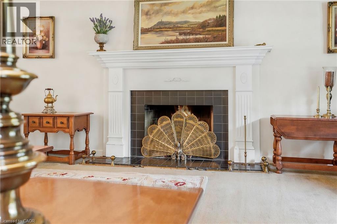
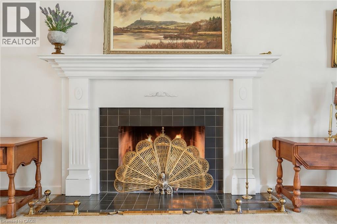
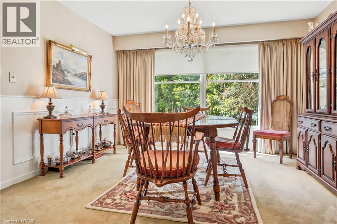
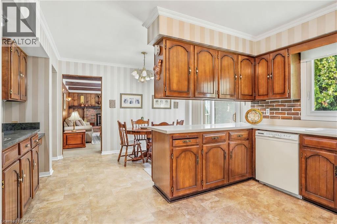
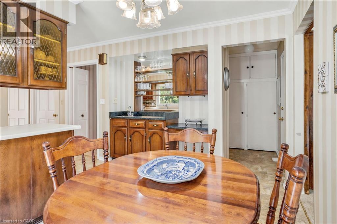
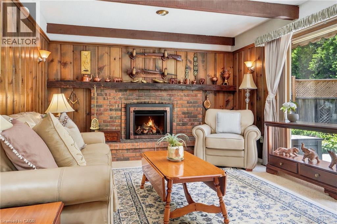
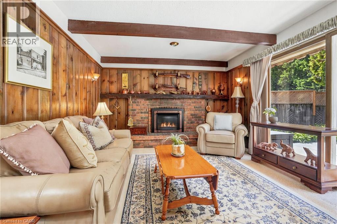
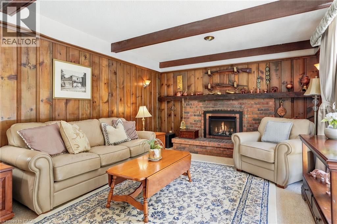
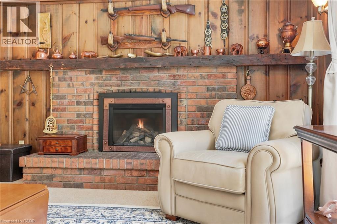
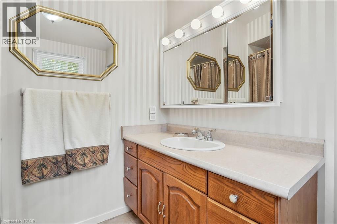
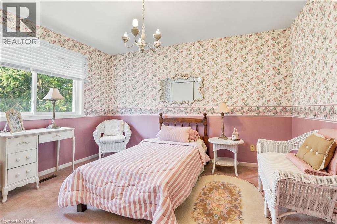
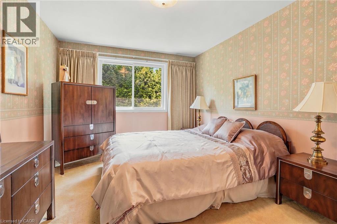
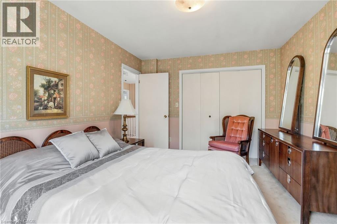
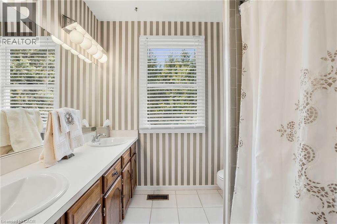
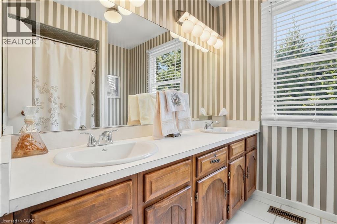
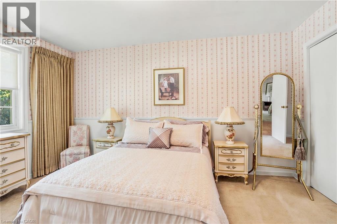
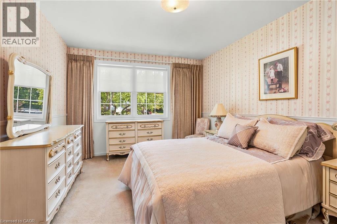
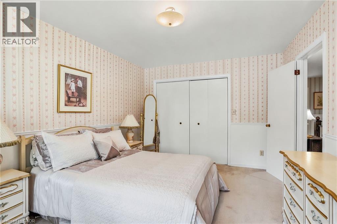
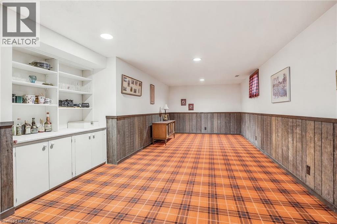
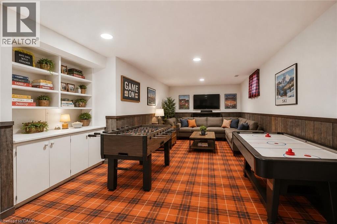
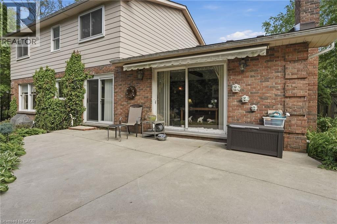
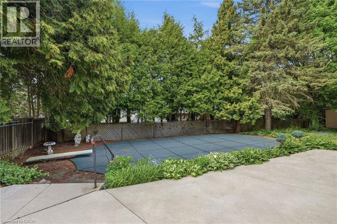
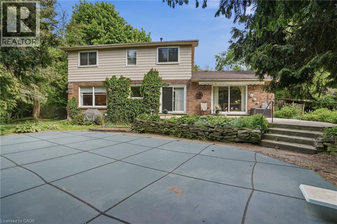
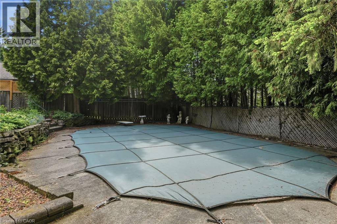
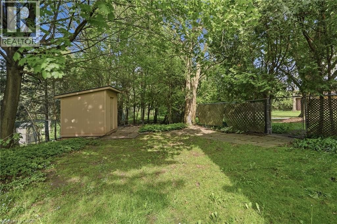
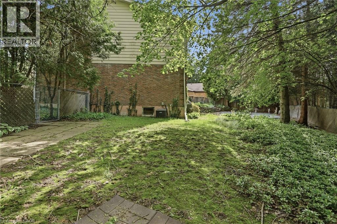
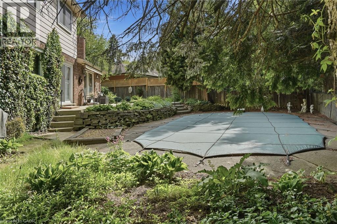
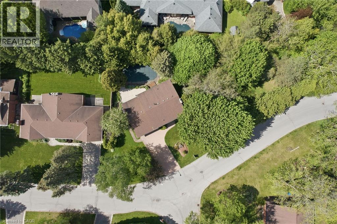
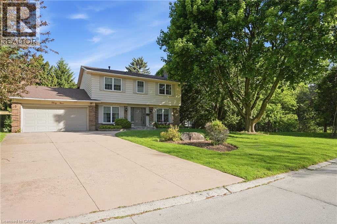
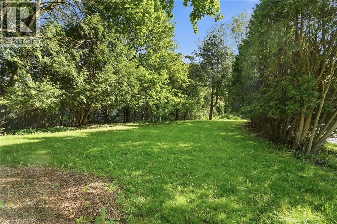
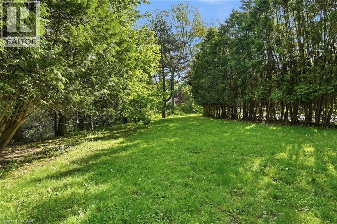
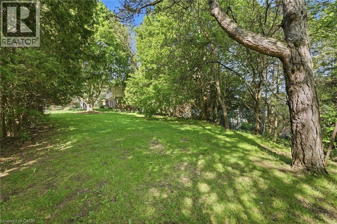
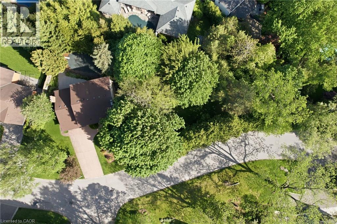
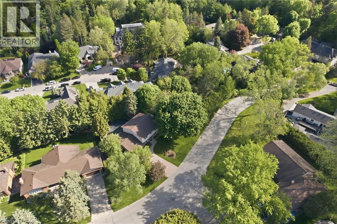
Beautiful 4-bedroom, 2.5-bathroom two-storey home situated on one of Ancaster's most coveted streets, just off Lover's Lane in the heart of the prestigious Oakhill community. Set on an exceptional 245 x 212 ft lot, this rare offering presents endless possibilities—whether you're looking to renovate and personalize the existing home or explore the potential for severance. The spacious main floor is designed for comfortable family living and entertaining, featuring a wood-burning fireplace in the living room and a gas fireplace in the great room. Step outside to your private backyard retreat, complete with an inground pool, mature trees, and outstanding privacy. The location is second to none. Enjoy a short walk to Spring Valley Public School, St. Anne's Catholic Elementary School & Ancaster High School, while being just steps from Ancaster's vibrant downtown core. Spend your days enjoying local favourites such as Purple Pony Ice Cream, the patio at Brewer's Blackbird, the Ancaster Memorial Library, Splash Pad, and the Ancaster Tennis Club. A truly rare opportunity to secure a premium property in one of Ancaster's most desirable neighbourhoods. Please note some photos are virtually staged. (id:61445)
Property Details
| MLS® Number | 40836012 |
| Property Type | Single Family |
| Amenities Near By | Golf Nearby, Place Of Worship, Playground, Schools, Shopping |
| Community Features | Quiet Area, Community Centre |
| Equipment Type | Water Heater |
| Features | Conservation/green Belt |
| Parking Space Total | 6 |
| Rental Equipment Type | Water Heater |
Building
| Bathroom Total | 3 |
| Bedrooms Above Ground | 4 |
| Bedrooms Total | 4 |
| Appliances | Dishwasher, Dryer, Refrigerator, Stove, Washer, Window Coverings |
| Basement Development | Partially Finished |
| Basement Type | Full (partially Finished) |
| Construction Material | Concrete Block, Concrete Walls |
| Construction Style Attachment | Detached |
| Cooling Type | Central Air Conditioning |
| Exterior Finish | Brick, Concrete |
| Foundation Type | Block |
| Half Bath Total | 1 |
| Heating Fuel | Natural Gas |
| Heating Type | Forced Air |
| Stories Total | 2 |
| Size Interior | 3,009 Sqft |
| Type | House |
| Utility Water | Municipal Water |
Parking
| Attached Garage |
Land
| Access Type | Road Access |
| Acreage | No |
| Land Amenities | Golf Nearby, Place Of Worship, Playground, Schools, Shopping |
| Sewer | Municipal Sewage System |
| Size Depth | 213 Ft |
| Size Frontage | 246 Ft |
| Size Total Text | Under 1/2 Acre |
| Zoning Description | R2 |
Rooms
| Level | Type | Length | Width | Dimensions |
|---|---|---|---|---|
| Second Level | 5pc Bathroom | Measurements not available | ||
| Second Level | Bedroom | 12'8'' x 12'7'' | ||
| Second Level | Bedroom | 10'7'' x 14'3'' | ||
| Second Level | Bedroom | 10'7'' x 14'1'' | ||
| Second Level | 4pc Bathroom | Measurements not available | ||
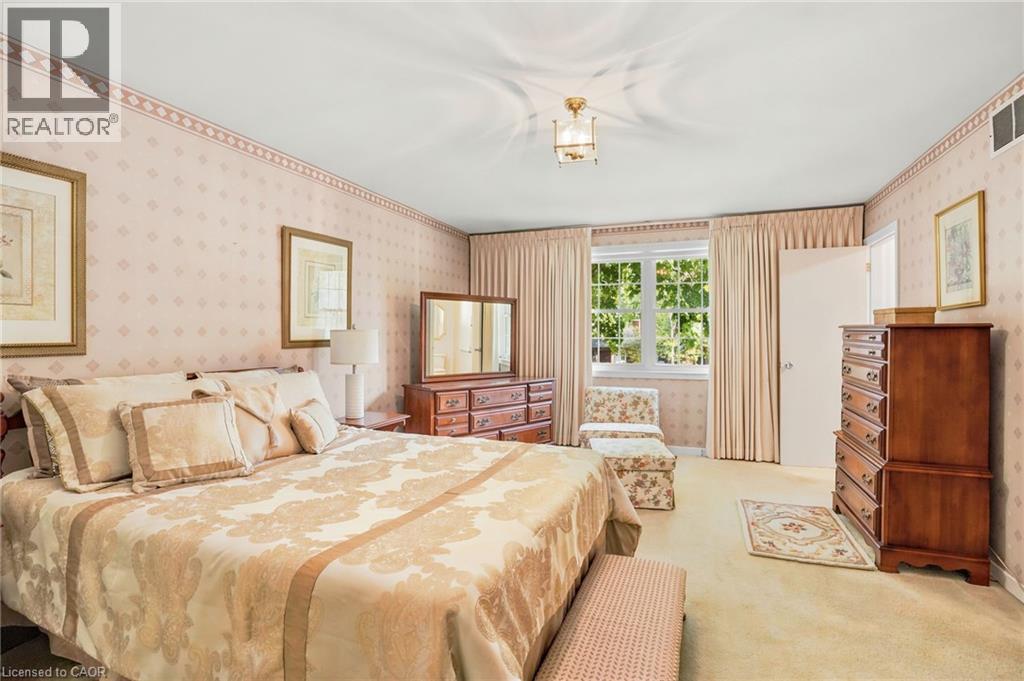
| Second Level | Primary Bedroom | 12'8'' x 18'0'' | ||
| Basement | Storage | 18'2'' x 12'3'' | ||
| Basement | Utility Room | 21'3'' x 20'11'' | ||
| Basement | Recreation Room | 12'8'' x 31'3'' | ||
| Basement | Recreation Room | 18'1'' x 10'0'' | ||
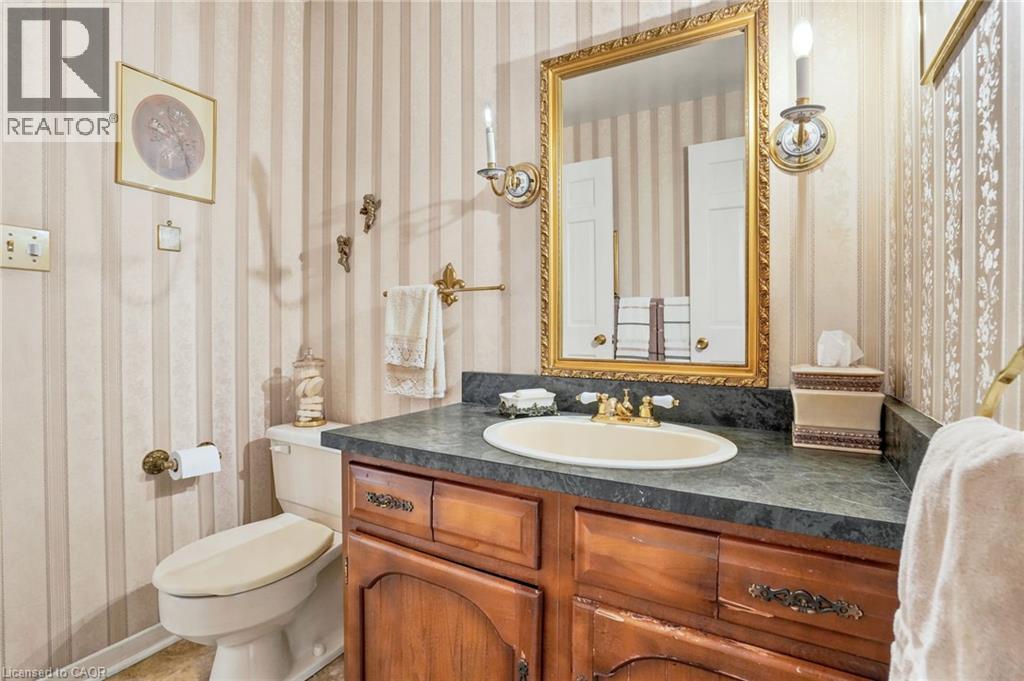
| Main Level | 2pc Bathroom | Measurements not available | ||
| Main Level | Office | 10'6'' x 10'4'' | ||
| Main Level | Family Room | 18'6'' x 12'3'' | ||
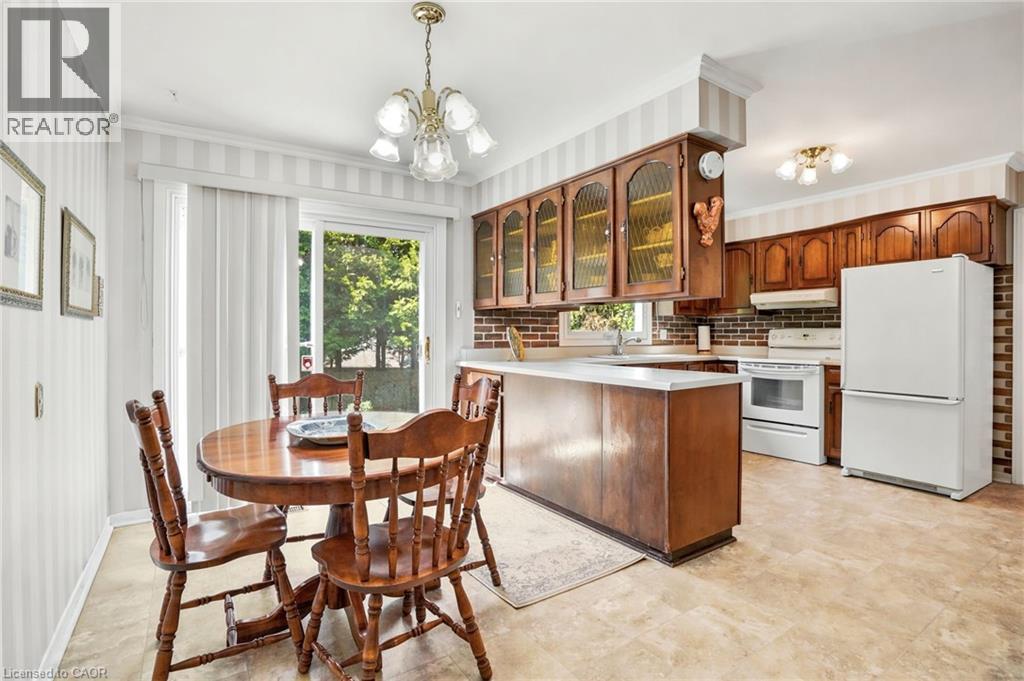
| Main Level | Breakfast | 7'8'' x 14'0'' | ||
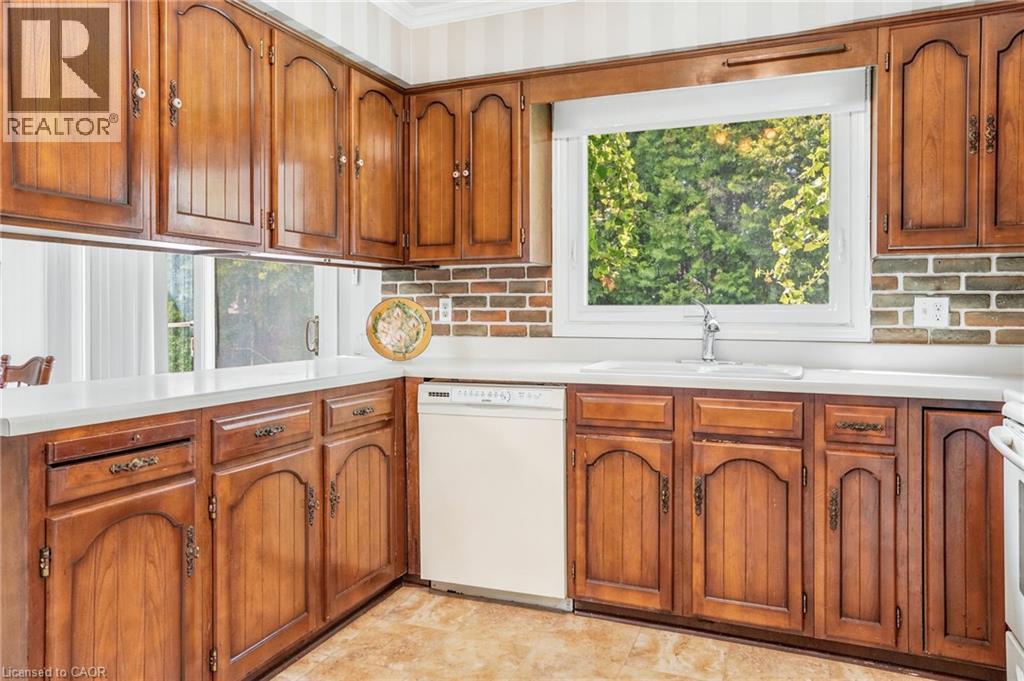
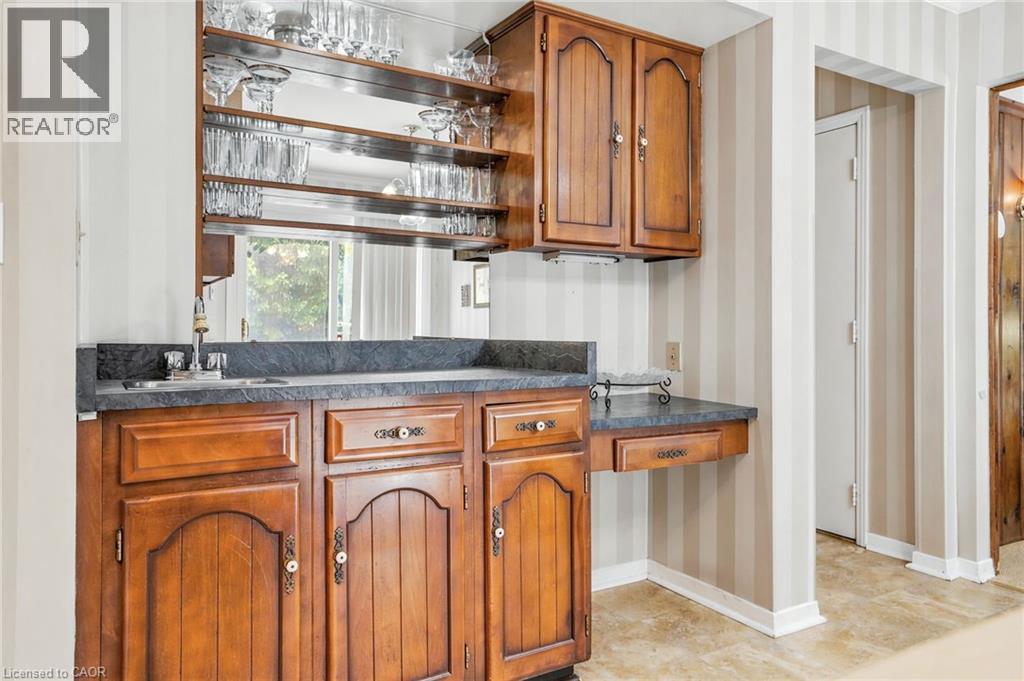
| Main Level | Kitchen | 10'10'' x 14'0'' | ||
| Main Level | Dining Room | 12'8'' x 12'2'' | ||
| Main Level | Living Room | 12'8'' x 18'9'' |
https://www.realtor.ca/real-estate/29841884/39-maureen-avenue-ancaster
Contact Us
Contact us for more information

Rod Frank
Salesperson
www.rodfrank.ca/
#101b-1595 Upper James Street
Hamilton, Ontario L9B 0H7
(905) 575-9262
www.teamrodfrank.com/
Samantha Frank
Salesperson
#101b-1595 Upper James Street
Hamilton, Ontario L9B 0H7
(905) 575-9262
www.teamrodfrank.com/

The trademarks REALTOR®, REALTORS®, and the REALTOR® logo are controlled by The Canadian Real Estate Association (CREA) and identify real estate professionals who are members of CREA. The trademarks MLS®, Multiple Listing Service® and the associated logos are owned by The Canadian Real Estate Association (CREA) and identify the quality of services provided by real estate professionals who are members of CREA. The trademark DDF® is owned by The Canadian Real Estate Association (CREA) and identifies CREA's Data Distribution Facility (DDF®)
July 07 2026 05:49:26
REALTORS® Association of Hamilton-Burlington
RE/MAX Escarpment Frank Realty