
4 Queen Street Rideau Lakes, Ontario K0G 1V0

$639,000
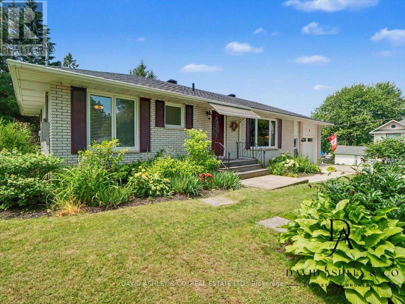
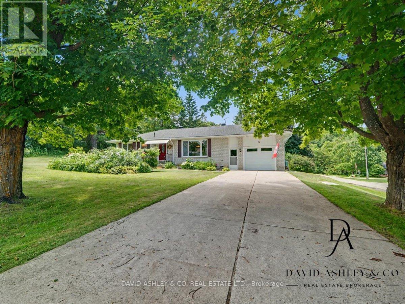
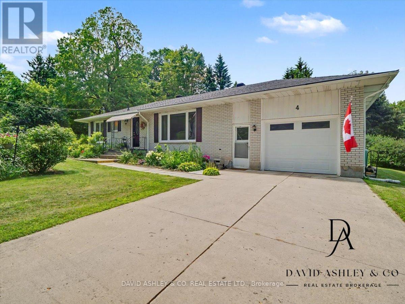
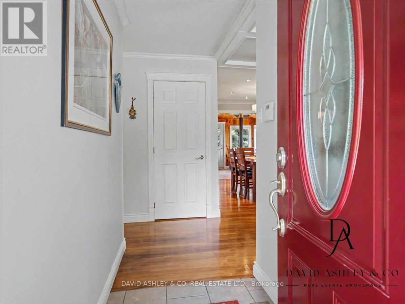
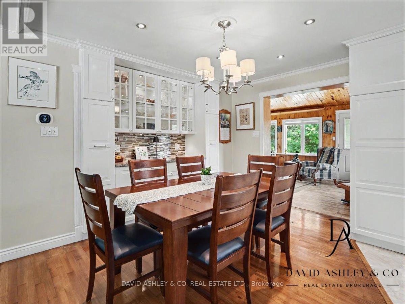
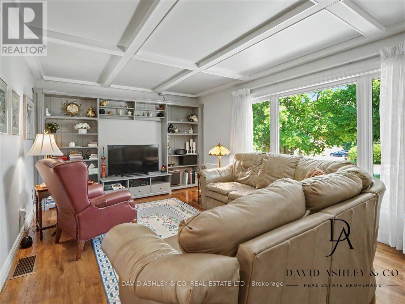
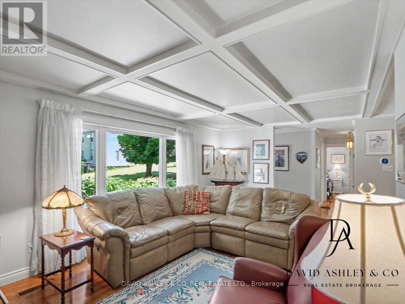
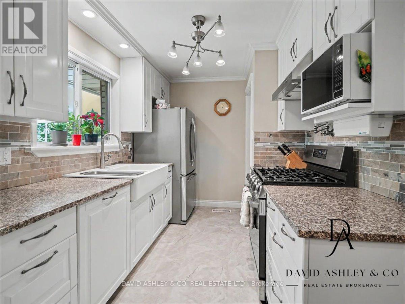
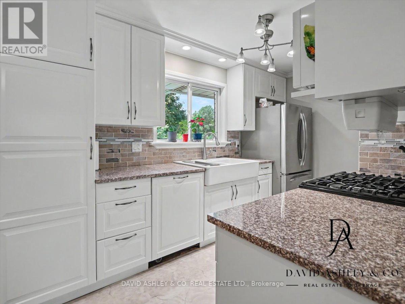
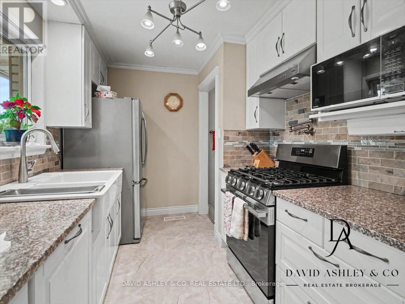
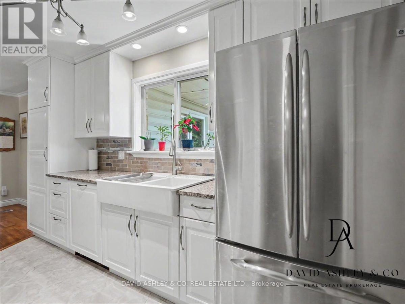
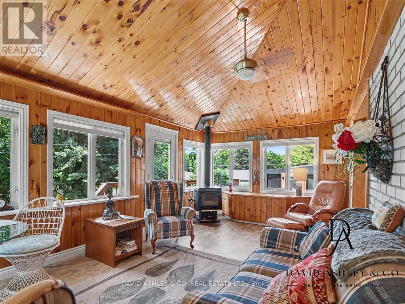
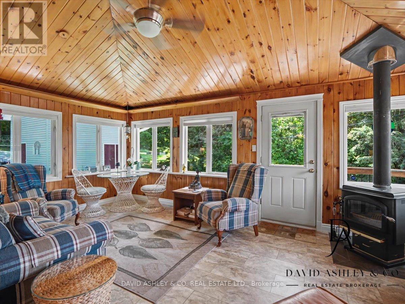
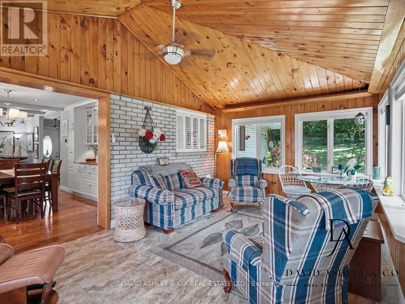
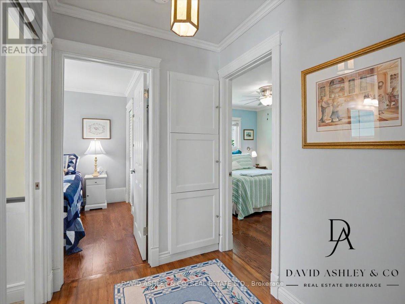
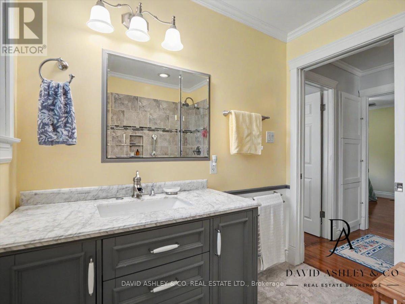
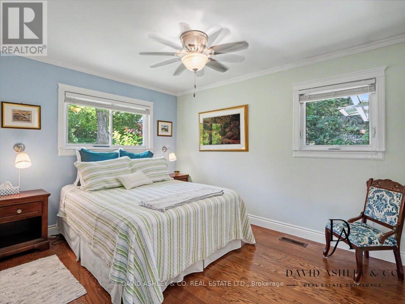
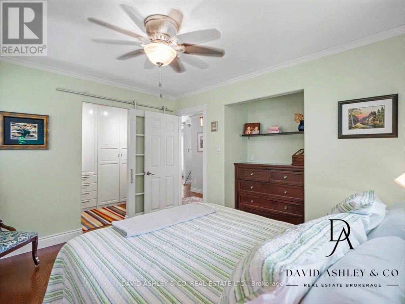
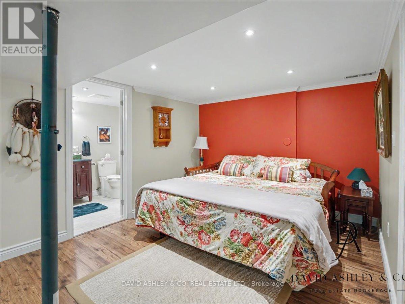
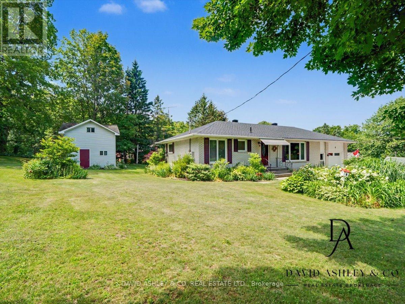
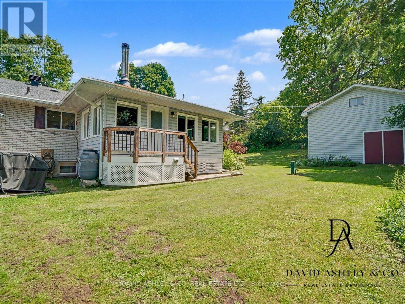
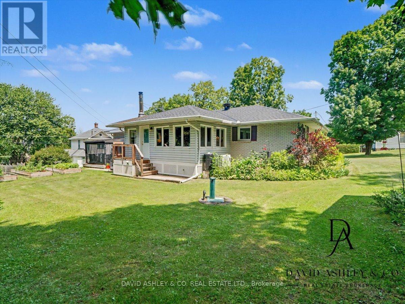
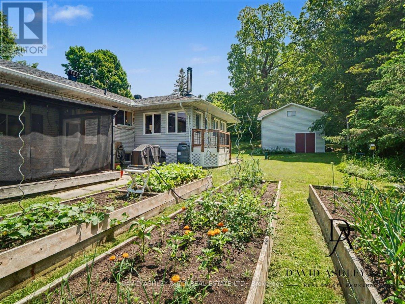
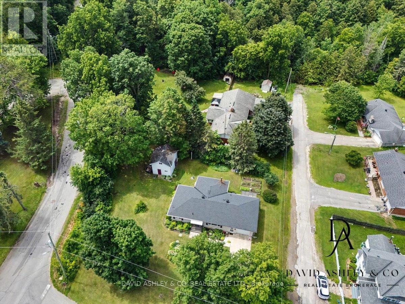
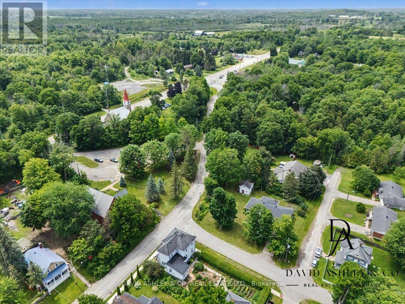
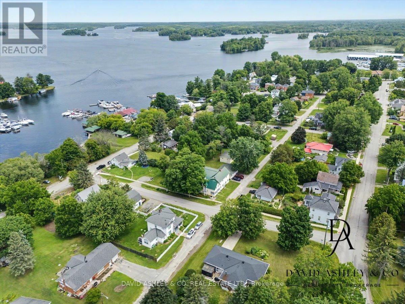
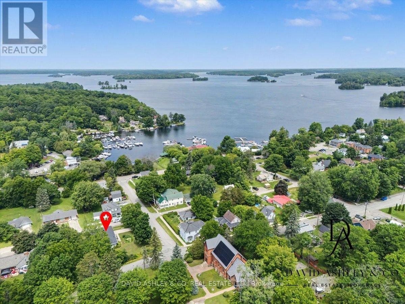
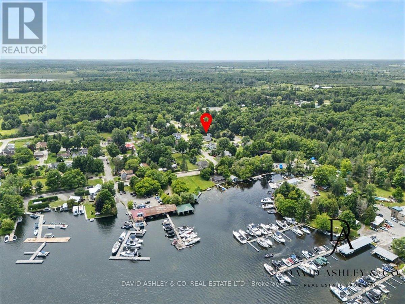
OPEN HOUSE SUNDAY SEPT. 13th., 12-1:1:30 pm. Welcome to 4 Queen Street in the charming village of Portland, Rideau Lakes. This inviting residential home offers a warm and functional layout with bright principal rooms, comfortable bedrooms, and a beautiful main floor recreation room perfect for relaxing, entertaining, or enjoying extra family space. The property is surrounded by gorgeous, established landscaping, mature trees, and lush greenery, creating a private and welcoming outdoor setting. Ideally located close to the water, marina, shops, and local amenities, this home is a wonderful option for buyers looking for year-round living in a peaceful village community. Enjoy the charm of Rideau Lakes with boating, fishing, trails, and small-town conveniences just moments from your door. (id:61445)
Property Details
| MLS® Number | X13548768 |
| Property Type | Single Family |
| Community Name | 818 - Rideau Lakes (Bastard) Twp |
| Amenities Near By | Place Of Worship, Beach |
| Parking Space Total | 3 |
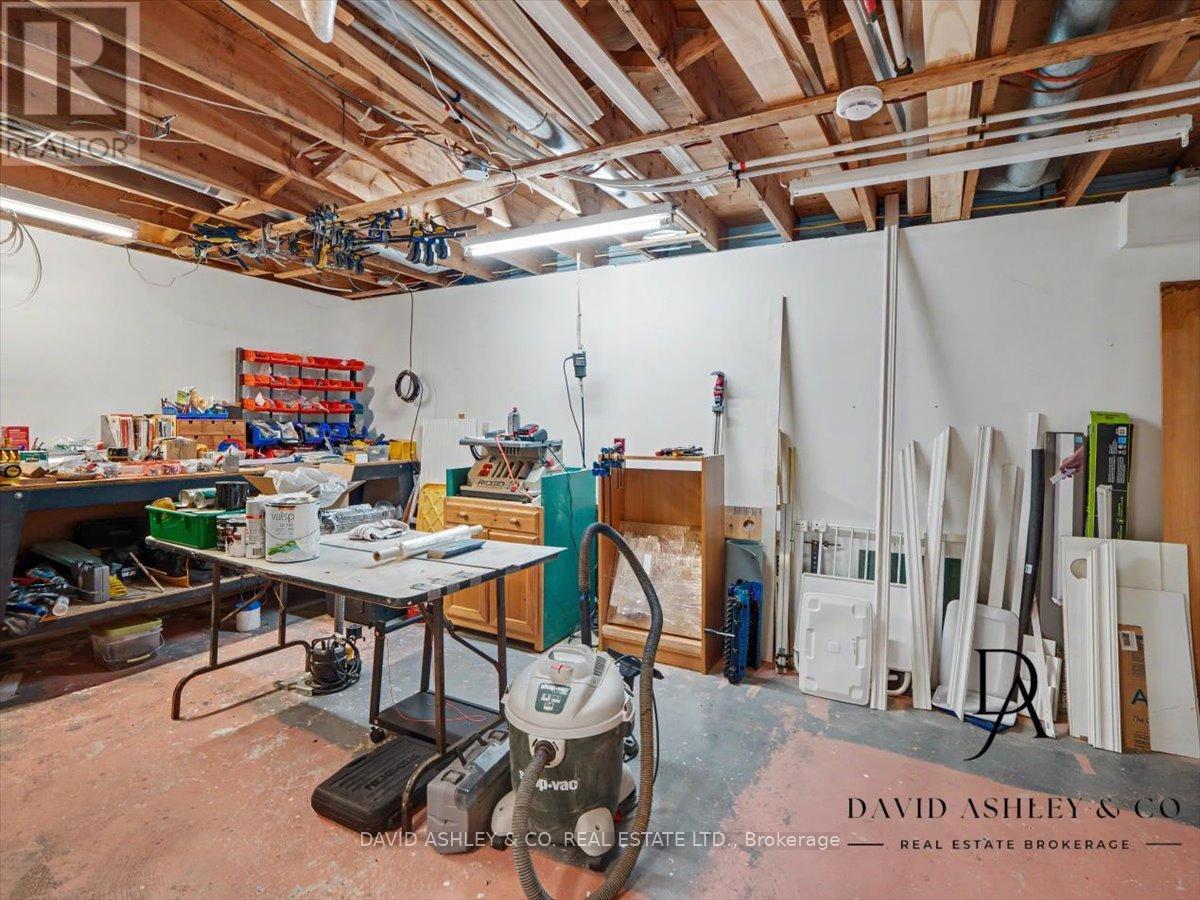
| Structure | Shed, Workshop |
Building
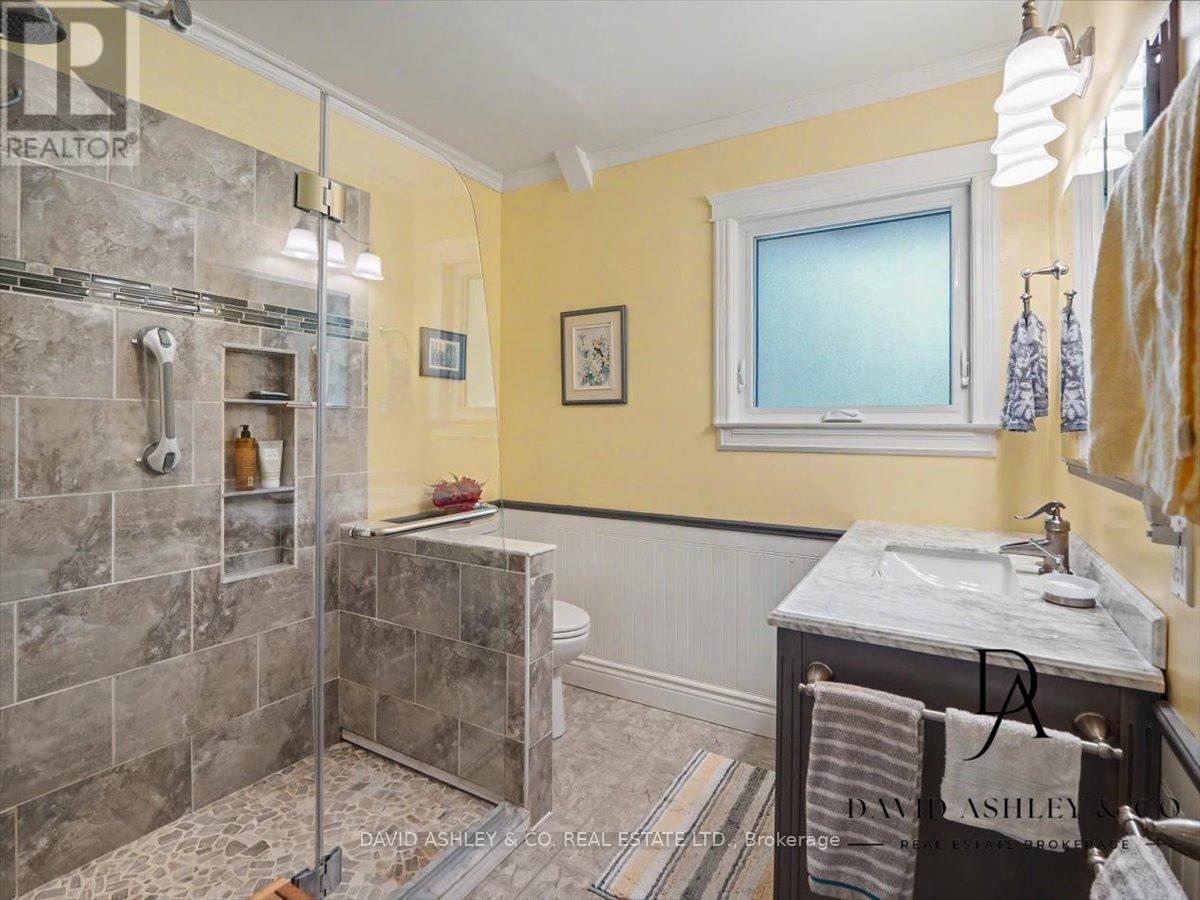
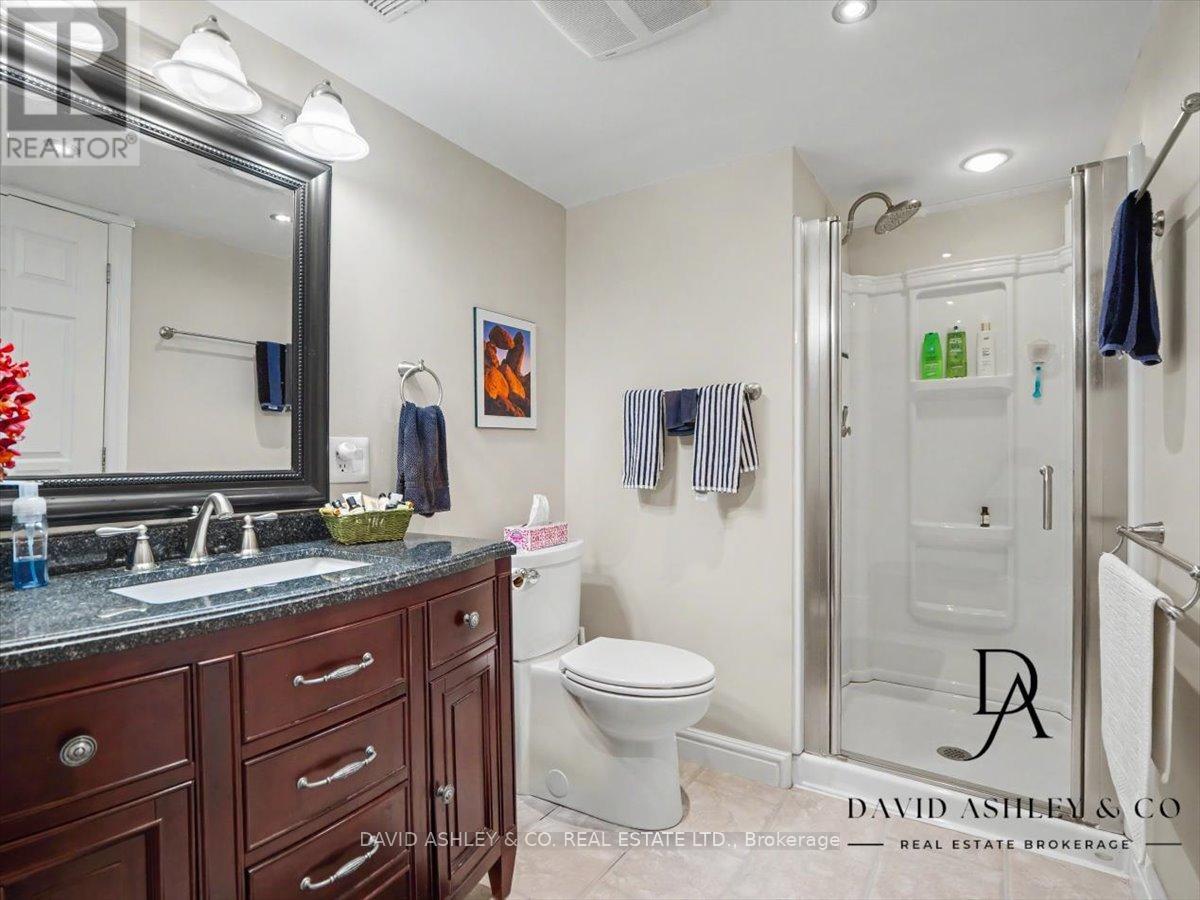
| Bathroom Total | 2 |
| Bedrooms Above Ground | 2 |
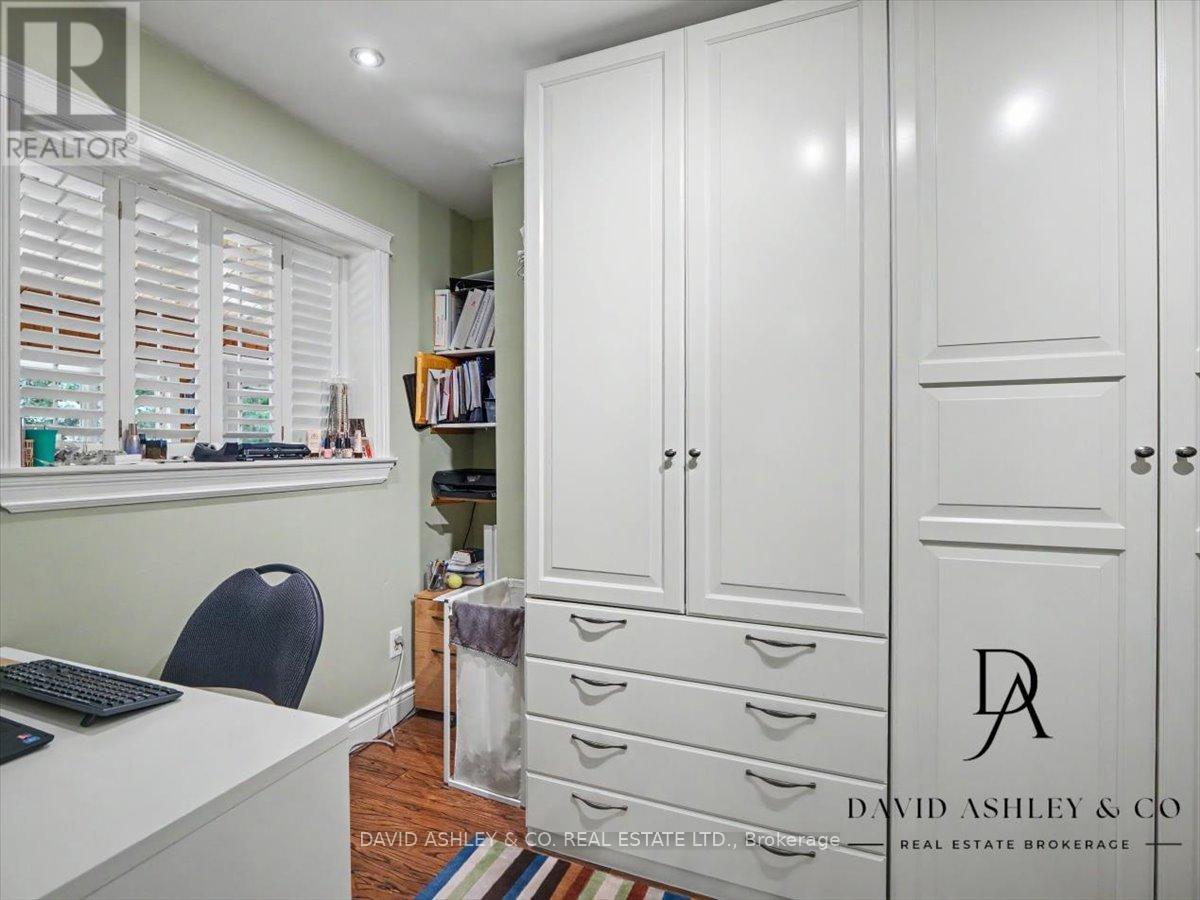
| Bedrooms Below Ground | 1 |
| Bedrooms Total | 3 |
| Appliances | Dishwasher, Dryer, Freezer, Microwave, Range, Washer, Refrigerator |
| Architectural Style | Bungalow |
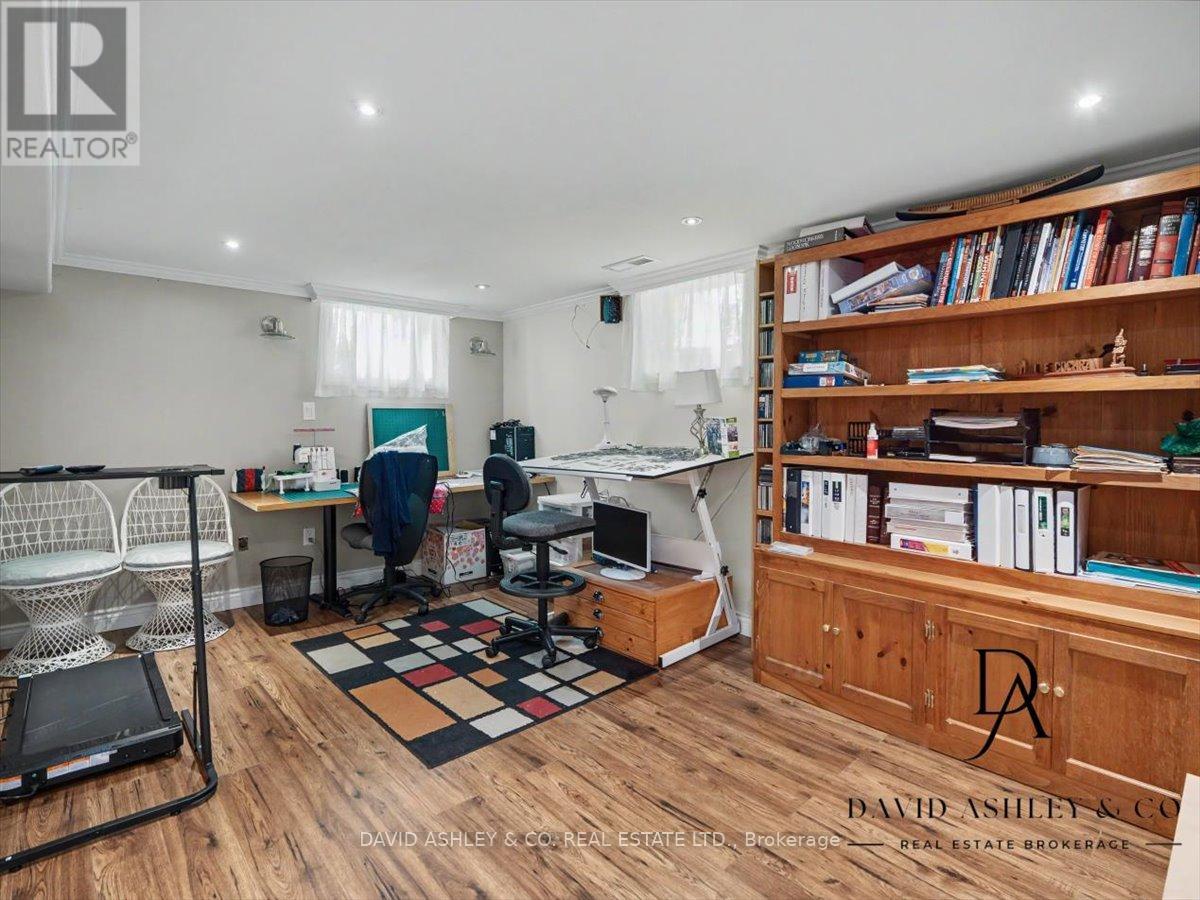
| Basement Development | Finished |
| Basement Type | N/a (finished) |
| Construction Style Attachment | Detached |
| Cooling Type | Central Air Conditioning |
| Exterior Finish | Brick |
| Fireplace Present | Yes |
| Fireplace Total | 1 |
| Fireplace Type | Woodstove |
| Foundation Type | Block |
| Heating Fuel | Propane |
| Heating Type | Forced Air |
| Stories Total | 1 |
| Size Interior | 1,100 - 1,500 Sqft |
| Type | House |
| Utility Water | Drilled Well |
Parking
| Attached Garage | |
| Garage |
Land
| Acreage | No |
| Land Amenities | Place Of Worship, Beach |
| Sewer | Septic System |
| Size Depth | 119 Ft ,4 In |
| Size Frontage | 120 Ft |
| Size Irregular | 120 X 119.4 Ft |
| Size Total Text | 120 X 119.4 Ft |
| Surface Water | Lake/pond |
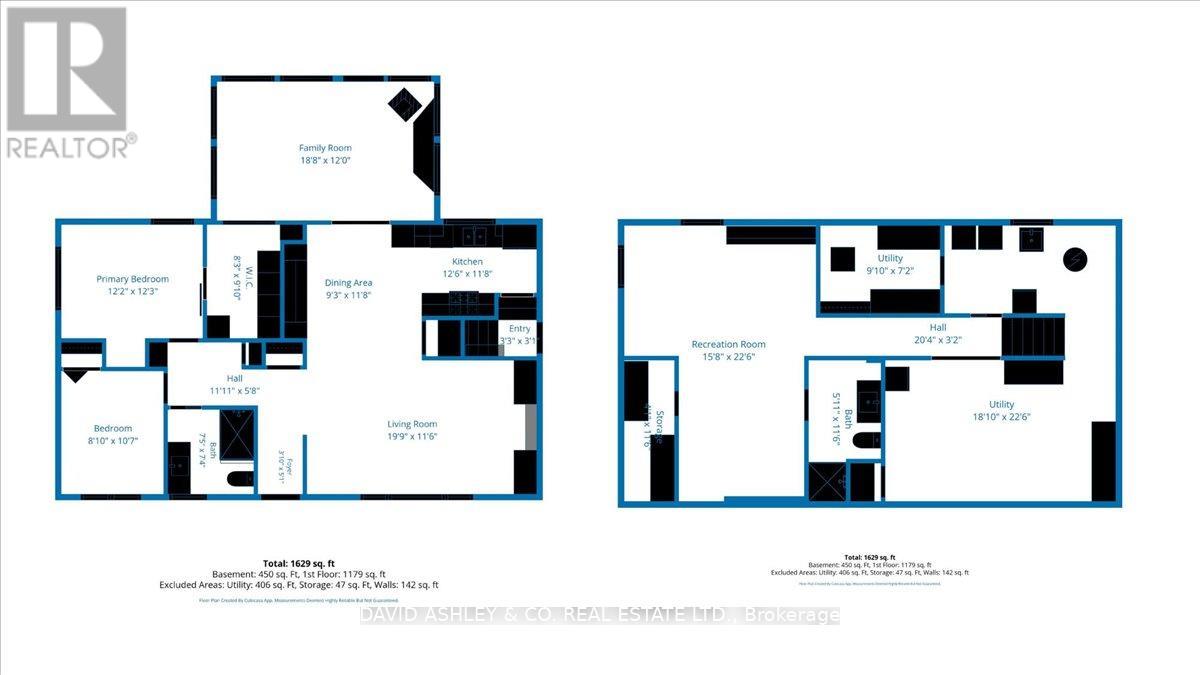
Rooms
| Level | Type | Length | Width | Dimensions |
|---|---|---|---|---|
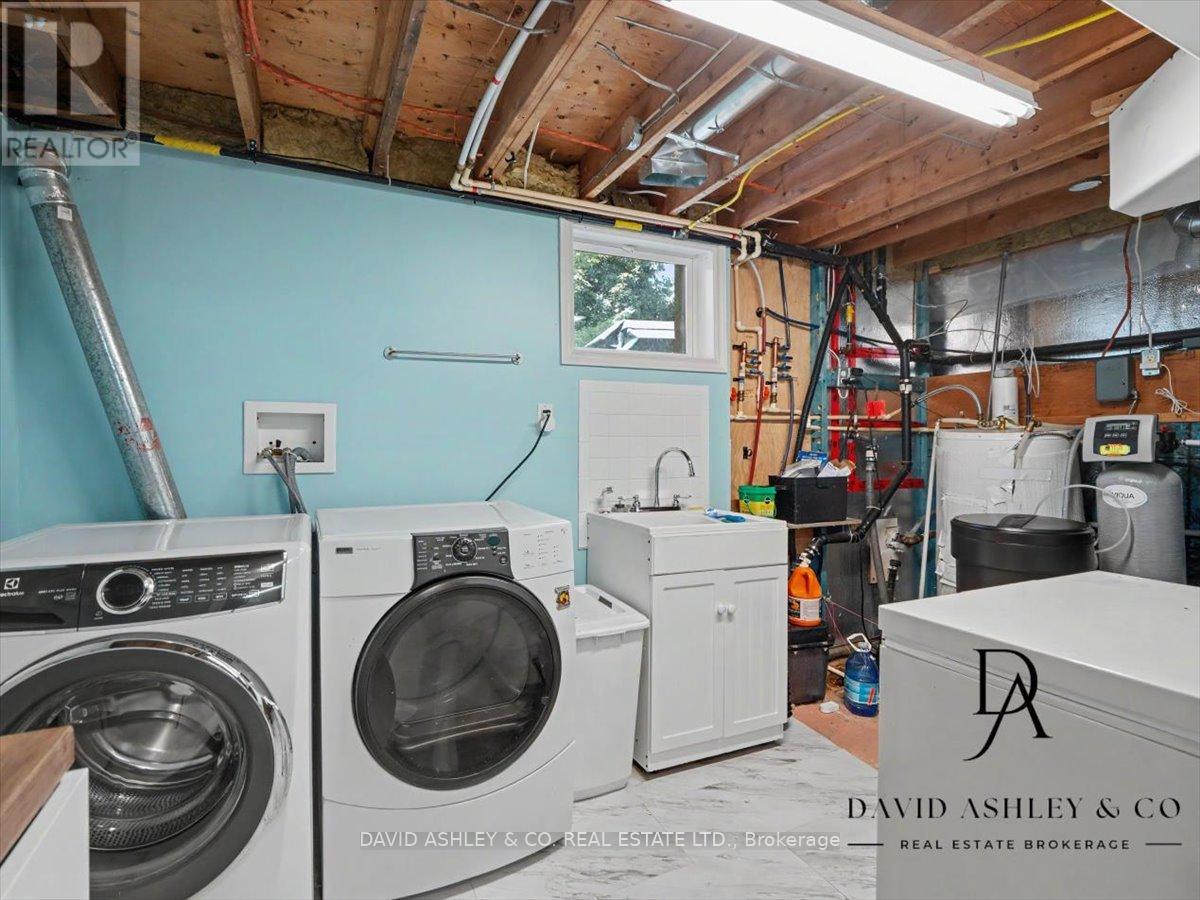
| Basement | Utility Room | 2.77 m | 2.19 m | 2.77 m x 2.19 m |
| Basement | Utility Room | 5.54 m | 6.8 m | 5.54 m x 6.8 m |
| Basement | Recreational, Games Room | 4.81 m | 3.84 m | 4.81 m x 3.84 m |
| Basement | Bathroom | 1.55 m | 3.53 m | 1.55 m x 3.53 m |
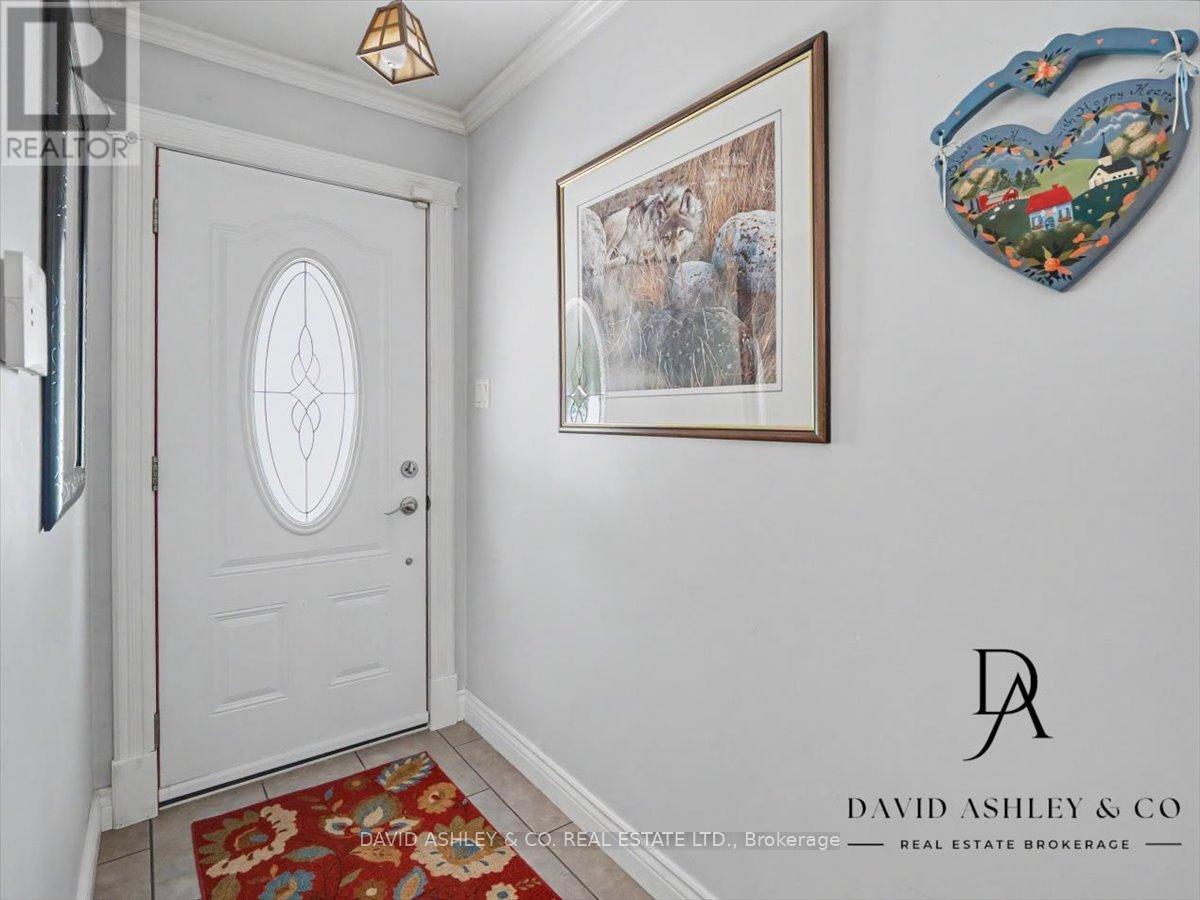
| Main Level | Foyer | 0.94 m | 1.55 m | 0.94 m x 1.55 m |
| Main Level | Living Room | 6.06 m | 3.53 m | 6.06 m x 3.53 m |
| Main Level | Dining Room | 2.83 m | 3.59 m | 2.83 m x 3.59 m |
| Main Level | Kitchen | 3.65 m | 3.59 m | 3.65 m x 3.59 m |
| Main Level | Bathroom | 2.28 m | 2.25 m | 2.28 m x 2.25 m |
| Main Level | Primary Bedroom | 3.7 m | 3.74 m | 3.7 m x 3.74 m |
| Main Level | Bedroom | 2.46 m | 3.26 m | 2.46 m x 3.26 m |
| Main Level | Family Room | 5.7 m | 3.65 m | 5.7 m x 3.65 m |
https://www.realtor.ca/real-estate/30017269/4-queen-street-rideau-lakes-818-rideau-lakes-bastard-twp
Contact Us
Contact us for more information

Dave Norcott
Broker of Record
www.davenorcott.com/
255 Hudson Point Road
Brockville, Ontario K6V 7E3
(613) 692-2120

The trademarks REALTOR®, REALTORS®, and the REALTOR® logo are controlled by The Canadian Real Estate Association (CREA) and identify real estate professionals who are members of CREA. The trademarks MLS®, Multiple Listing Service® and the associated logos are owned by The Canadian Real Estate Association (CREA) and identify the quality of services provided by real estate professionals who are members of CREA. The trademark DDF® is owned by The Canadian Real Estate Association (CREA) and identifies CREA's Data Distribution Facility (DDF®)
September 14 2026 04:21:50
Ottawa Real Estate Board
David Ashley & Co. Real Estate Ltd.