
4 Valdane Drive Toronto, Ontario M1L 2E9

$3,500 Monthly
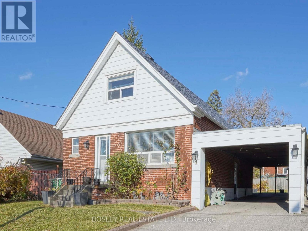
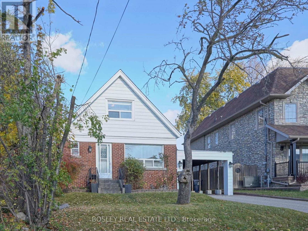
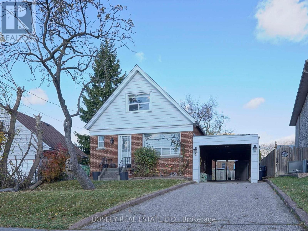
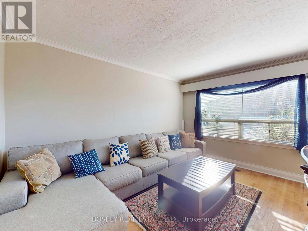
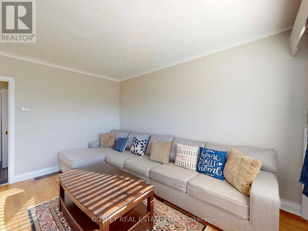
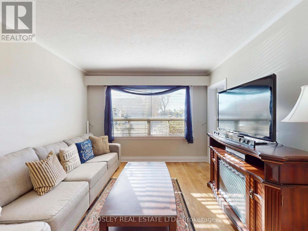
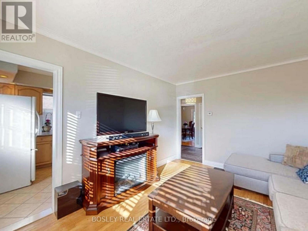
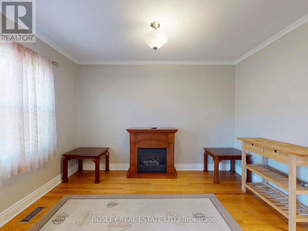
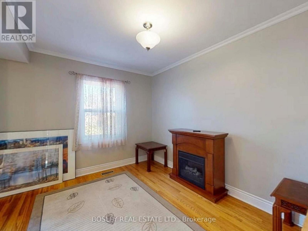
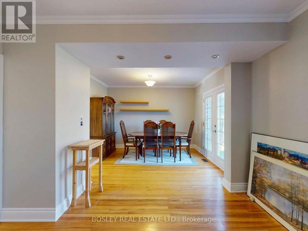
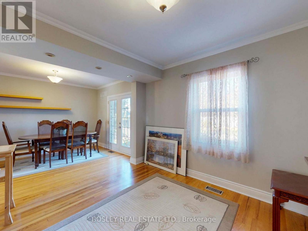
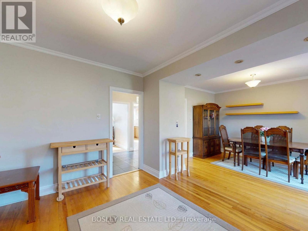
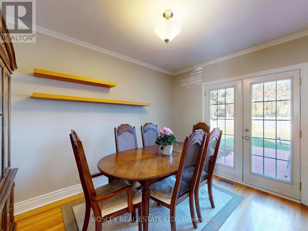
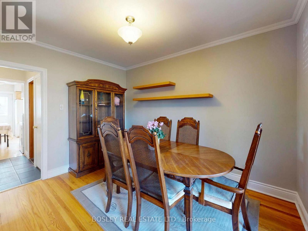
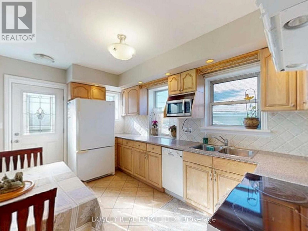
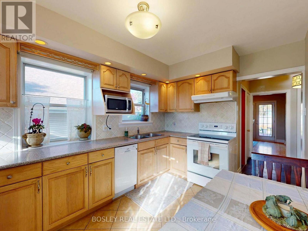
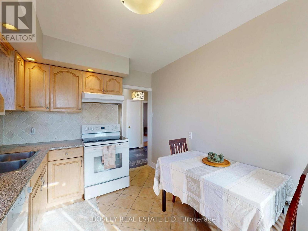
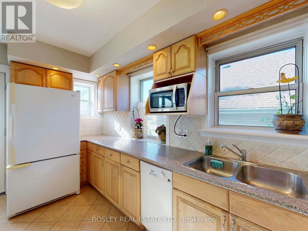
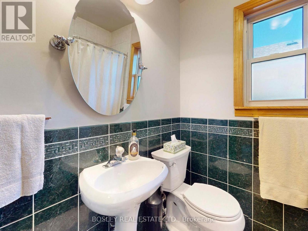
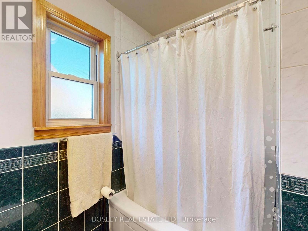
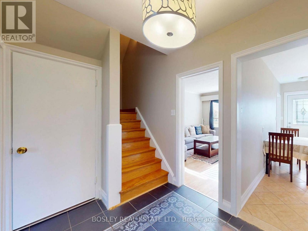
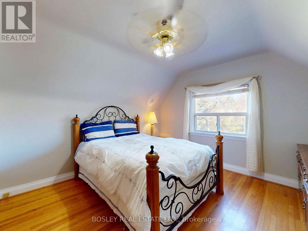
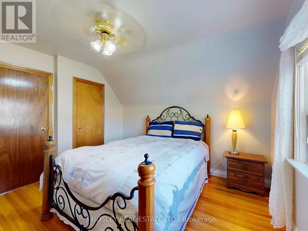
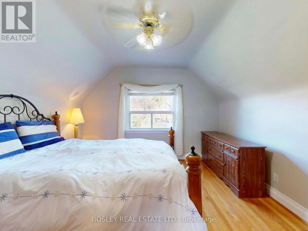
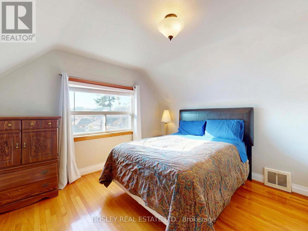
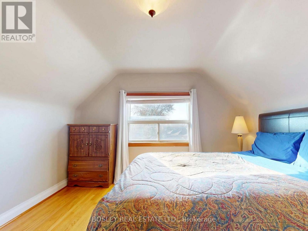
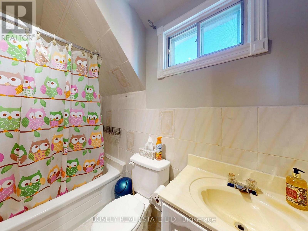
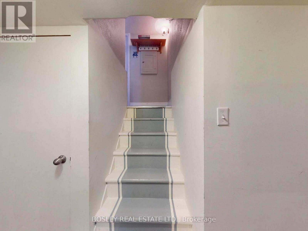
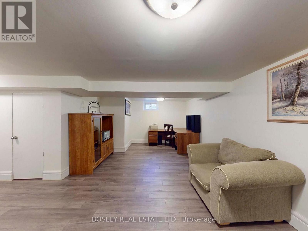
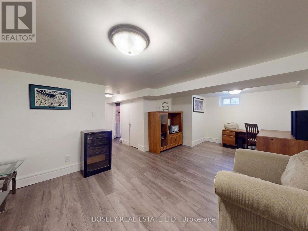
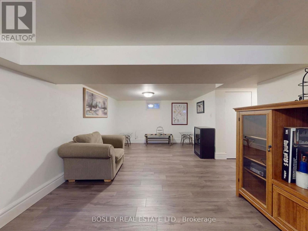
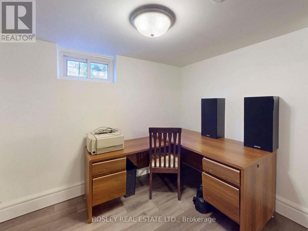
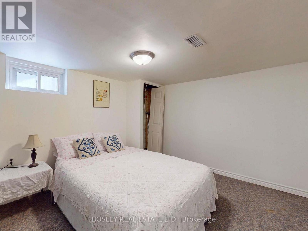
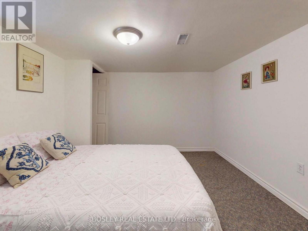
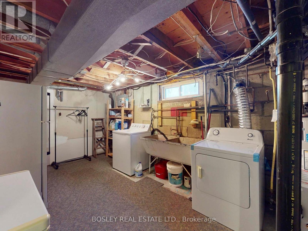
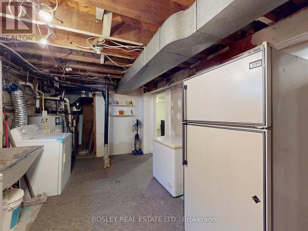
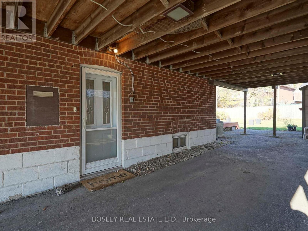
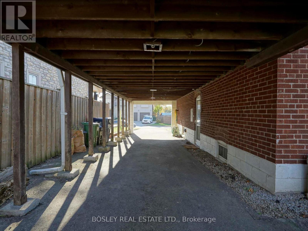
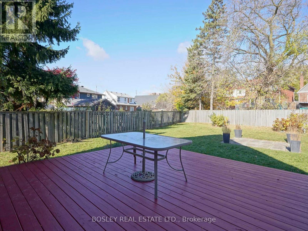
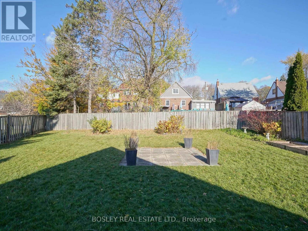
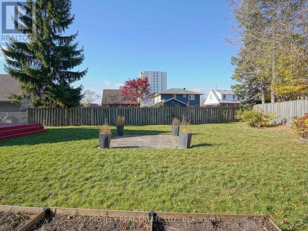
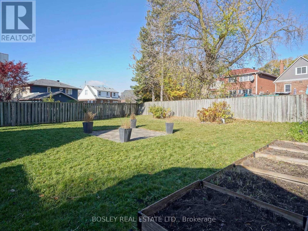
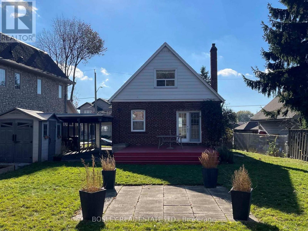
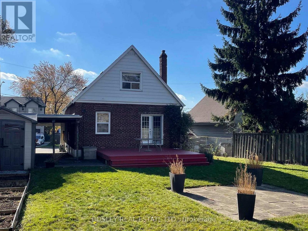
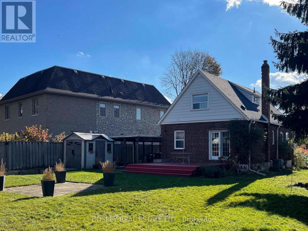
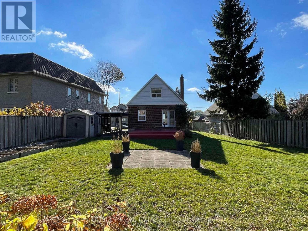
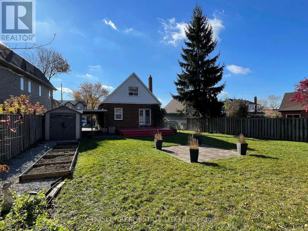
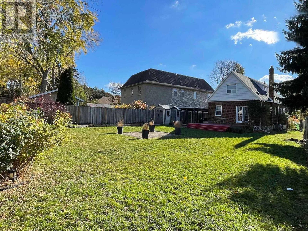
Rent the whole house! This exceptional detached1 1/2 storey home is ideally situated on a quiet street in the family-friendly Clairlea-Birchmount neighbourhood. Close to transit, schools, parks, shopping amenities and the Eglinton LRT. Rare attached carport suitable for 2 cars, and a driveway that can accommodate 2 more. Private, fenced backyard complete with garden, deck and garden shed for added outdoor storage. The main floor showcases an updated kitchen and a renovated four-piece bathroom, along with a flexible layout that includes a bright open concept combined living room & dining room which has double door walkout to a large deck and huge fenced back yard, as well as a main floor family room. Upstairs, you'll find a spacious king-sized primary bedroom with a large closet, along with a second generously sized bedroom-both featuring large windows that fill the rooms with natural light. A second four-piece bathroom completes the upper level. The finished lower level offers even more living space, including a comfortable rec room with office space, a separate bedroom and a partially finished laundry area along with ample storage. (id:61445)
Property Details
| MLS® Number | E14172458 |
| Property Type | Single Family |
| Community Name | Clairlea-Birchmount |
| Amenities Near By | Park, Public Transit, Schools |
| Equipment Type | Water Heater |
| Features | In Suite Laundry |
| Parking Space Total | 4 |
| Rental Equipment Type | Water Heater |
| Structure | Deck, Shed |
Building
| Bathroom Total | 2 |
| Bedrooms Above Ground | 2 |
| Bedrooms Below Ground | 1 |
| Bedrooms Total | 3 |
| Appliances | Water Heater, Dishwasher, Dryer, Freezer, Microwave, Stove, Washer, Window Coverings, Refrigerator |
| Basement Development | Partially Finished |
| Basement Features | Separate Entrance |
| Basement Type | N/a, N/a (partially Finished) |
| Construction Style Attachment | Detached |
| Cooling Type | Central Air Conditioning |
| Exterior Finish | Aluminum Siding, Brick |
| Flooring Type | Hardwood, Porcelain Tile, Laminate, Carpeted |
| Foundation Type | Block |
| Heating Fuel | Natural Gas |
| Heating Type | Forced Air |
| Stories Total | 2 |
| Size Interior | 1,100 - 1,500 Sqft |
| Type | House |
| Utility Water | Municipal Water |
Parking
| Carport | |
| No Garage |
Land
| Acreage | No |
| Fence Type | Fenced Yard |
| Land Amenities | Park, Public Transit, Schools |
| Sewer | Sanitary Sewer |
| Size Depth | 137 Ft ,3 In |
| Size Frontage | 40 Ft |
| Size Irregular | 40 X 137.3 Ft ; Widens To 68 Ft |
| Size Total Text | 40 X 137.3 Ft ; Widens To 68 Ft |
Rooms
| Level | Type | Length | Width | Dimensions |
|---|---|---|---|---|
| Second Level | Primary Bedroom | 4.39 m | 3.56 m | 4.39 m x 3.56 m |
| Second Level | Bedroom 2 | 3.68 m | 3.61 m | 3.68 m x 3.61 m |
| Basement | Recreational, Games Room | 6.1 m | 3.45 m | 6.1 m x 3.45 m |
| Basement | Bedroom 3 | 3.57 m | 3.25 m | 3.57 m x 3.25 m |
| Basement | Laundry Room | 5.16 m | 2.92 m | 5.16 m x 2.92 m |
| Main Level | Living Room | 6.35 m | 3.56 m | 6.35 m x 3.56 m |
| Main Level | Dining Room | 6.35 m | 3.56 m | 6.35 m x 3.56 m |
| Main Level | Kitchen | 4.24 m | 2.74 m | 4.24 m x 2.74 m |
| Main Level | Family Room | 4.24 m | 3.35 m | 4.24 m x 3.35 m |
Contact Us
Contact us for more information

Lily Zisis
Salesperson
www.bosleyrealestate.com/
169 Danforth Avenue
Toronto, Ontario M4K 1N2
(416) 465-7527
(416) 465-6998
www.bosleyrealestate.com

The trademarks REALTOR®, REALTORS®, and the REALTOR® logo are controlled by The Canadian Real Estate Association (CREA) and identify real estate professionals who are members of CREA. The trademarks MLS®, Multiple Listing Service® and the associated logos are owned by The Canadian Real Estate Association (CREA) and identify the quality of services provided by real estate professionals who are members of CREA. The trademark DDF® is owned by The Canadian Real Estate Association (CREA) and identifies CREA's Data Distribution Facility (DDF®)
November 11 2026 10:29:54
Toronto Regional Real Estate Board
Bosley Real Estate Ltd.