
40 Plumridge Court Ajax, Ontario L1S 3Z8






$3,000 Monthly
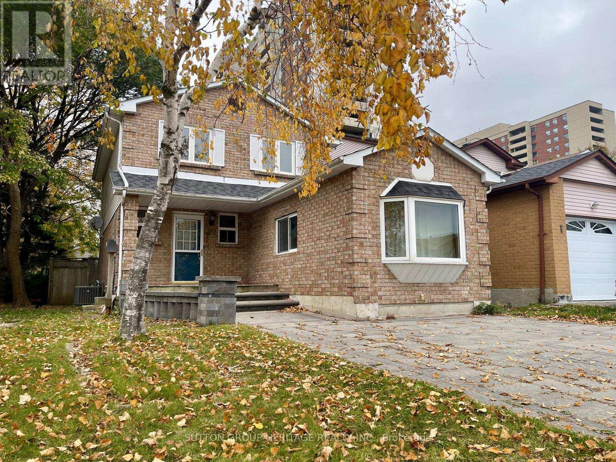
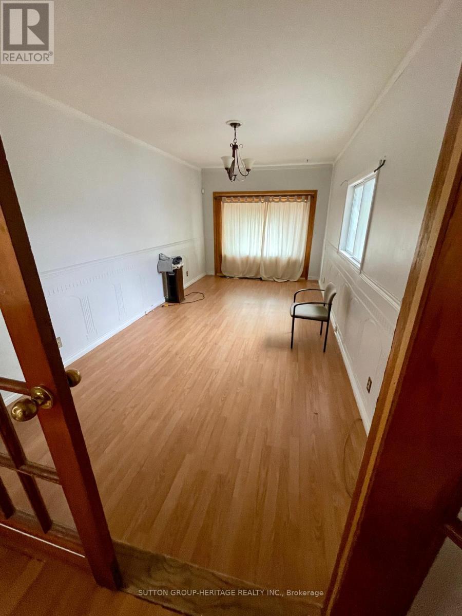
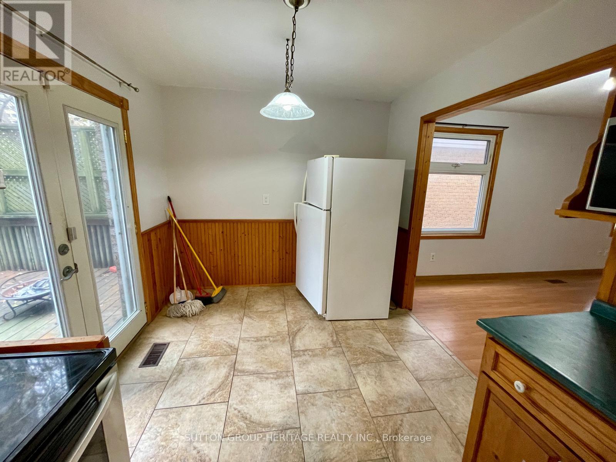
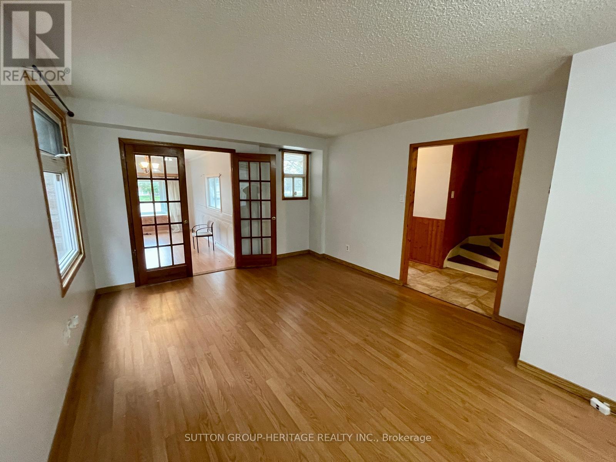
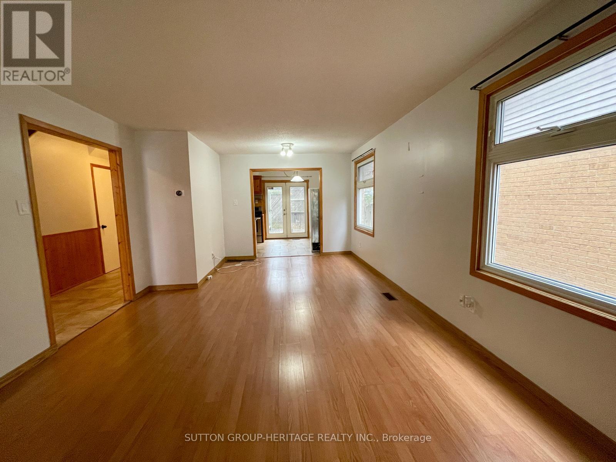
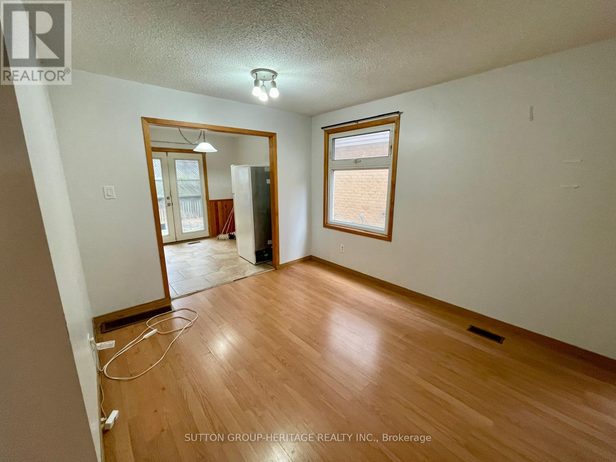
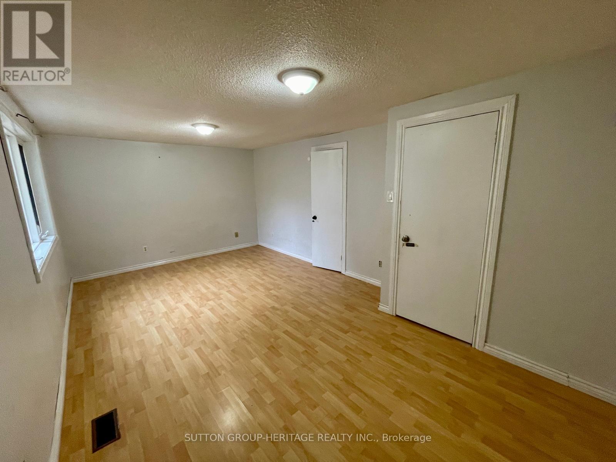
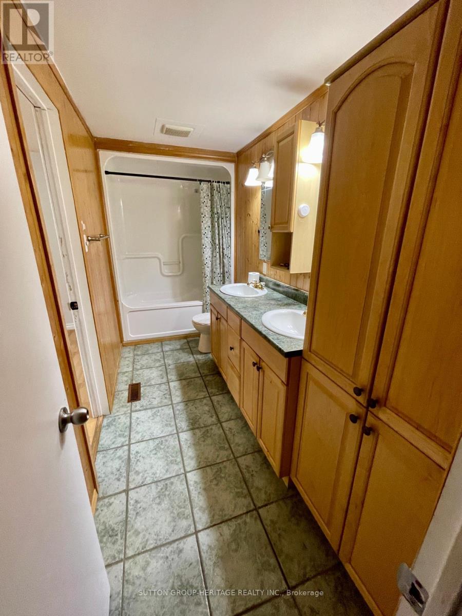
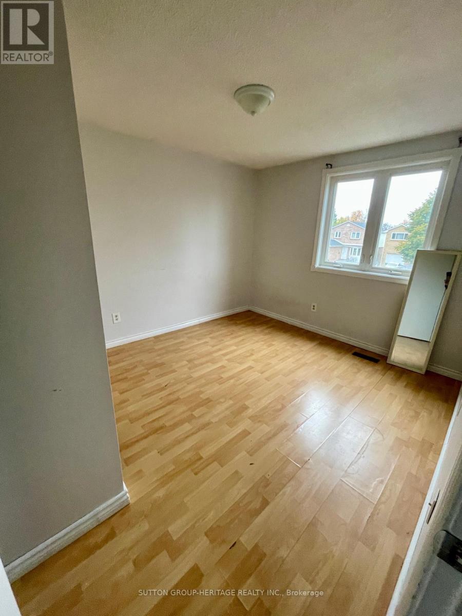
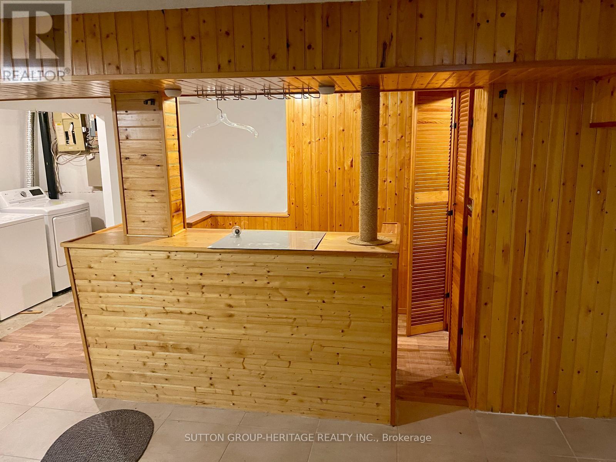
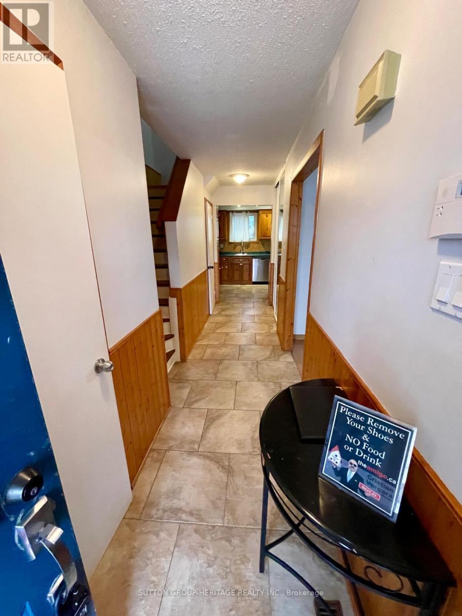
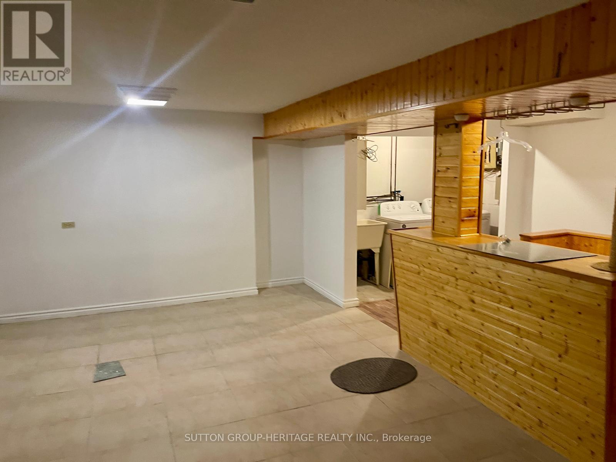
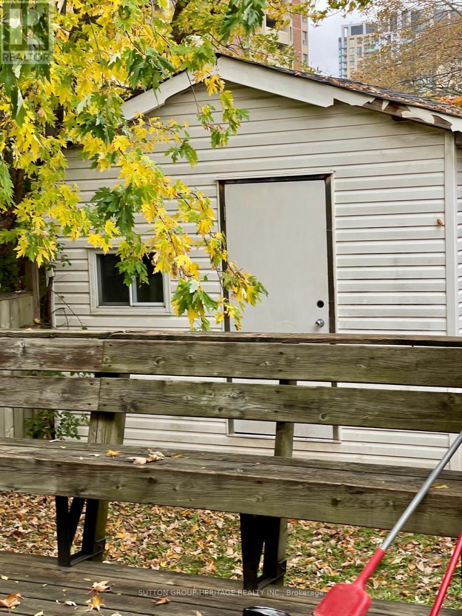
Welcome To This Lovely Detached Home In Ajax By The Lake Area. Move-In Ready. Located On A Quiet Court Within Walking Distance To Schools, Shopping And The Hospital. This Home Has A Versatile Layout That Can Suit A Variety Of Lifestyles. Large Eat-In Kitchen, Combined Living Room/Dining Room And A Bonus Sunken Family Room And Finished Basement. Huge Primary Bedroom With Semi-Ensuite. Secondary Bedrooms Are Spacious. Private Backyard With Two-Tier Deck. (id:61445)
Property Details
| MLS® Number | E14130136 |
| Property Type | Single Family |
| Community Name | South East |
| Parking Space Total | 2 |
Building
| Bathroom Total | 2 |
| Bedrooms Above Ground | 3 |
| Bedrooms Total | 3 |
| Basement Development | Finished |
| Basement Type | N/a (finished) |
| Construction Style Attachment | Detached |
| Cooling Type | Central Air Conditioning |
| Exterior Finish | Aluminum Siding, Brick |
| Flooring Type | Laminate, Ceramic |
| Foundation Type | Concrete |
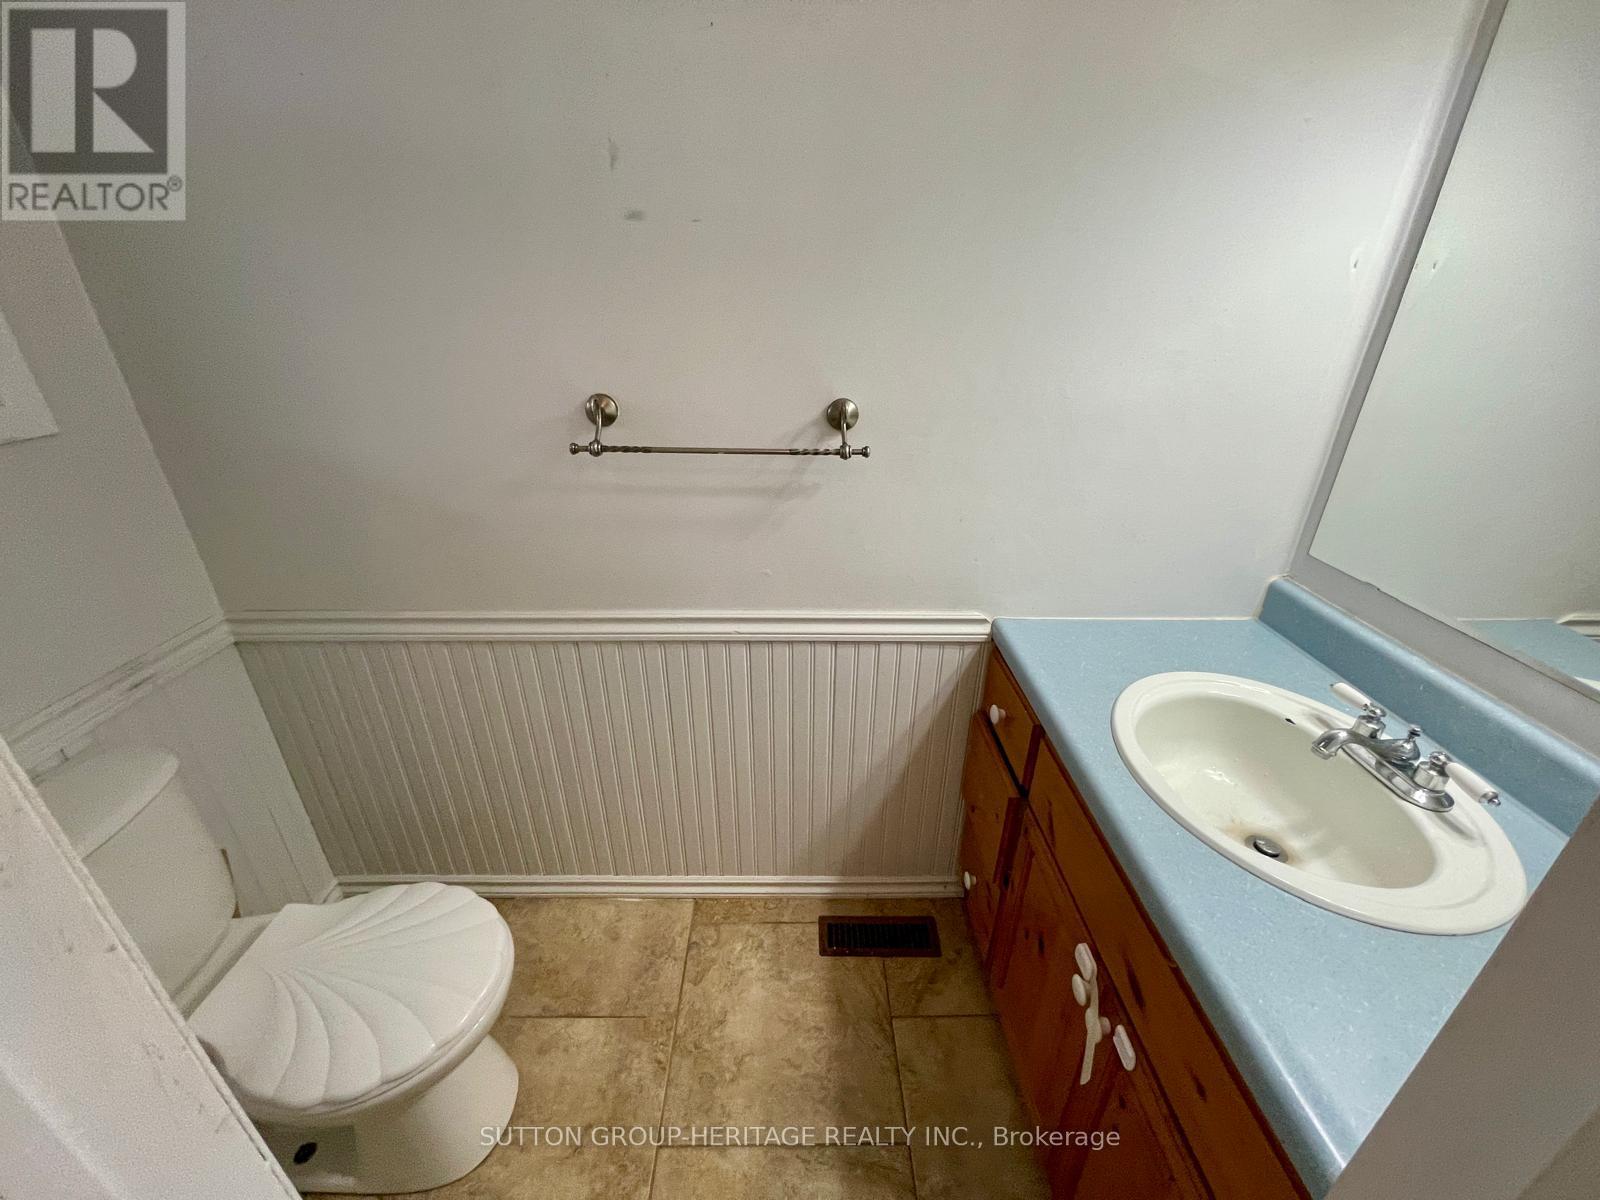
| Half Bath Total | 1 |
| Heating Fuel | Natural Gas |
| Heating Type | Forced Air |
| Stories Total | 2 |
| Size Interior | 1,500 - 2,000 Sqft |
| Type | House |
| Utility Water | Municipal Water |
Parking
| No Garage |
Land
| Acreage | No |
| Sewer | Sanitary Sewer |
Rooms
| Level | Type | Length | Width | Dimensions |
|---|---|---|---|---|
| Second Level | Primary Bedroom | 3.4 m | 5.83 m | 3.4 m x 5.83 m |
| Second Level | Bedroom 2 | 2.9 m | 2.9 m | 2.9 m x 2.9 m |
| Second Level | Bedroom 3 | 2.6 m | 3.3 m | 2.6 m x 3.3 m |
| Basement | Recreational, Games Room | 5.08 m | 5.4 m | 5.08 m x 5.4 m |
| Main Level | Living Room | 3.53 m | 3.81 m | 3.53 m x 3.81 m |
| Main Level | Dining Room | 3.04 m | 2.4 m | 3.04 m x 2.4 m |
| Main Level | Family Room | 3.5 m | 6 m | 3.5 m x 6 m |
| Main Level | Kitchen | 2.74 m | 3.8 m | 2.74 m x 3.8 m |
https://www.realtor.ca/real-estate/30458901/40-plumridge-court-ajax-south-east-south-east
Contact Us
Contact us for more information

Cristian Cesar Vergara
Broker
(416) 225-2290
www.theamigo.ca/
www.facebook.com/cristianvergarateam
twitter.com/RealEstateAmigo
www.linkedin.com/in/realestateamigo
300 Clements Road West
Ajax, Ontario L1S 3C6
(905) 619-9500
(905) 619-3334
www.suttongroupheritage.ca/

The trademarks REALTOR®, REALTORS®, and the REALTOR® logo are controlled by The Canadian Real Estate Association (CREA) and identify real estate professionals who are members of CREA. The trademarks MLS®, Multiple Listing Service® and the associated logos are owned by The Canadian Real Estate Association (CREA) and identify the quality of services provided by real estate professionals who are members of CREA. The trademark DDF® is owned by The Canadian Real Estate Association (CREA) and identifies CREA's Data Distribution Facility (DDF®)
October 29 2026 09:31:11
Toronto Regional Real Estate Board
Sutton Group-Heritage Realty Inc.