
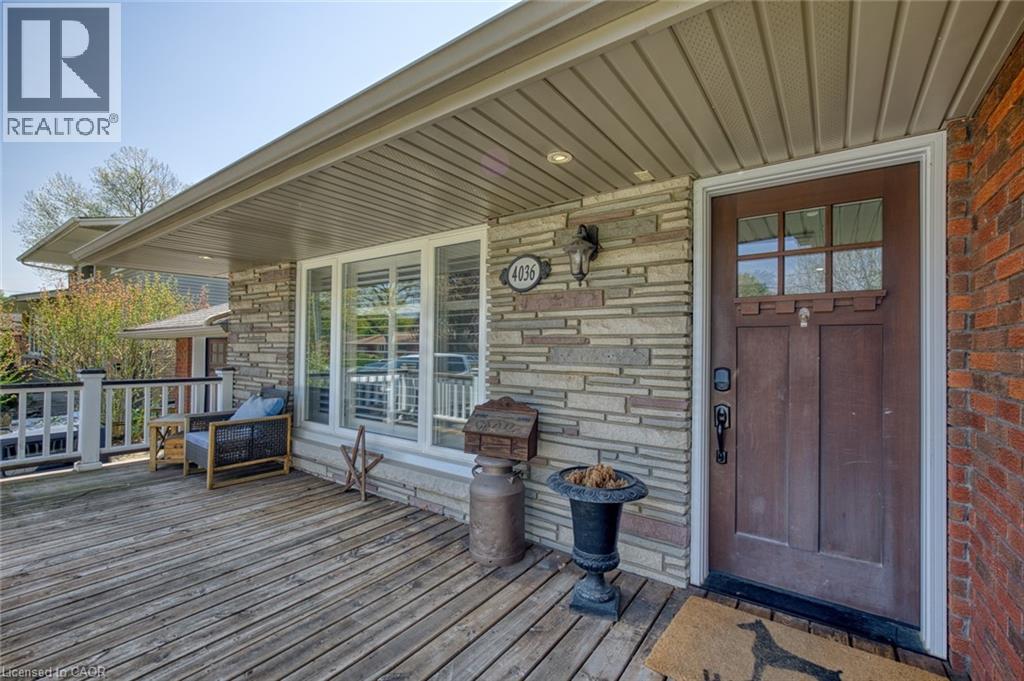
4036 Miller Avenue Vineland, Ontario L0R 2C0

$849,900
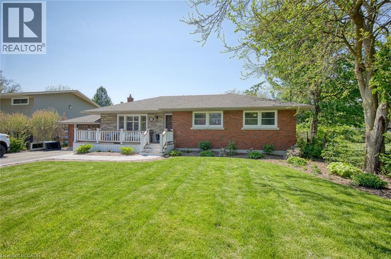
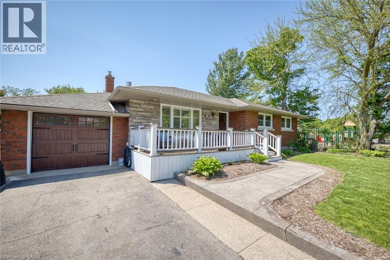
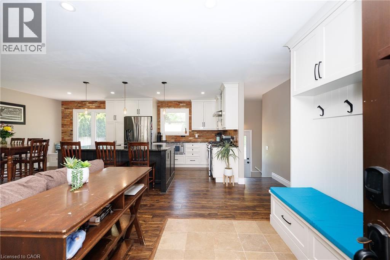
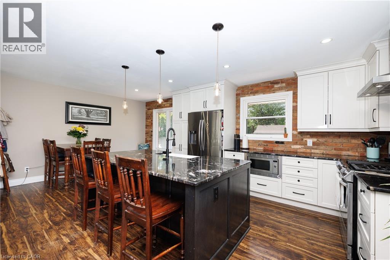
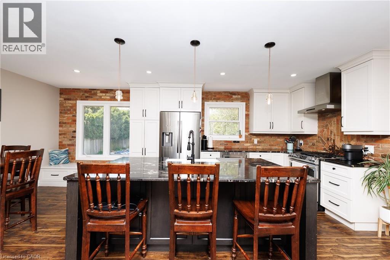
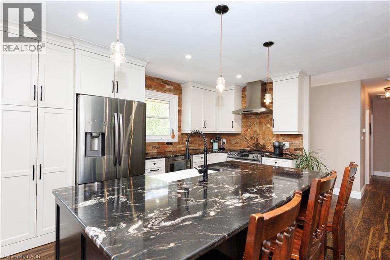
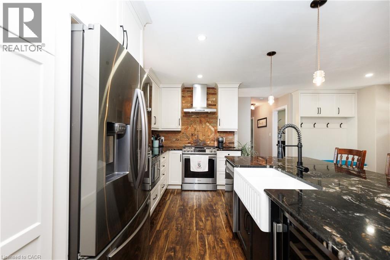
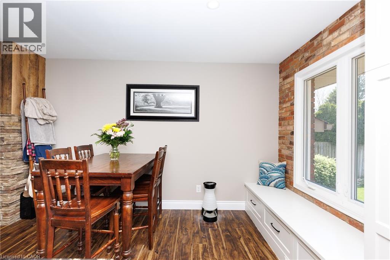
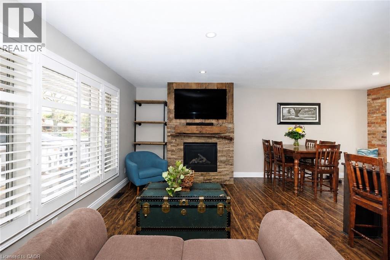
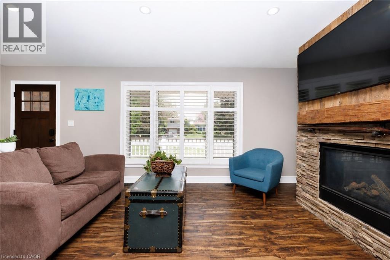
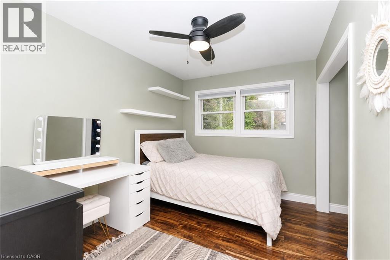
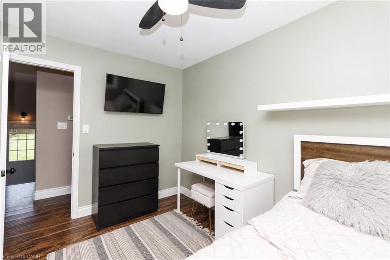
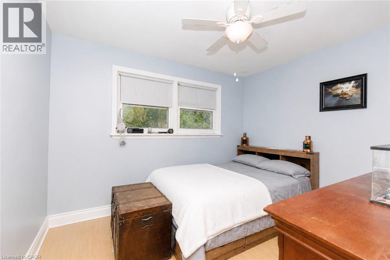
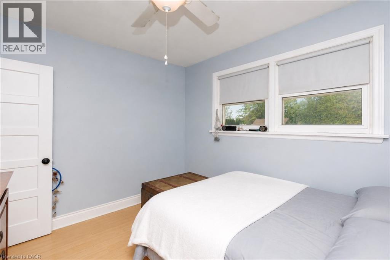
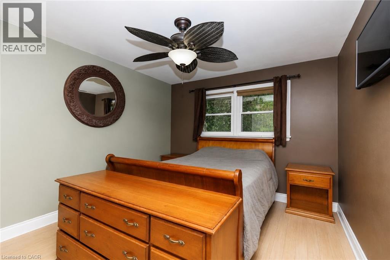
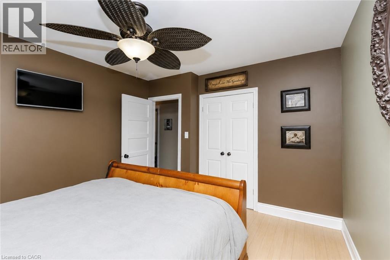
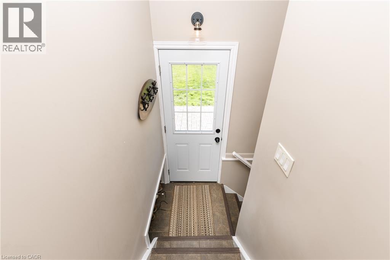
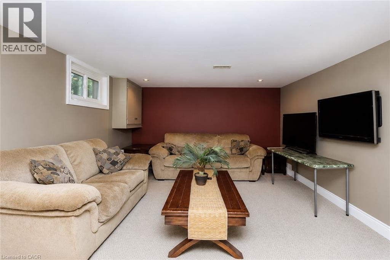
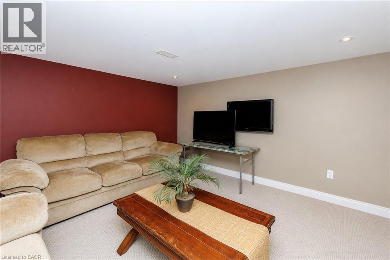
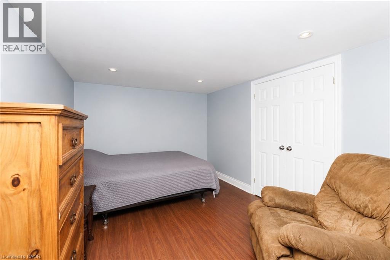
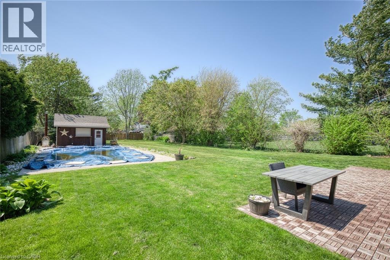
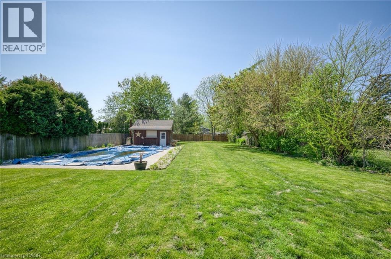
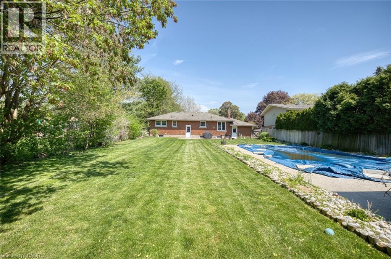
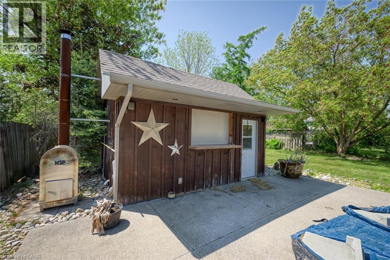
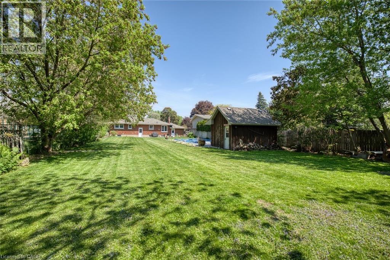
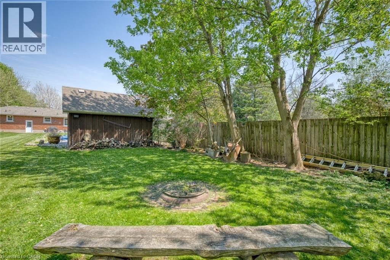
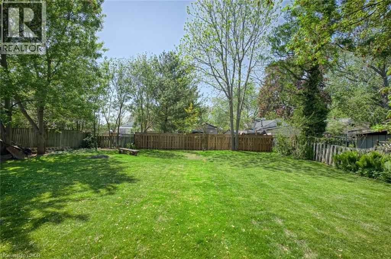
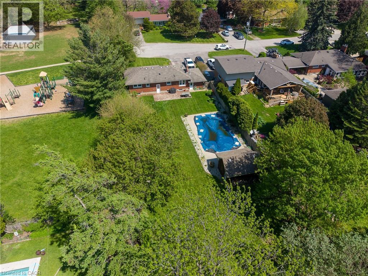
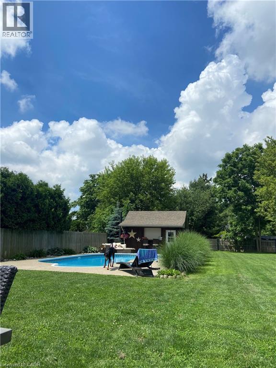
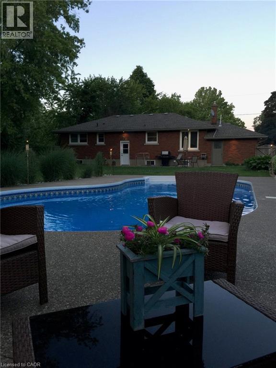
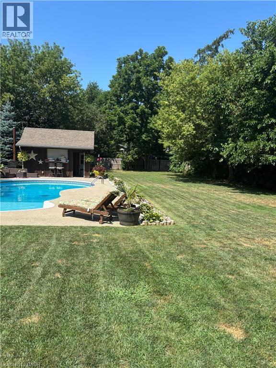
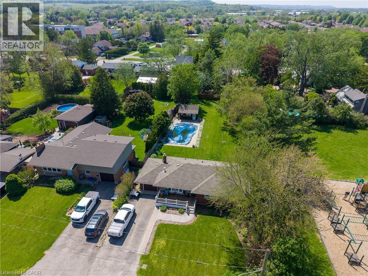
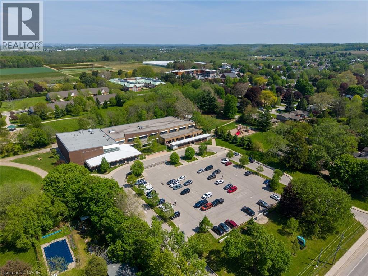
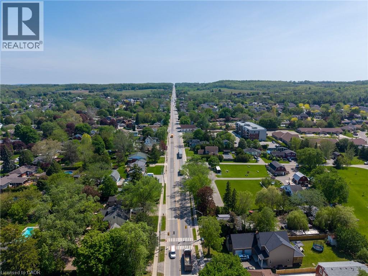
Welcome to 4036 Miller Avenue in the heart of Vineland! Nestled on a large lot on a quiet dead-end street, this beautifully updated home offers the perfect blend of comfort, convenience, and outdoor living. Featuring 3 bedrooms above grade, spacious principal rooms, and tasteful updates throughout, this move-in-ready property is ideal for families, downsizers, or anyone seeking a peaceful lifestyle in Niagara Wine Country. The fully finished basement with a separate entrance offers excellent potential for a future in-law suite or multigenerational living. Step outside to your private backyard retreat complete with an inground pool, expansive entertaining space, and a large shed currently used as a bar—perfect for hosting family and friends all summer long. Located beside one of Vineland’s most desirable schools and within walking distance to parks, shopping, restaurants, wineries, and everyday amenities, this exceptional property offers a rare opportunity to enjoy small-town charm with modern convenience. Don’t miss your chance to call this wonderful property home. (id:61445)
Property Details
| MLS® Number | 40831465 |
| Property Type | Single Family |
| AmenitiesNearBy | Park, Playground, Schools |
| EquipmentType | Water Heater |
| Features | Cul-de-sac, Paved Driveway, Sump Pump |
| ParkingSpaceTotal | 5 |
| PoolType | Inground Pool |
| RentalEquipmentType | Water Heater |
| Structure | Shed, Porch |
Building
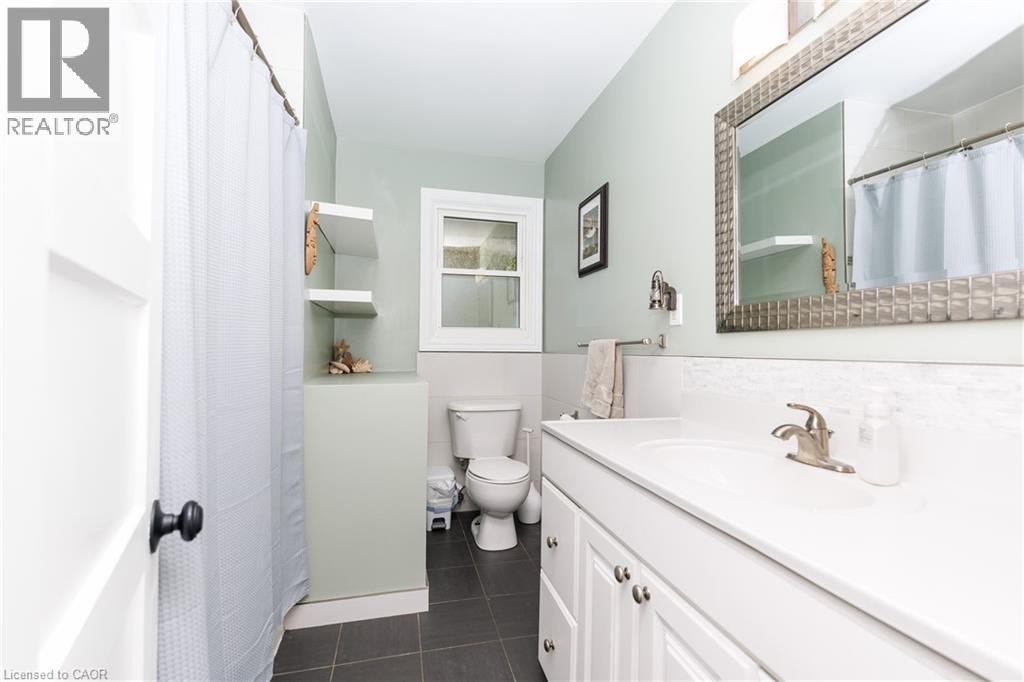
| BathroomTotal | 2 |
| BedroomsAboveGround | 3 |
| BedroomsBelowGround | 1 |
| BedroomsTotal | 4 |
| Appliances | Dishwasher, Dryer, Refrigerator, Stove, Washer, Microwave Built-in, Gas Stove(s), Hood Fan, Window Coverings |
| ArchitecturalStyle | Bungalow |
| BasementDevelopment | Finished |
| BasementType | Full (finished) |
| ConstructedDate | 1958 |
| ConstructionStyleAttachment | Detached |
| CoolingType | Central Air Conditioning |
| ExteriorFinish | Brick Veneer, Stone |
| FireplacePresent | Yes |
| FireplaceTotal | 1 |
| HeatingFuel | Natural Gas |
| HeatingType | Forced Air |
| StoriesTotal | 1 |
| SizeInterior | 1132 Sqft |
| Type | House |
| UtilityWater | Municipal Water |
Parking
| Attached Garage |
Land
| Acreage | No |
| FenceType | Fence |
| LandAmenities | Park, Playground, Schools |
| LandscapeFeatures | Landscaped |
| Sewer | Municipal Sewage System |
| SizeDepth | 210 Ft |
| SizeFrontage | 69 Ft |
| SizeTotalText | Under 1/2 Acre |
| ZoningDescription | R1 |
Rooms
| Level | Type | Length | Width | Dimensions |
|---|---|---|---|---|
| Basement | Storage | Measurements not available | ||
| Basement | Utility Room | Measurements not available | ||
| Basement | Laundry Room | Measurements not available | ||
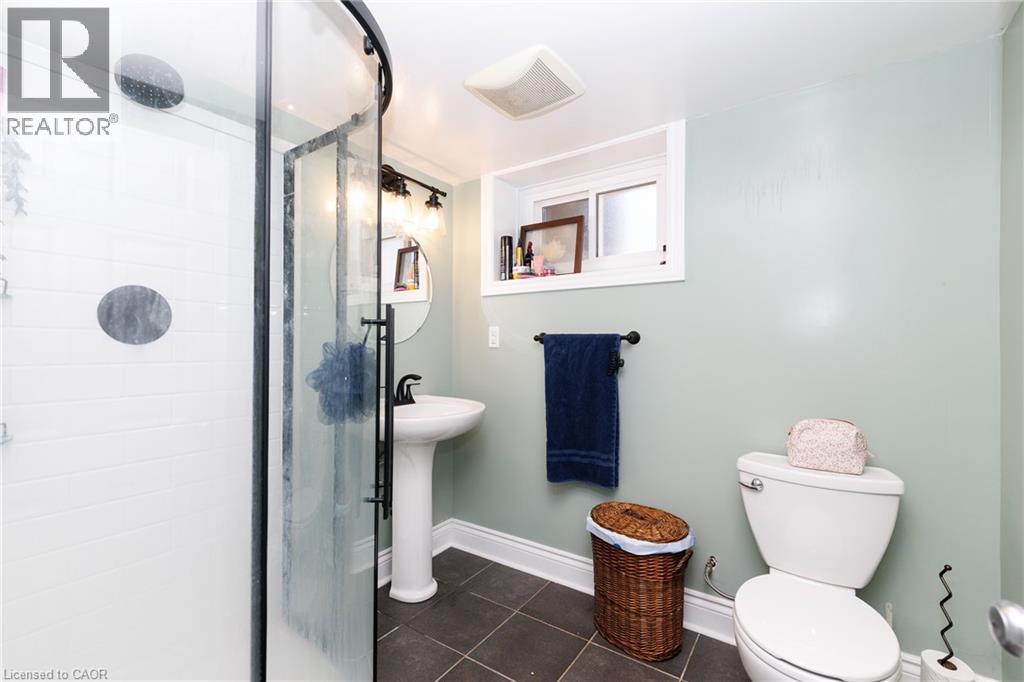
| Basement | 3pc Bathroom | Measurements not available | ||
| Basement | Bedroom | 1'1'' x 1'1'' | ||
| Basement | Recreation Room | 20'0'' x 26'0'' | ||
| Main Level | 4pc Bathroom | Measurements not available | ||
| Main Level | Bedroom | 11'0'' x 9'5'' | ||
| Main Level | Bedroom | 8'10'' x 12'0'' | ||
| Main Level | Primary Bedroom | 13'0'' x 11'3'' | ||
| Main Level | Dining Room | 8'10'' x 12'0'' | ||
| Main Level | Kitchen | 9'5'' x 13'0'' | ||
| Main Level | Living Room | 11'0'' x 16'0'' |
Utilities
| Natural Gas | Available |
https://www.realtor.ca/real-estate/29777272/4036-miller-avenue-vineland
Interested?
Contact us for more information
Lisa Hensen
Salesperson
#2a-1595 Upper James Street
Hamilton, Ontario L9B 0H7

The trademarks REALTOR®, REALTORS®, and the REALTOR® logo are controlled by The Canadian Real Estate Association (CREA) and identify real estate professionals who are members of CREA. The trademarks MLS®, Multiple Listing Service® and the associated logos are owned by The Canadian Real Estate Association (CREA) and identify the quality of services provided by real estate professionals who are members of CREA. The trademark DDF® is owned by The Canadian Real Estate Association (CREA) and identifies CREA's Data Distribution Facility (DDF®)
June 02 2026 04:21:07
RE/MAX Escarpment Realty Inc.