
41 David Street Ingersoll, Ontario N5C 4E5

$699,000
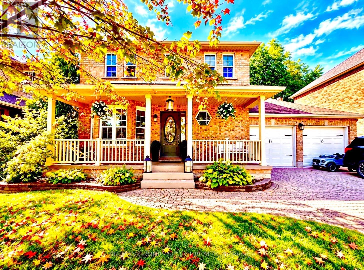
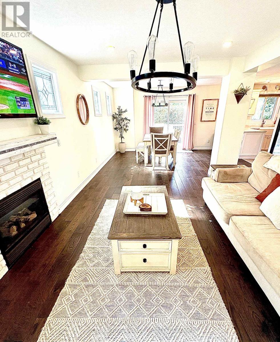
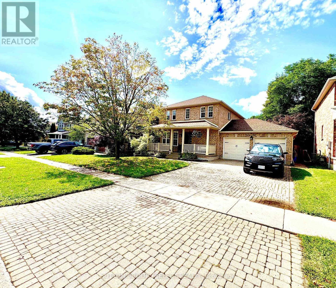
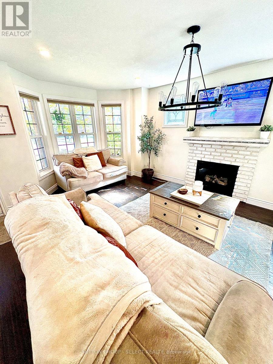
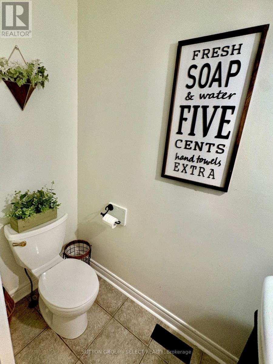
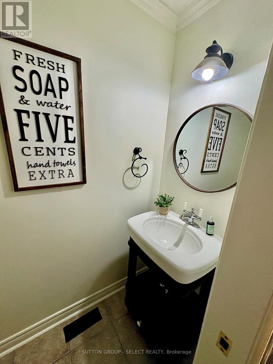
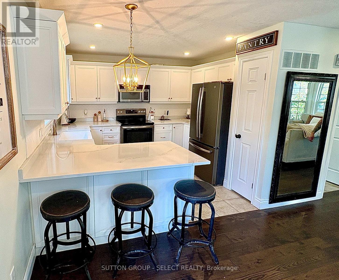
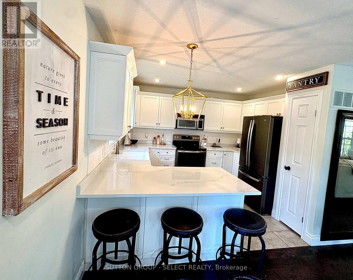
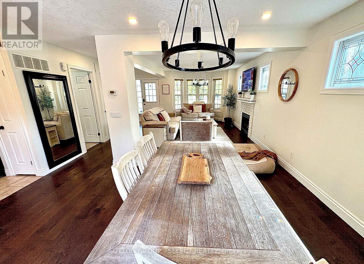
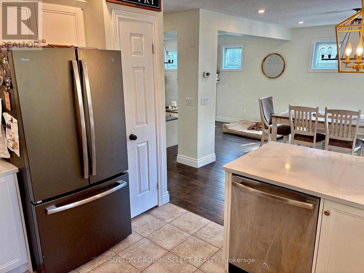
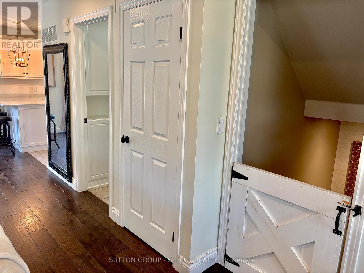
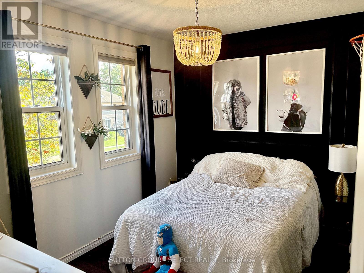
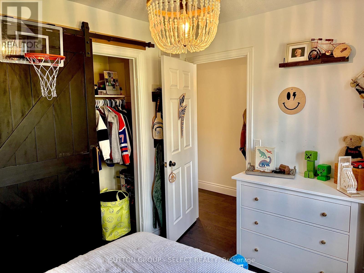
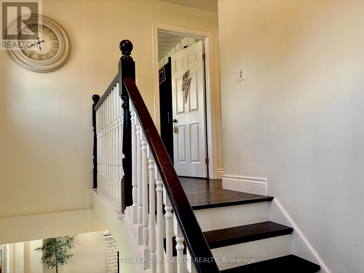
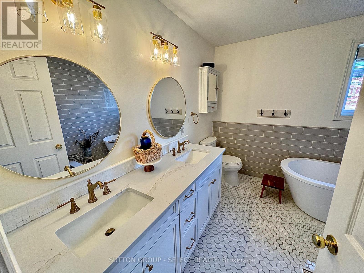
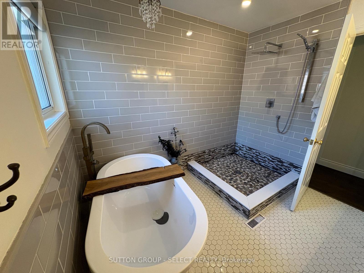
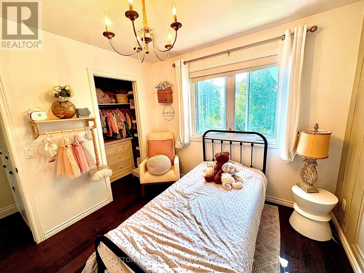
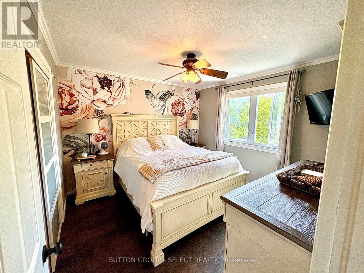
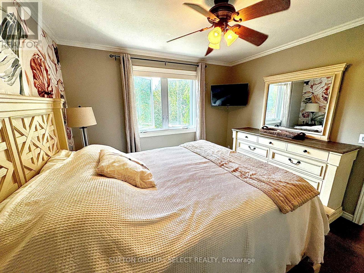
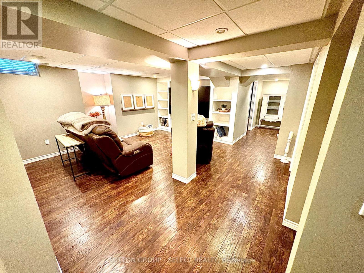
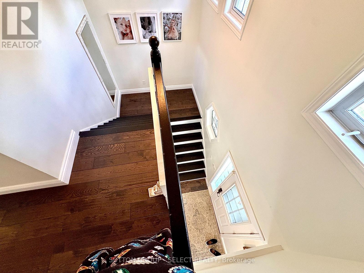
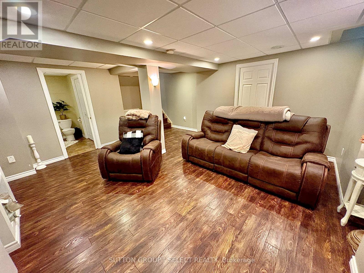
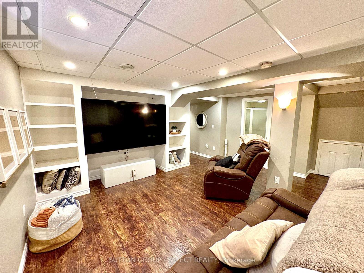
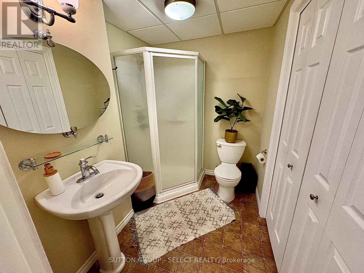
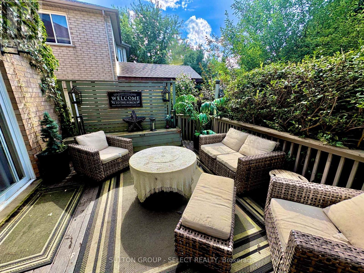
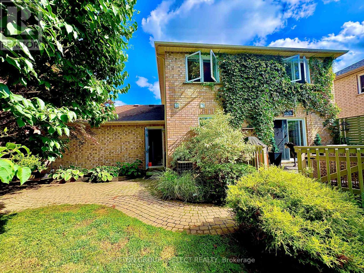
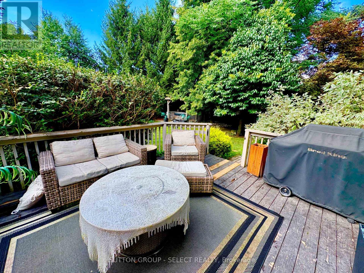
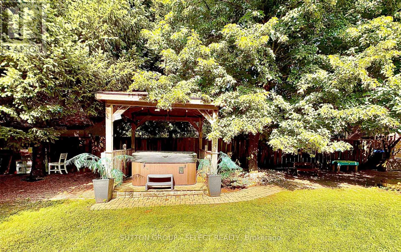
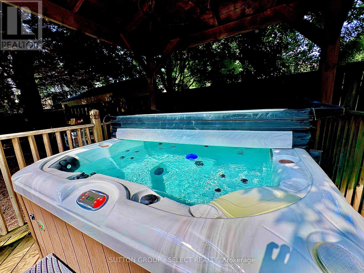
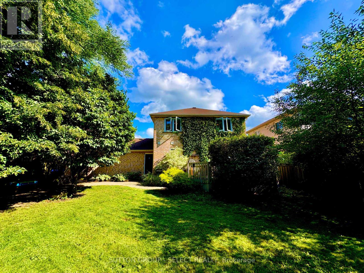
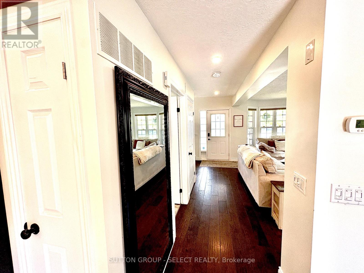
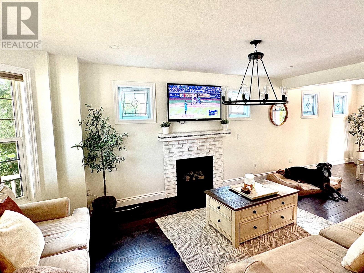
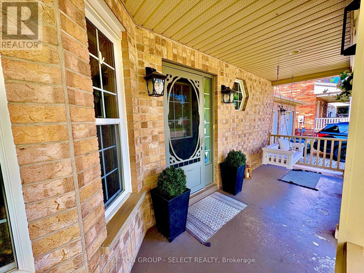
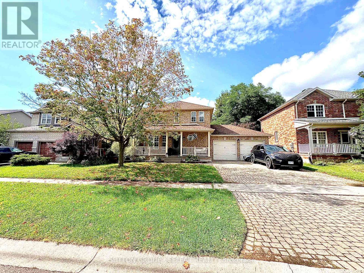
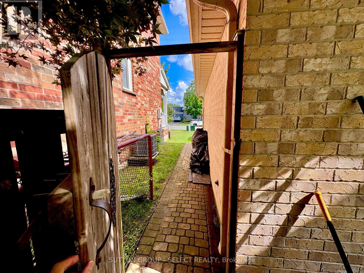
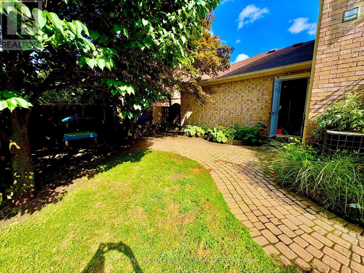
A BEAUTIFUL PLACE TO CALL HOME! 41 David Street, Ingersoll Offered at $699,000A little elegance, a lot of charm, and a backyard you'll fall in love with! Imagine coming home to a beautiful two-storey brick residence where comfort, character and modern living come together.From the welcoming covered front porch to the warm, stylish interiors, this home has everything you need to live, relax and entertain in style. Property Highlights:* 3+1 spacious bedrooms* 3 bathrooms* Modern kitchen, perfect for entertaining* Cozy fireplace and inviting living spaces* Finished basement for additional living space* Double-car garage* Gorgeous, mature treed backyard* Your very own hot tub retreat!And that backyard? It's something special! Picture morning coffee surrounded by greenery, summer evenings with friends, and relaxing under the stars in your hot tub. A wonderful escape without ever leaving home!Whether you're looking for more room to grow, space to entertain or simply a home that feels like your own private retreat, 41 David Street deserves a closer look. Let's get you through the front door! Message us to arrange your private showing. Lisa Matlock & Bruce SworikSutton Group Select Realty#IngersollRealEstate #41DavidStreet #HouseForSale #OntarioRealEstate #LondonOntarioRealEstate #WoodstockOntario #OxfordCounty #DreamHome #SuttonGroupSelectRealty #LisaMatlock #BruceSworik #BackyardOasis #HomeSweetHome (id:61445)
Property Details
| MLS® Number | X13823452 |
| Property Type | Single Family |
| Community Name | Ingersoll - South |
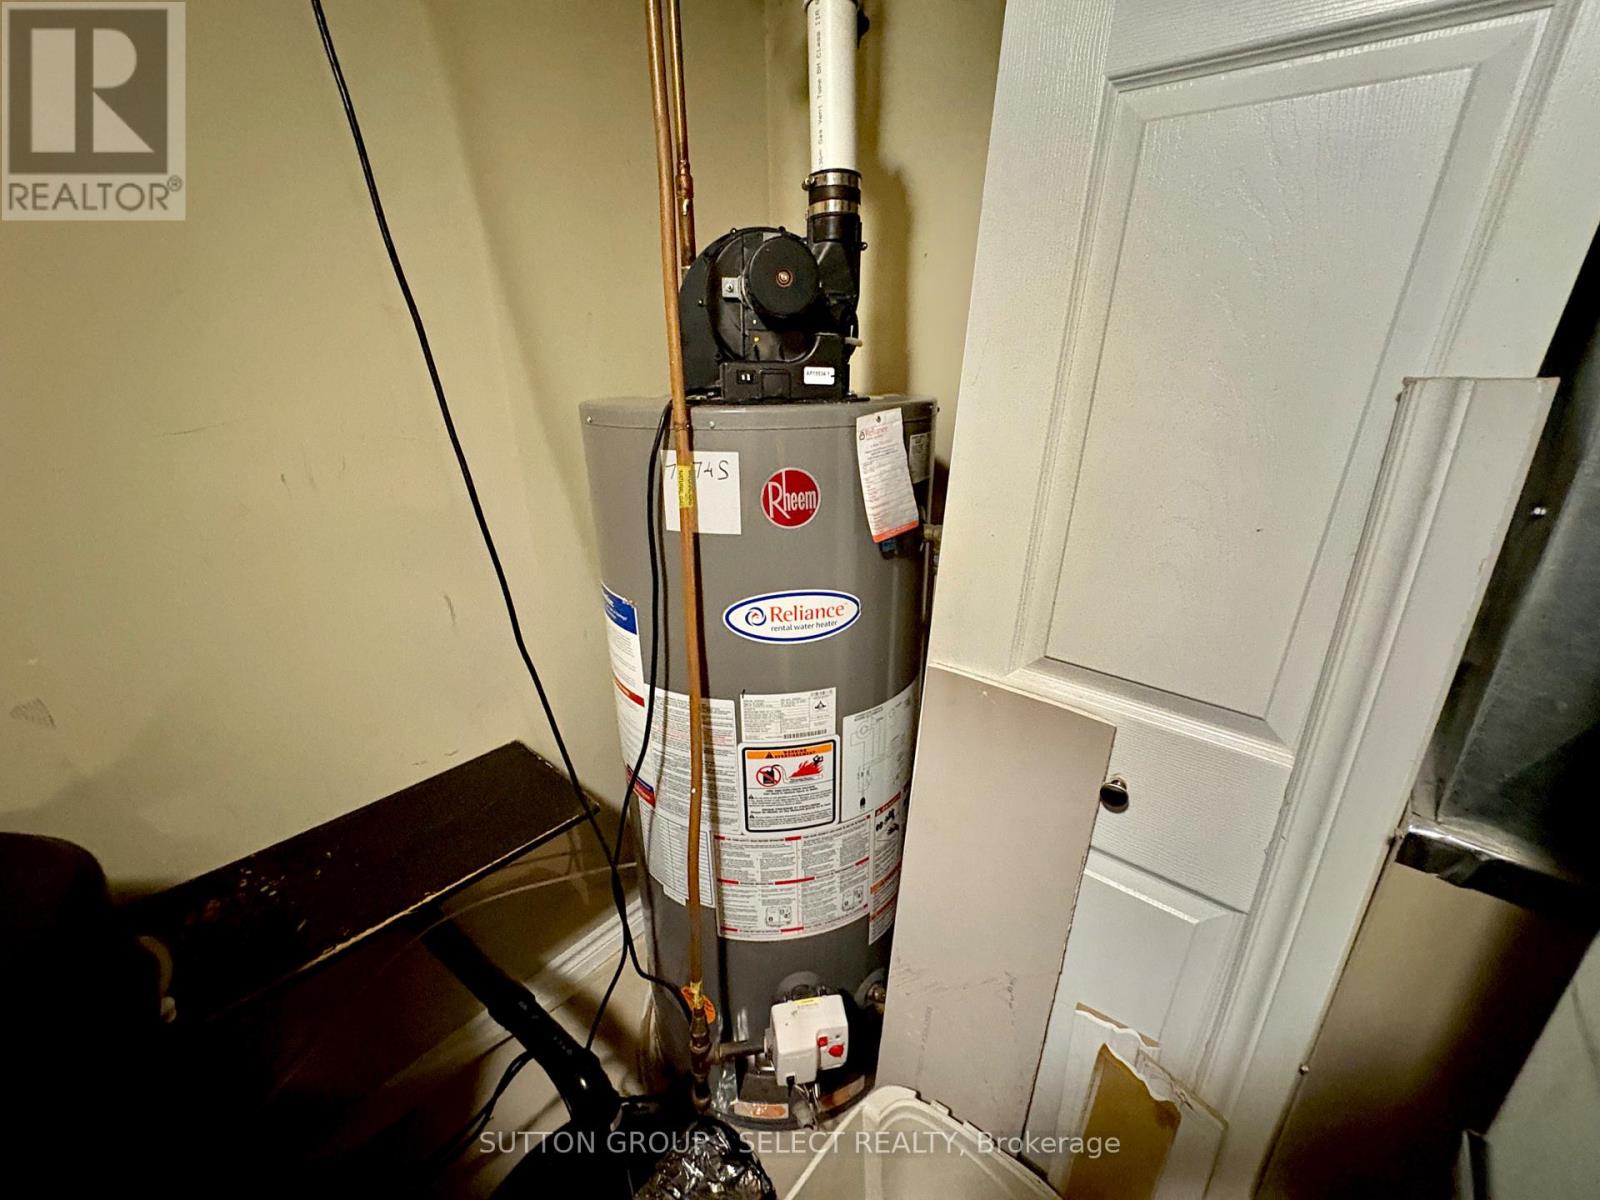
| Equipment Type | Water Heater |
| Features | Level Lot, Flat Site, Gazebo |
| Parking Space Total | 6 |
| Rental Equipment Type | Water Heater |
| Structure | Deck, Patio(s), Porch, Shed |
Building
| Bathroom Total | 3 |
| Bedrooms Above Ground | 4 |
| Bedrooms Total | 4 |
| Age | 16 To 30 Years |
| Appliances | Hot Tub, Garage Door Opener Remote(s), Central Vacuum, Water Heater, Water Softener, All |
| Basement Development | Finished |
| Basement Type | N/a (finished) |
| Construction Style Attachment | Detached |
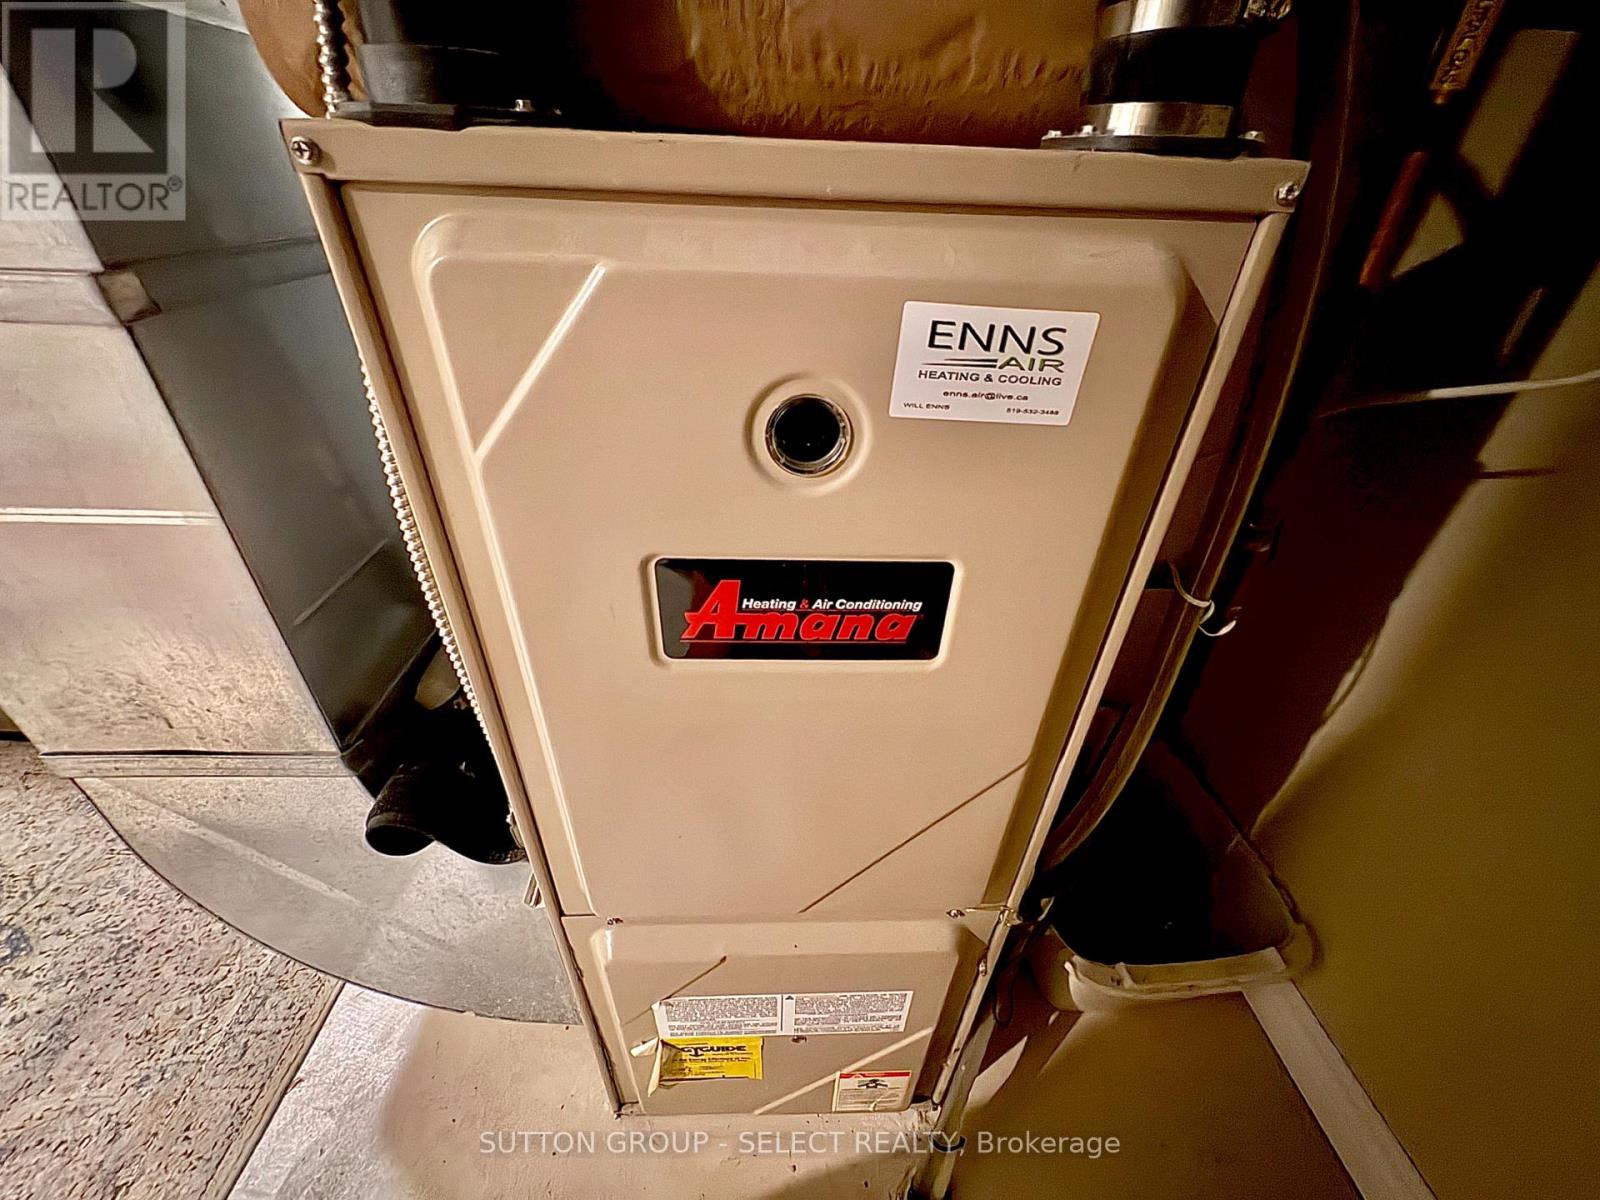
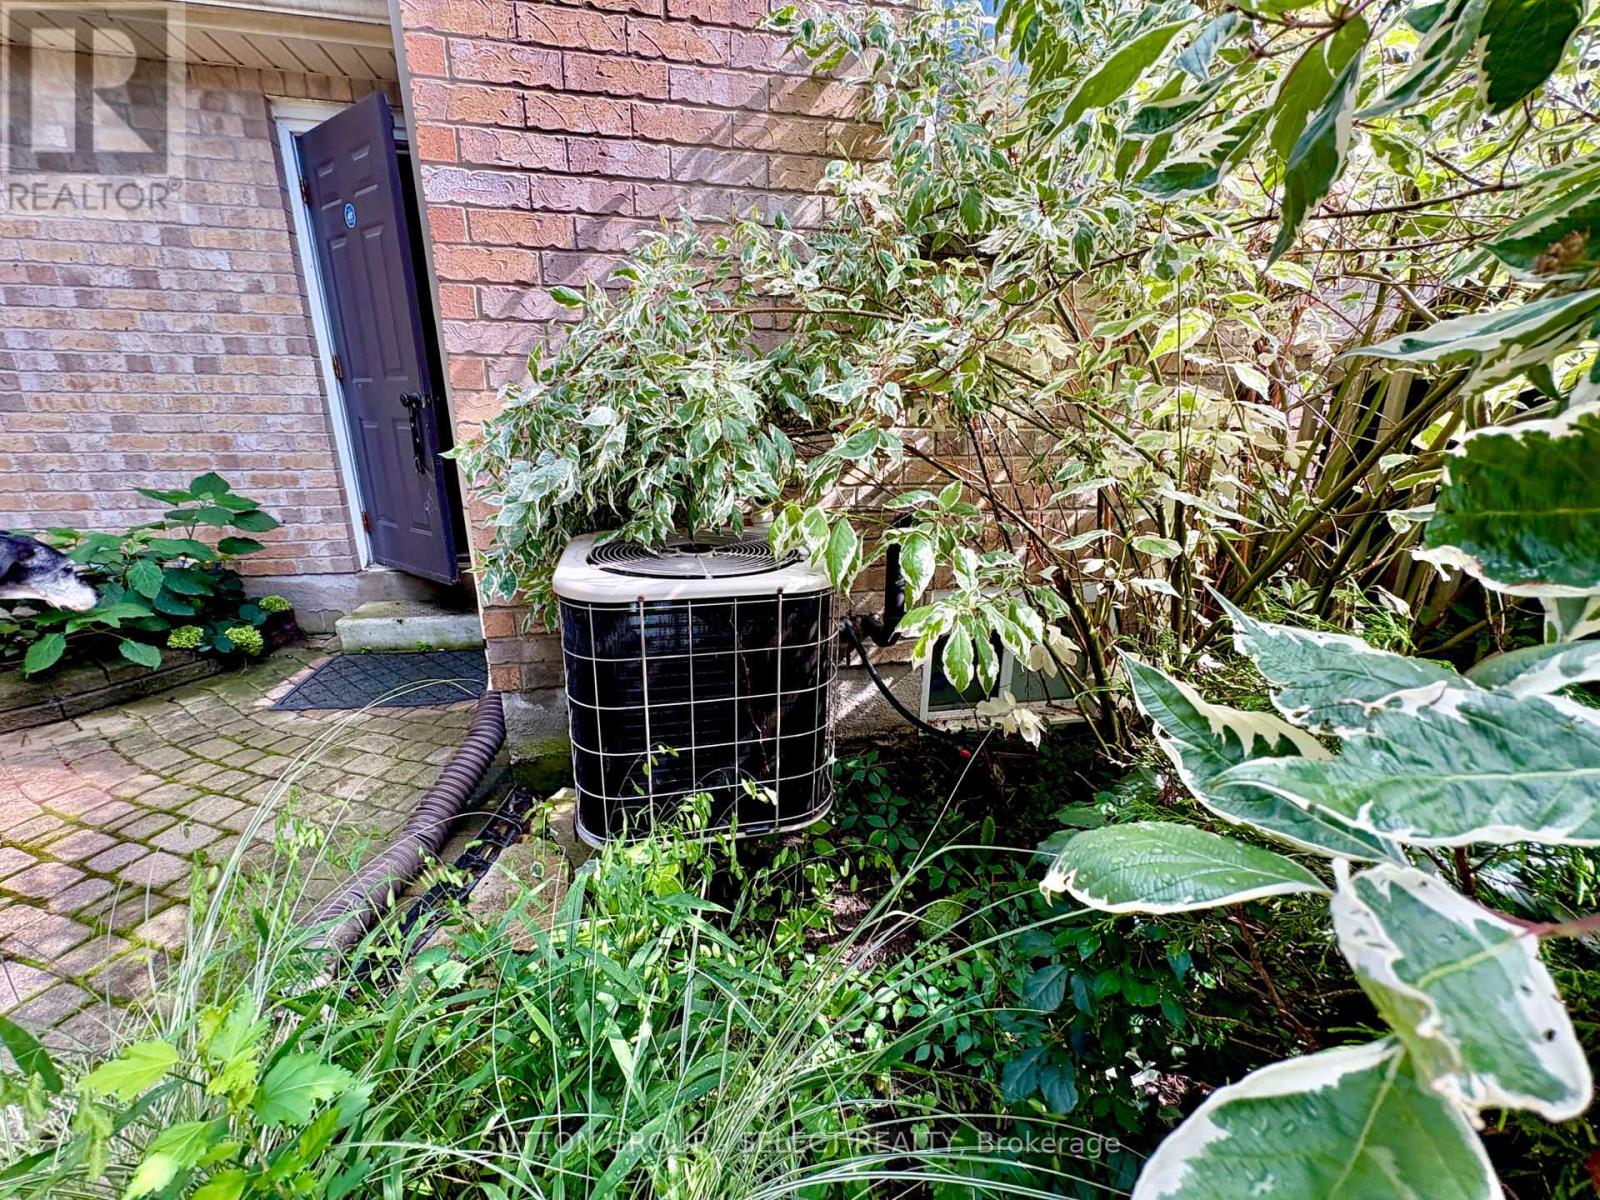
| Cooling Type | Central Air Conditioning |
| Exterior Finish | Brick |
| Fireplace Present | Yes |
| Foundation Type | Concrete |
| Half Bath Total | 1 |
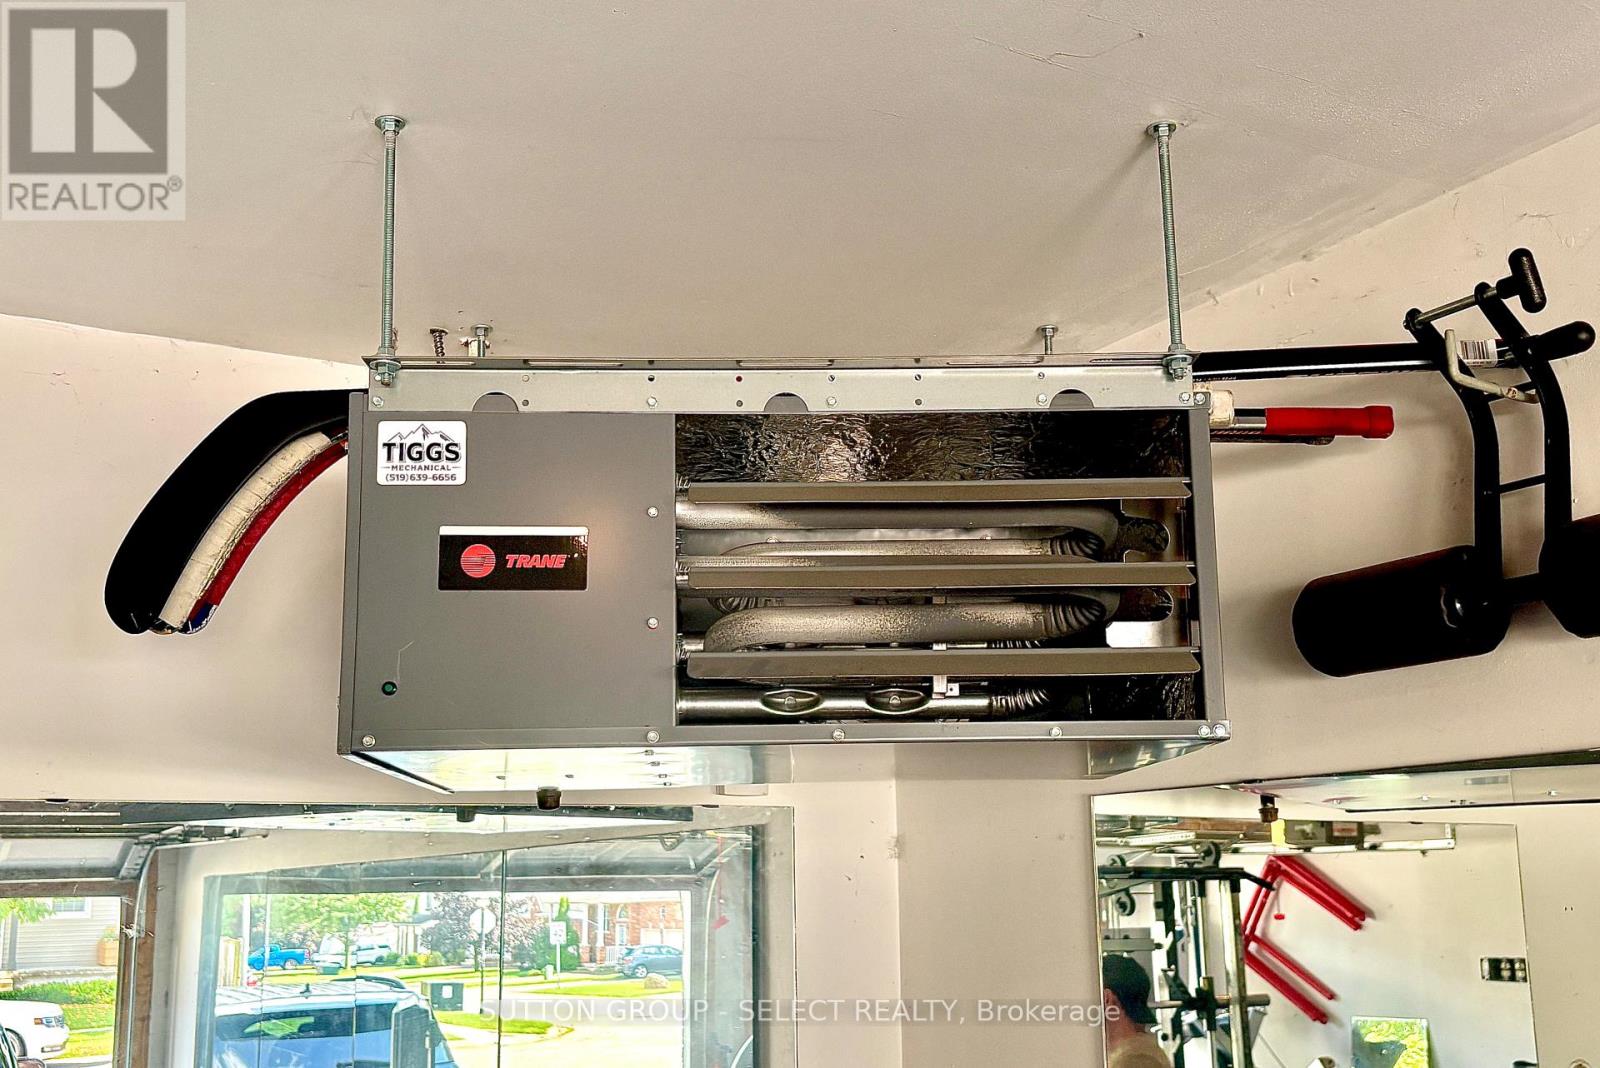
| Heating Fuel | Natural Gas |
| Heating Type | Forced Air |
| Stories Total | 2 |
| Size Interior | 1,500 - 2,000 Sqft |
| Type | House |
| Utility Water | Municipal Water |
Parking
| Attached Garage | |
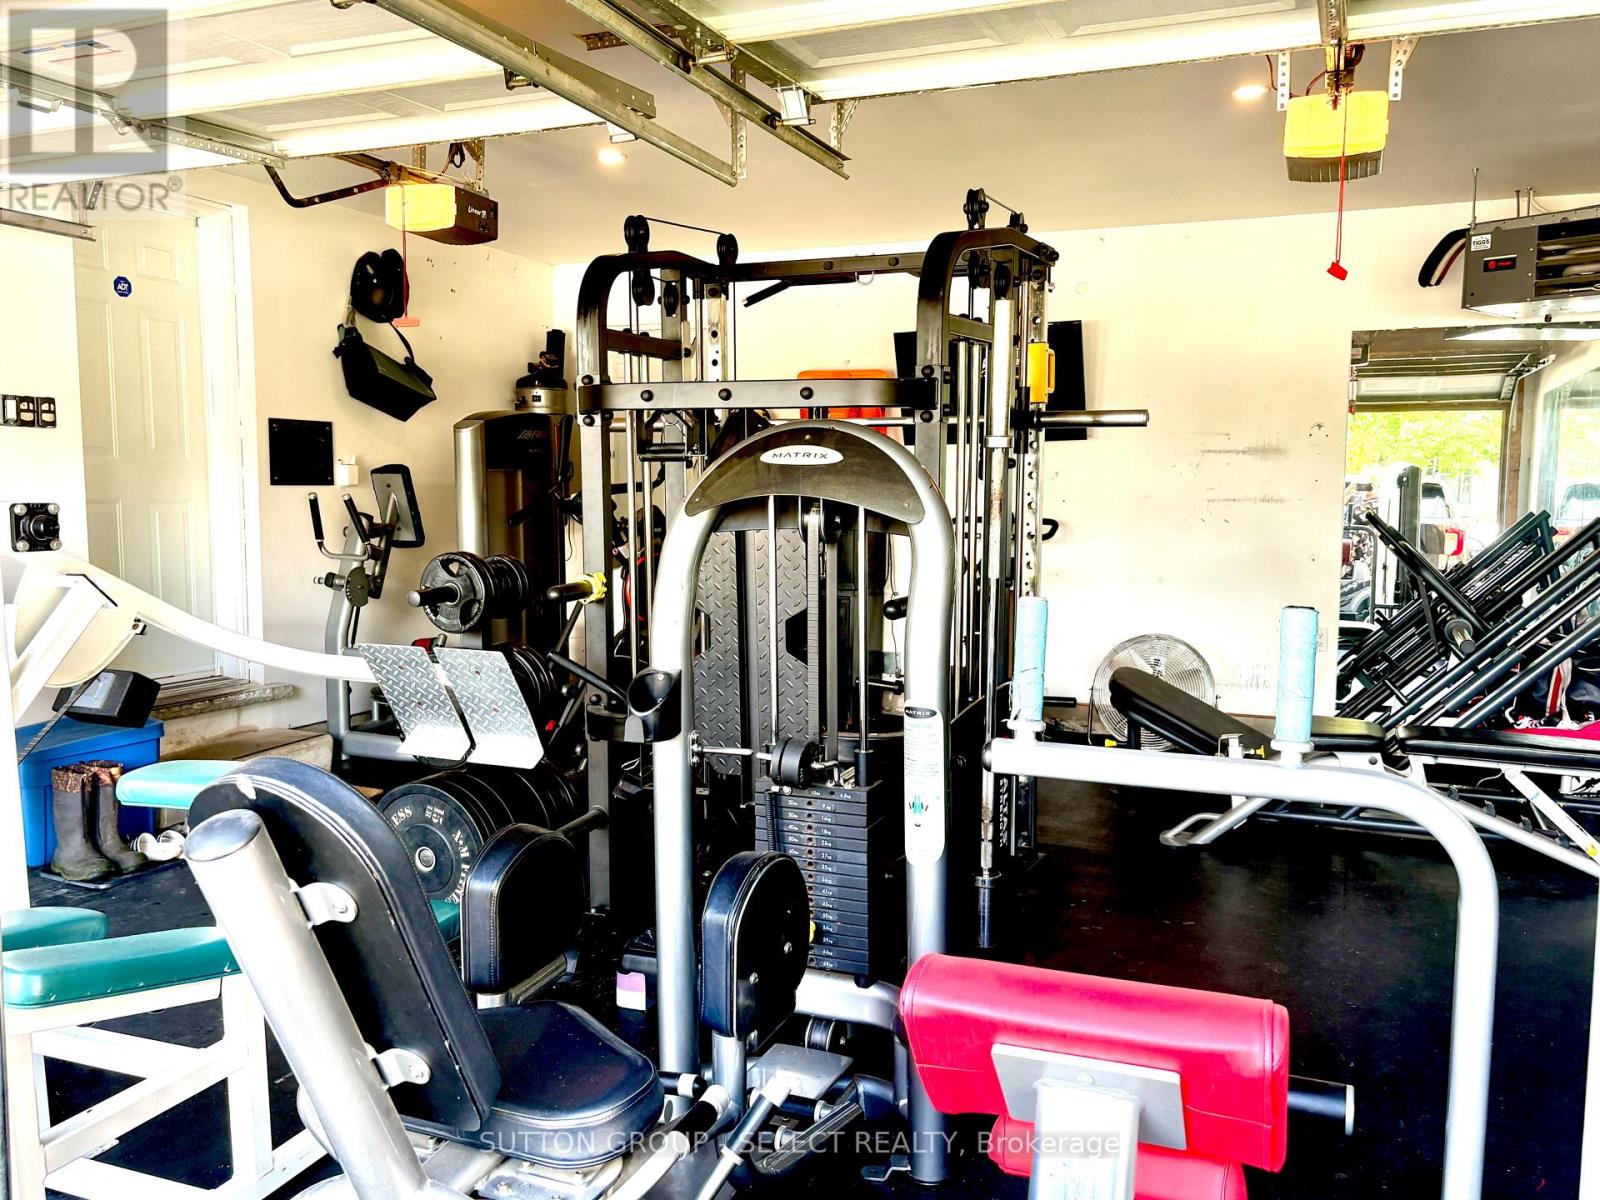
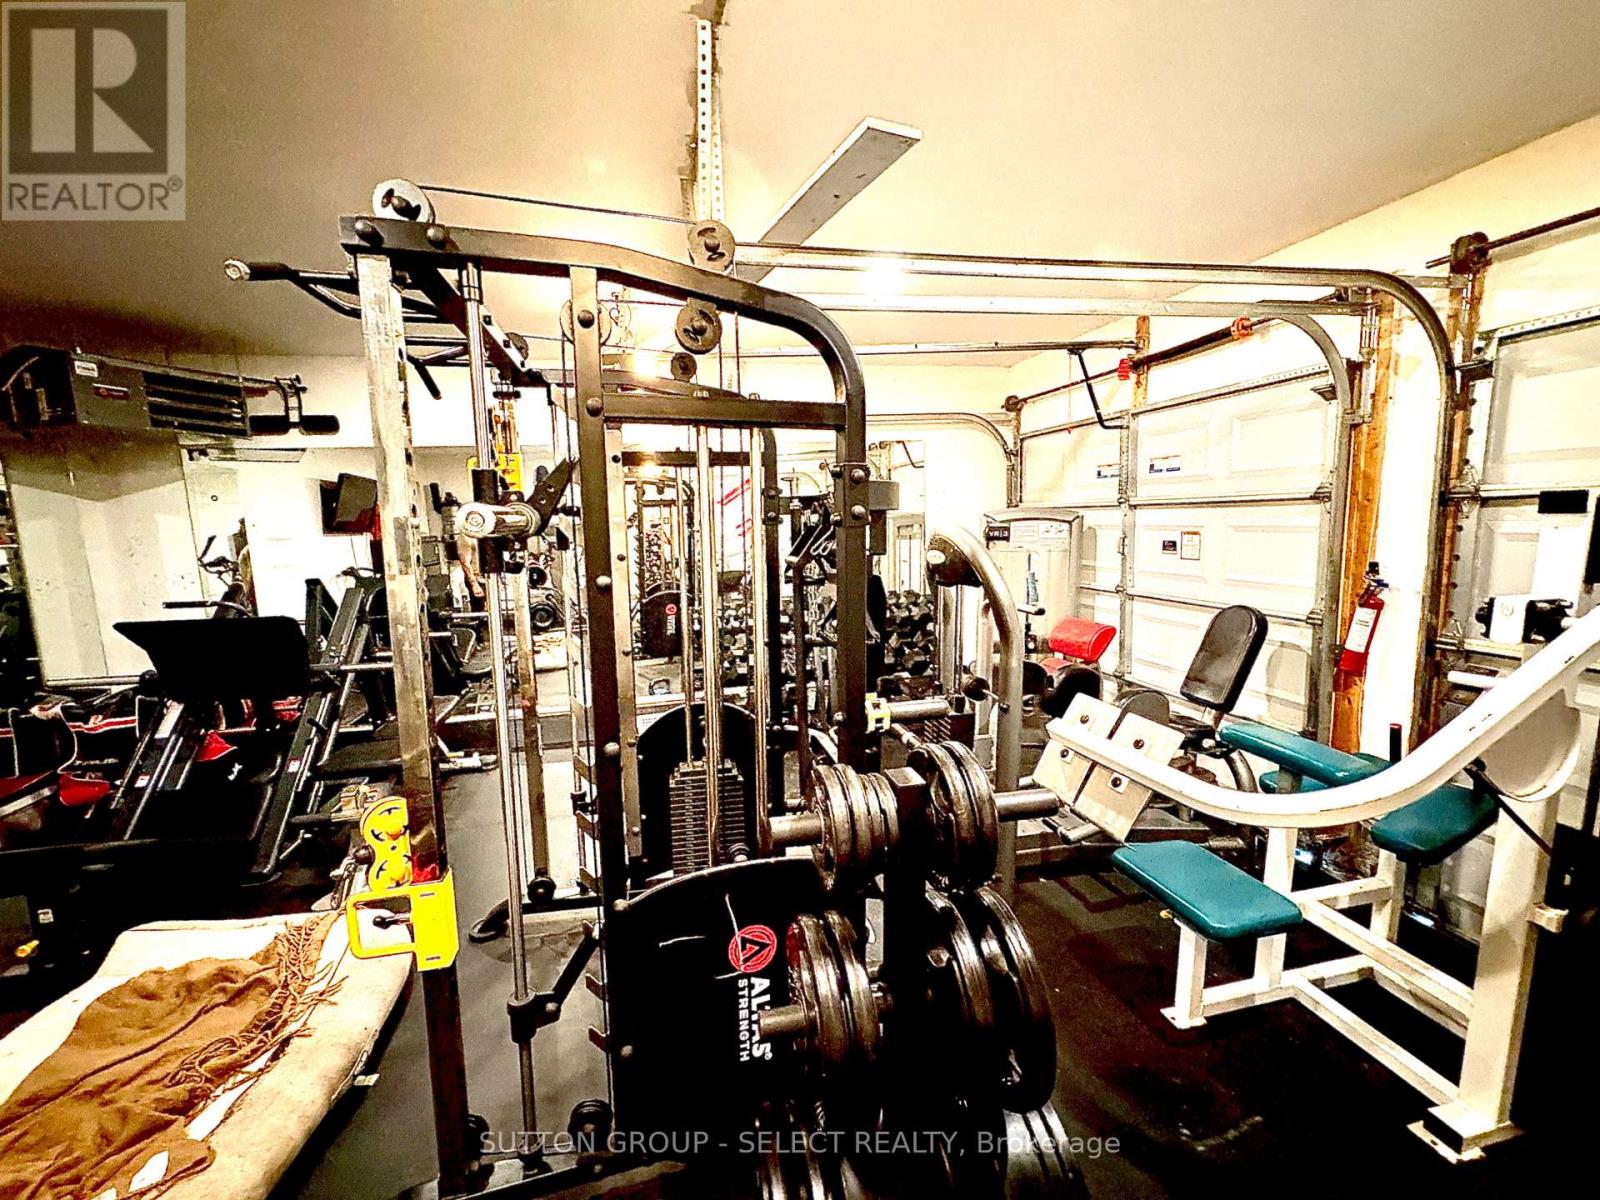
| Garage |
Land
| Acreage | No |
| Fence Type | Fenced Yard |
| Landscape Features | Landscaped |
| Sewer | Sanitary Sewer |
| Size Depth | 122 Ft ,3 In |
| Size Frontage | 54 Ft ,3 In |
| Size Irregular | 54.3 X 122.3 Ft |
| Size Total Text | 54.3 X 122.3 Ft|under 1/2 Acre |
Rooms
| Level | Type | Length | Width | Dimensions |
|---|---|---|---|---|
| Second Level | Bedroom | 3.35 m | 3.35 m | 3.35 m x 3.35 m |
| Second Level | Bedroom 2 | 3.35 m | 2.74 m | 3.35 m x 2.74 m |
| Second Level | Bedroom 3 | 3.35 m | 2.74 m | 3.35 m x 2.74 m |
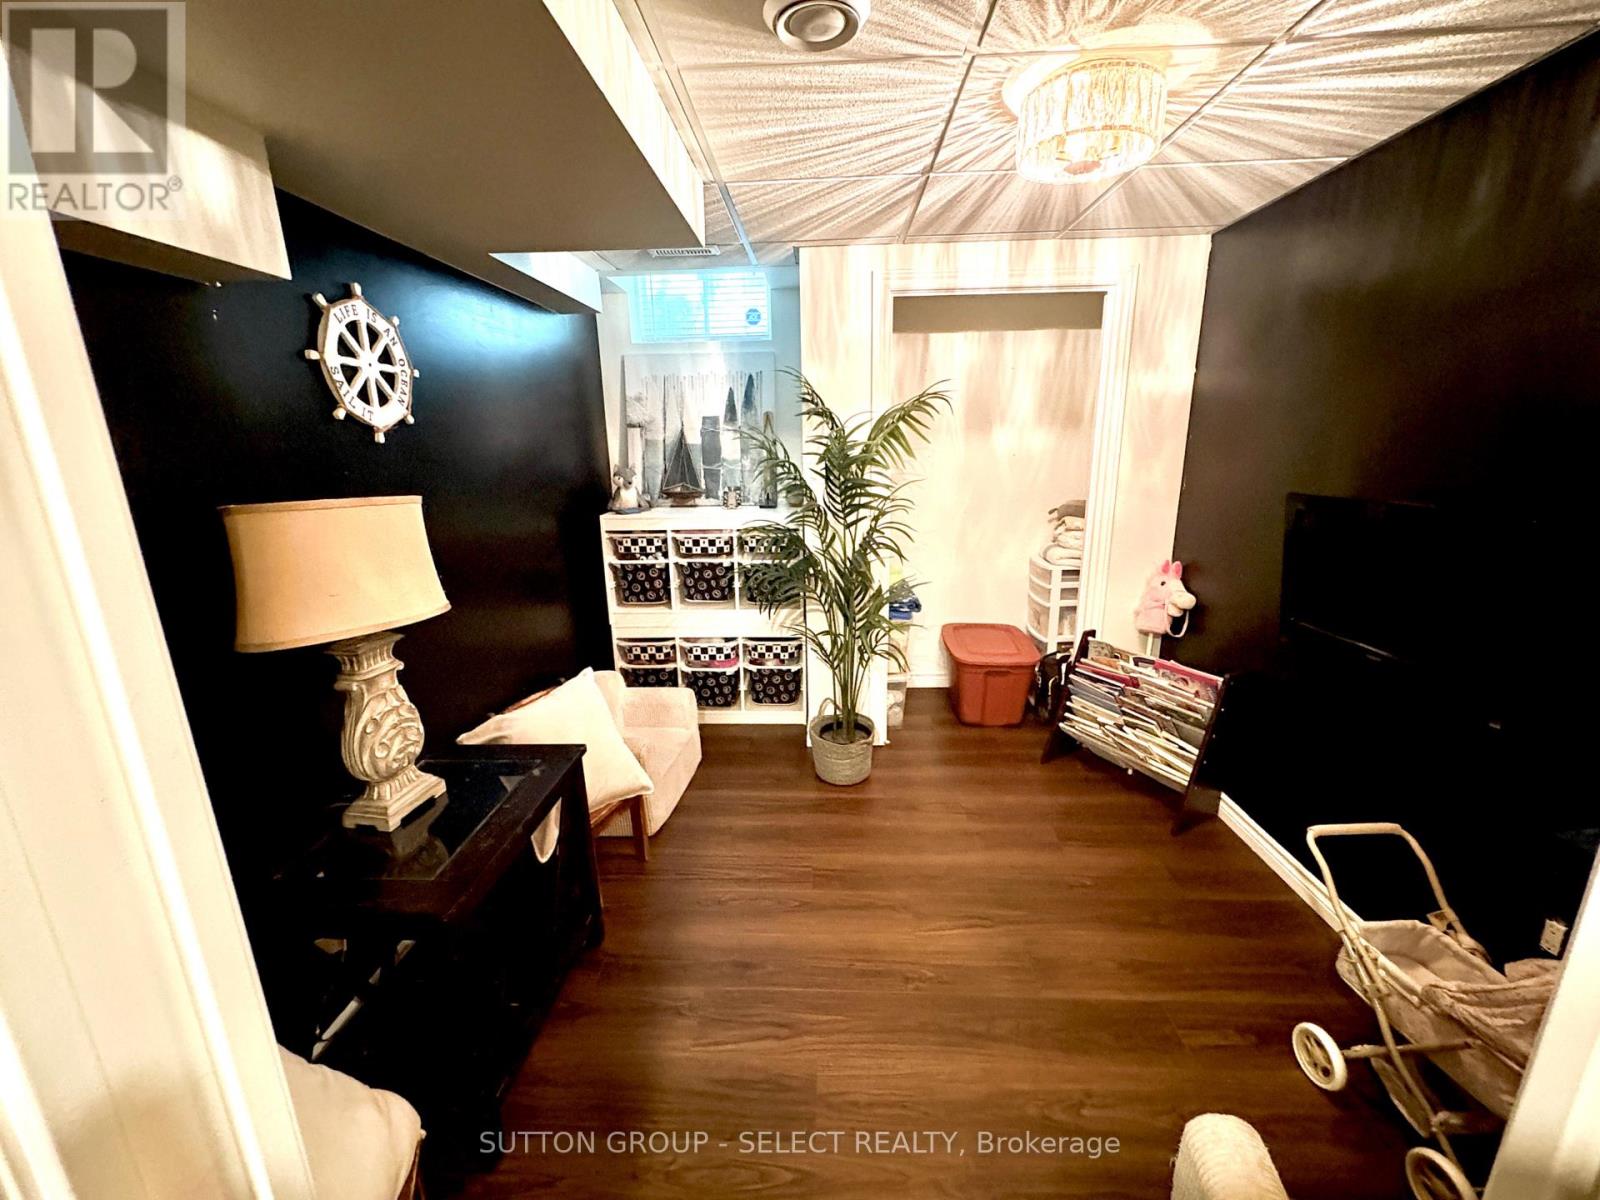
| Basement | Bedroom 4 | 3.27 m | 2.74 m | 3.27 m x 2.74 m |
| Basement | Recreational, Games Room | 4.97 m | 4.97 m | 4.97 m x 4.97 m |
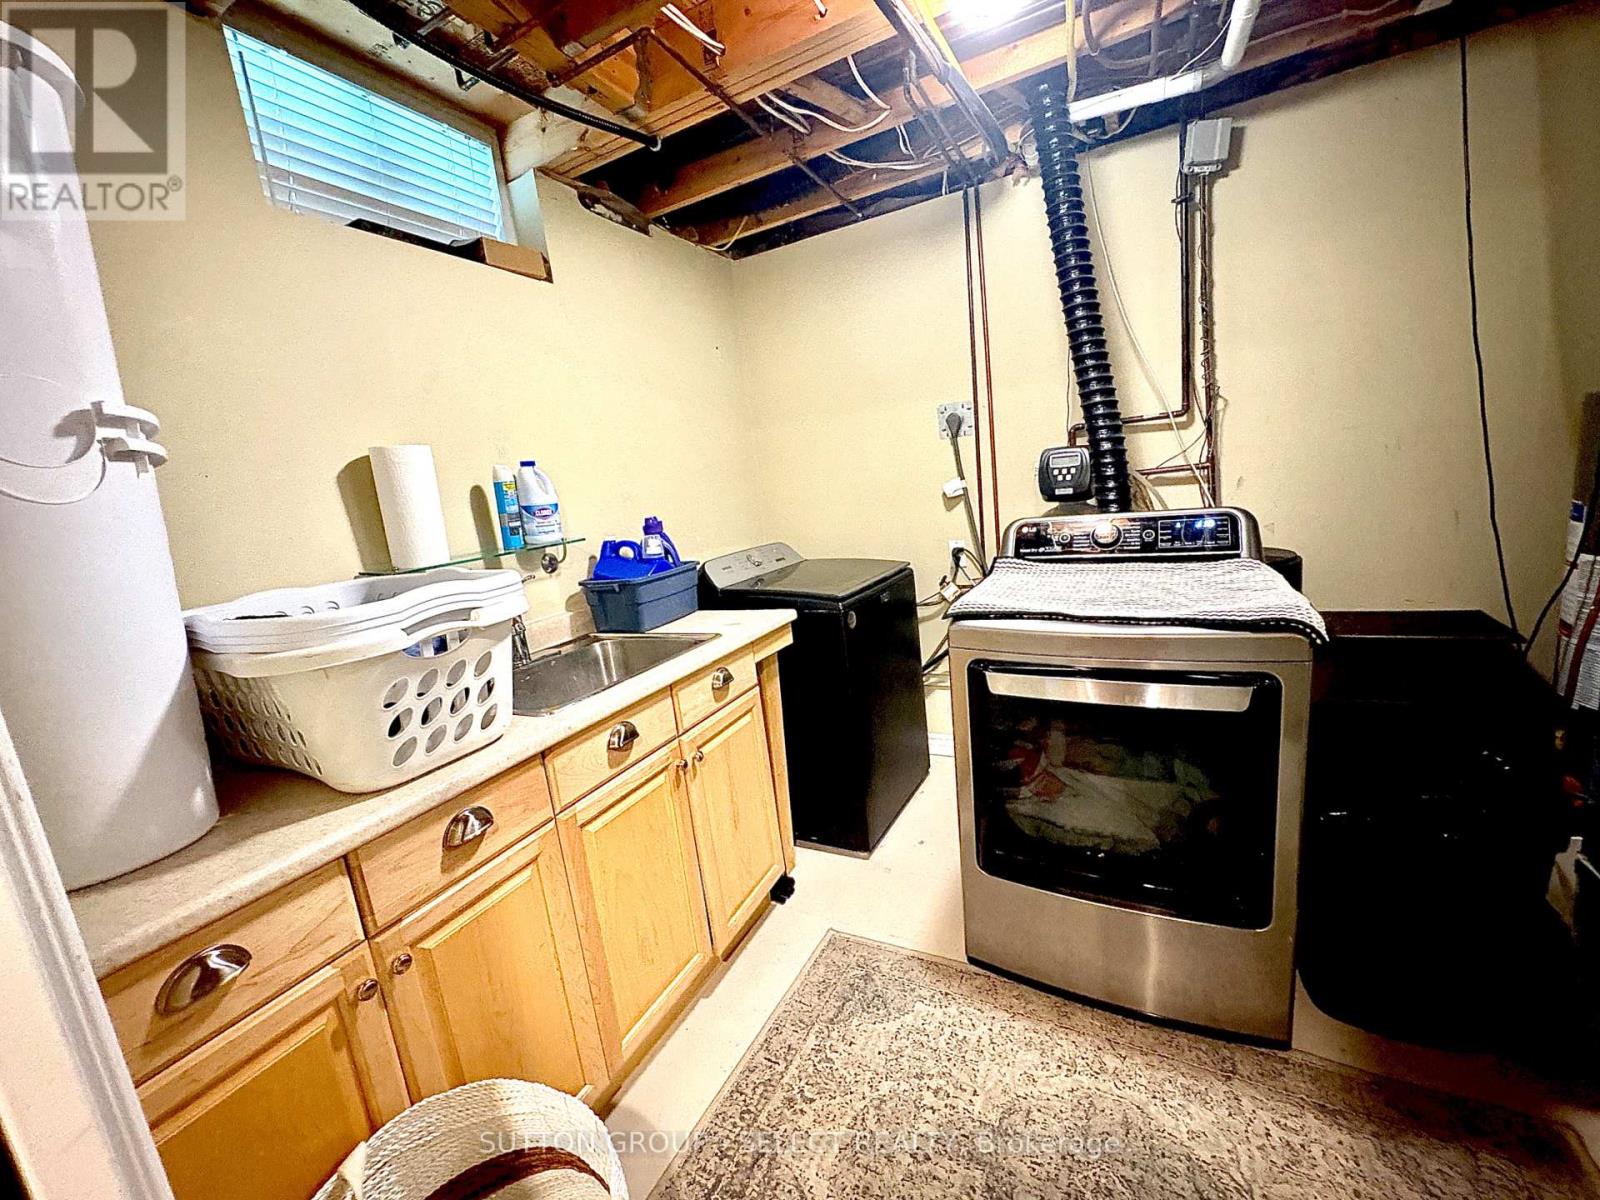
| Basement | Laundry Room | 3.65 m | 2.59 m | 3.65 m x 2.59 m |
| Main Level | Living Room | 5.35 m | 3.35 m | 5.35 m x 3.35 m |
| Main Level | Dining Room | 3.45 m | 3.42 m | 3.45 m x 3.42 m |
| Main Level | Kitchen | 3.65 m | 2.84 m | 3.65 m x 2.84 m |
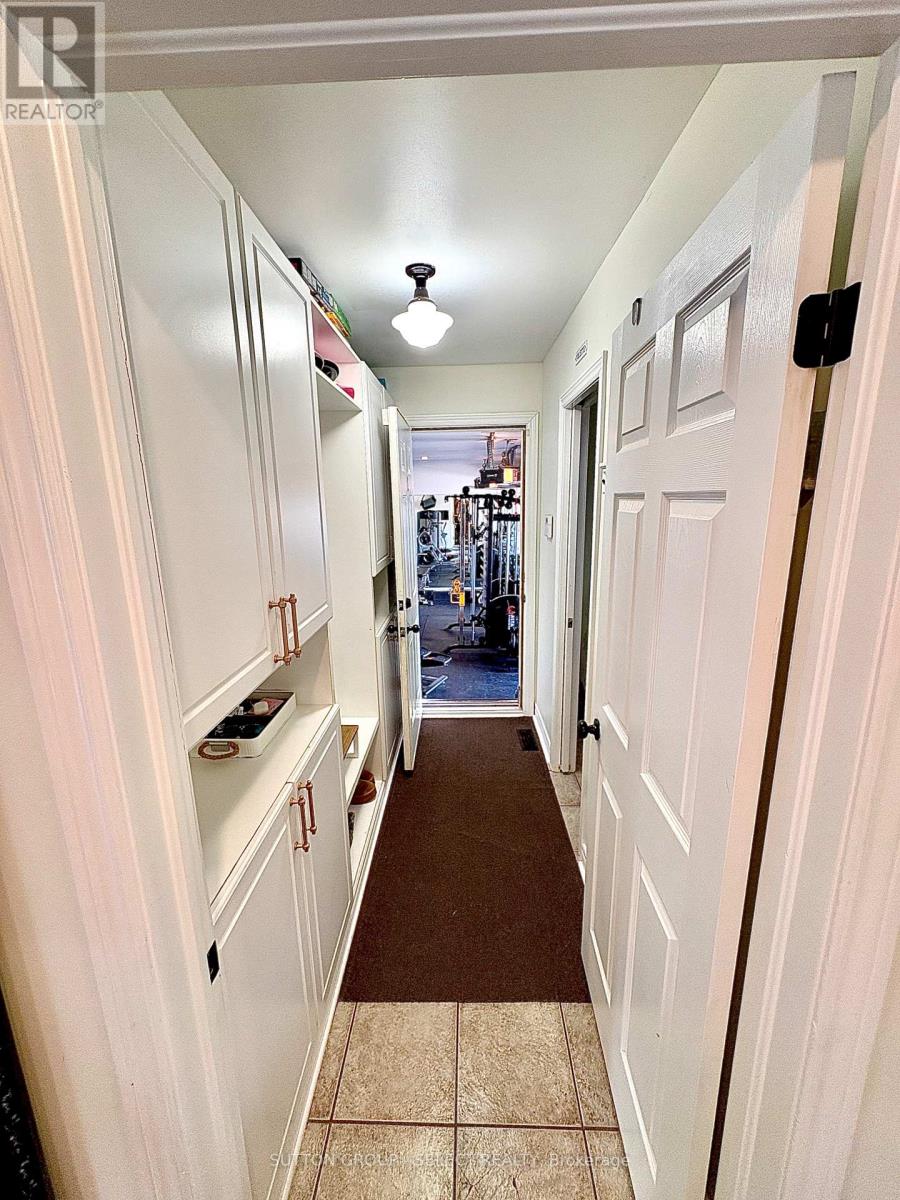
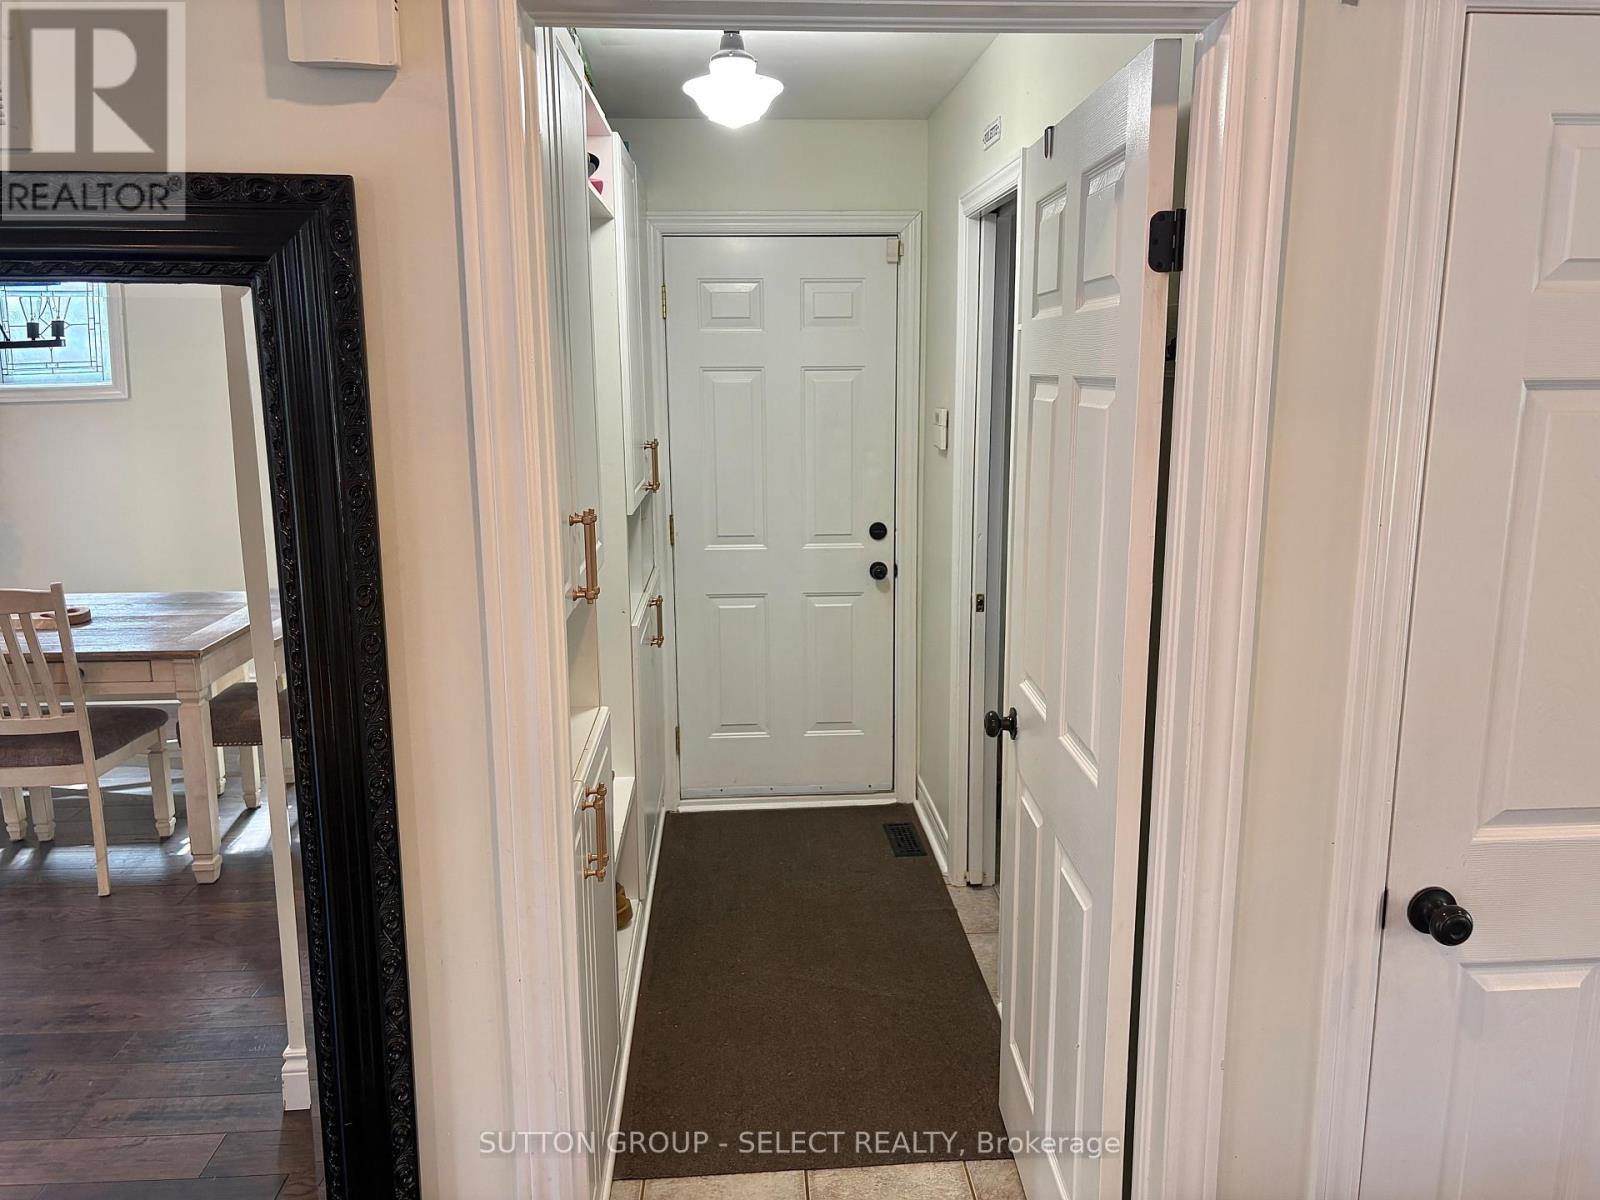
| Main Level | Mud Room | 2.74 m | 1.29 m | 2.74 m x 1.29 m |
Utilities
| Cable | Available |
| Electricity | Available |
| Sewer | Installed |
Contact Us
Contact us for more information
Lisa Matlock
Salesperson
250 Wharncliffe Road North
London, Ontario N6H 2B8
(519) 433-4331
(519) 433-6894
www.suttonselect.com/
Bruce M Sworik
Broker
www.suttongroupselect.com/
250 Wharncliffe Road North
London, Ontario N6H 2B8
(519) 433-4331
(519) 433-6894
www.suttonselect.com/

The trademarks REALTOR®, REALTORS®, and the REALTOR® logo are controlled by The Canadian Real Estate Association (CREA) and identify real estate professionals who are members of CREA. The trademarks MLS®, Multiple Listing Service® and the associated logos are owned by The Canadian Real Estate Association (CREA) and identify the quality of services provided by real estate professionals who are members of CREA. The trademark DDF® is owned by The Canadian Real Estate Association (CREA) and identifies CREA's Data Distribution Facility (DDF®)
November 20 2026 01:20:45
London and St. Thomas Association of REALTORS®
Sutton Group - Select Realty